7030 W CYPRESS Street
SEE ALL PHOTOS
7030 W CYPRESS Street
Courtesy of RE/MAX Fine Properties, Loretta Sernowski Listing Contact: 480-822-9416 
Sold

7030 W CYPRESS Street

7030 W CYPRESS Street, Phoenix, AZ 85035

$285,000
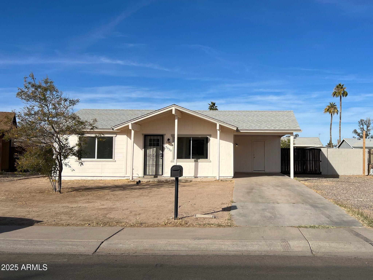
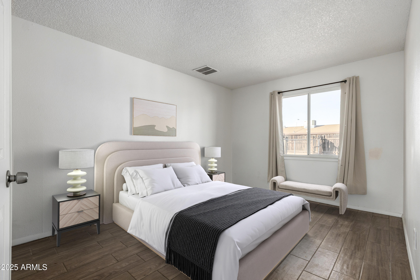
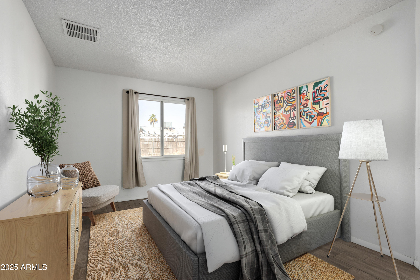
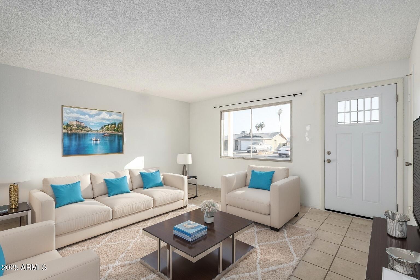
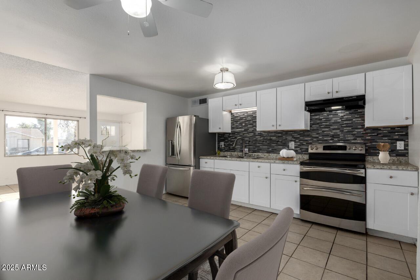
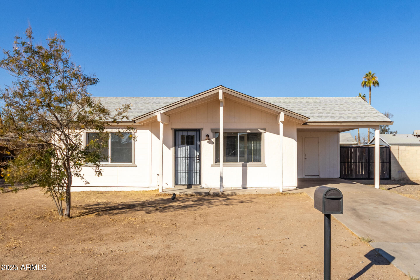
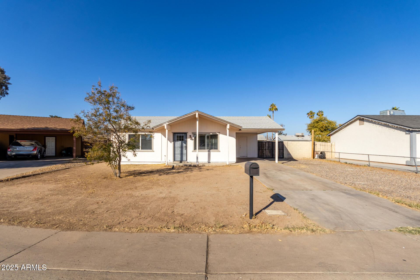
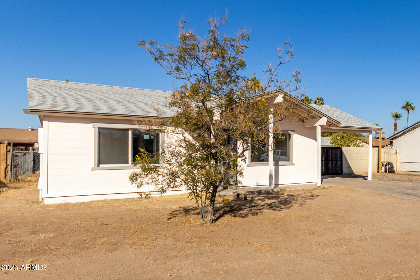
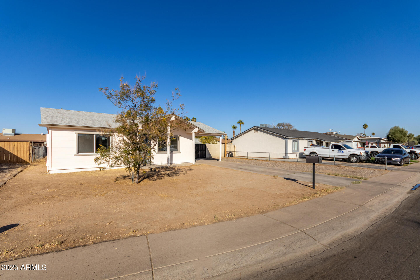
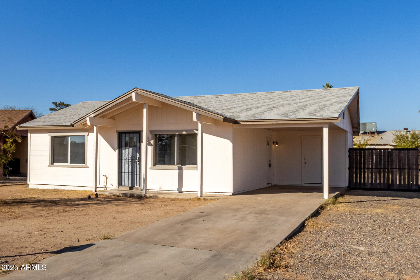
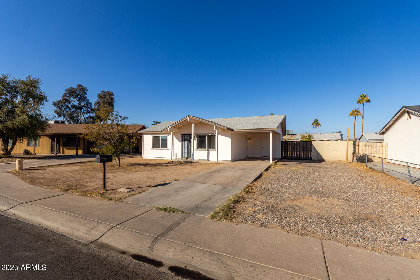
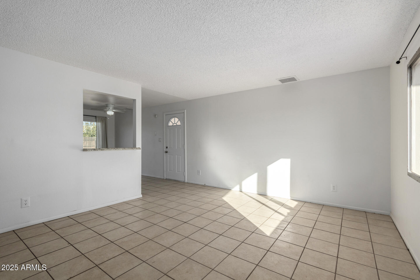
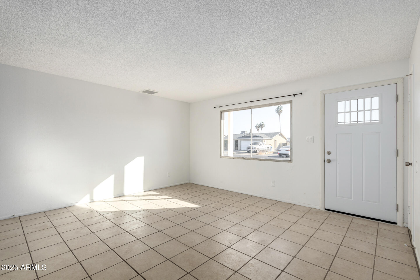
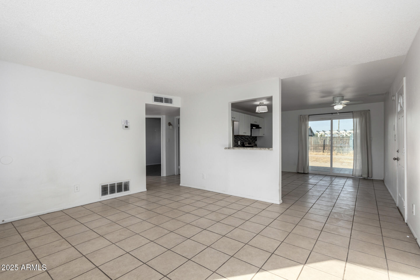
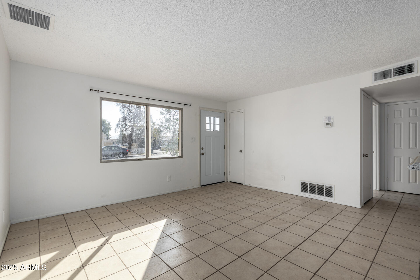
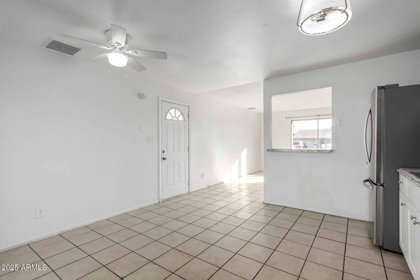
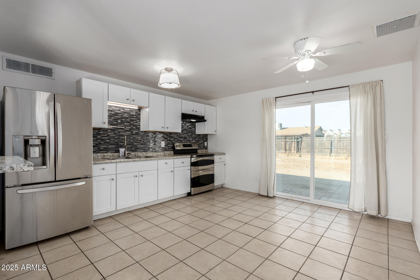
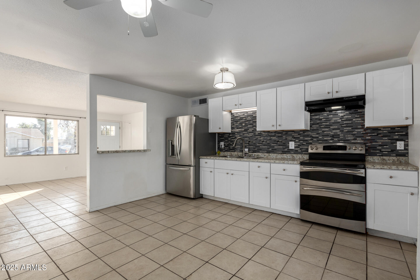
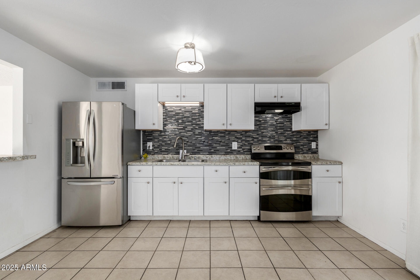
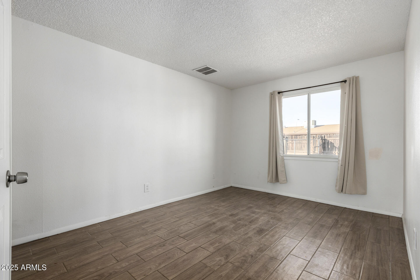
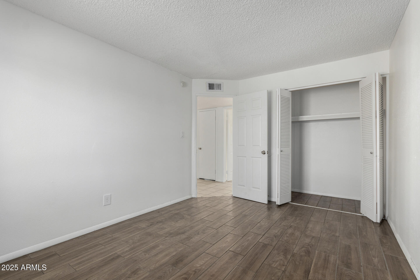
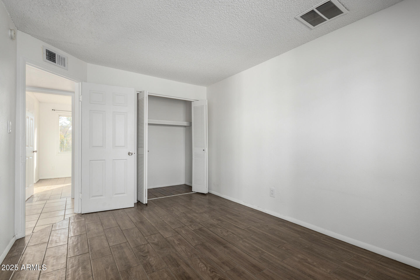
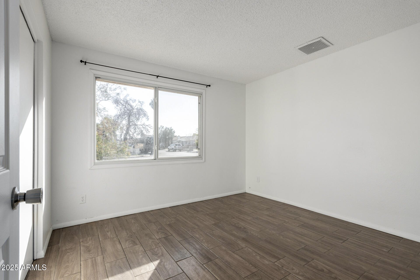
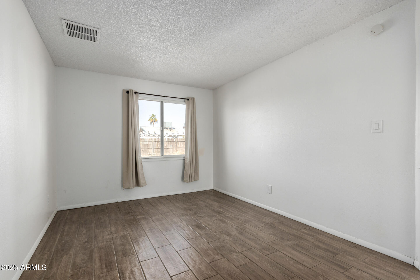
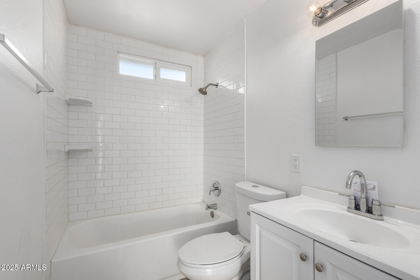
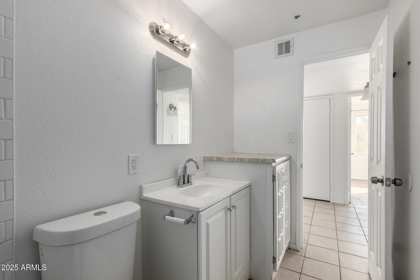
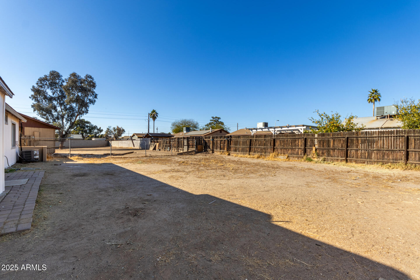
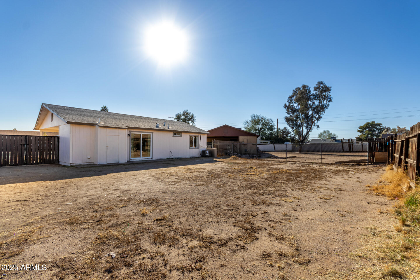
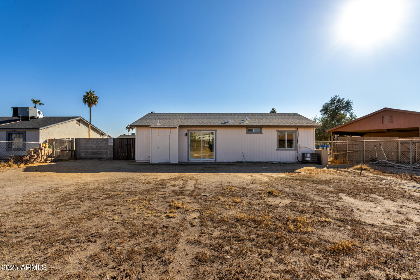
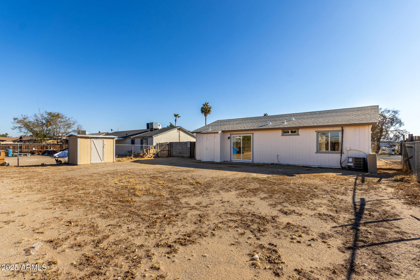
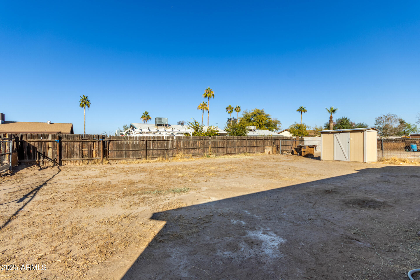
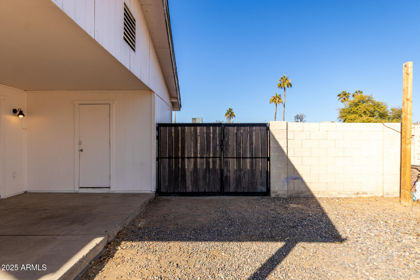
This charming single-family home offers 2 bedrooms, 1 bathroom, and 840 square feet of modern living space. The kitchen features sleek stainless steel appliances, white cabinetry, countertops, and a stylish backsplash. The open floor plan seamlessly connects the kitchen and living areas, creating a bright and inviting space. Outside, the property includes a spacious lot with a large, fenced backyard with vehicle access utility gate, perfect for parking small trailers/ equipment.Located in a quiet neighborhood, this home is move-in ready and offers no HOA fees, providing convenience and affordability. Its proximity to major highways, schools, and amenities makes it ideal for families or first-time buyers.

2
beds

1
bath

840 Sq.Ft. LIVING AREA

7,079 Sq.Ft. lot

Loretta Sernowski

Loretta Sernowski

Features & Amenities

Interior

  • total bedrooms2
  • Total bathroom1
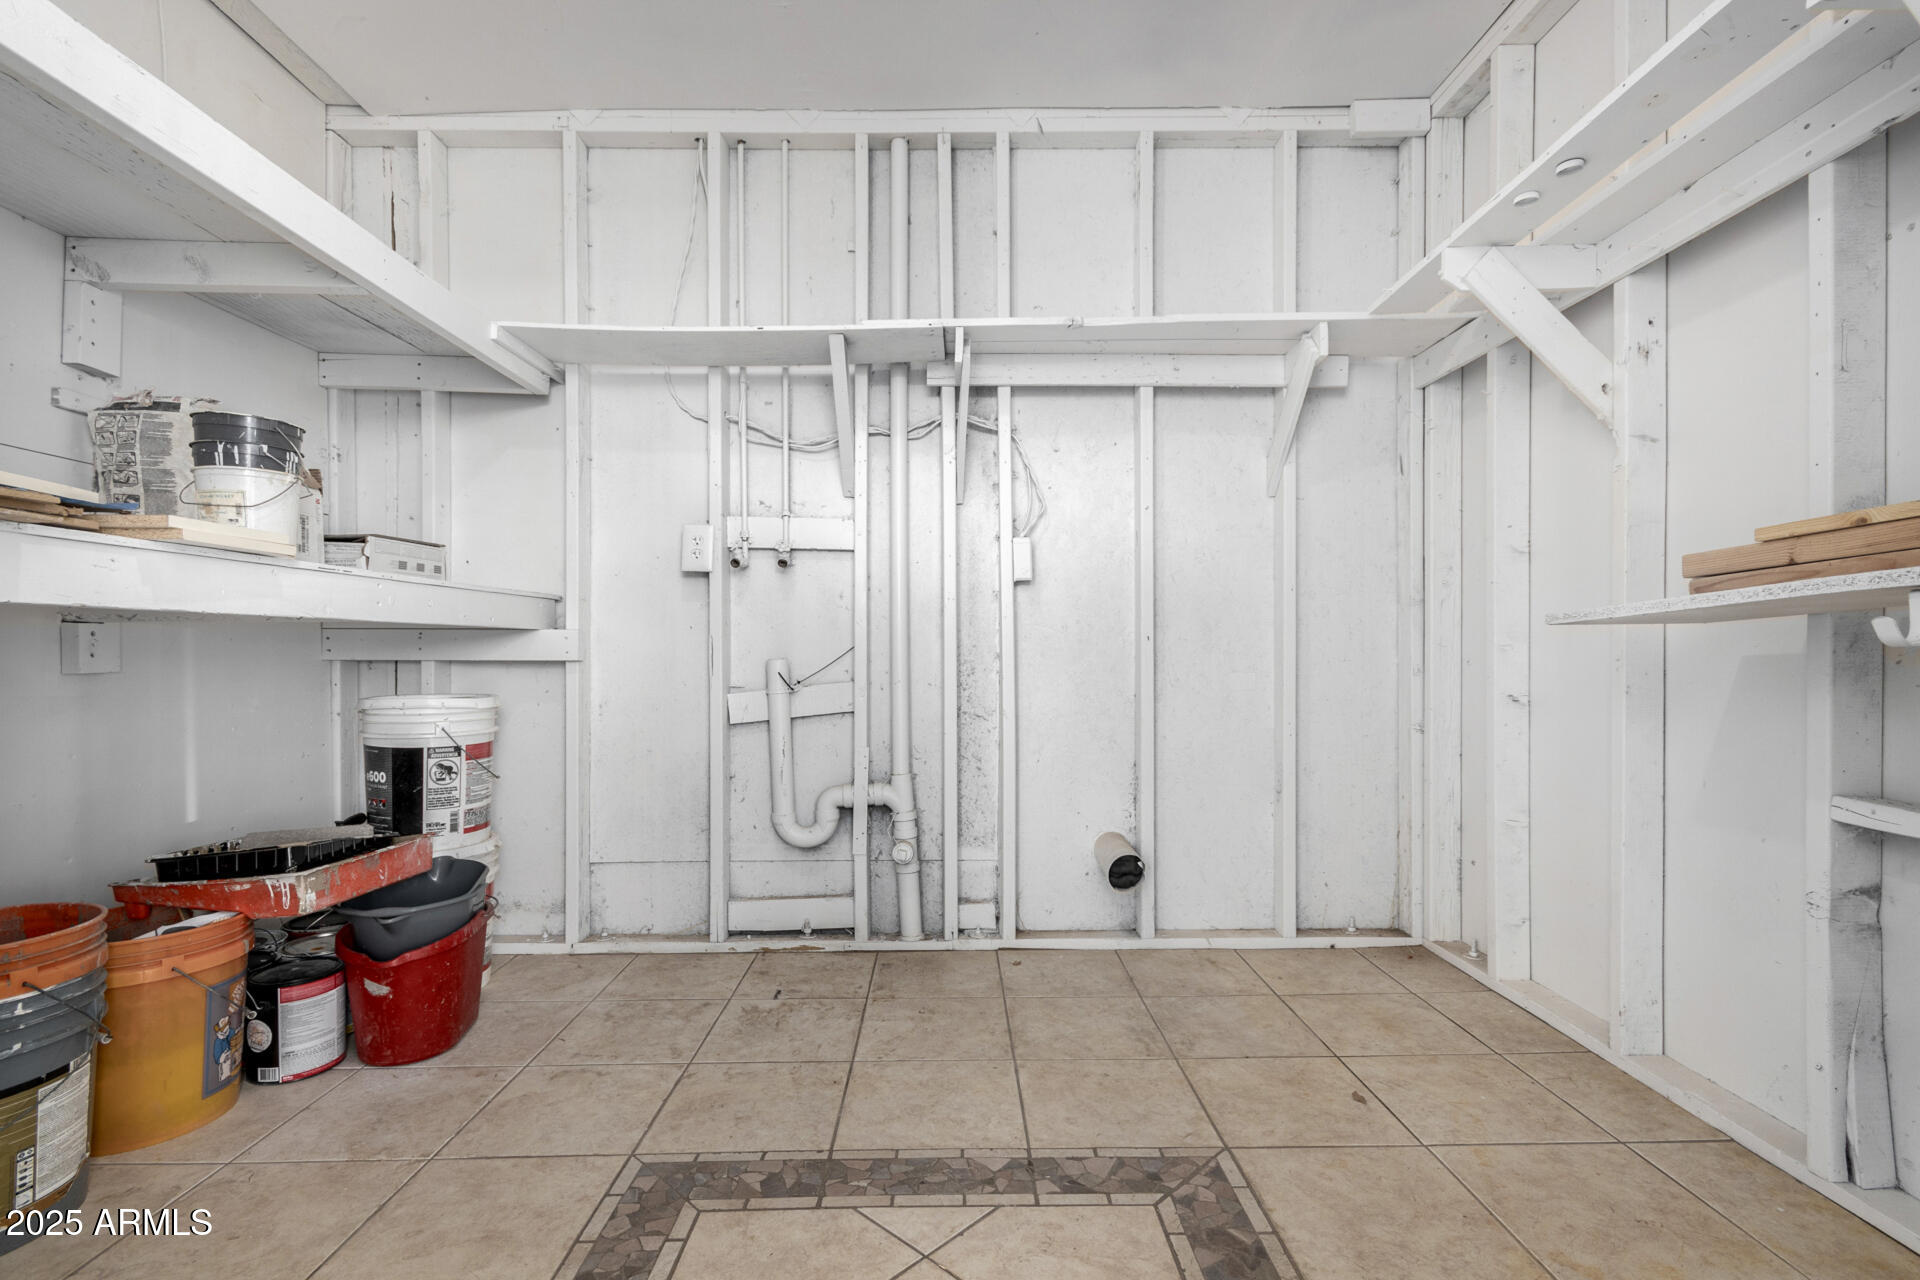
  • Laundry room Other, Wshr/Dry Hook Up Only
  • Flooring Tile
  • APPLIANCES Refrigerator
  • other interior Features Eat-in Kitchen, Laminate Counters

Area & Lot

  • Status Sold
  • Date Sold July 15, 2025
  • Living Area840 Sq.Ft.
  • Lot Area7,079 Sq.Ft.
  • MLS® ID6810466
  • TypeResidential
  • YEAR BUILT1978
  • Architecture StylesRanch
  • Elementary SchoolPeralta School
  • Middle SchoolRaul H. Castro Middle School: Academy of Fine Arts
  • High SchoolTrevor Browne High School
  • School DistrictPhoenix Union High School District

Exterior

  • STORIES1
  • water SourceCity Water
  • PoolNone
  • roofComposition
  • lot featuresDirt Front, Dirt Back
  • parkingGated
  • HEAT TYPEElectric
  • AIR CONDITIONINGCentral Air
  • sewerPublic Sewer

Financial

  • Sales Price$285,000
  • Real Estate Tax $730/yr

Your Next Chapter

Whether buying or selling, we’re ready to listen, plan, and deliver results that exceed expectations. Together, we’ll turn goals into realities.

Follow Us on Instagram