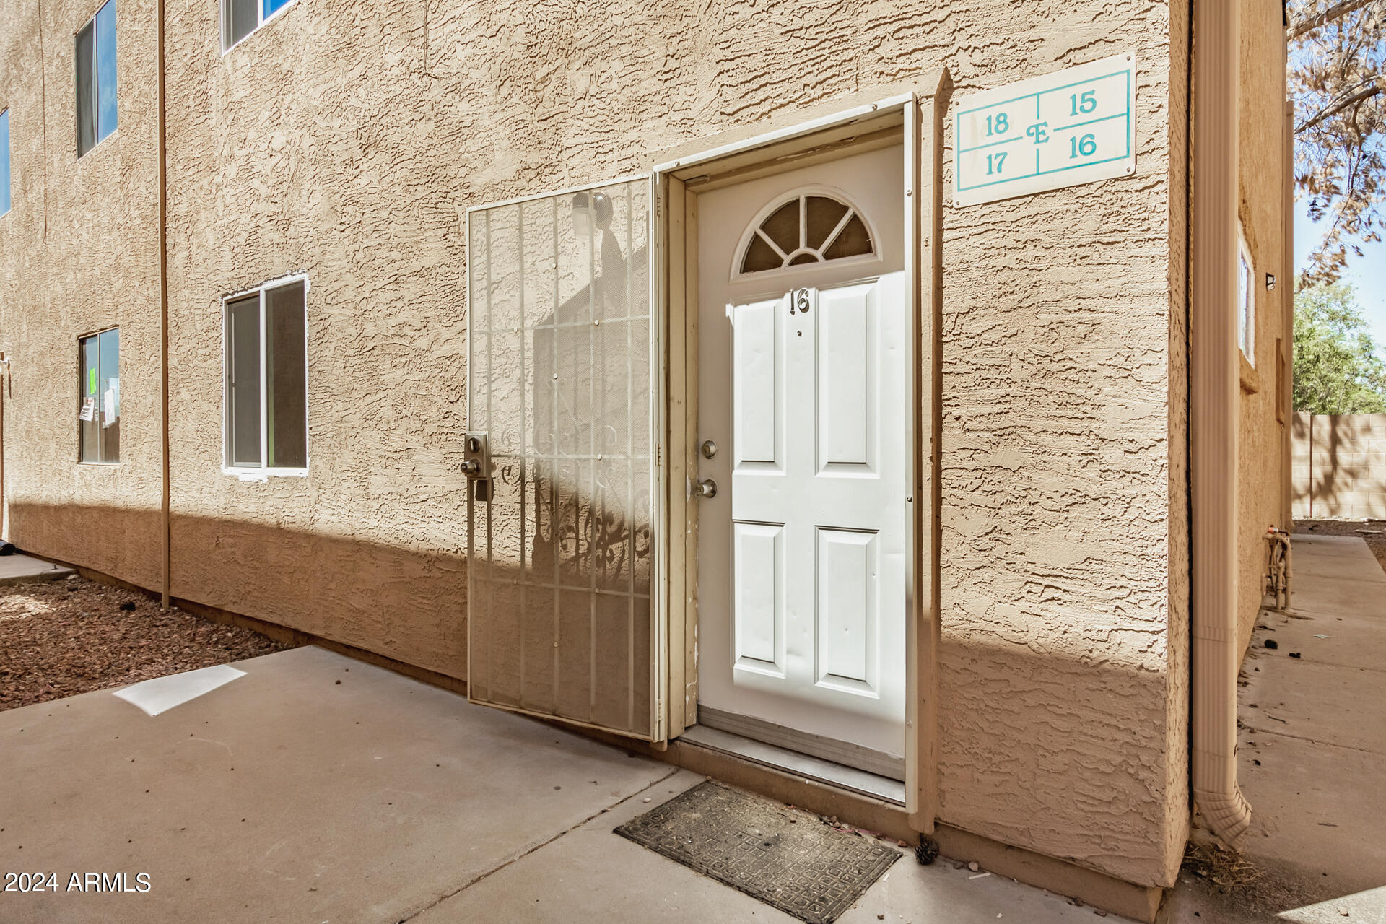
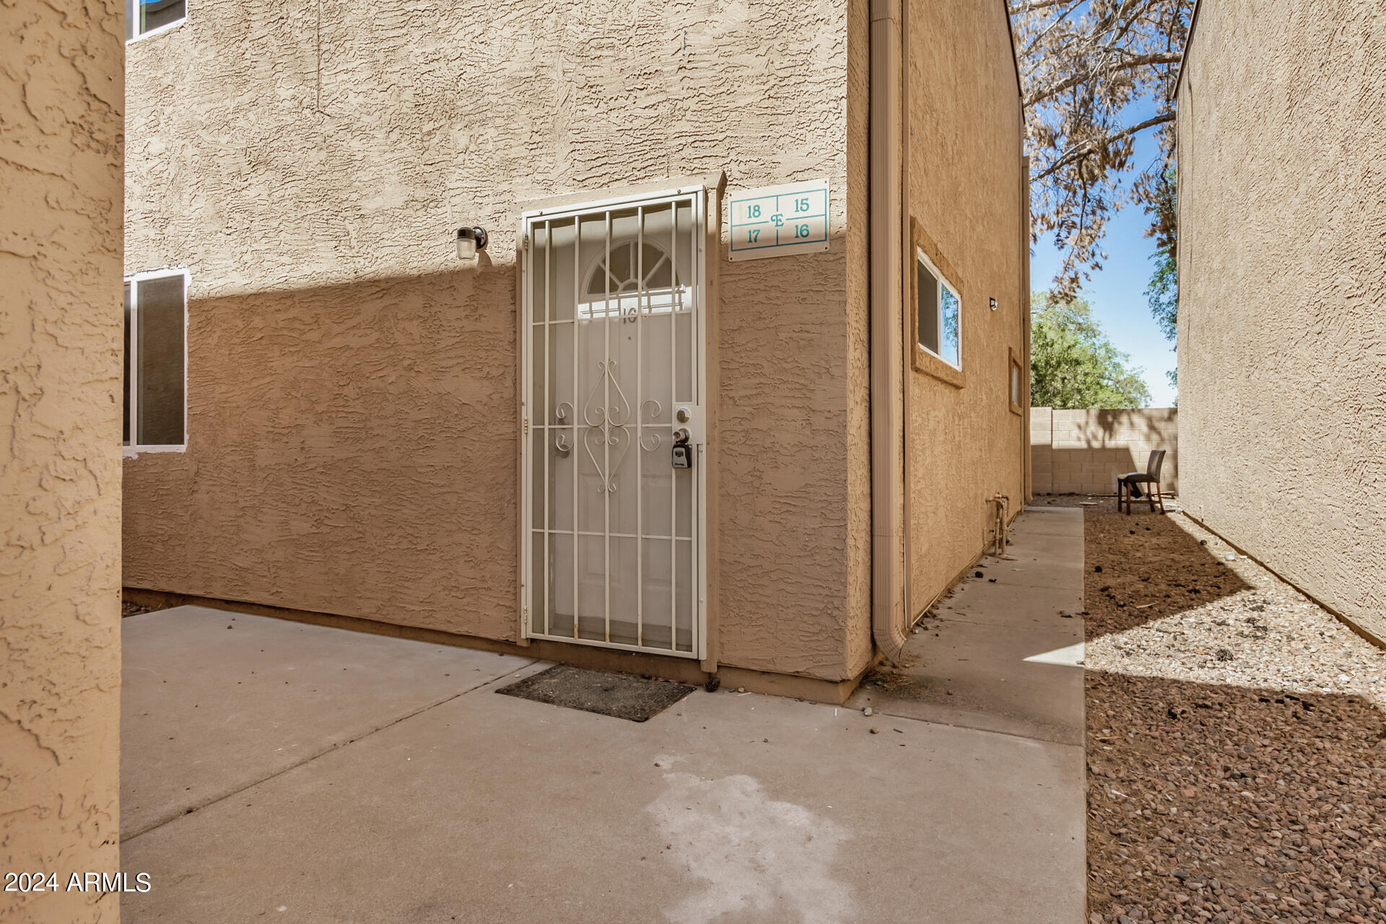
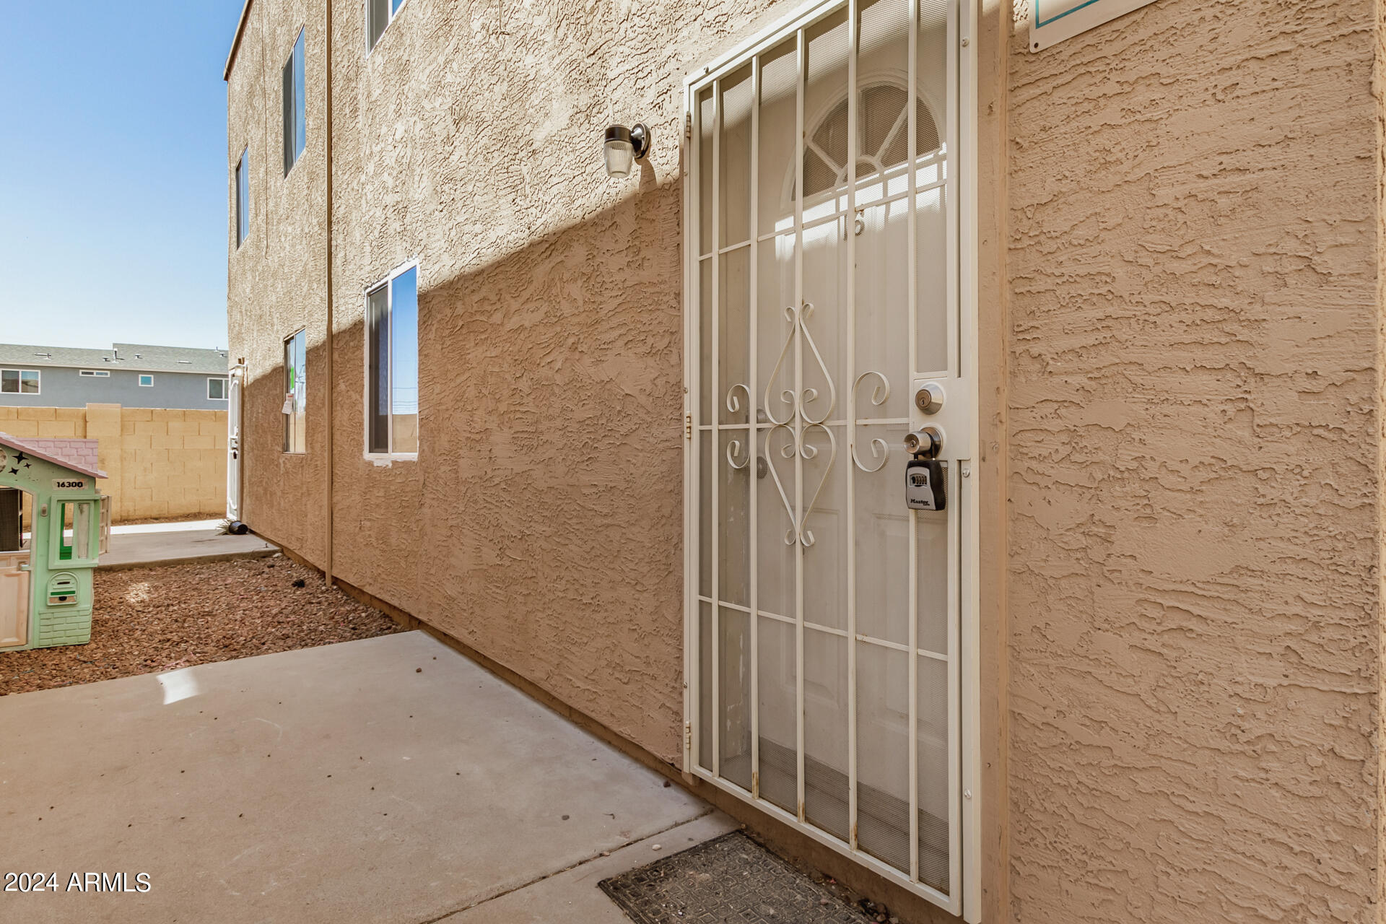
6302 N 64TH Drive, 16
SEE ALL PHOTOS
6302 N 64TH Drive, 16
Courtesy of RE/MAX Fine Properties, Loretta Sernowski Listing Contact: 480-822-9416 
Sold

6302 N 64TH Drive, 16

6302 N 64TH Drive, 16, Glendale, AZ 85301

$170,000
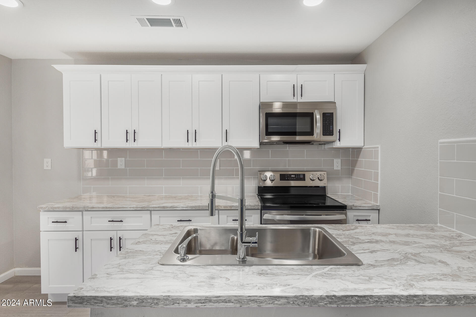
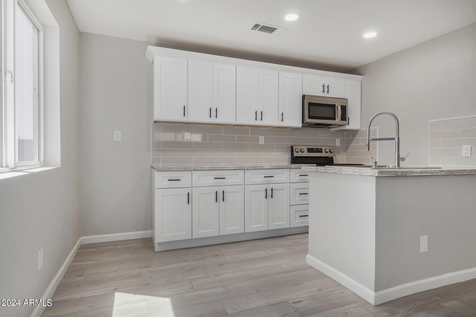
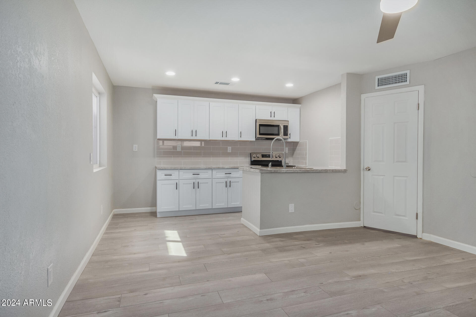
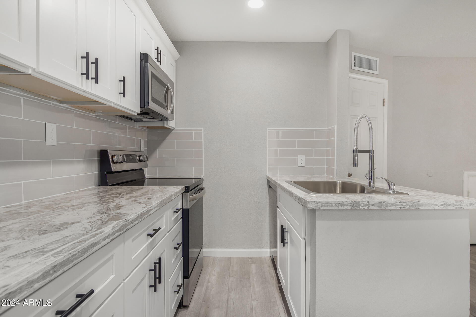
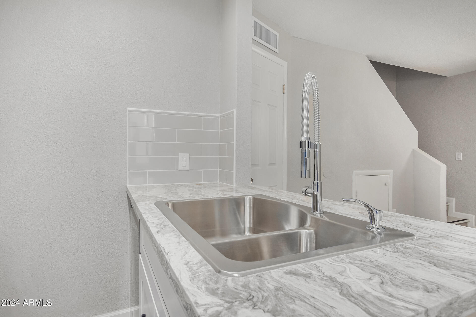
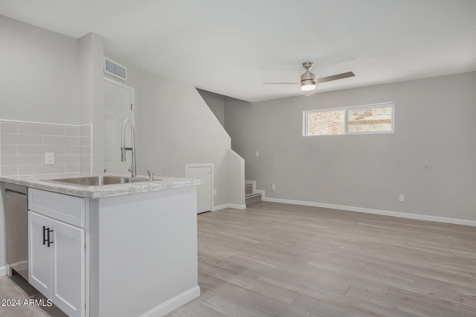
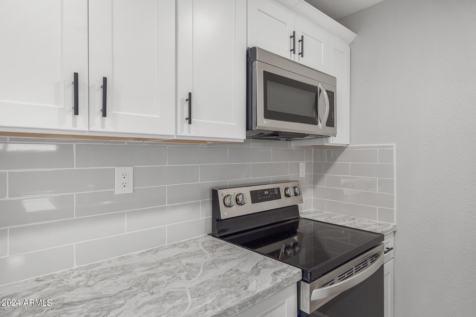
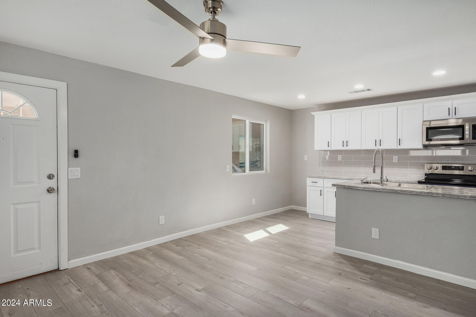
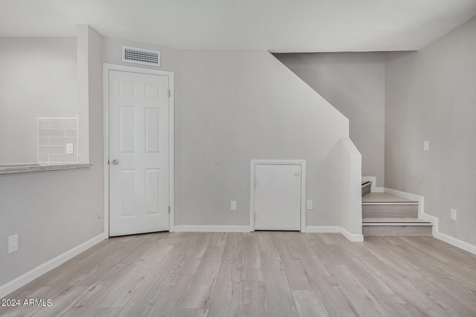
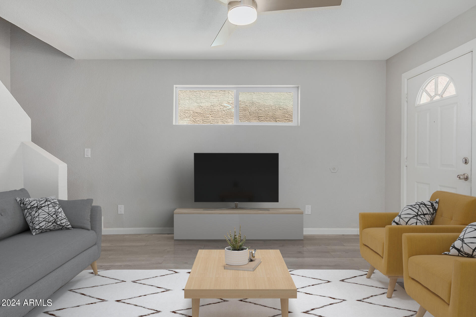
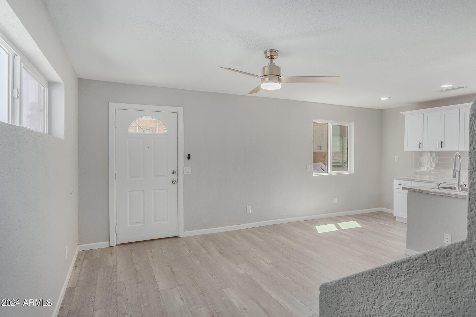
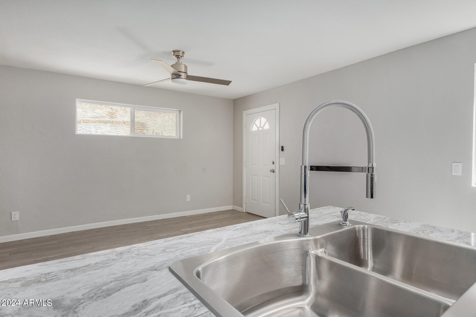
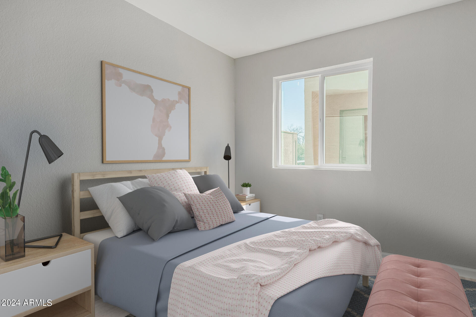
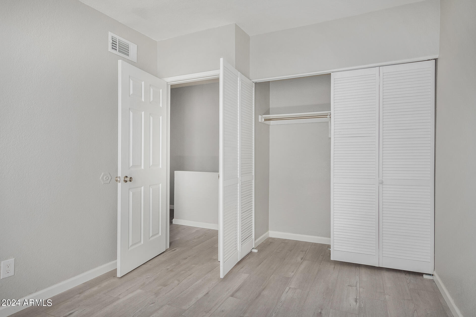
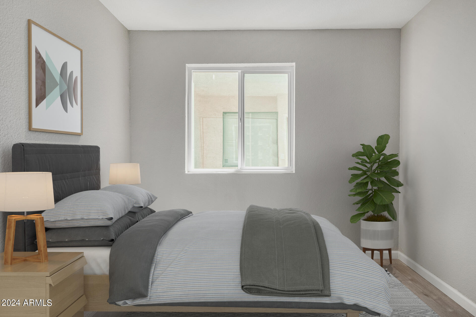
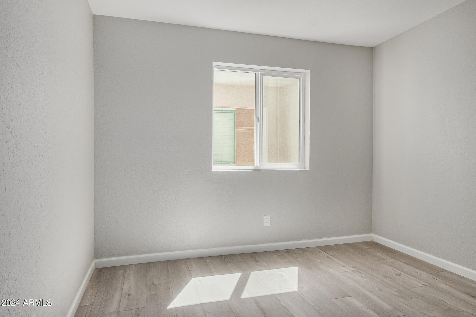
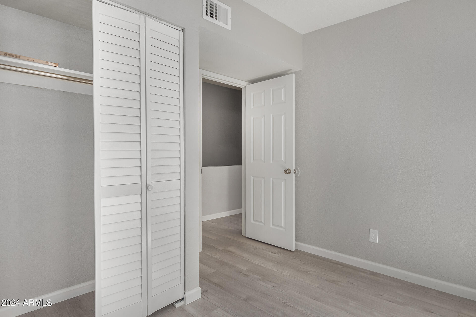
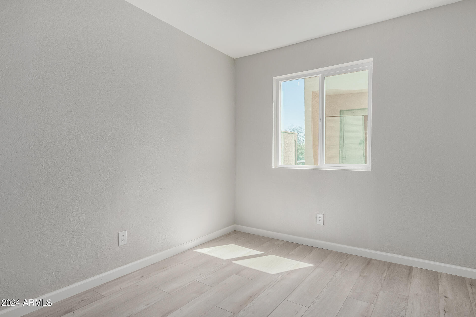
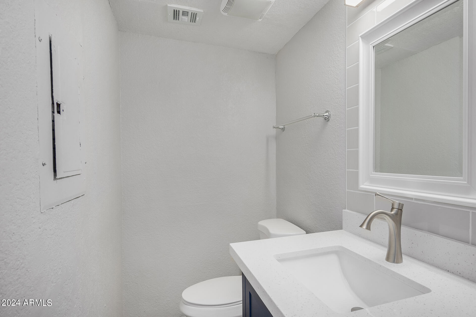
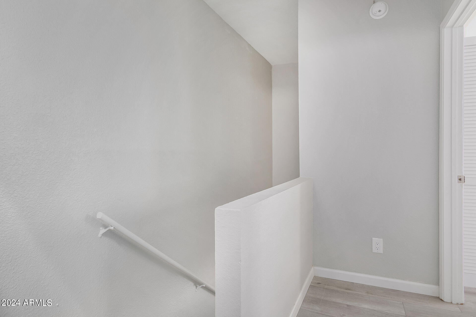
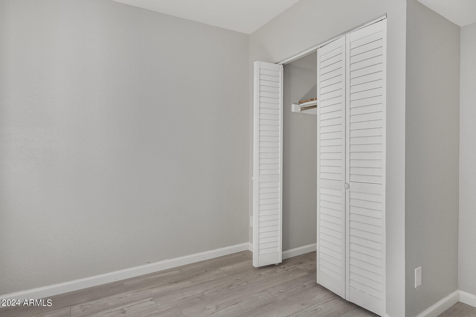
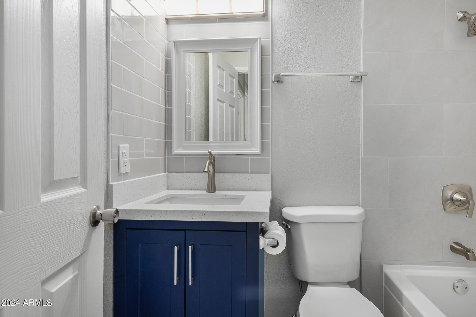
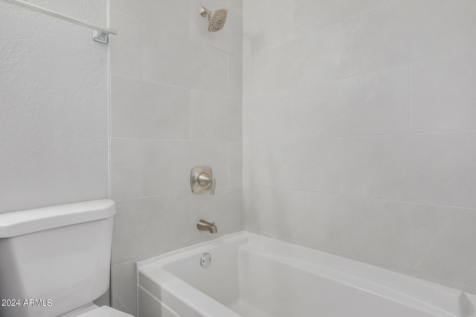
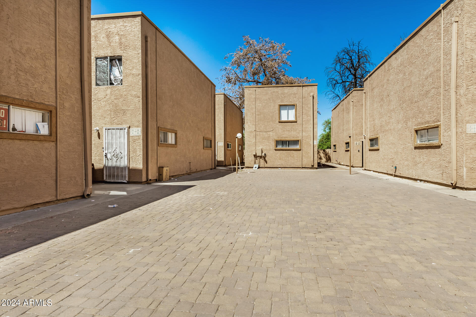
Discover the epitome of modern living in this charming two-bedroom townhouse nestled within the vibrant Casa Capricorn complex in Glendale, Arizona. Boasting 750 square feet of thoughtfully designed space, this residence is the perfect blend of comfort and style. Step inside to find a newly renovated kitchen adorned with pristine white cabinetry and elegant quartz countertops, creating a bright and inviting atmosphere for culinary adventures. The interior is further enhanced by brand new vinyl flooring that adds a contemporary touch while ensuring easy maintenance. Both bathrooms have received stylish upgrades, with the main bath featuring a sparkling new shower and both showcasing sleek vanities.

2
beds

2
baths

750 Sq.Ft. LIVING AREA

480 Sq.Ft. lot

Loretta Sernowski

Loretta Sernowski

Features & Amenities

Interior

  • total bedrooms2
  • Total bathrooms2
  • Flooring Tile
  • other interior Features Upstairs, Eat-in Kitchen

Area & Lot

  • Status Sold
  • Date Sold August 15, 2024
  • Living Area750 Sq.Ft.
  • Lot Area480 Sq.Ft.
  • MLS® ID6700835
  • TypeCondo
  • YEAR BUILT1985
  • Elementary SchoolHarold W Smith School
  • Middle SchoolChallenger Middle School
  • High SchoolGlendale High School
  • School DistrictGlendale Union High School District

Exterior

  • STORIES2
  • water SourceCity Water
  • PoolNone
  • roofBuilt-Up
  • lot featuresGravel/Stone Back
  • HEAT TYPEElectric
  • AIR CONDITIONINGCentral Air
  • sewerPublic Sewer

Financial

  • Sales Price$170,000
  • Real Estate Tax $600/yr
  • HOA $224/mo

Your Next Chapter

Whether buying or selling, we’re ready to listen, plan, and deliver results that exceed expectations. Together, we’ll turn goals into realities.

Follow Us on Instagram