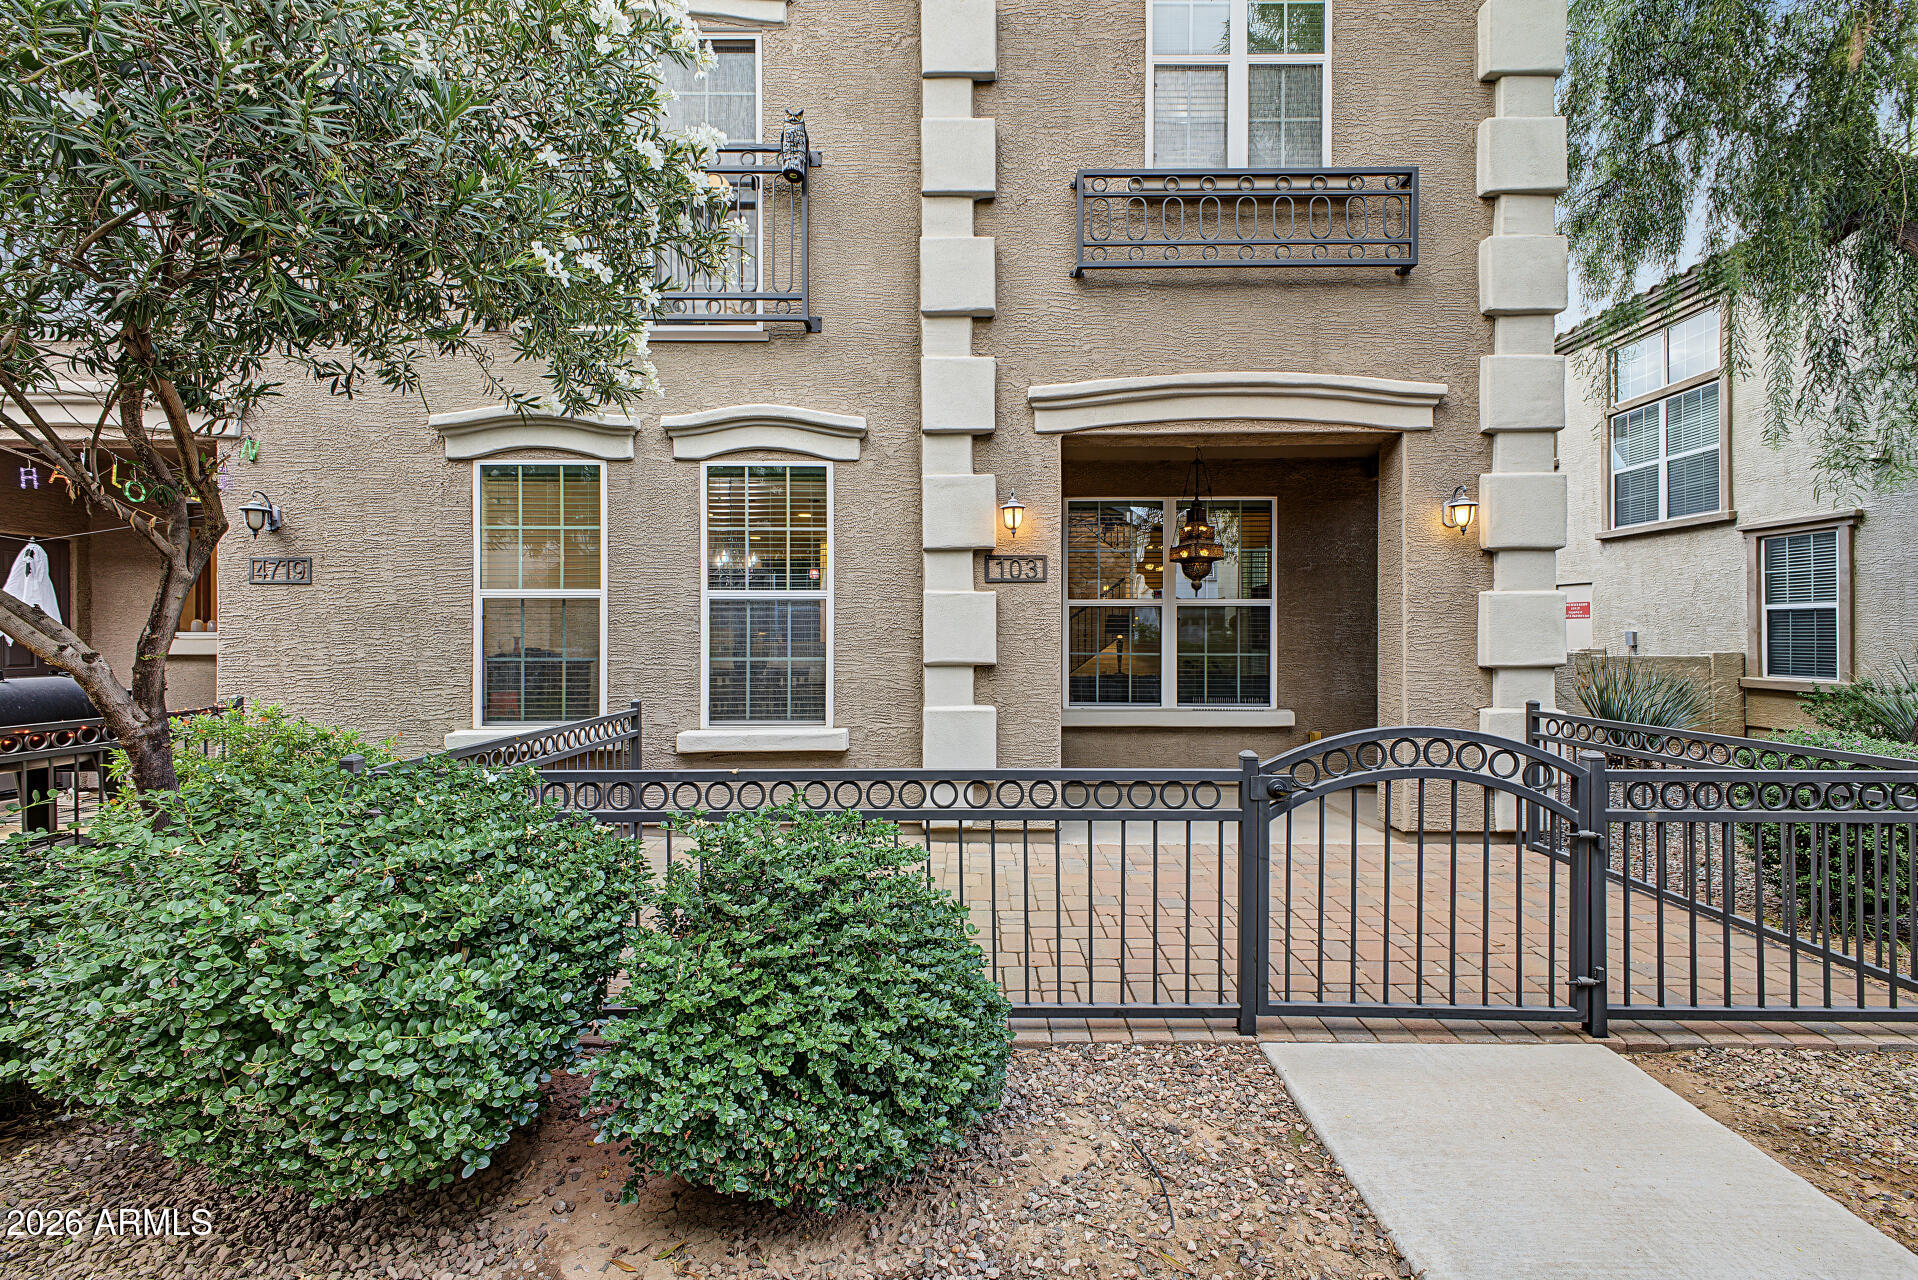
Condo entrance with a black metal gate, stucco facade, and landscaped walkway.
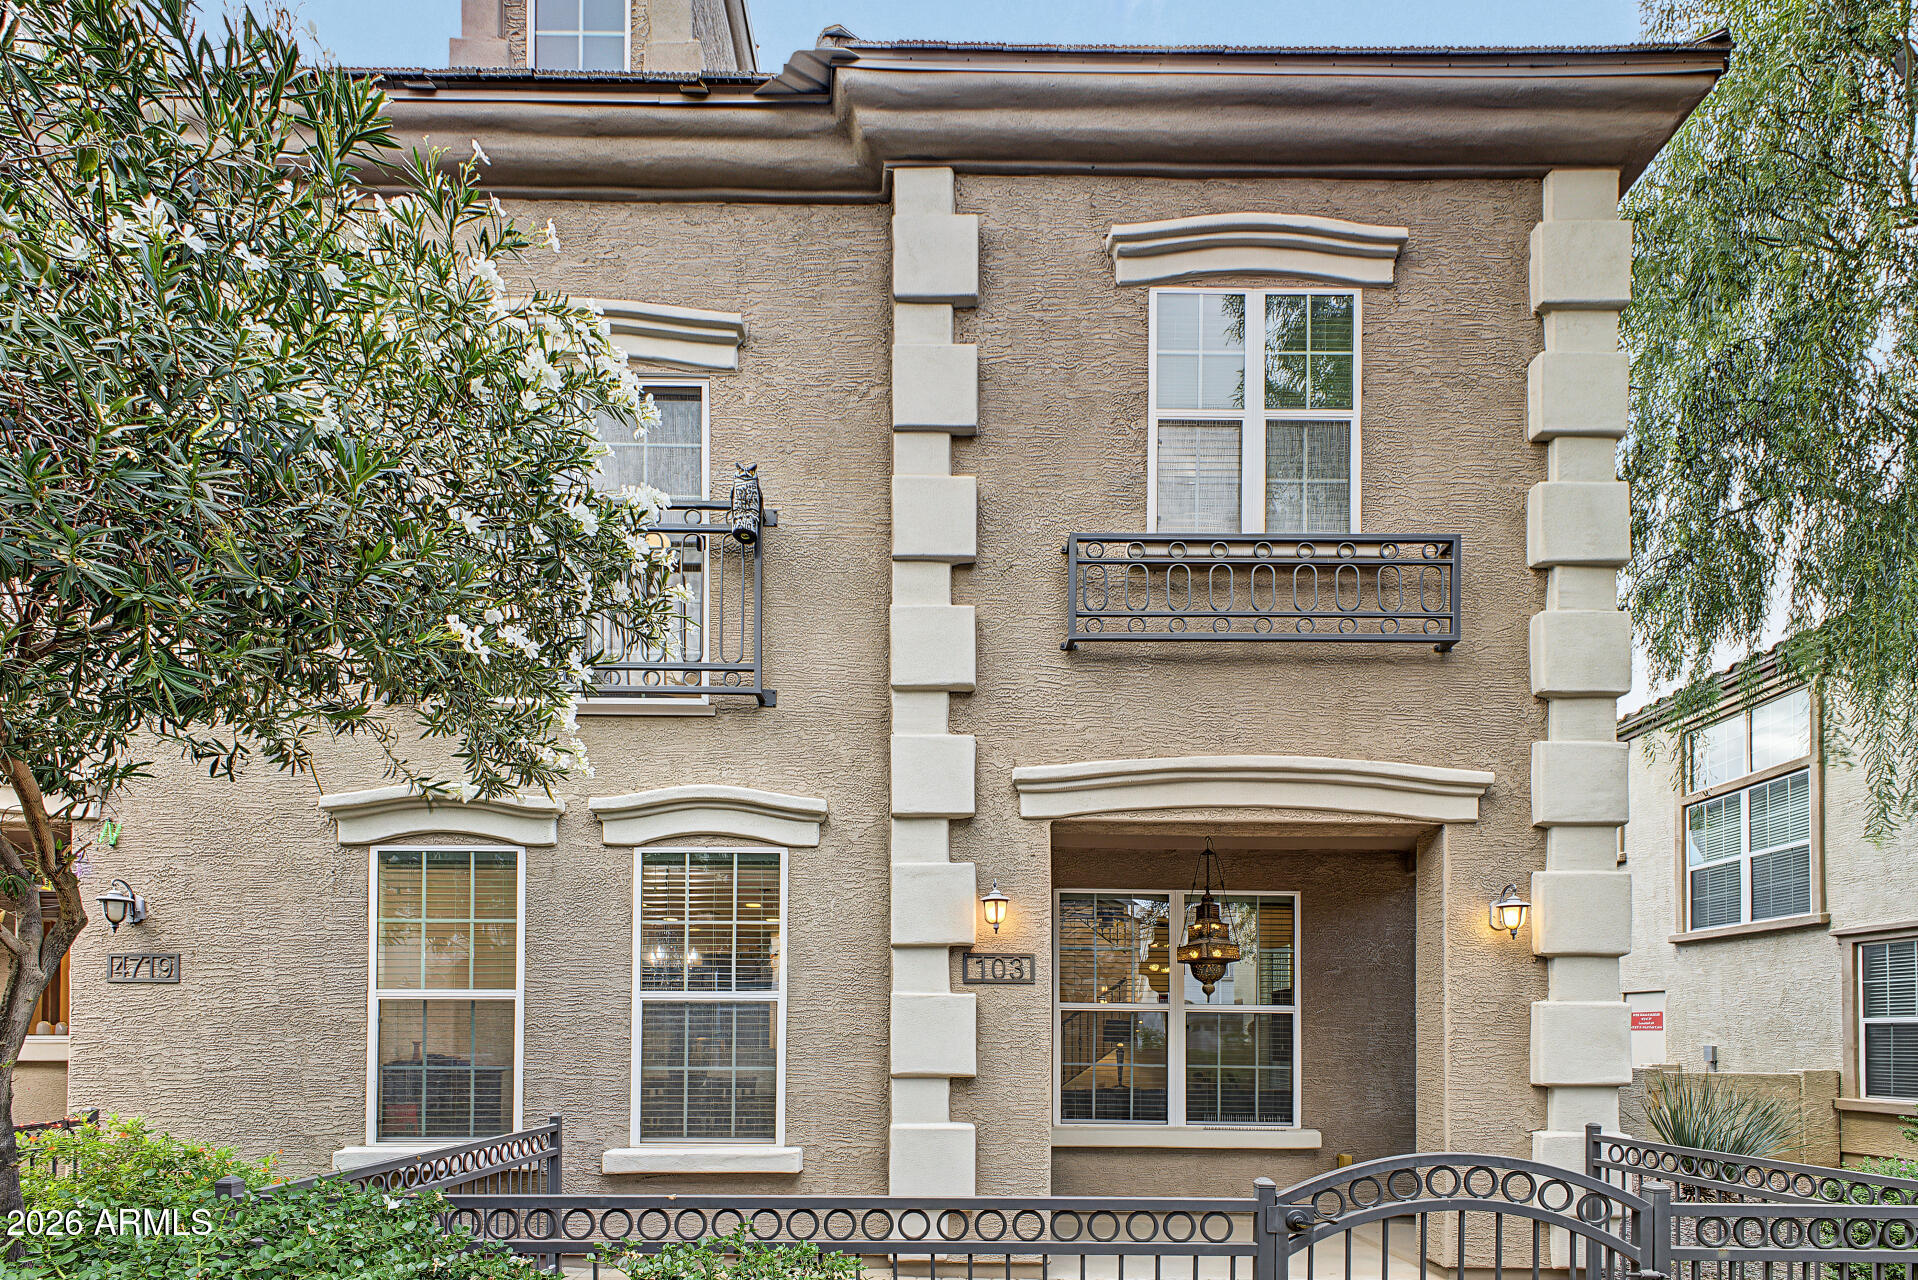
Two-story beige townhouse exterior with balconies, flowering tree, and gated entry.
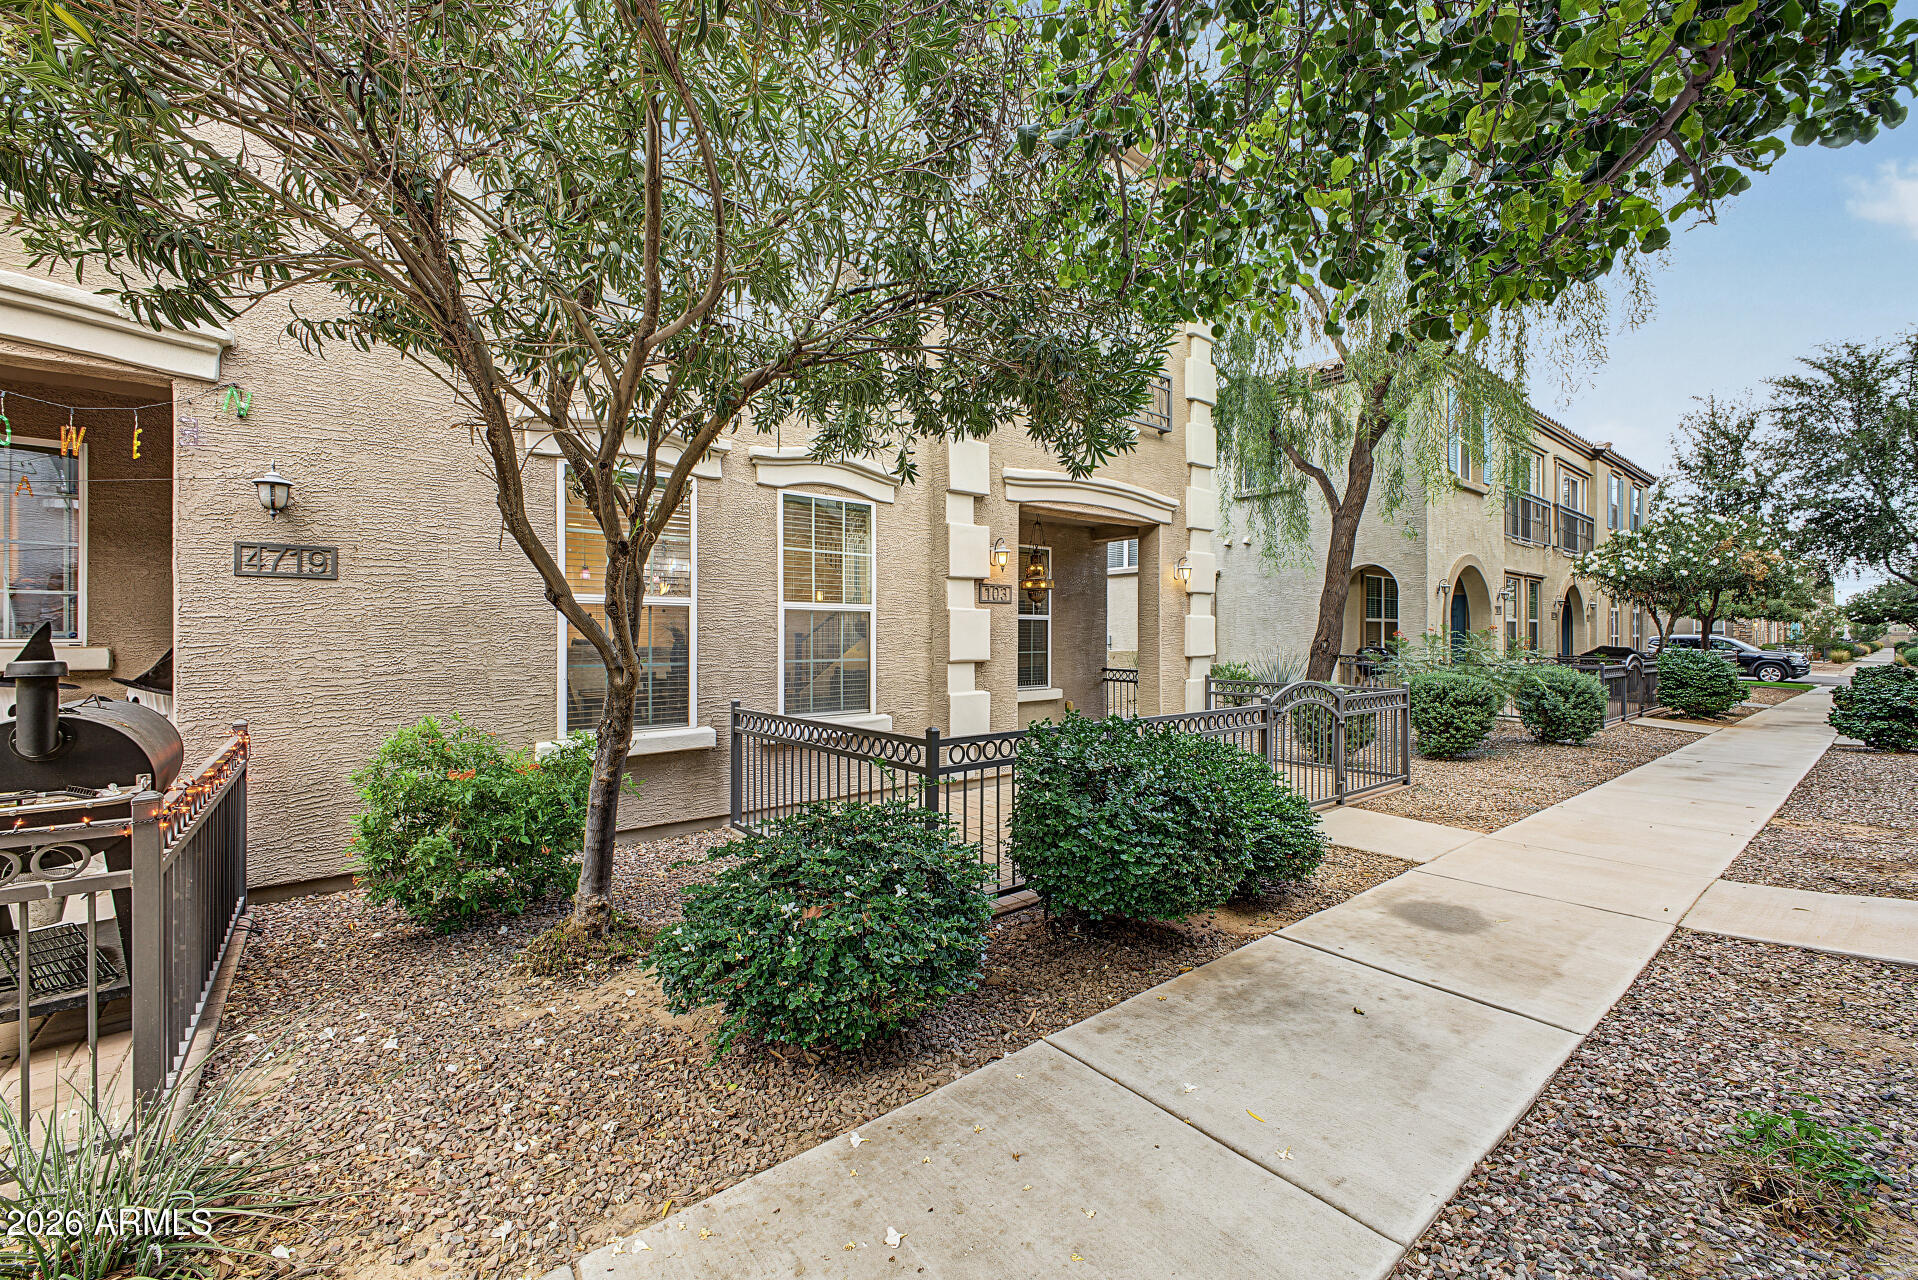
Townhome exterior with a gated entry, desert landscaping, and shaded sidewalk.
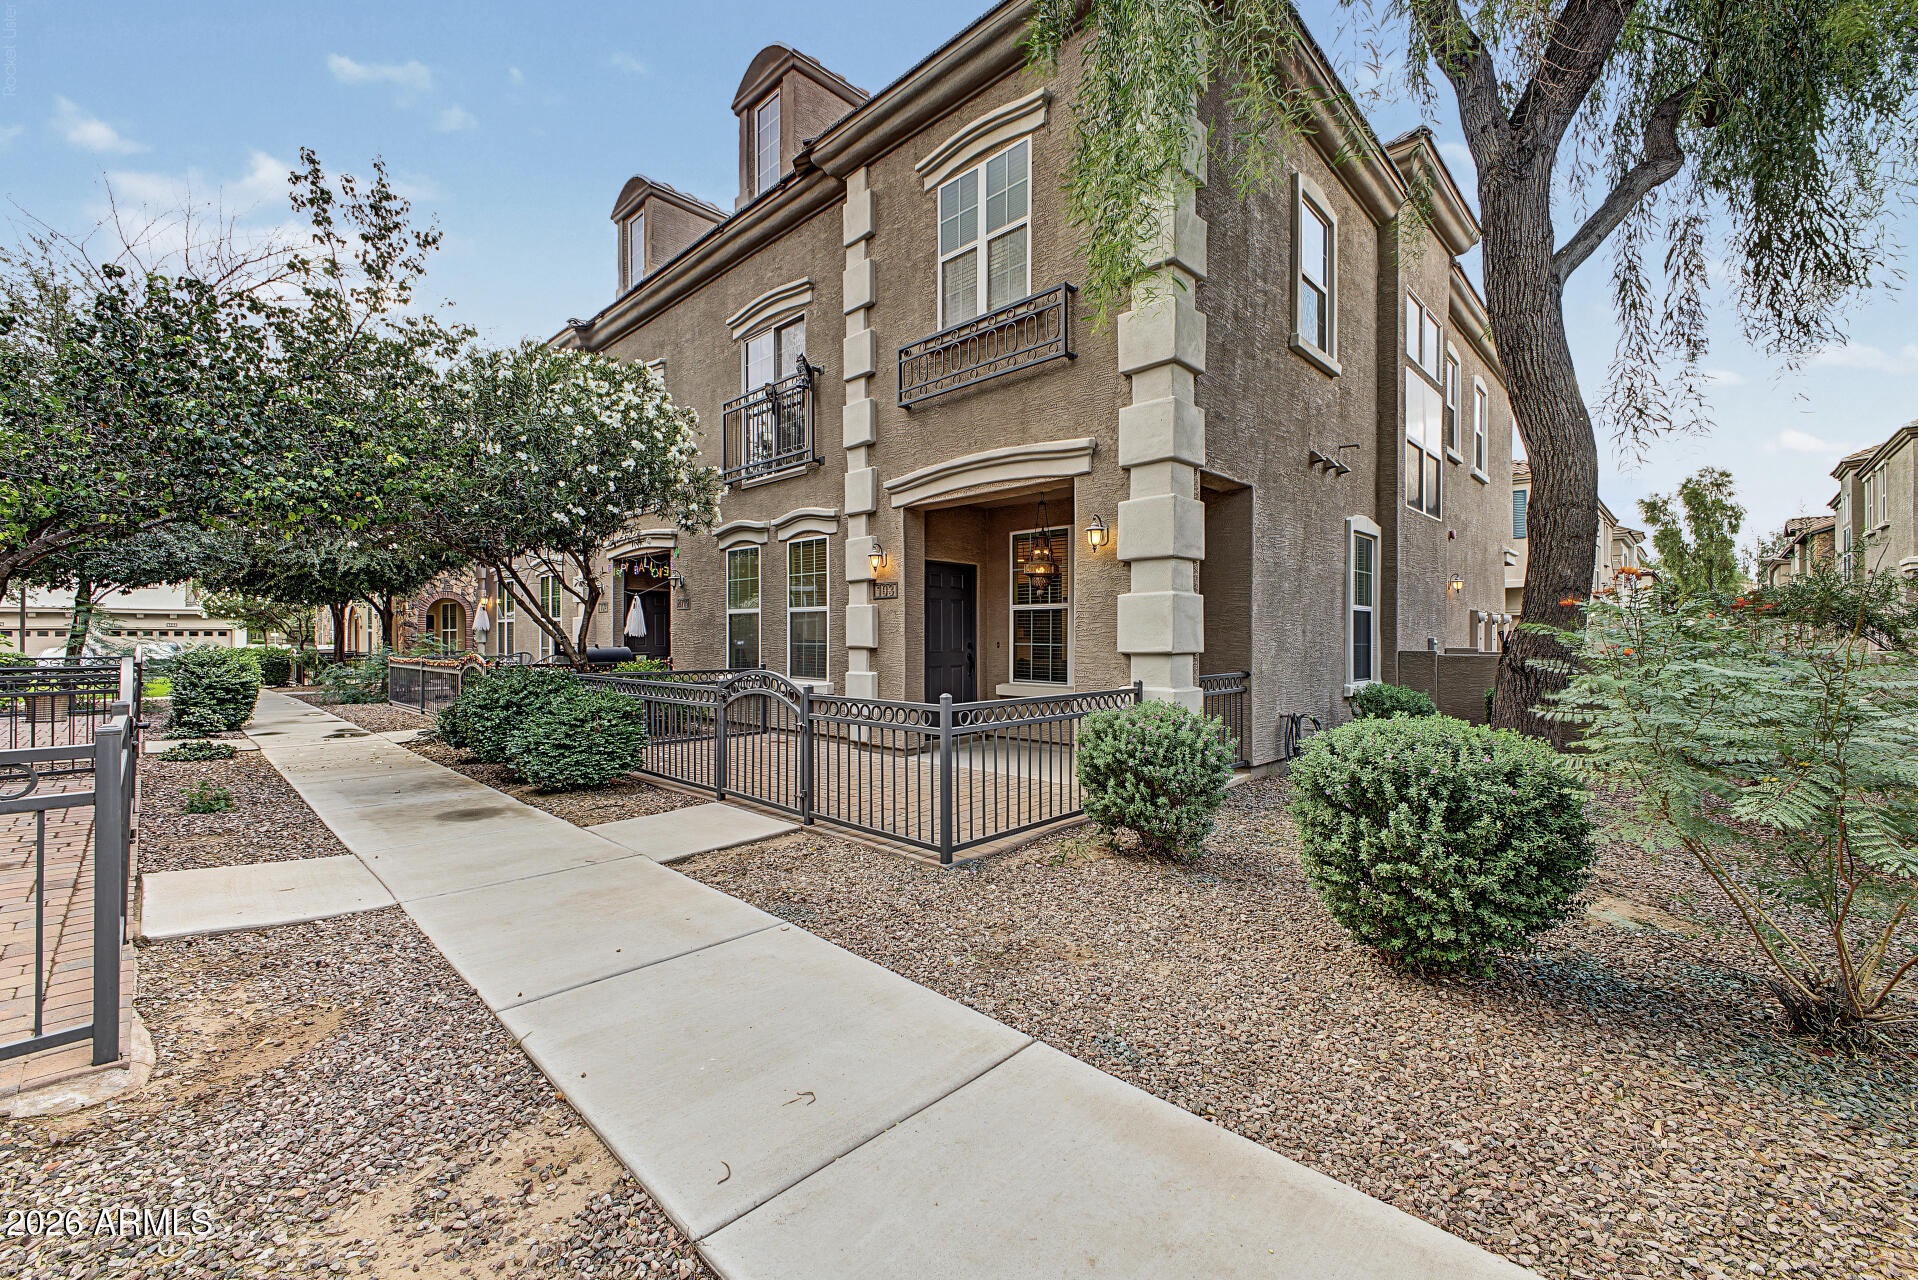
Townhome exterior with a gated front patio, stone landscaping, and mature trees.
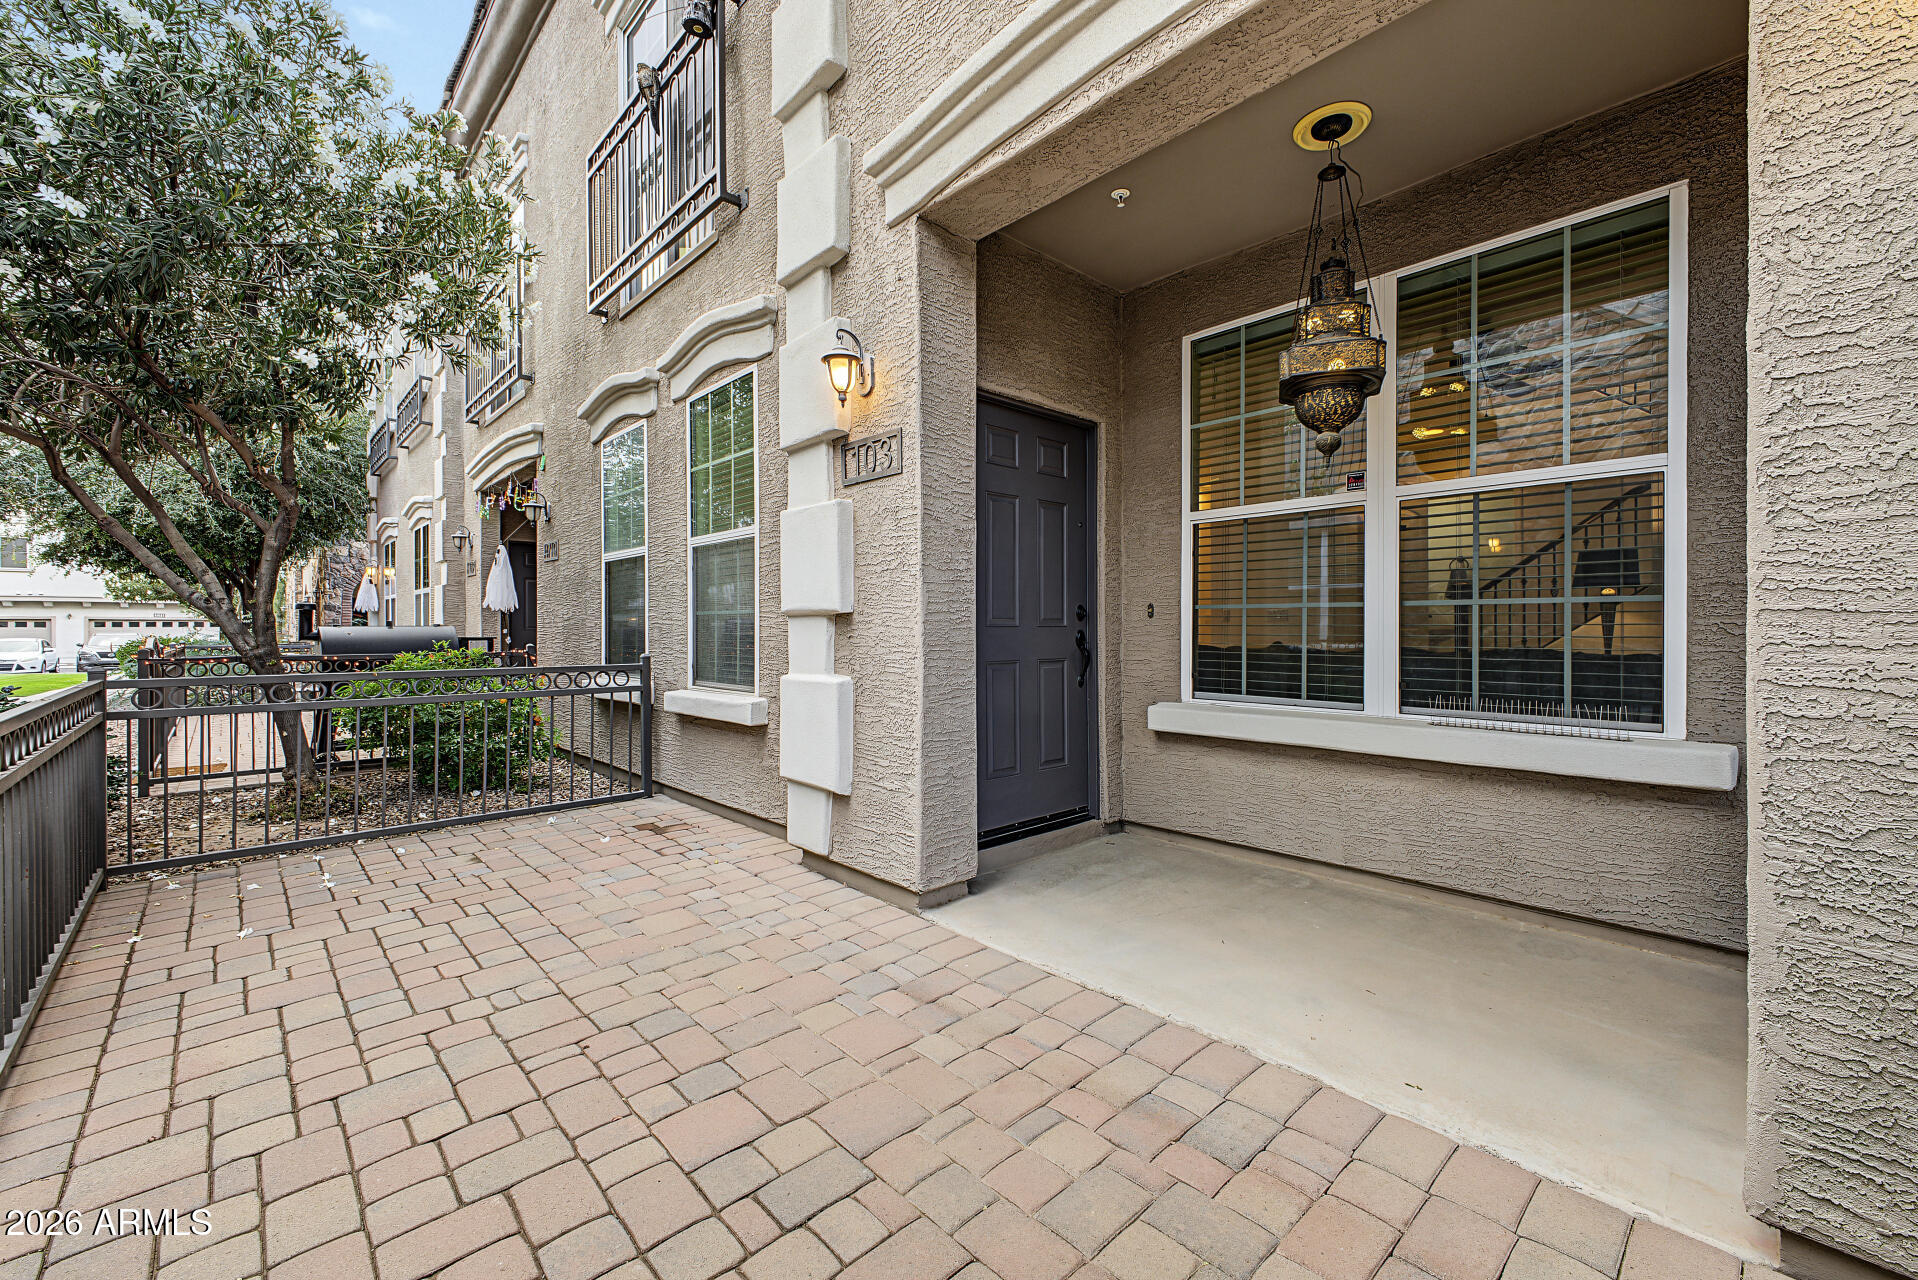
Townhome entrance with a covered paver patio, dark front door, and decorative hanging lantern.
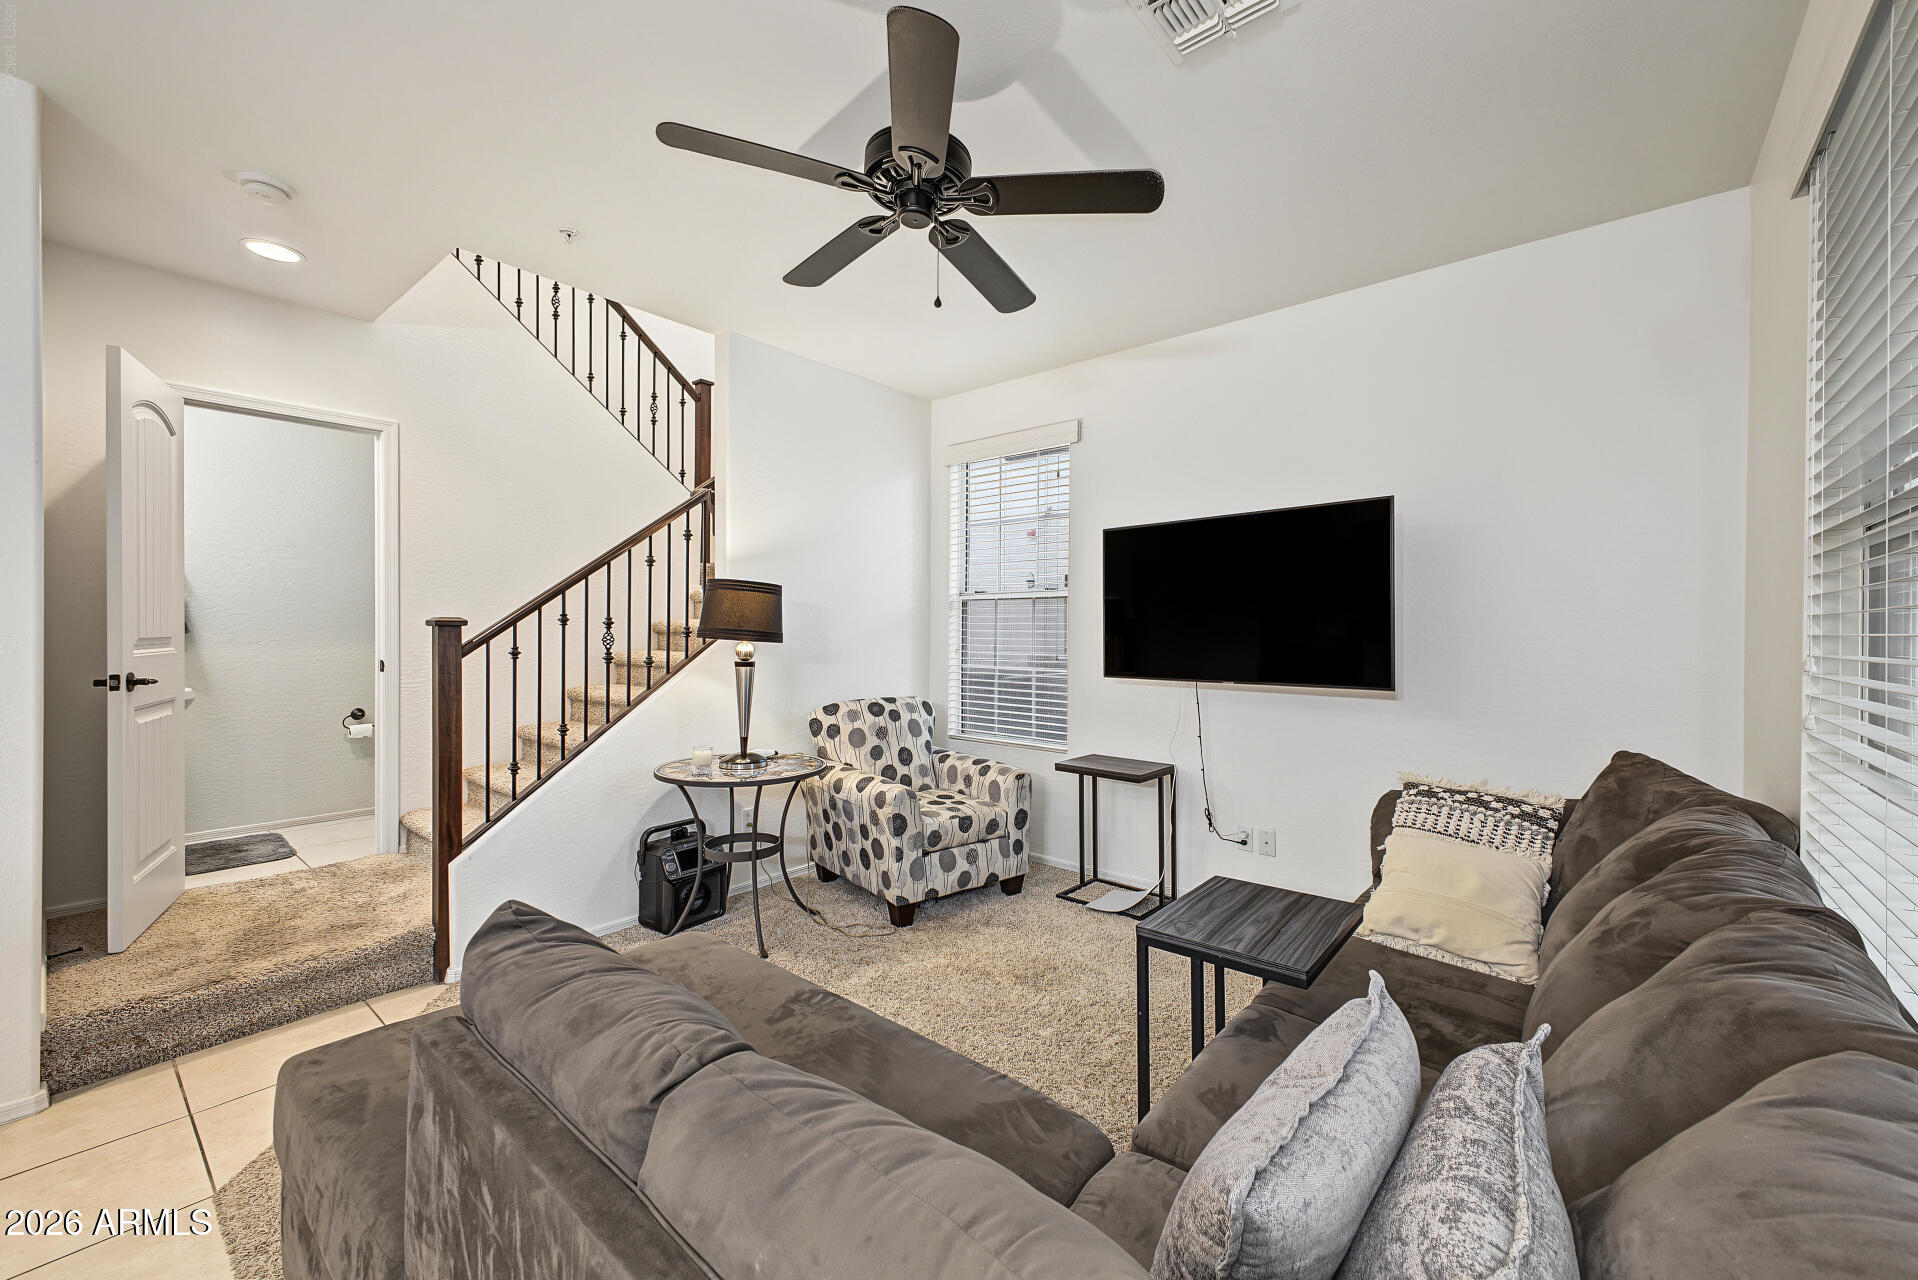
Living room with a dark sectional, wall-mounted TV, patterned armchair, and staircase.
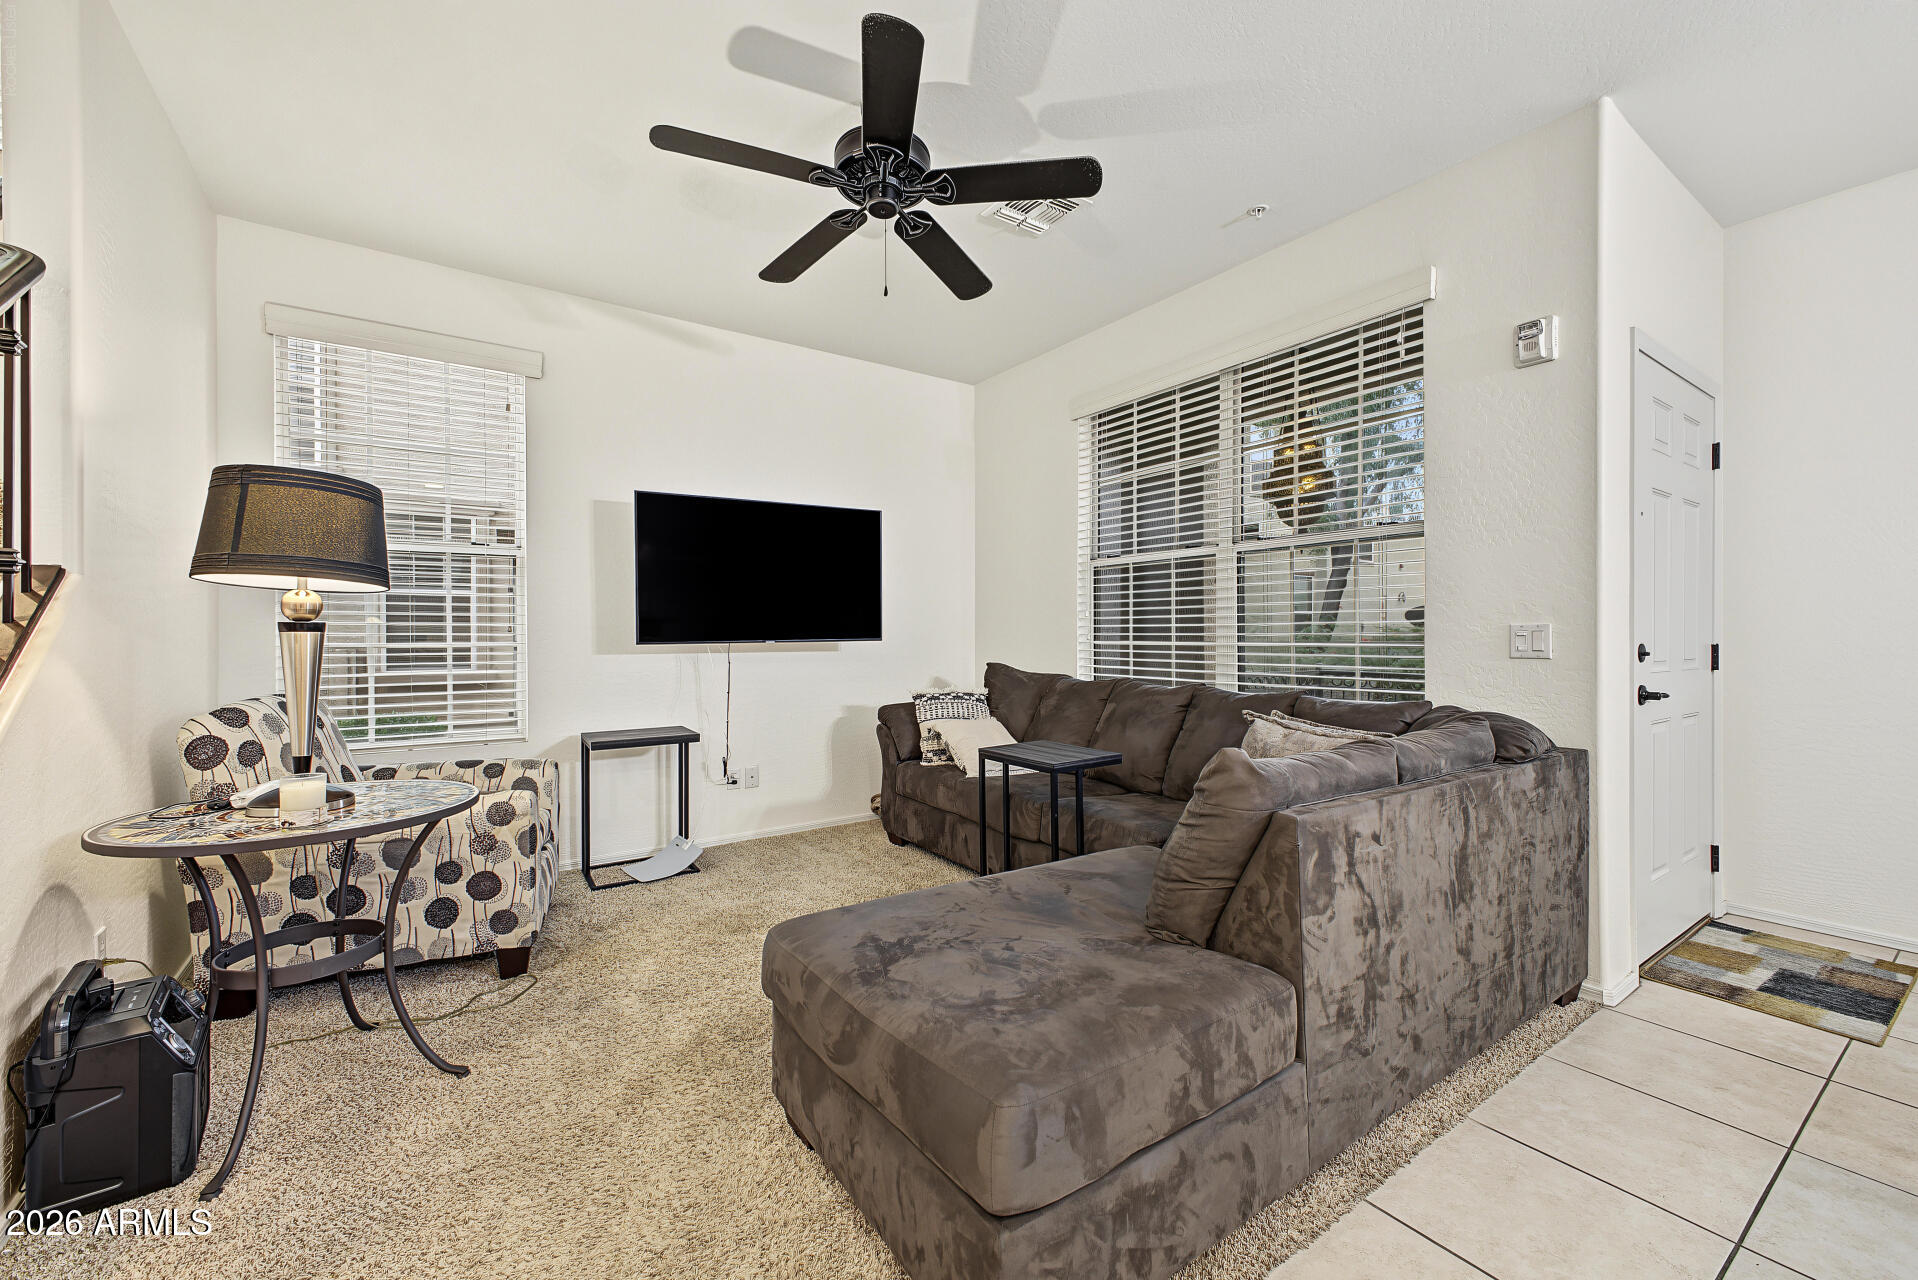
Furnished living room with a sectional sofa, patterned accent chair, and large windows with blinds.
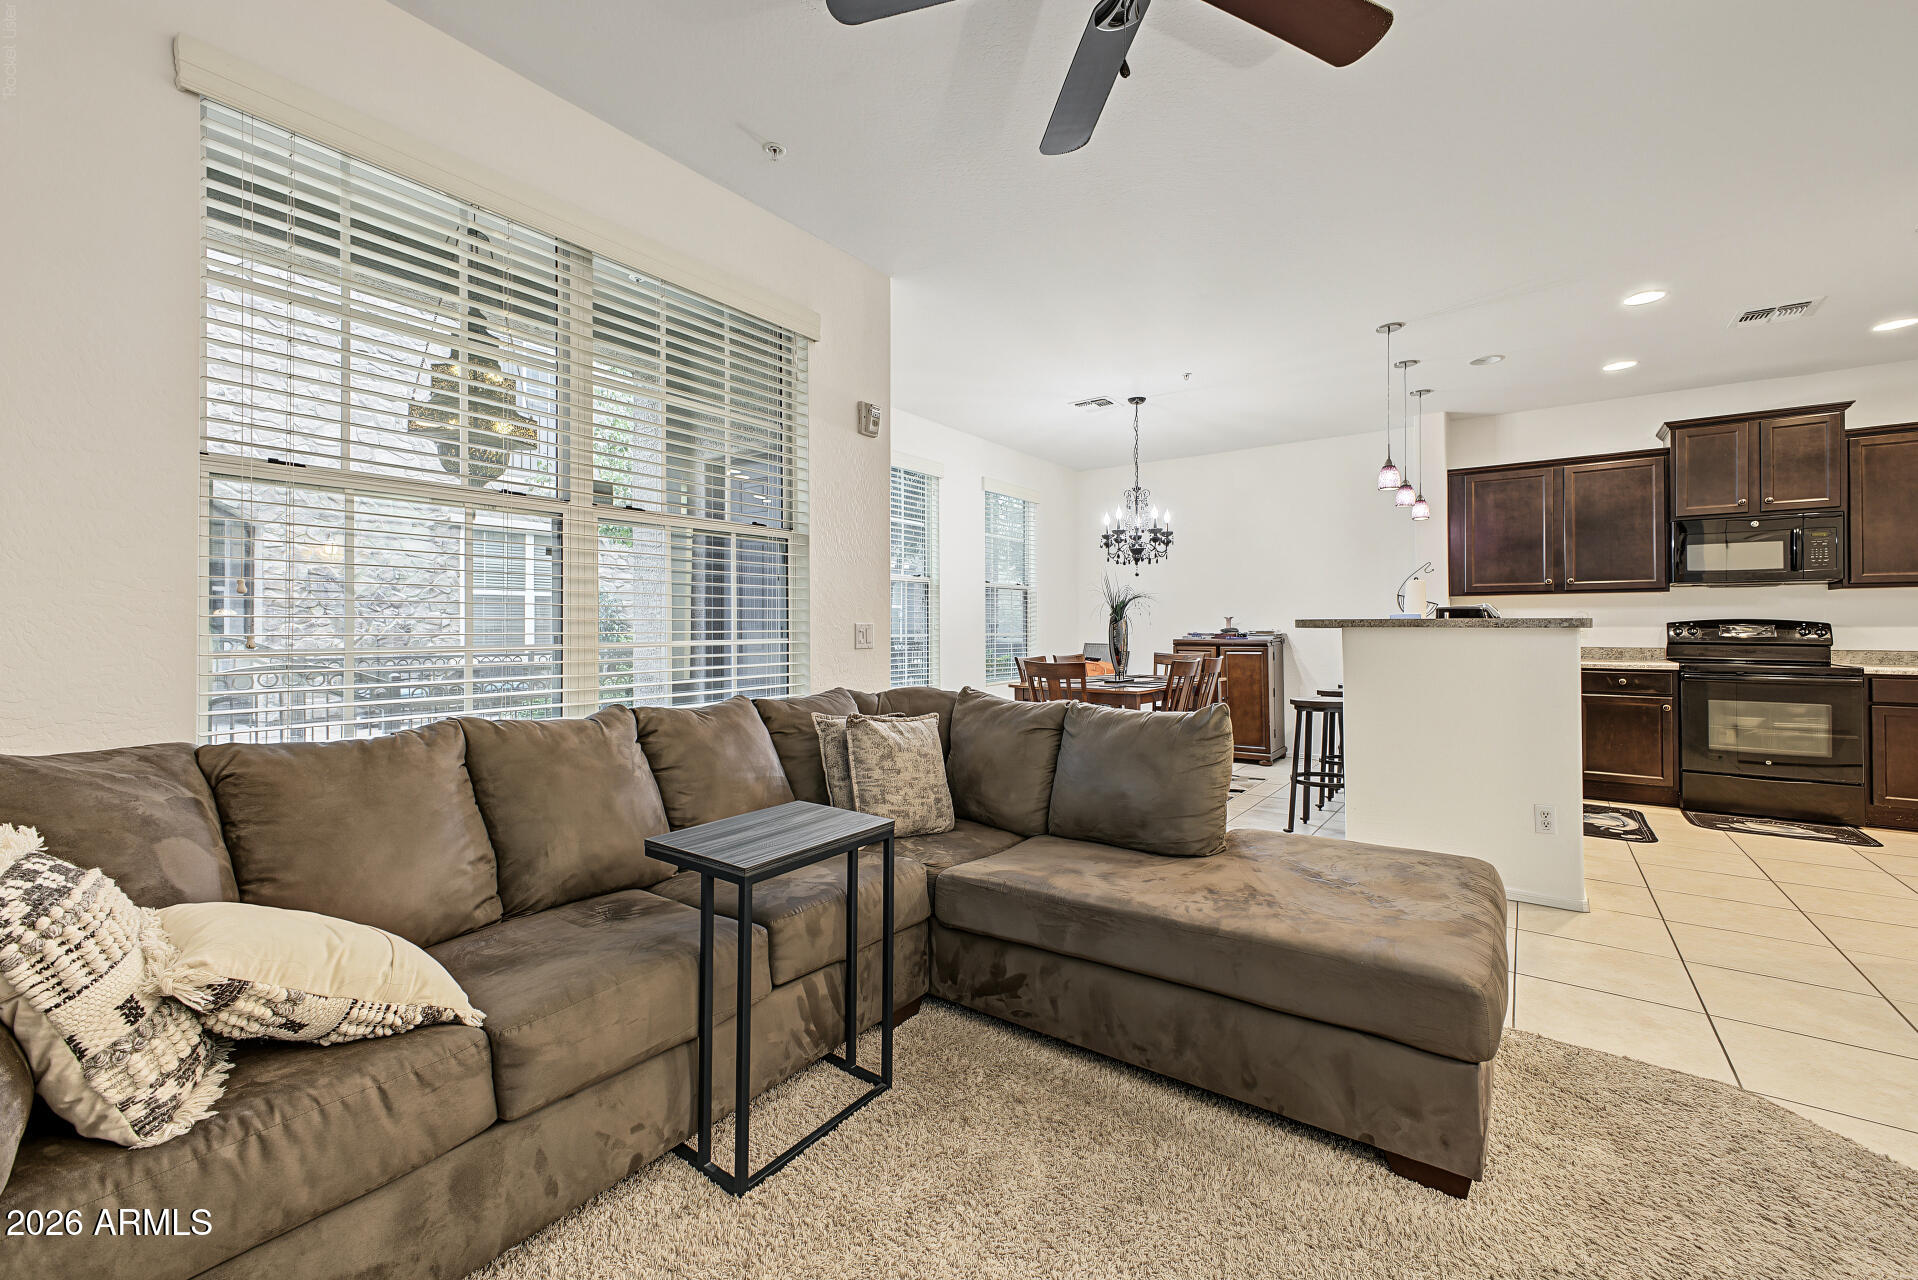
Living room with a large sectional sofa, bright windows, and an open kitchen with dark cabinets.
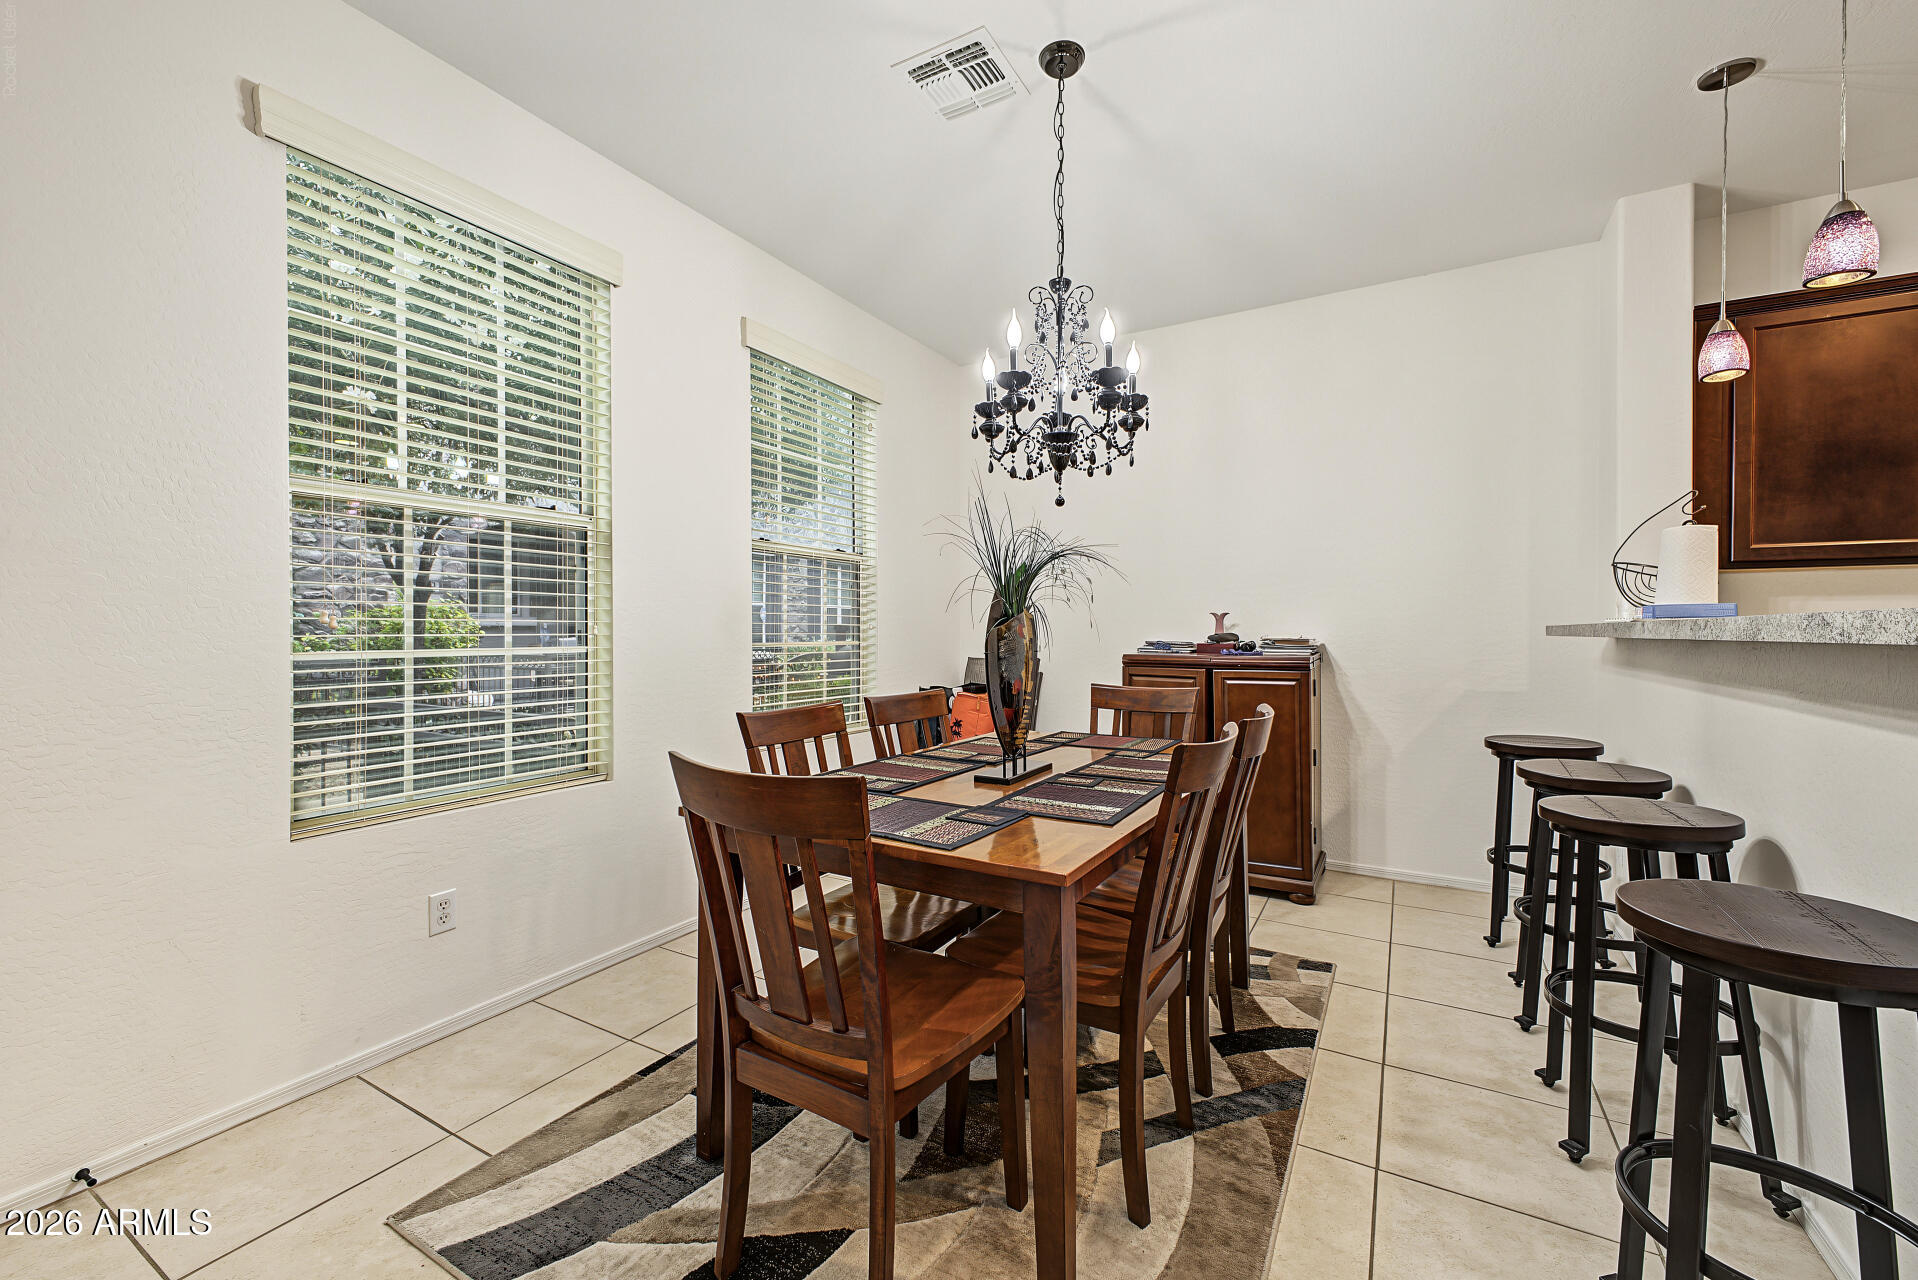
Dining room with a dark wood table beneath a chandelier, beside windows and a breakfast bar.
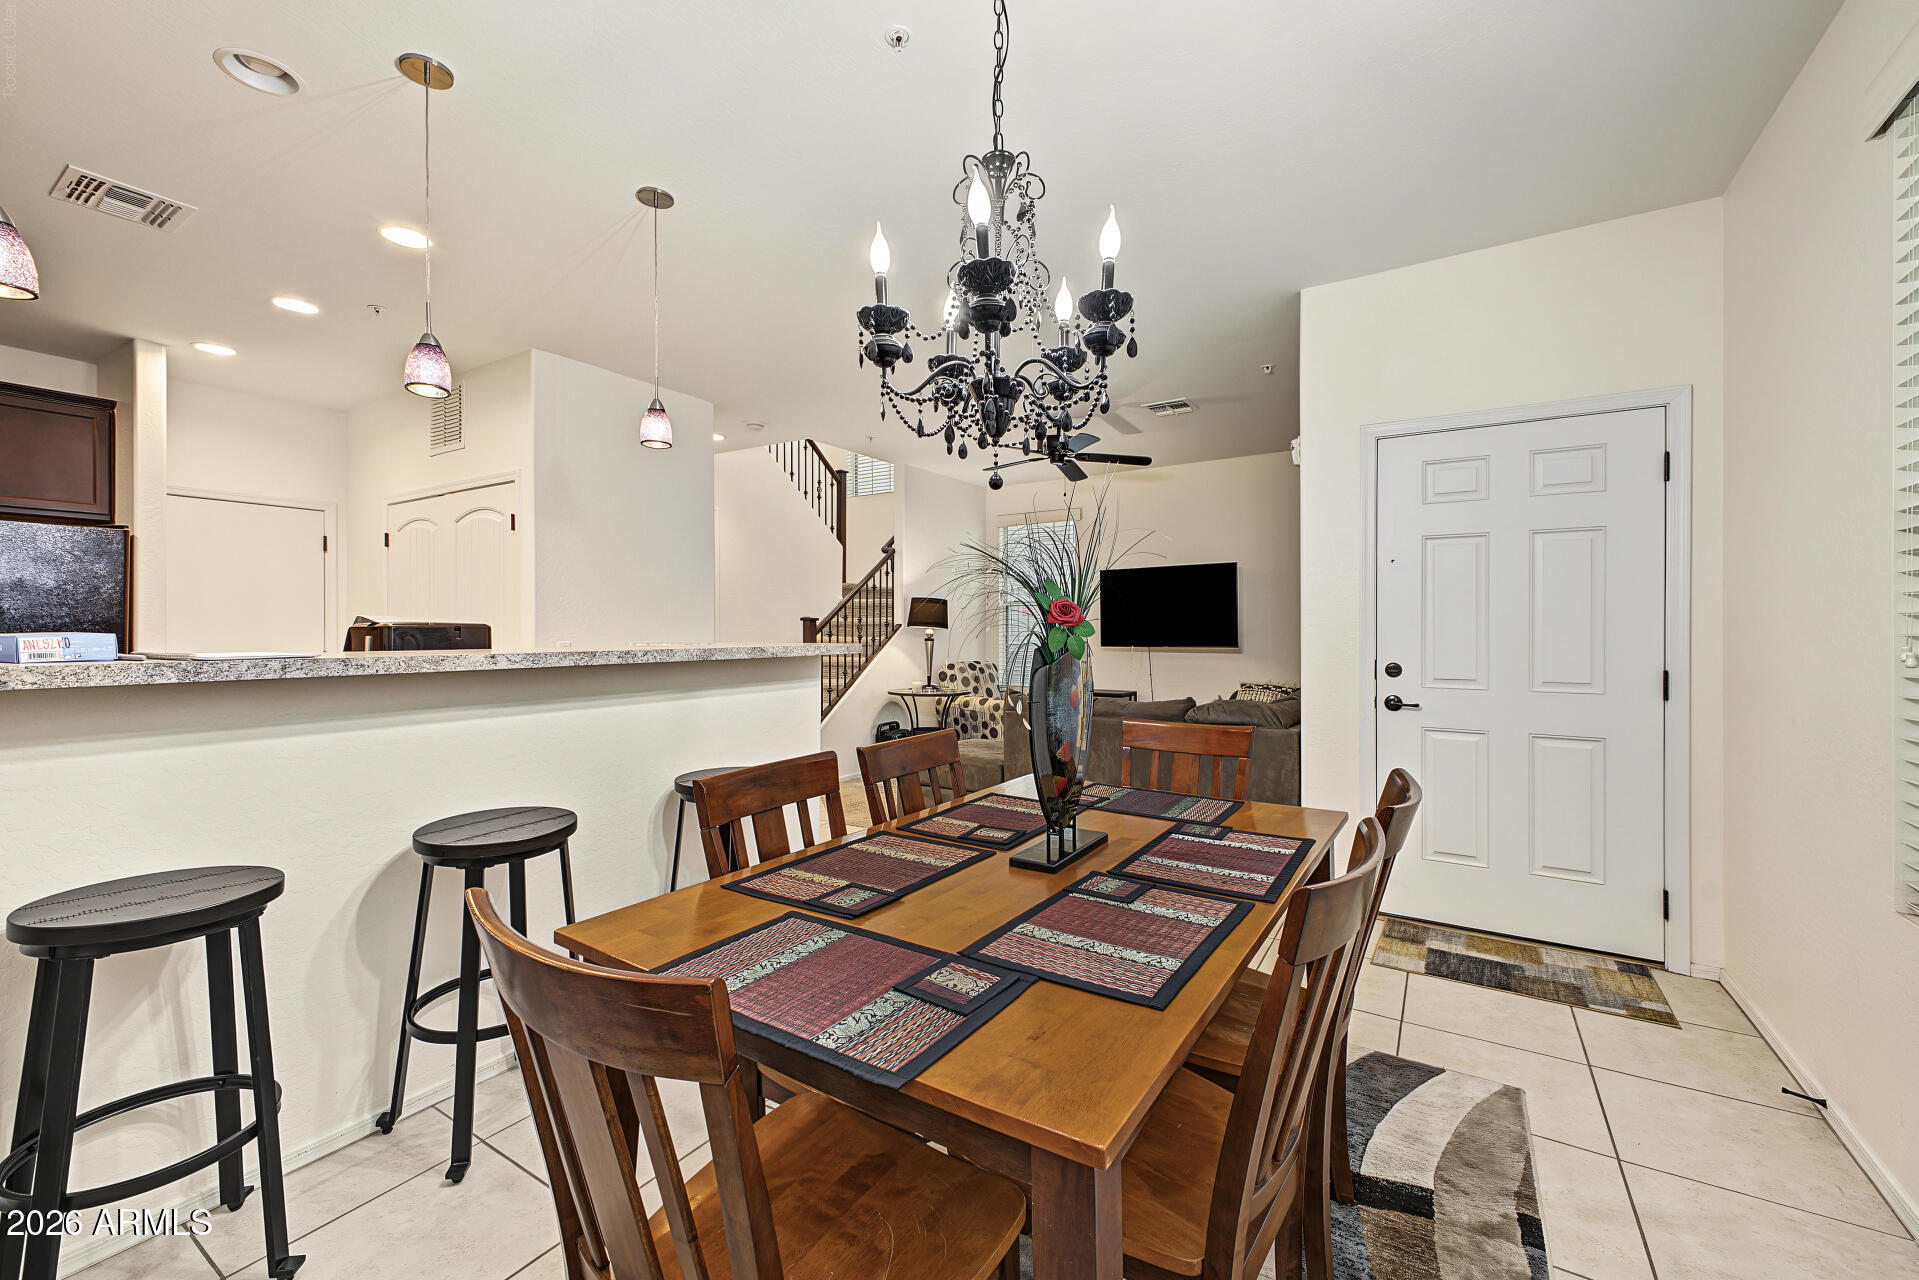
Dining area with a large wooden table beneath a black chandelier, opening to the living room and kitchen.
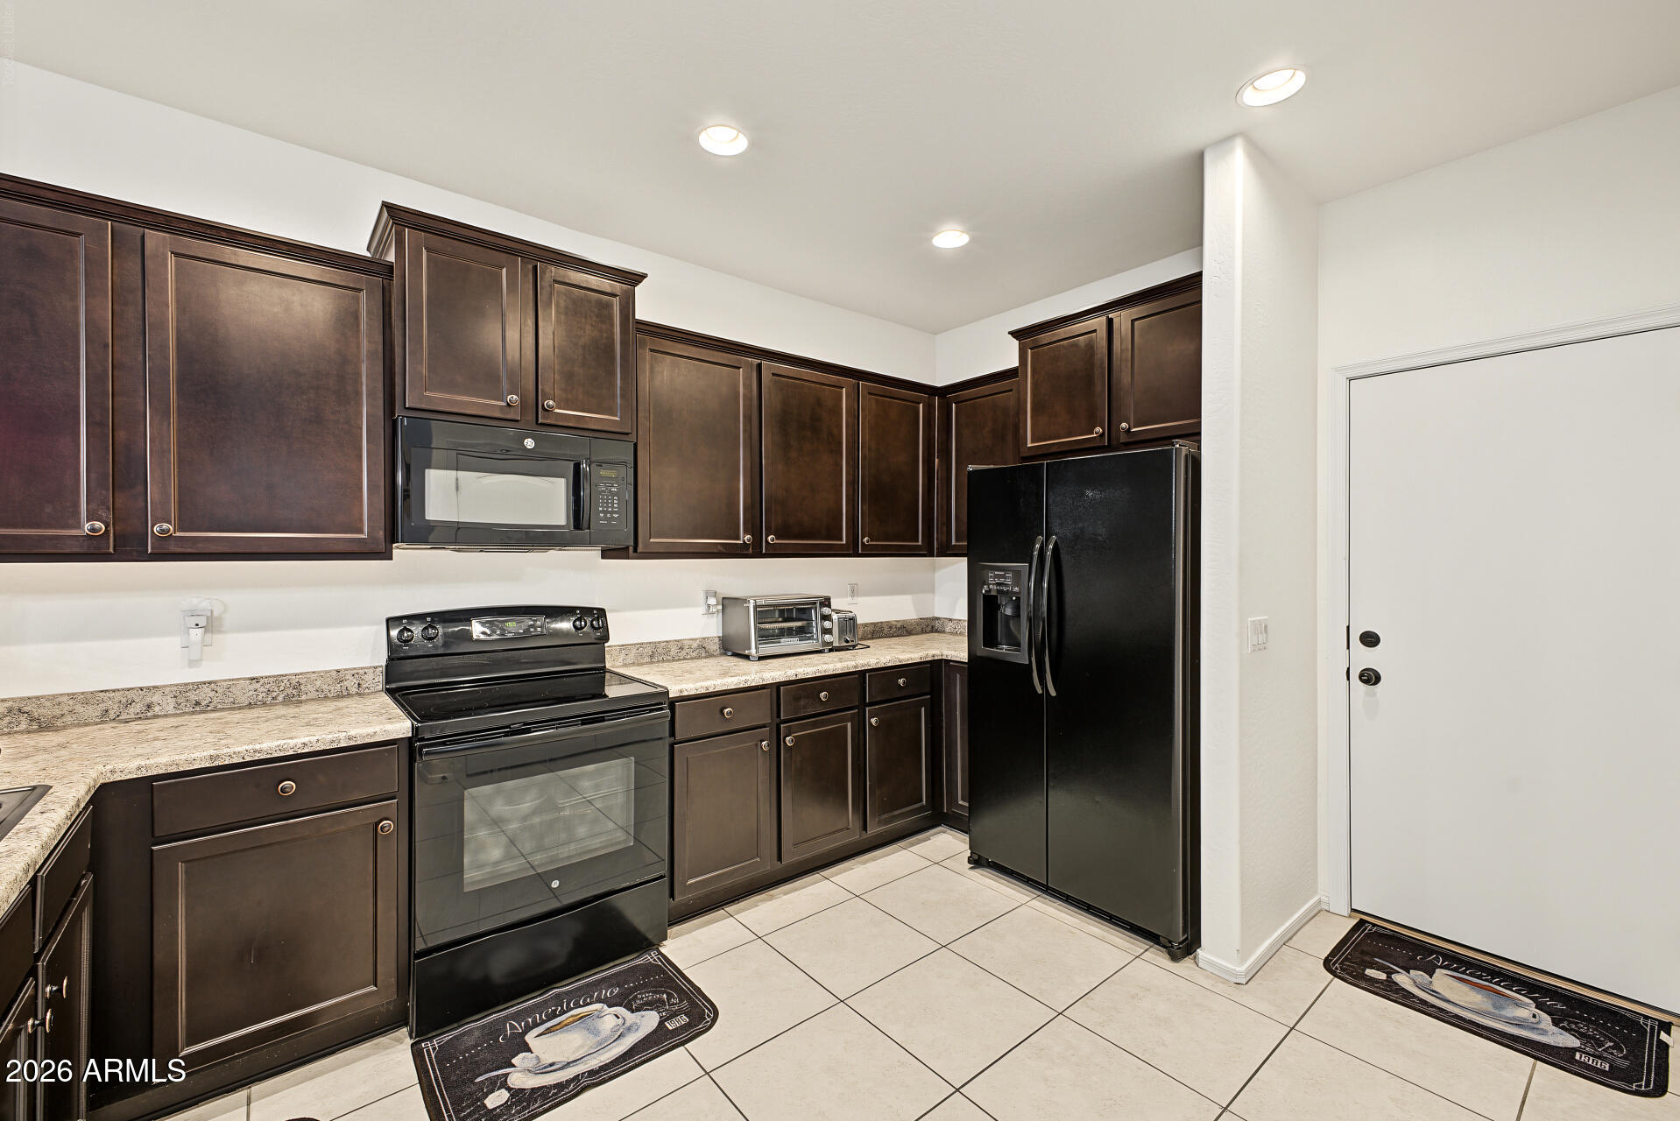
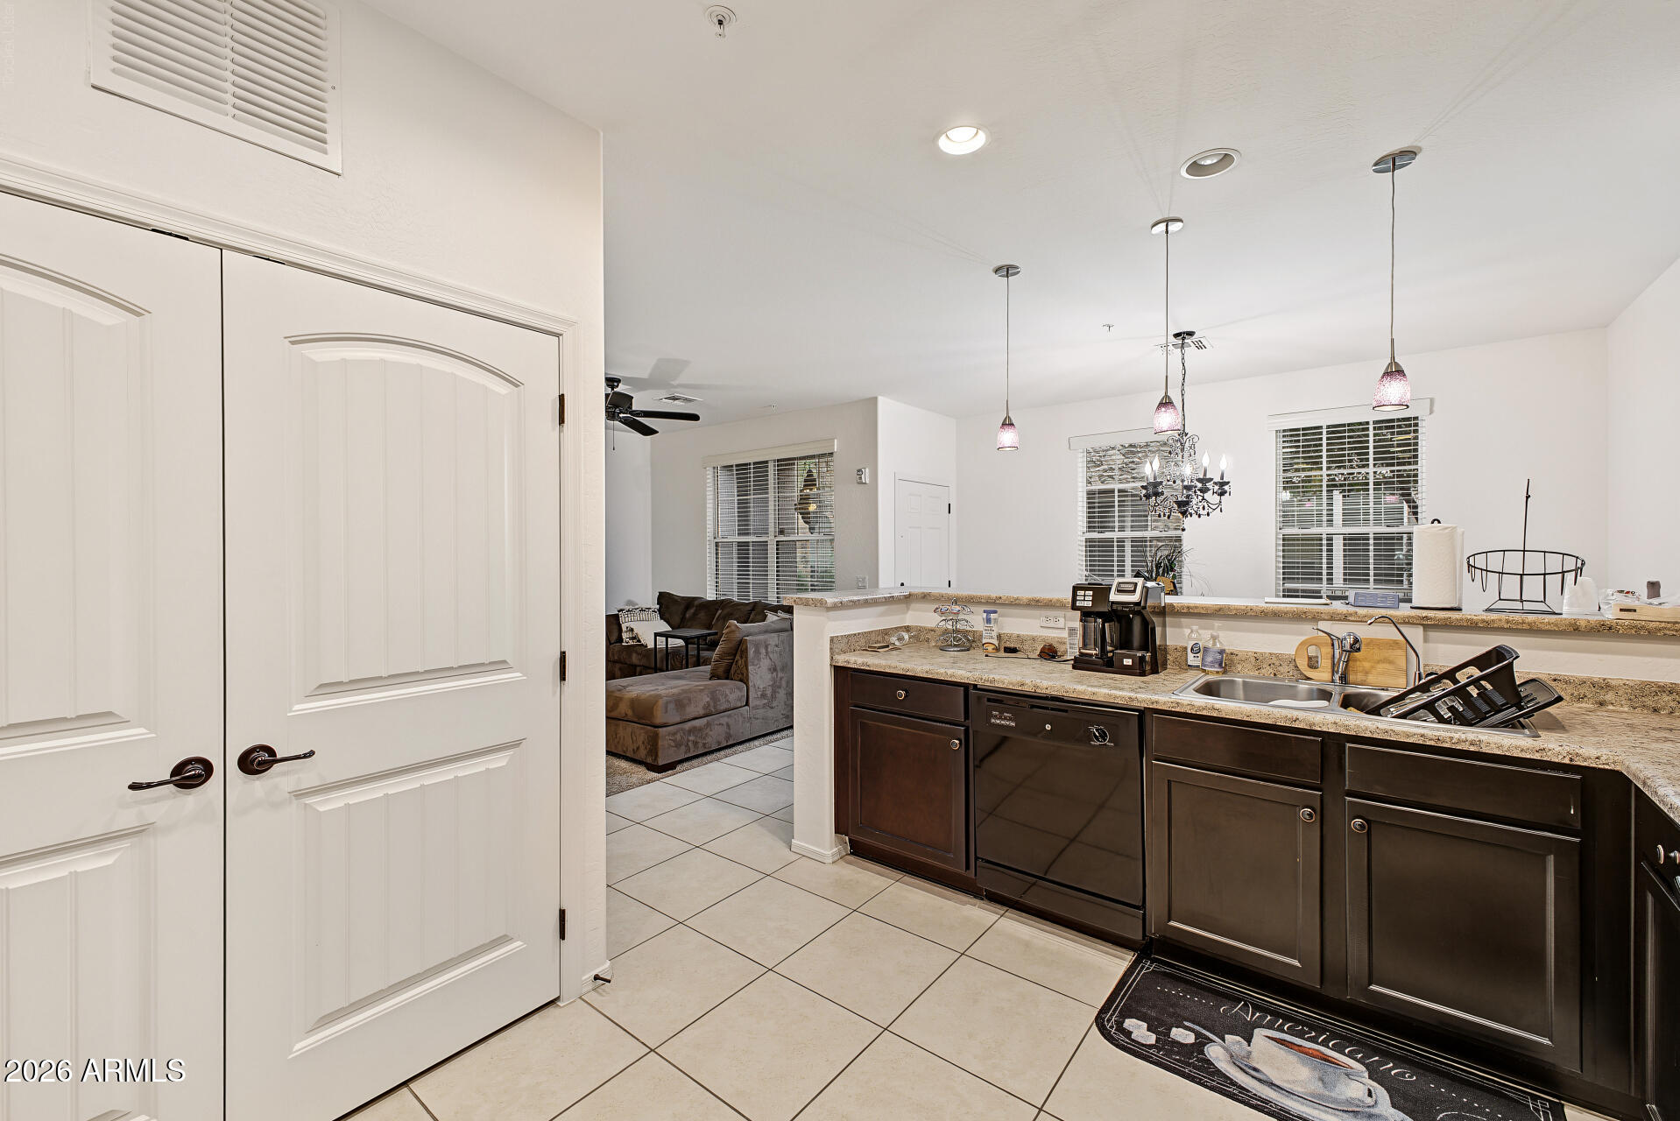
Kitchen with dark wood cabinets, black appliances, and light tile flooring.
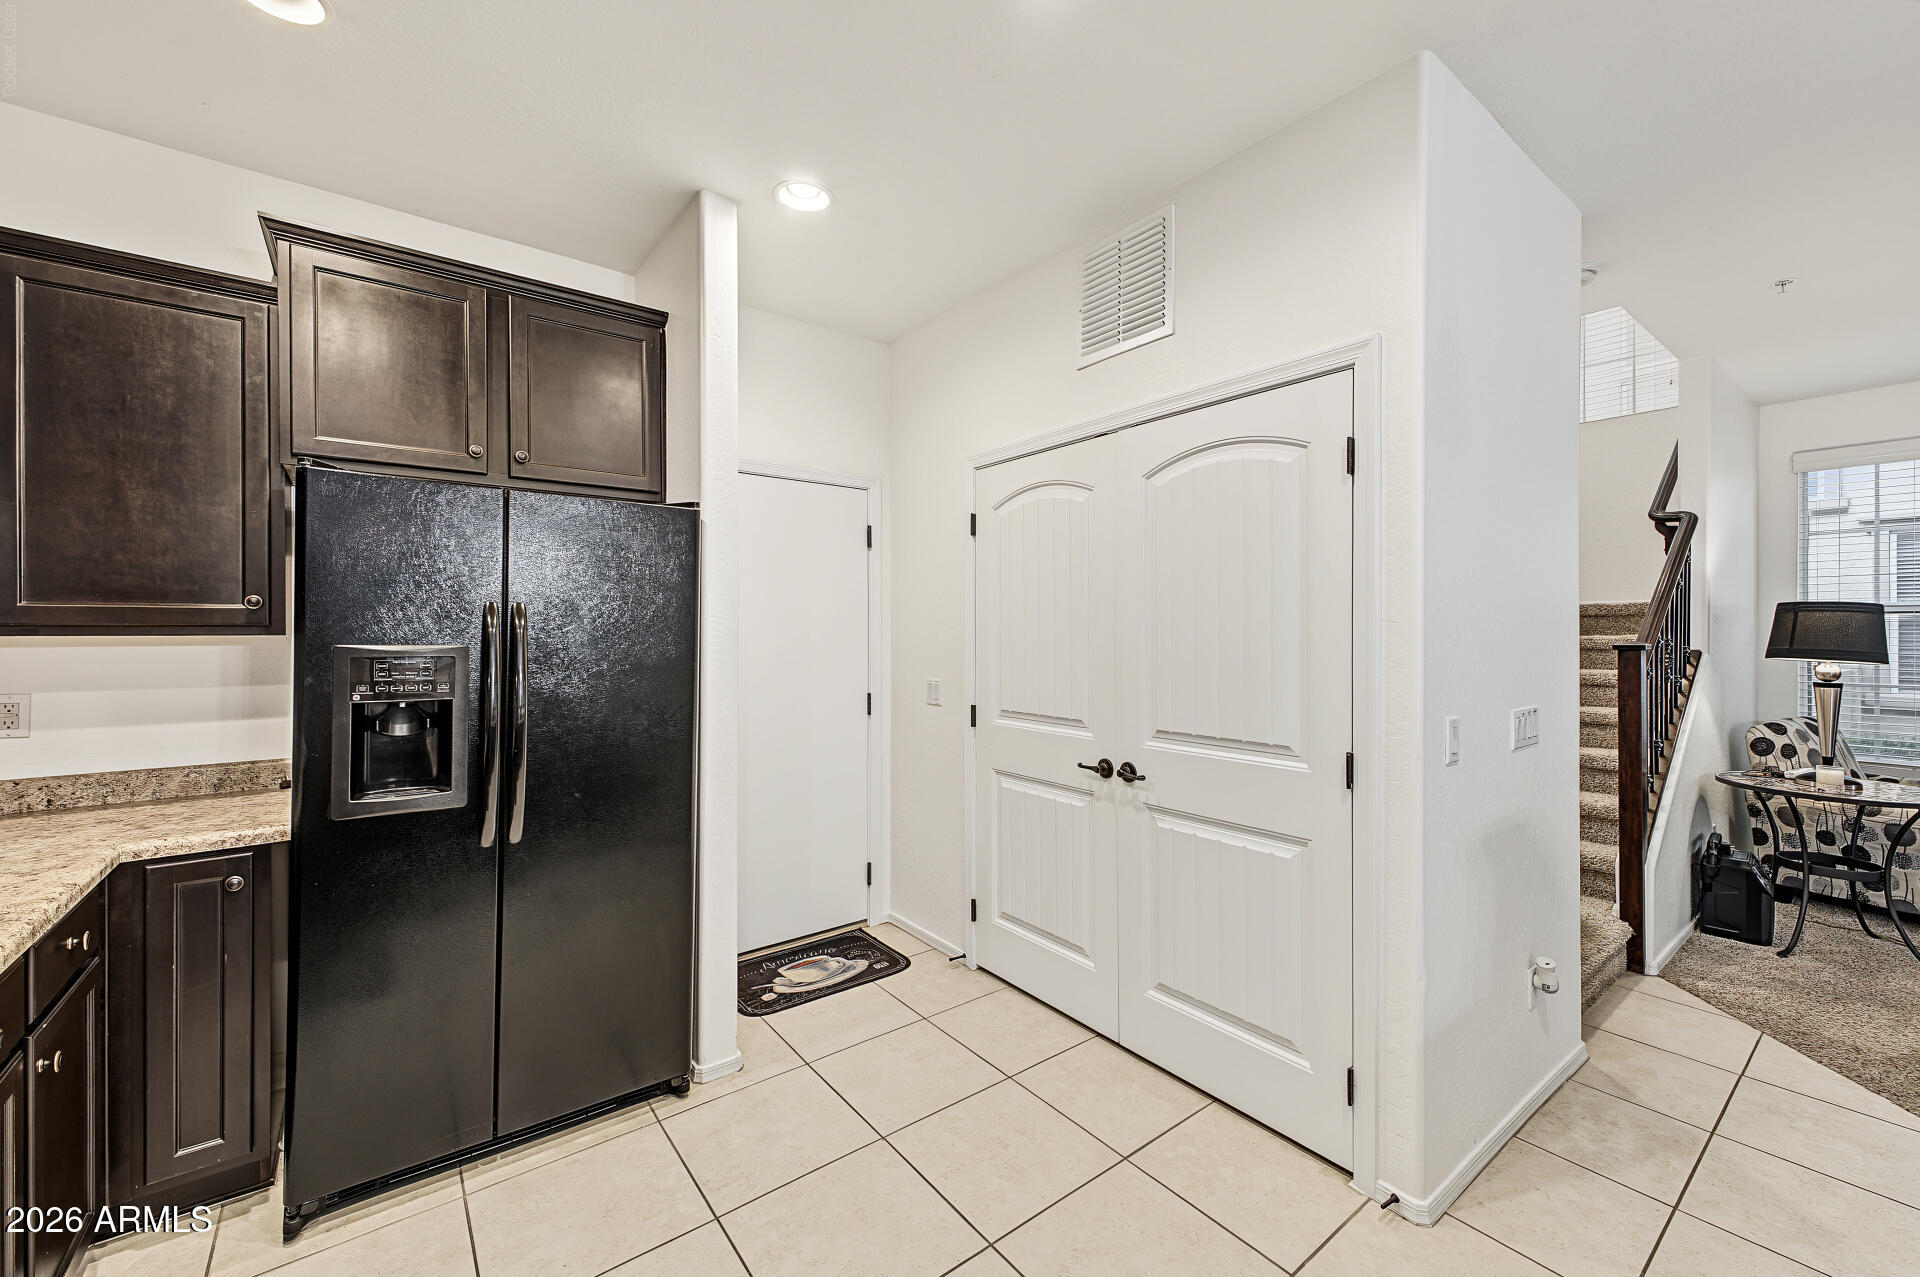
Kitchen with dark cabinets and black refrigerator beside a tiled entry and staircase.
Kitchen with dark cabinets, granite counters, pendant lights, and an adjoining living area.
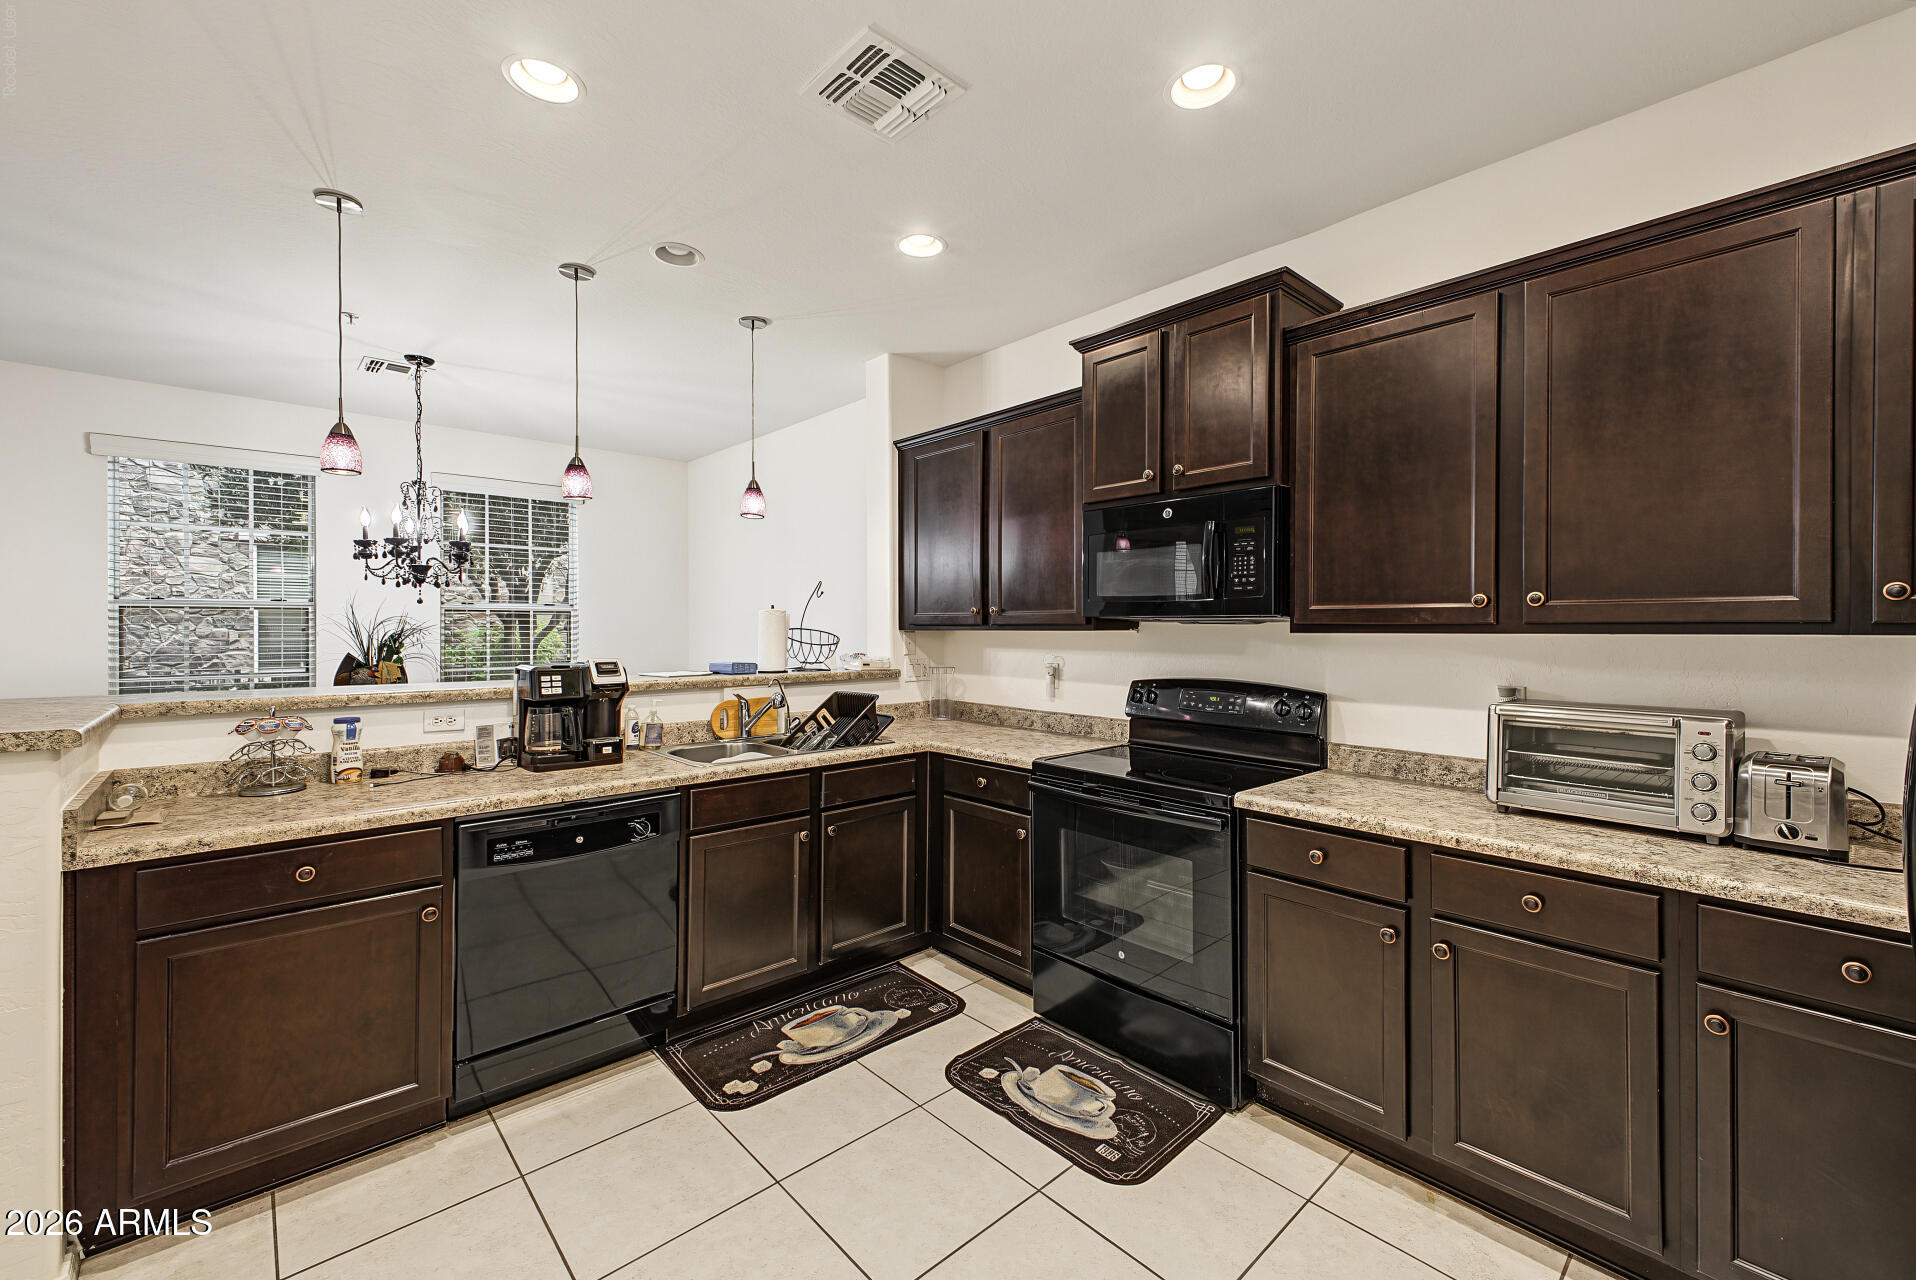
Kitchen with dark wood cabinets, granite counters, black appliances, and pendant lights.
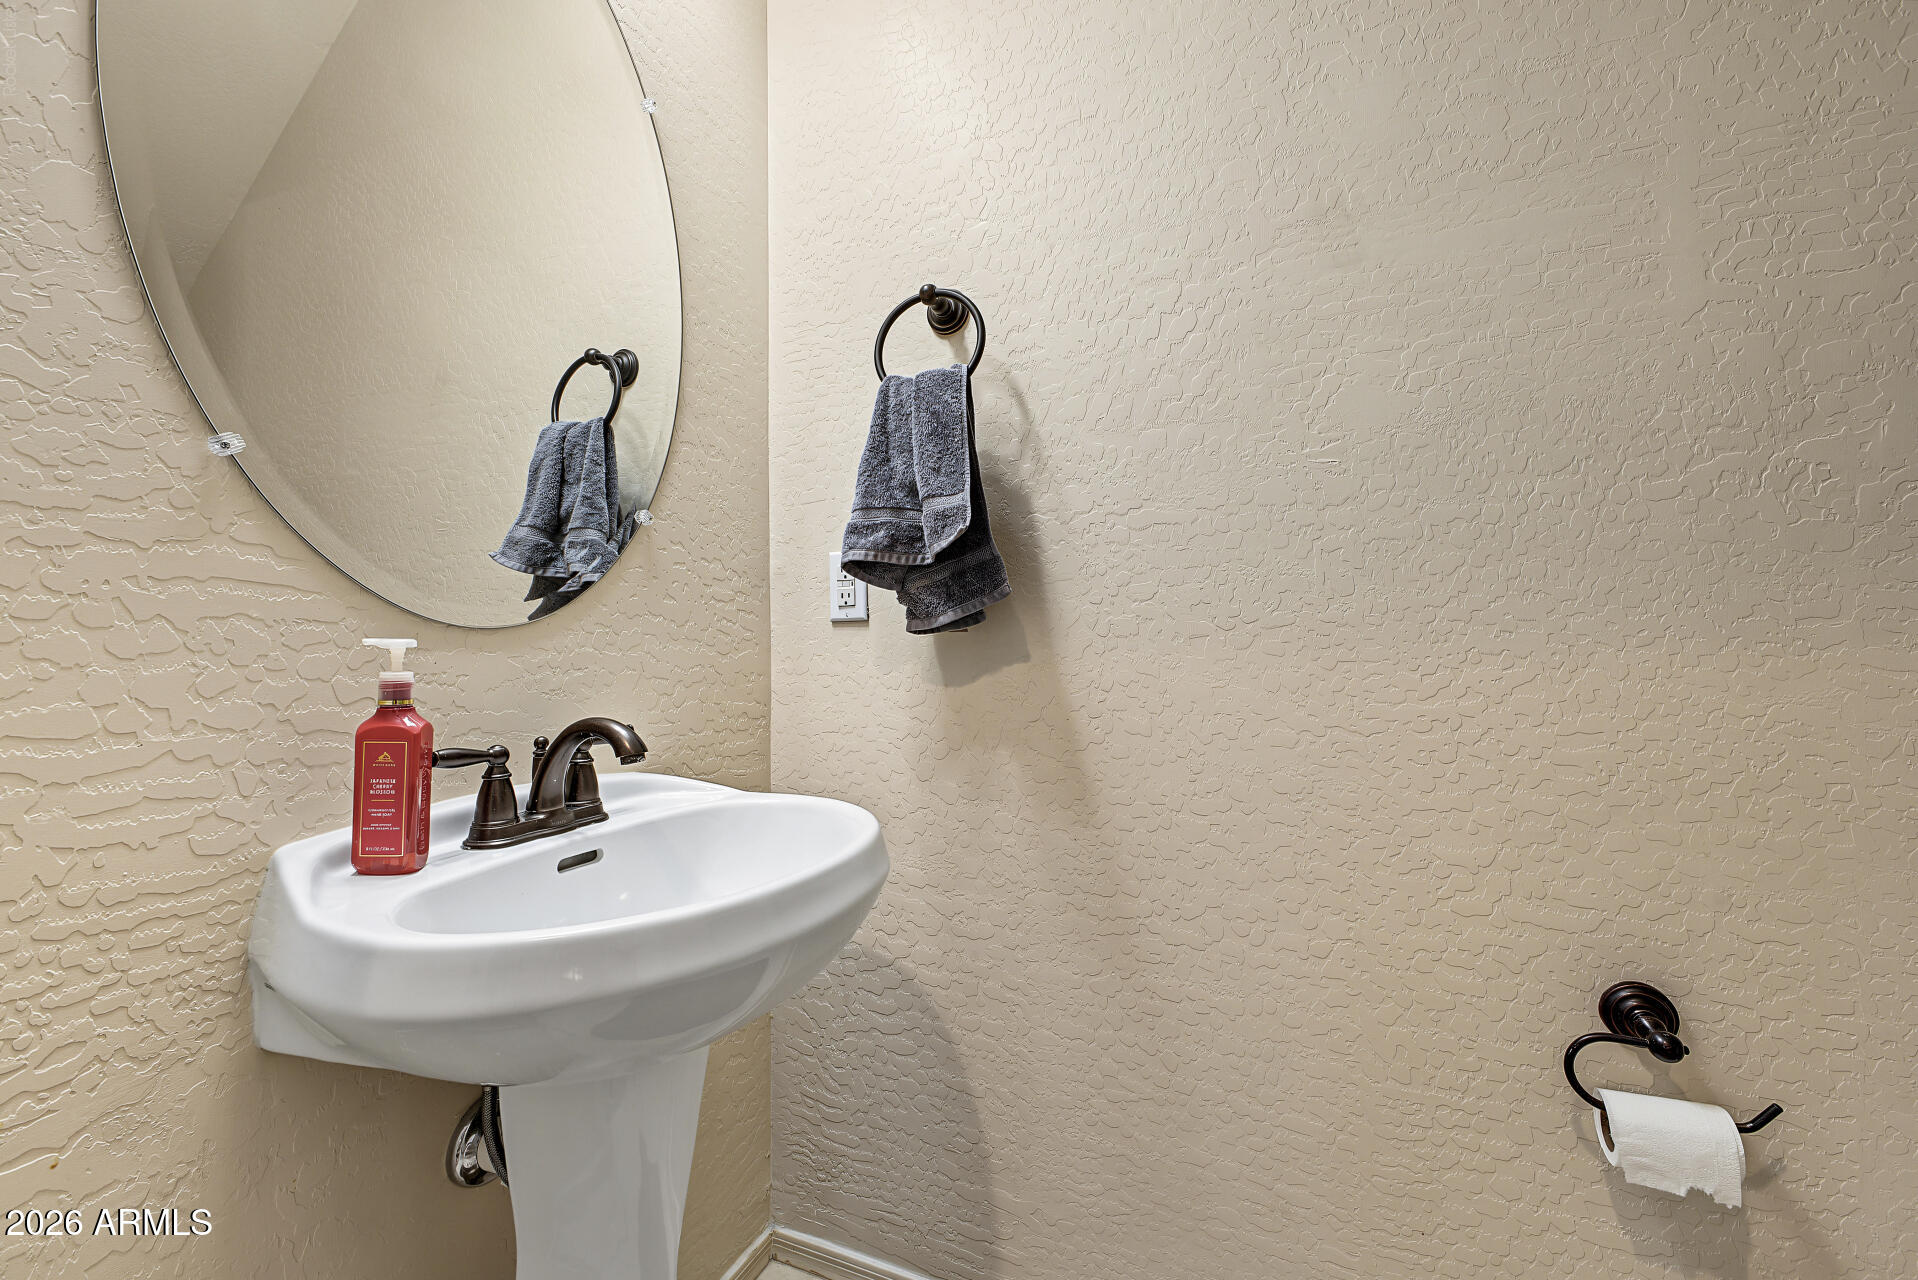
Bathroom sink beneath a large oval mirror, with textured beige walls and dark towel hardware.
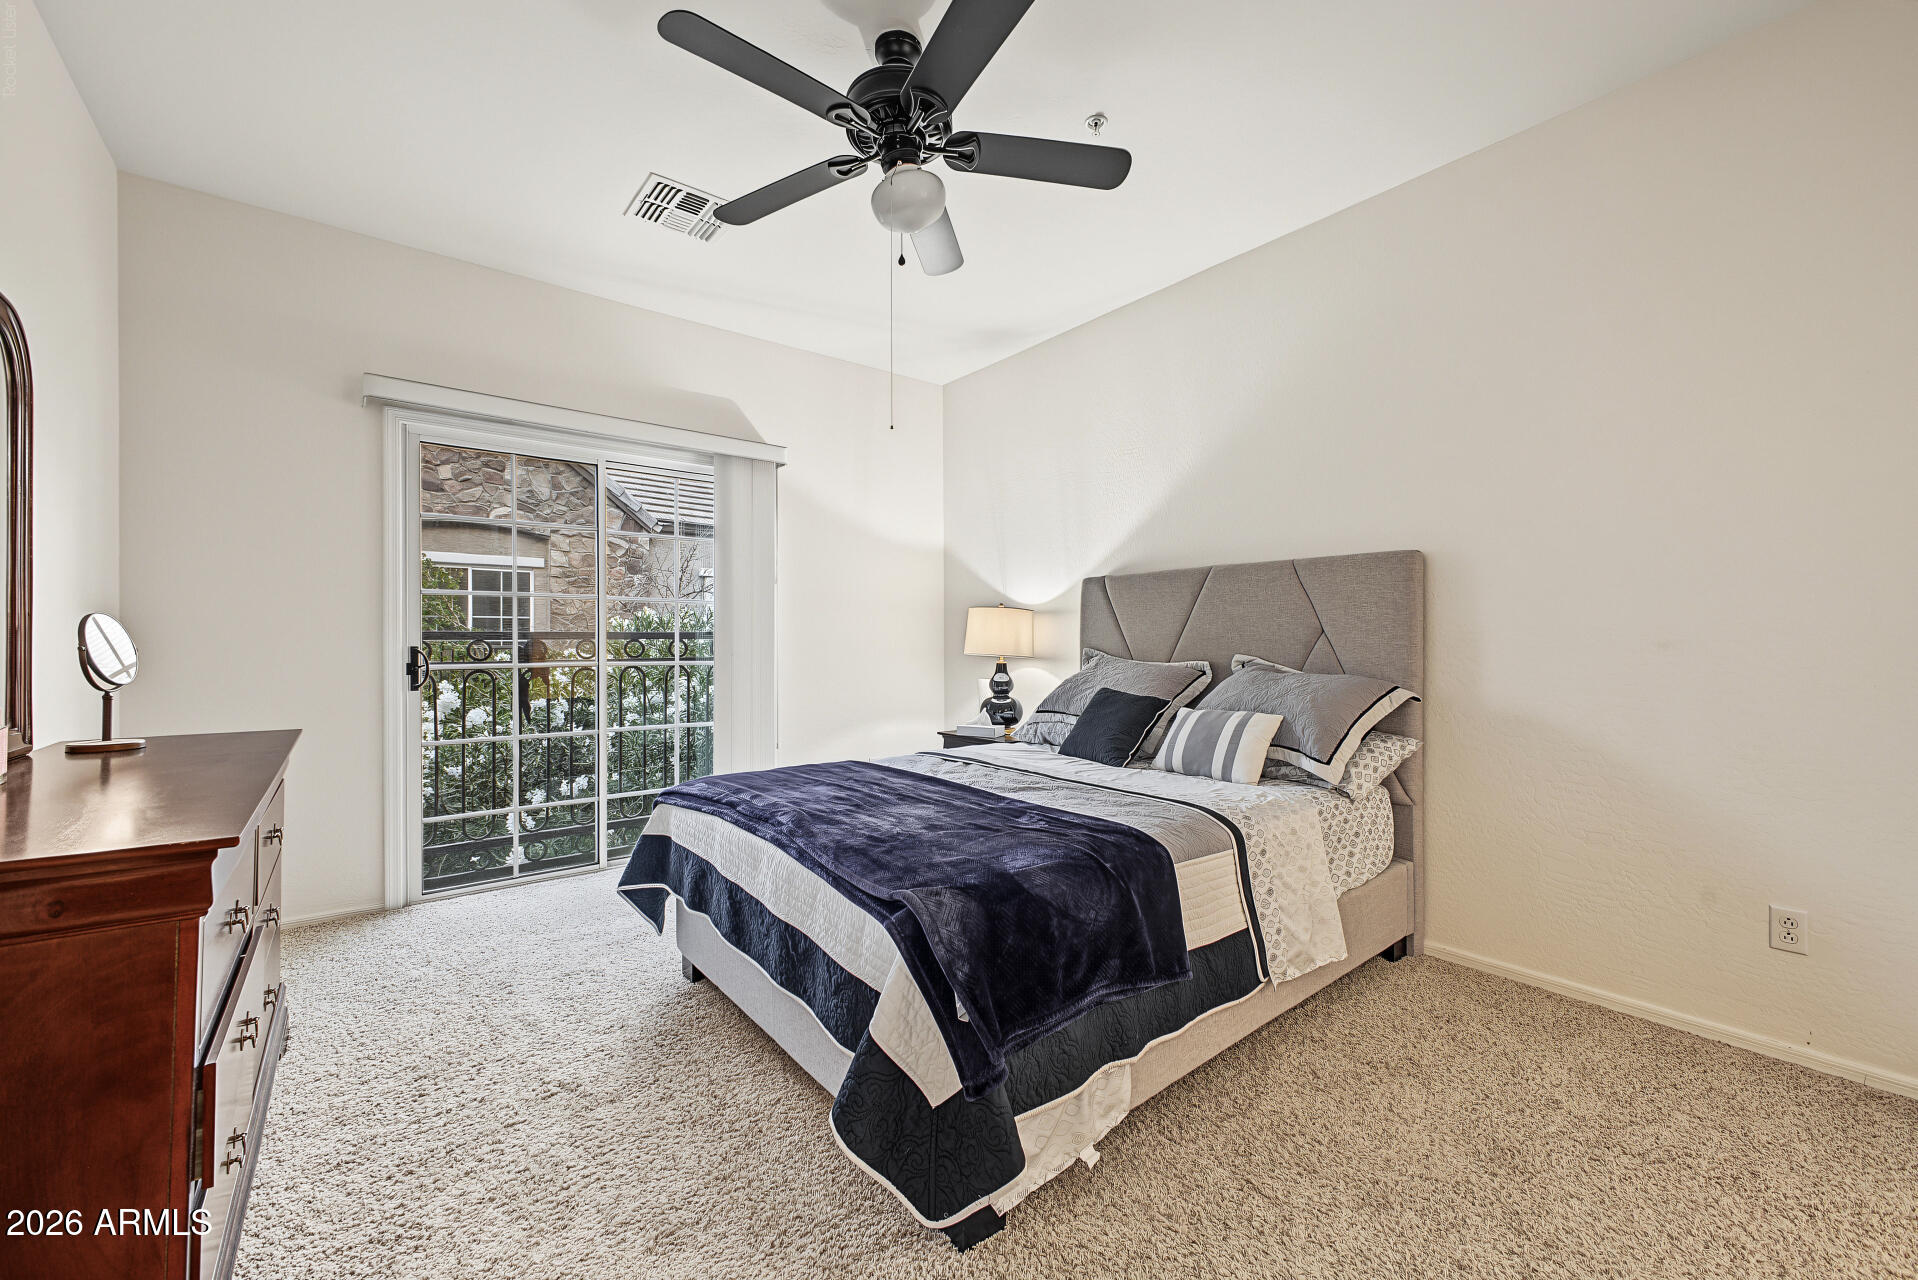
Carpeted bedroom with a neatly made bed, ceiling fan, and sliding glass door to a balcony.
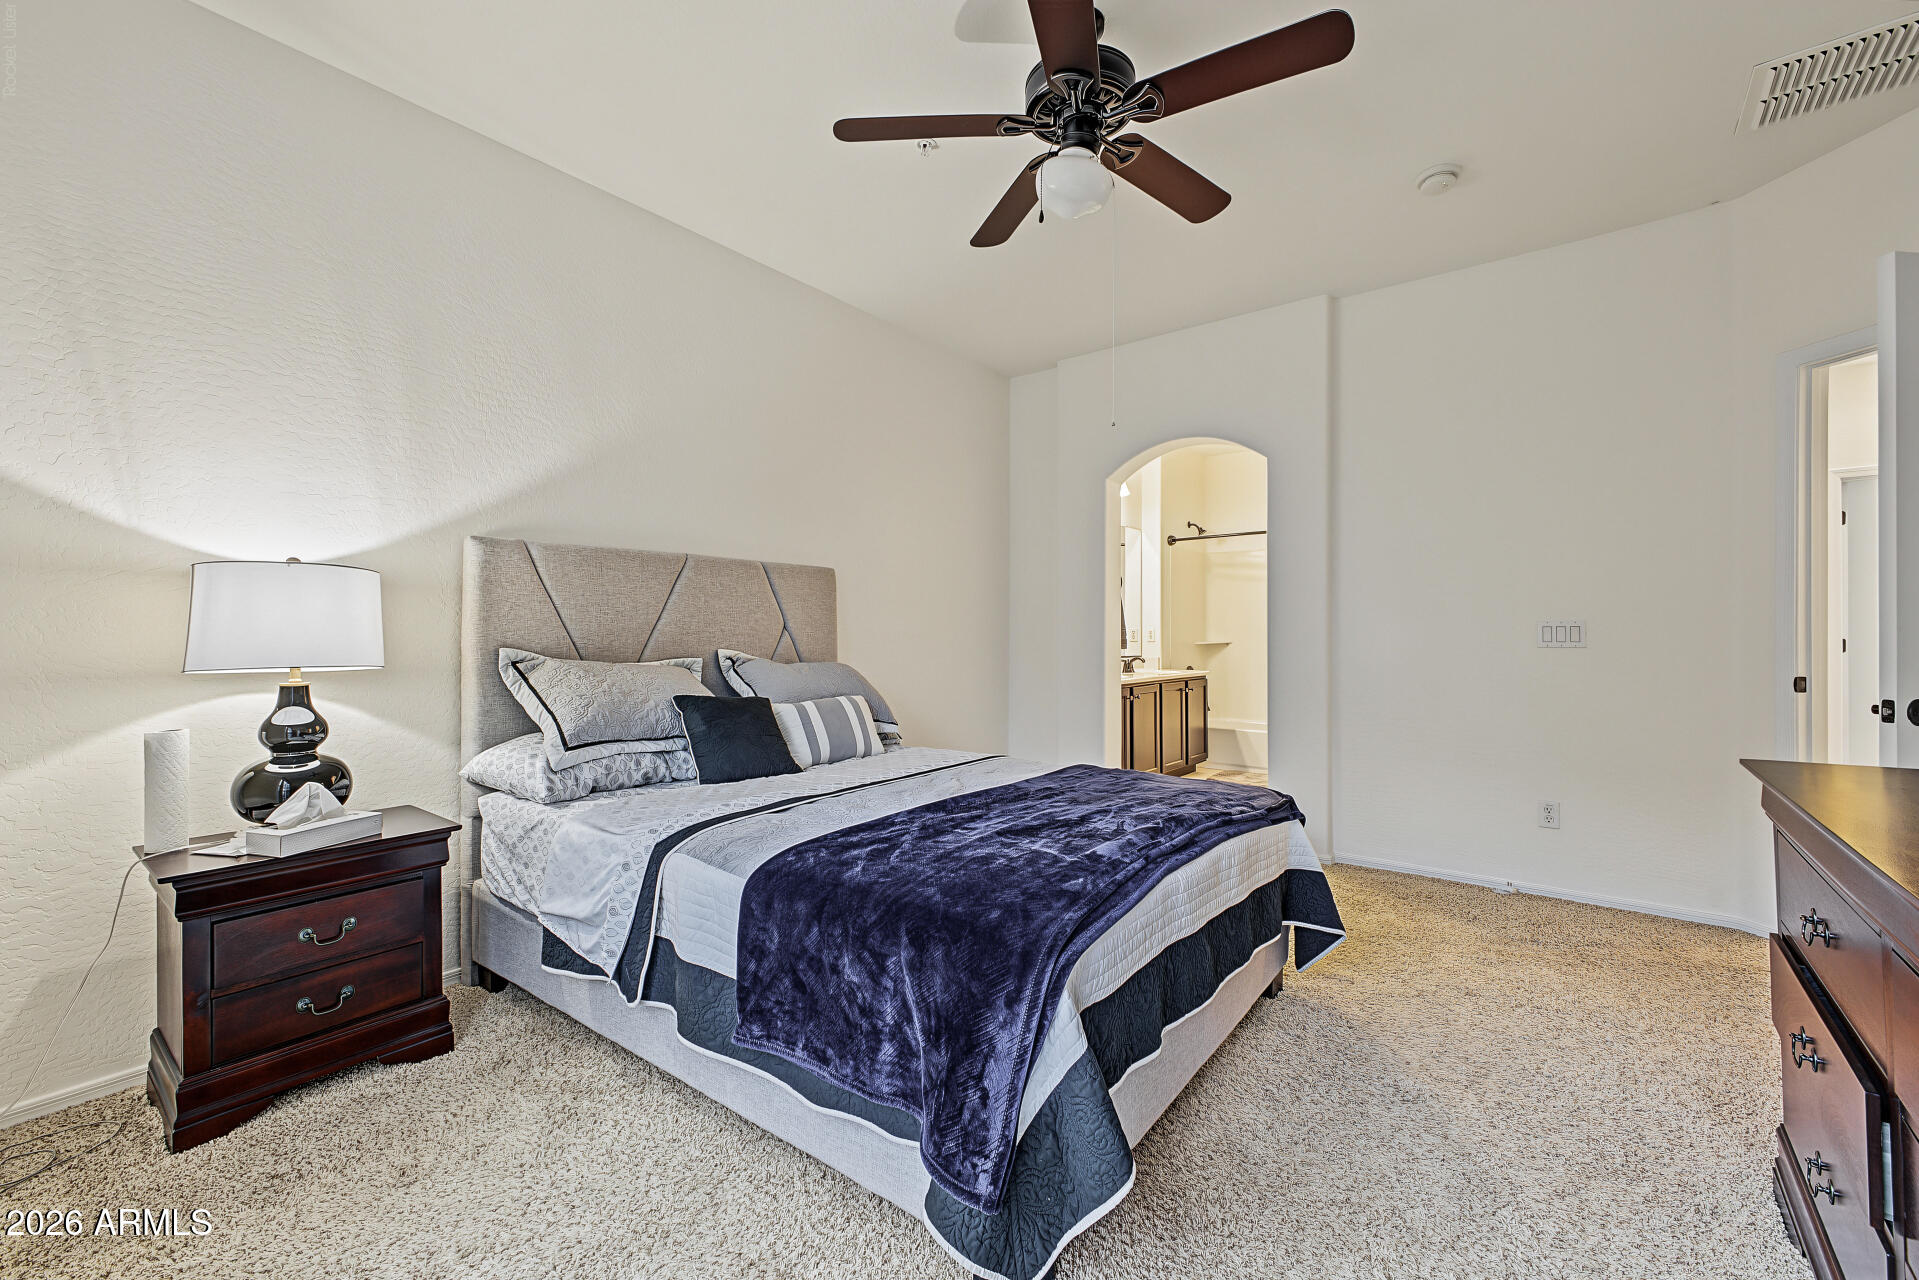
Furnished bedroom with a navy-covered bed, ceiling fan, and arched doorway to an ensuite bathroom.
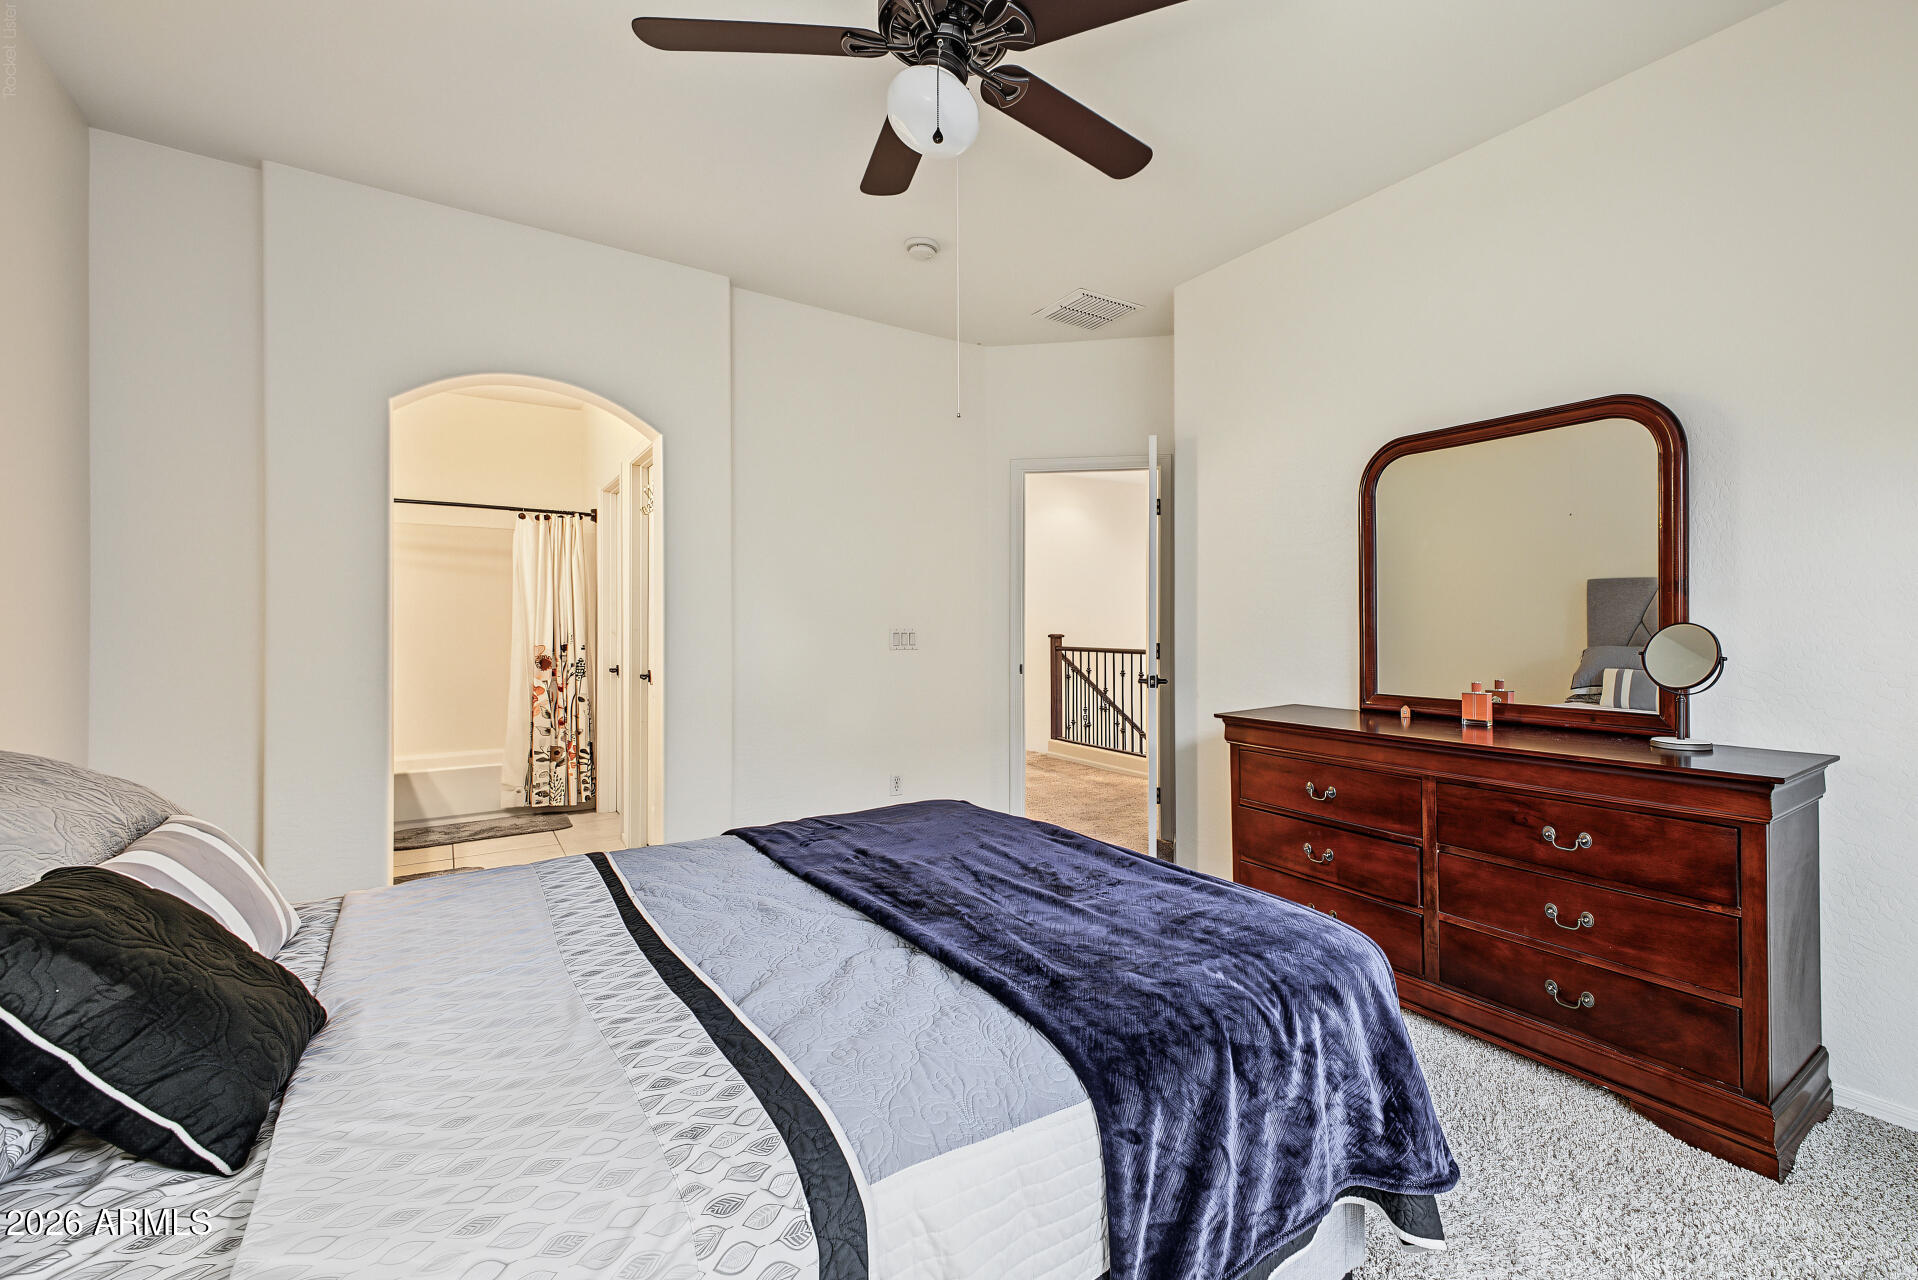
Furnished bedroom with a dark wood dresser and arched mirror, adjoining a bathroom and hallway.
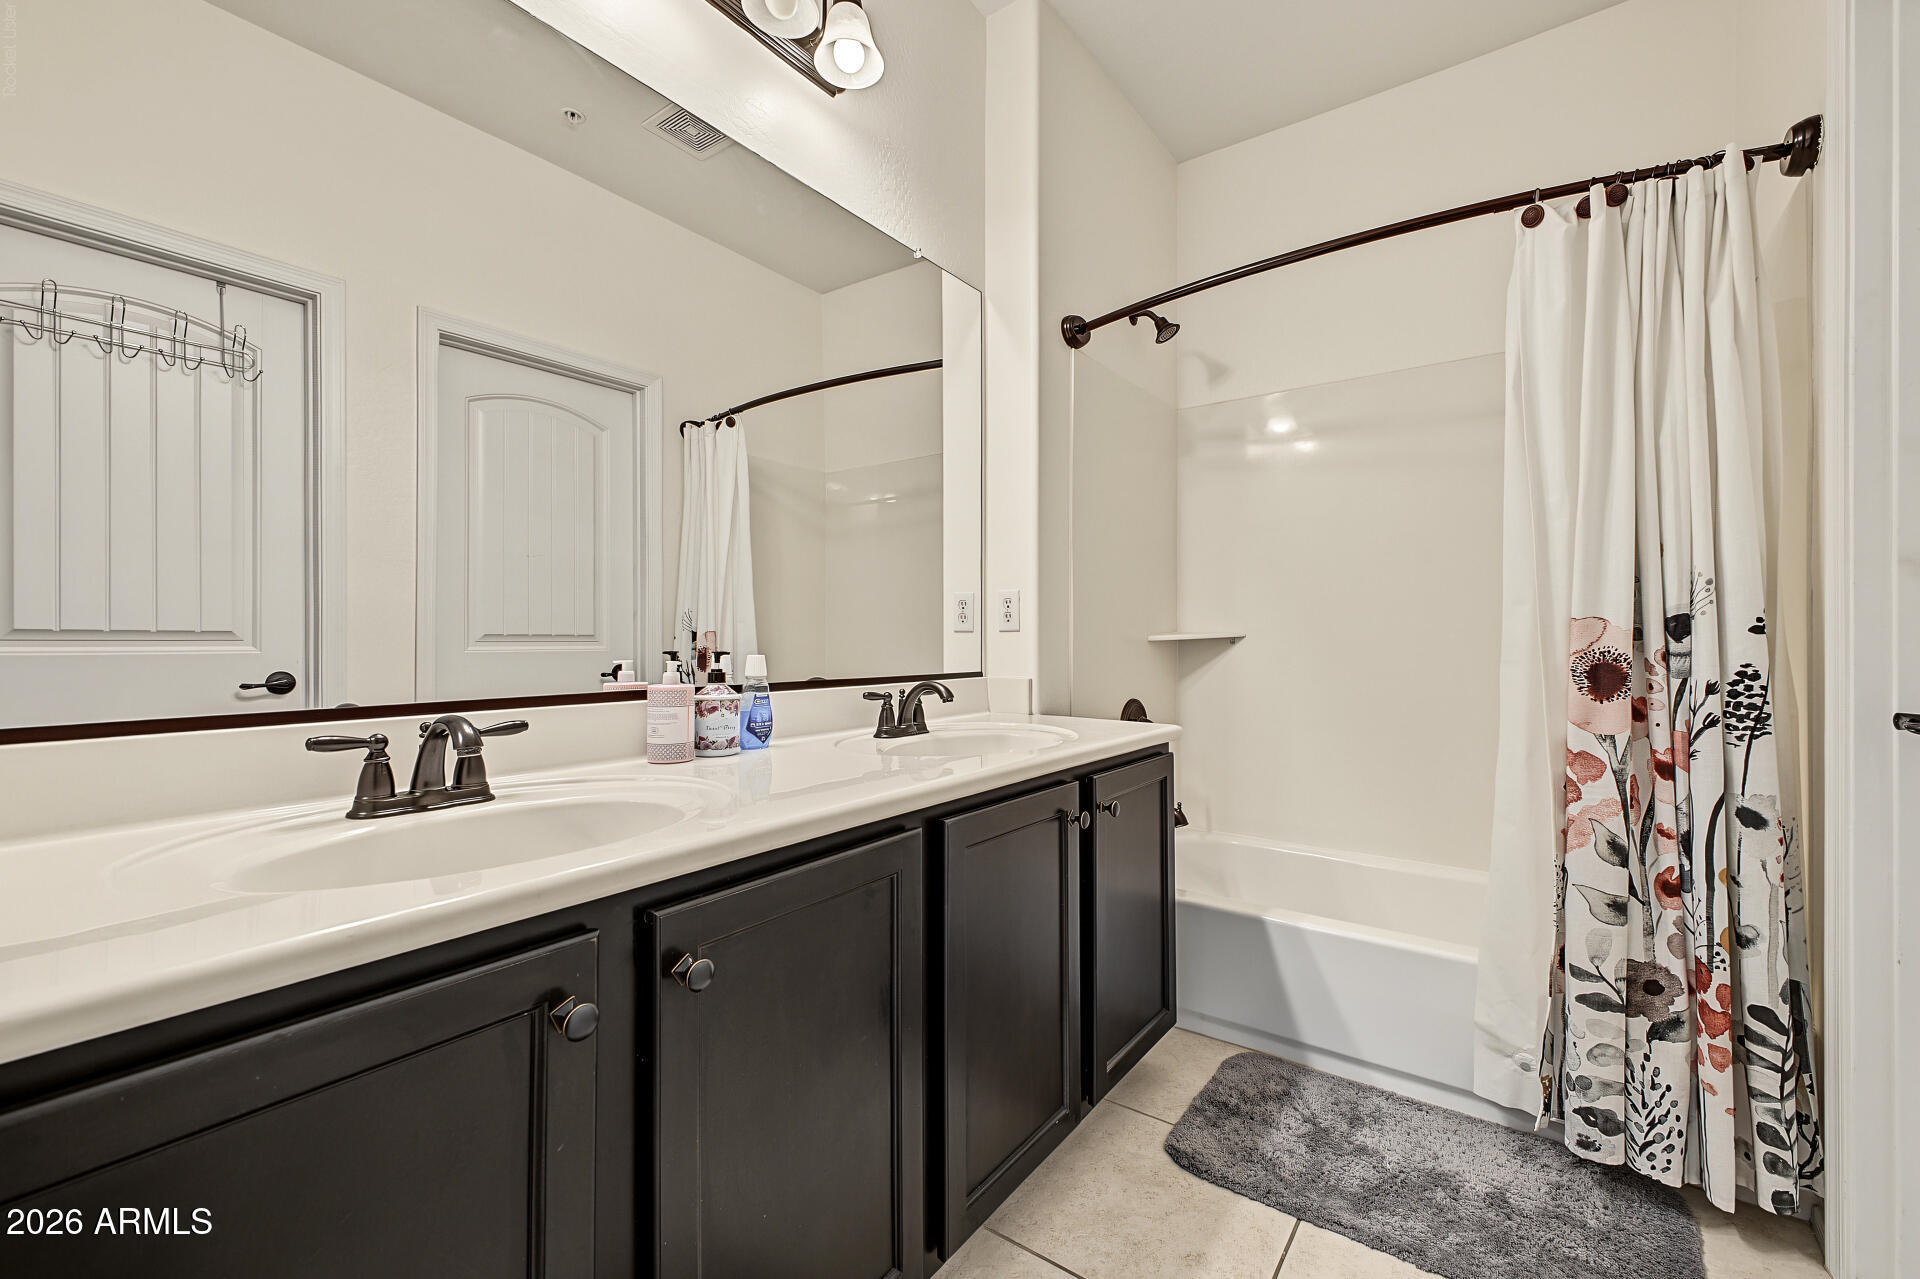
Bathroom with a double-sink vanity, dark cabinets, and a tub behind a patterned shower curtain.
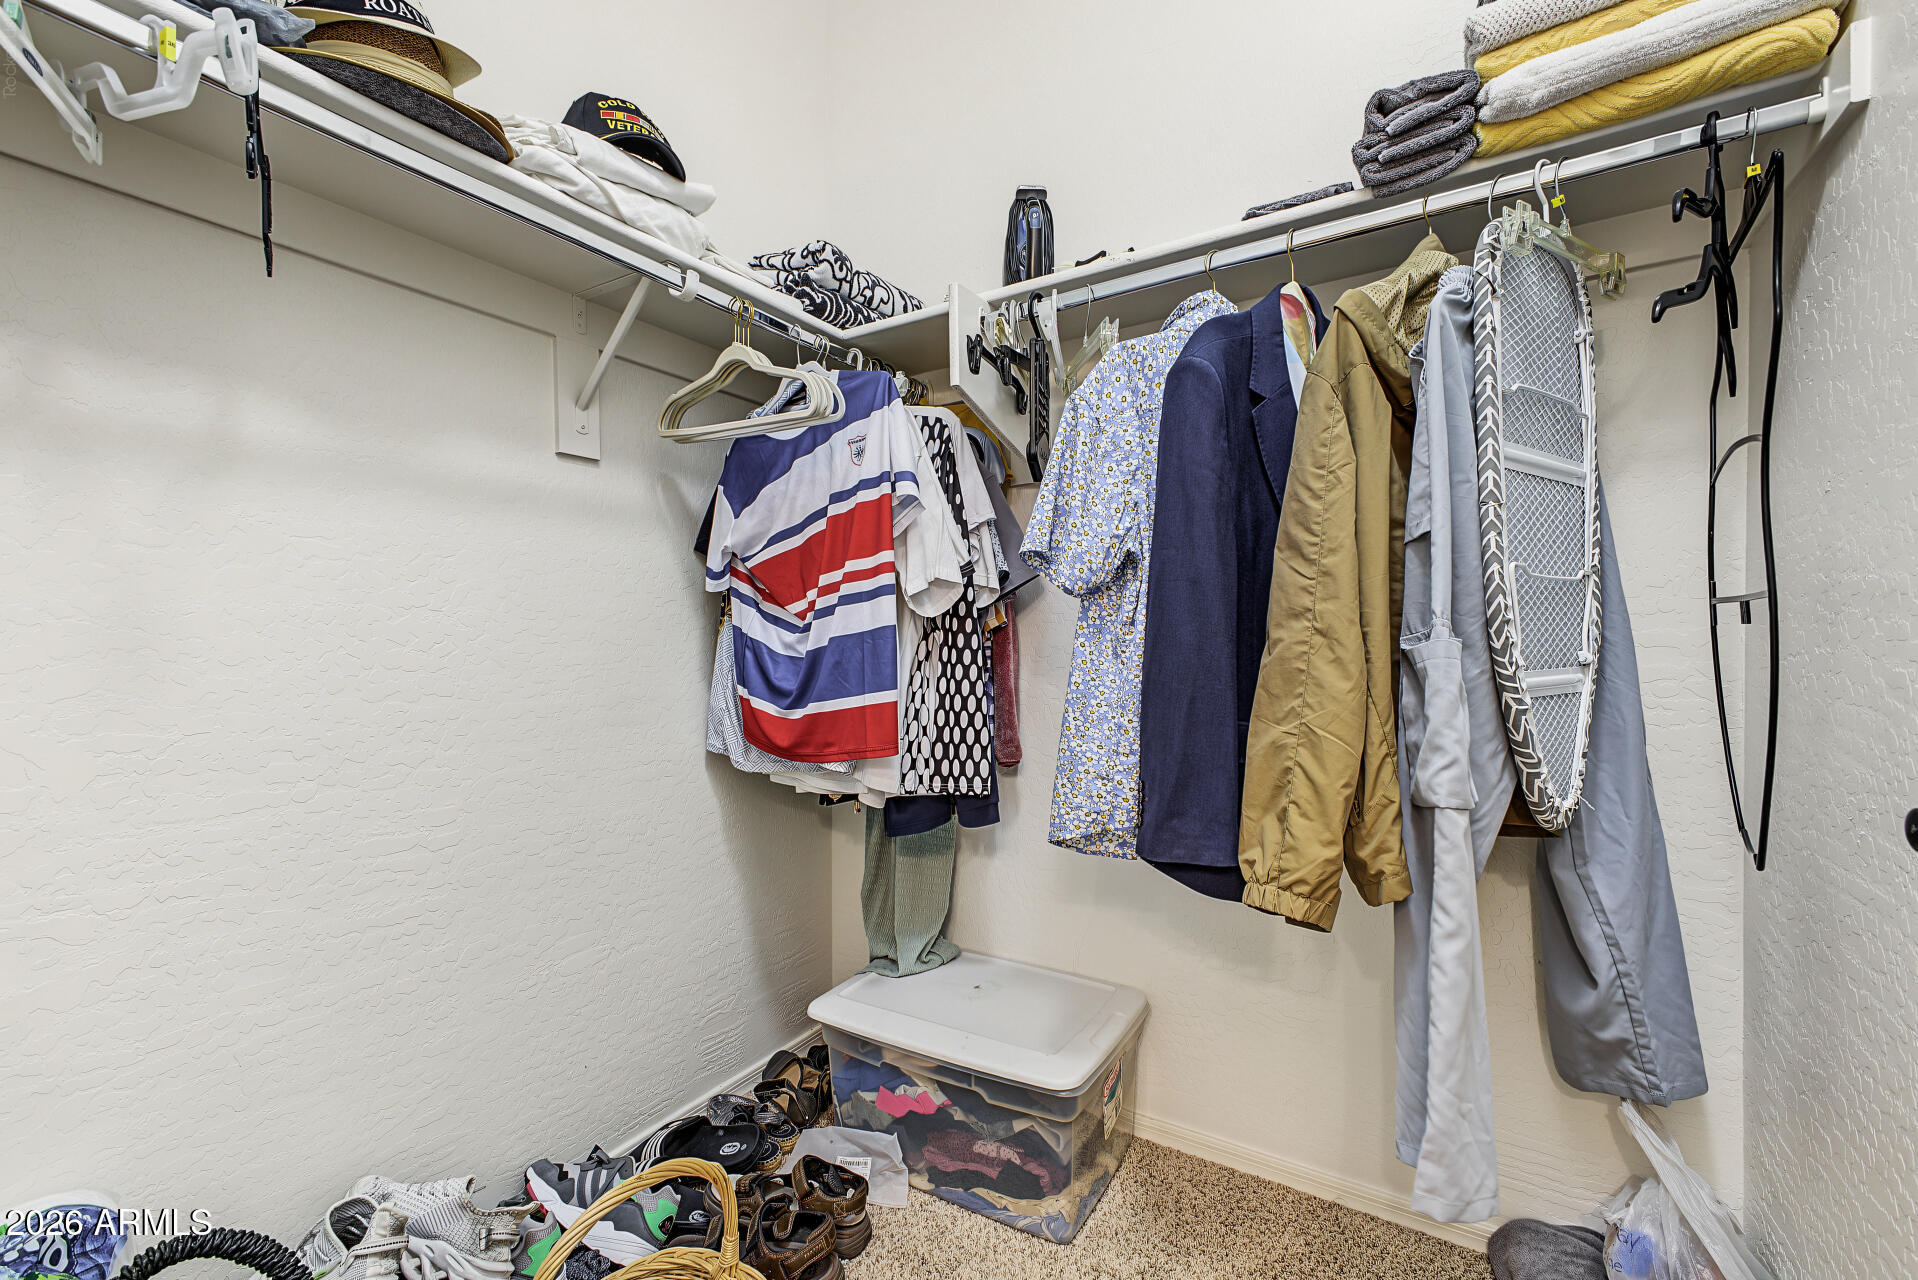
Walk-in closet with hanging clothes, folded towels, shoes, and a storage bin.
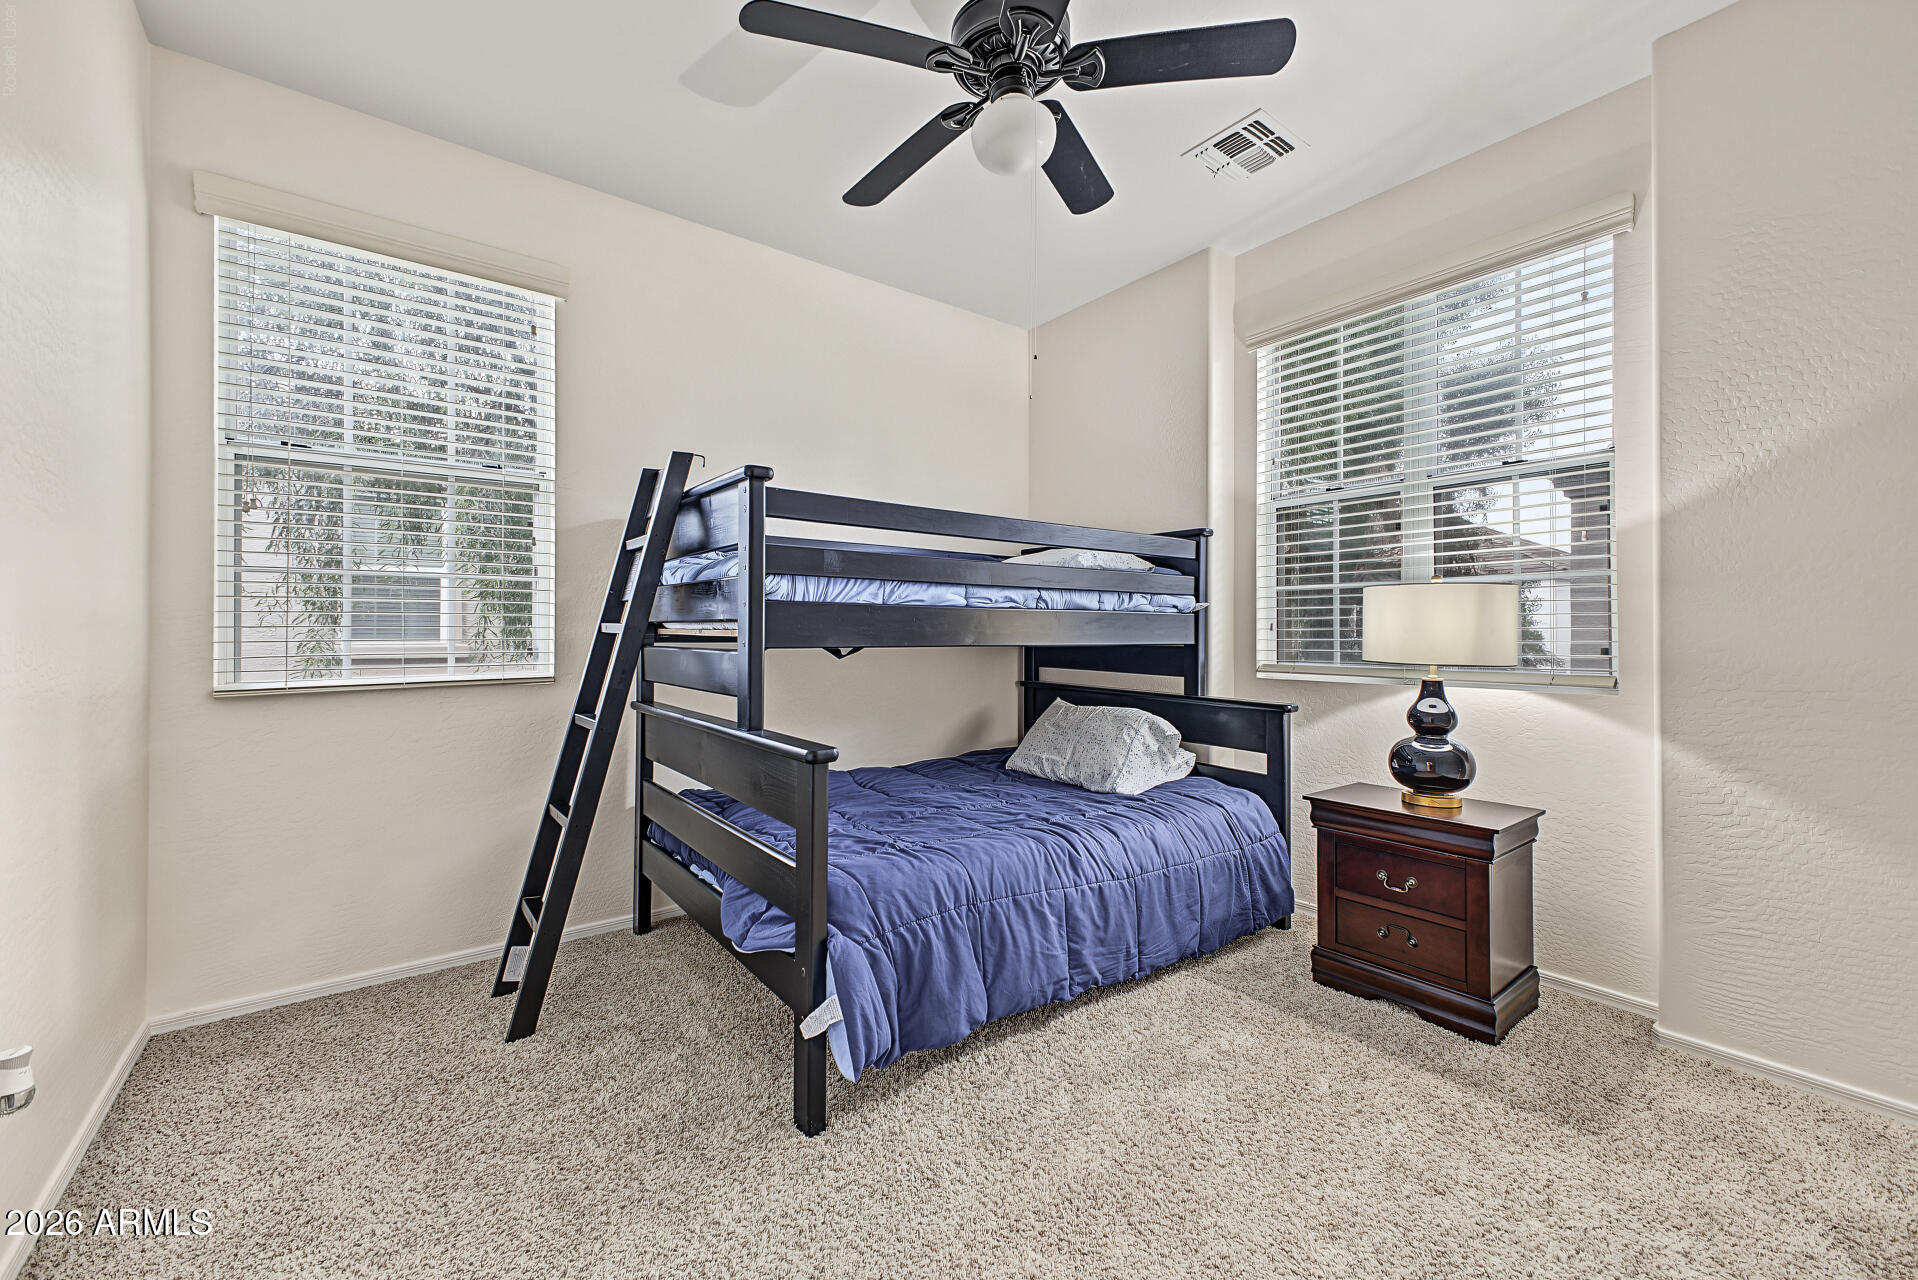
Bedroom with a dark bunk bed, blue bedding, two windows, and a ceiling fan.
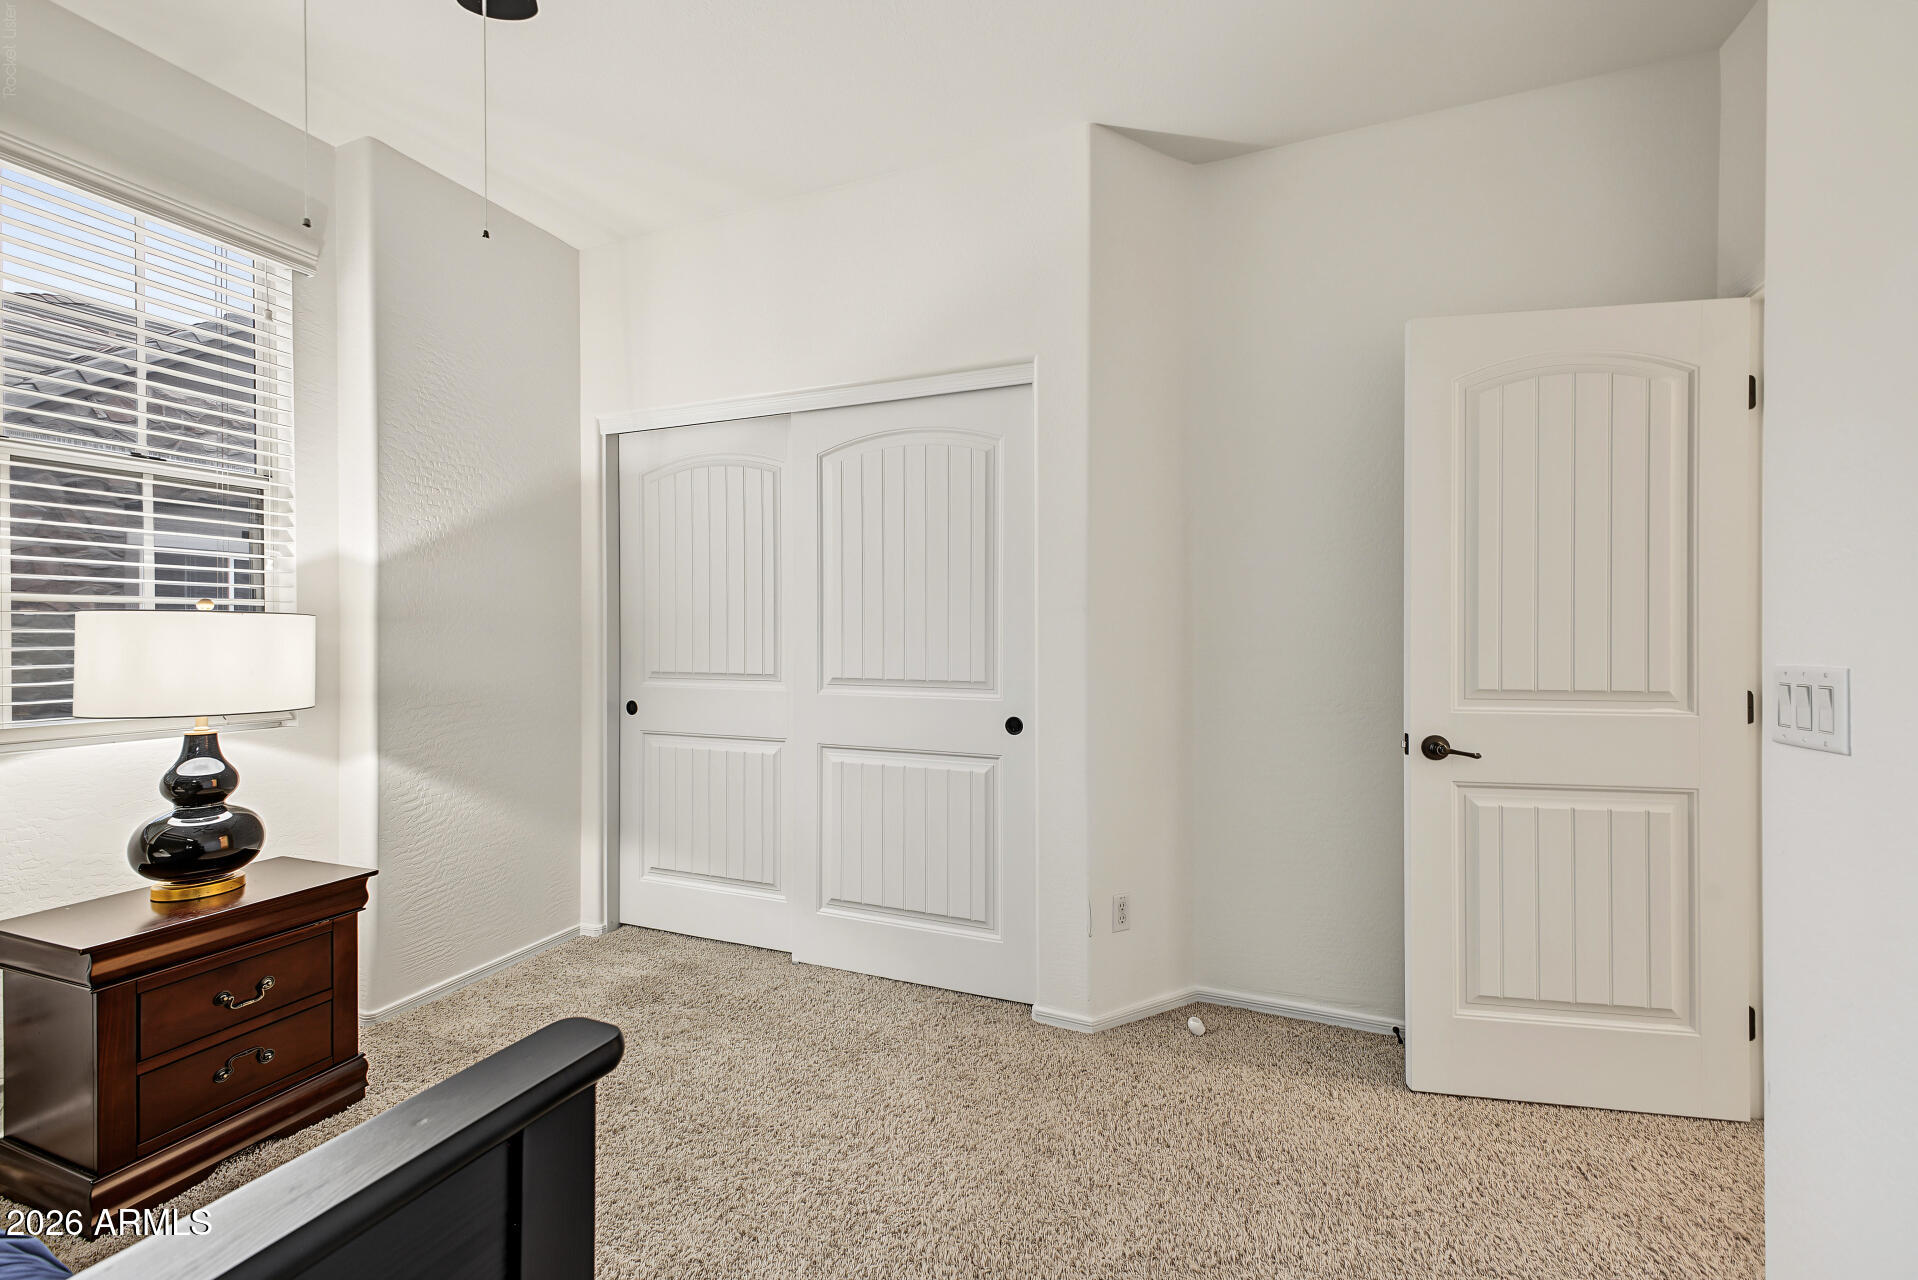
Bedroom with carpet, white paneled closet doors, a window with blinds, and a dark wood dresser.
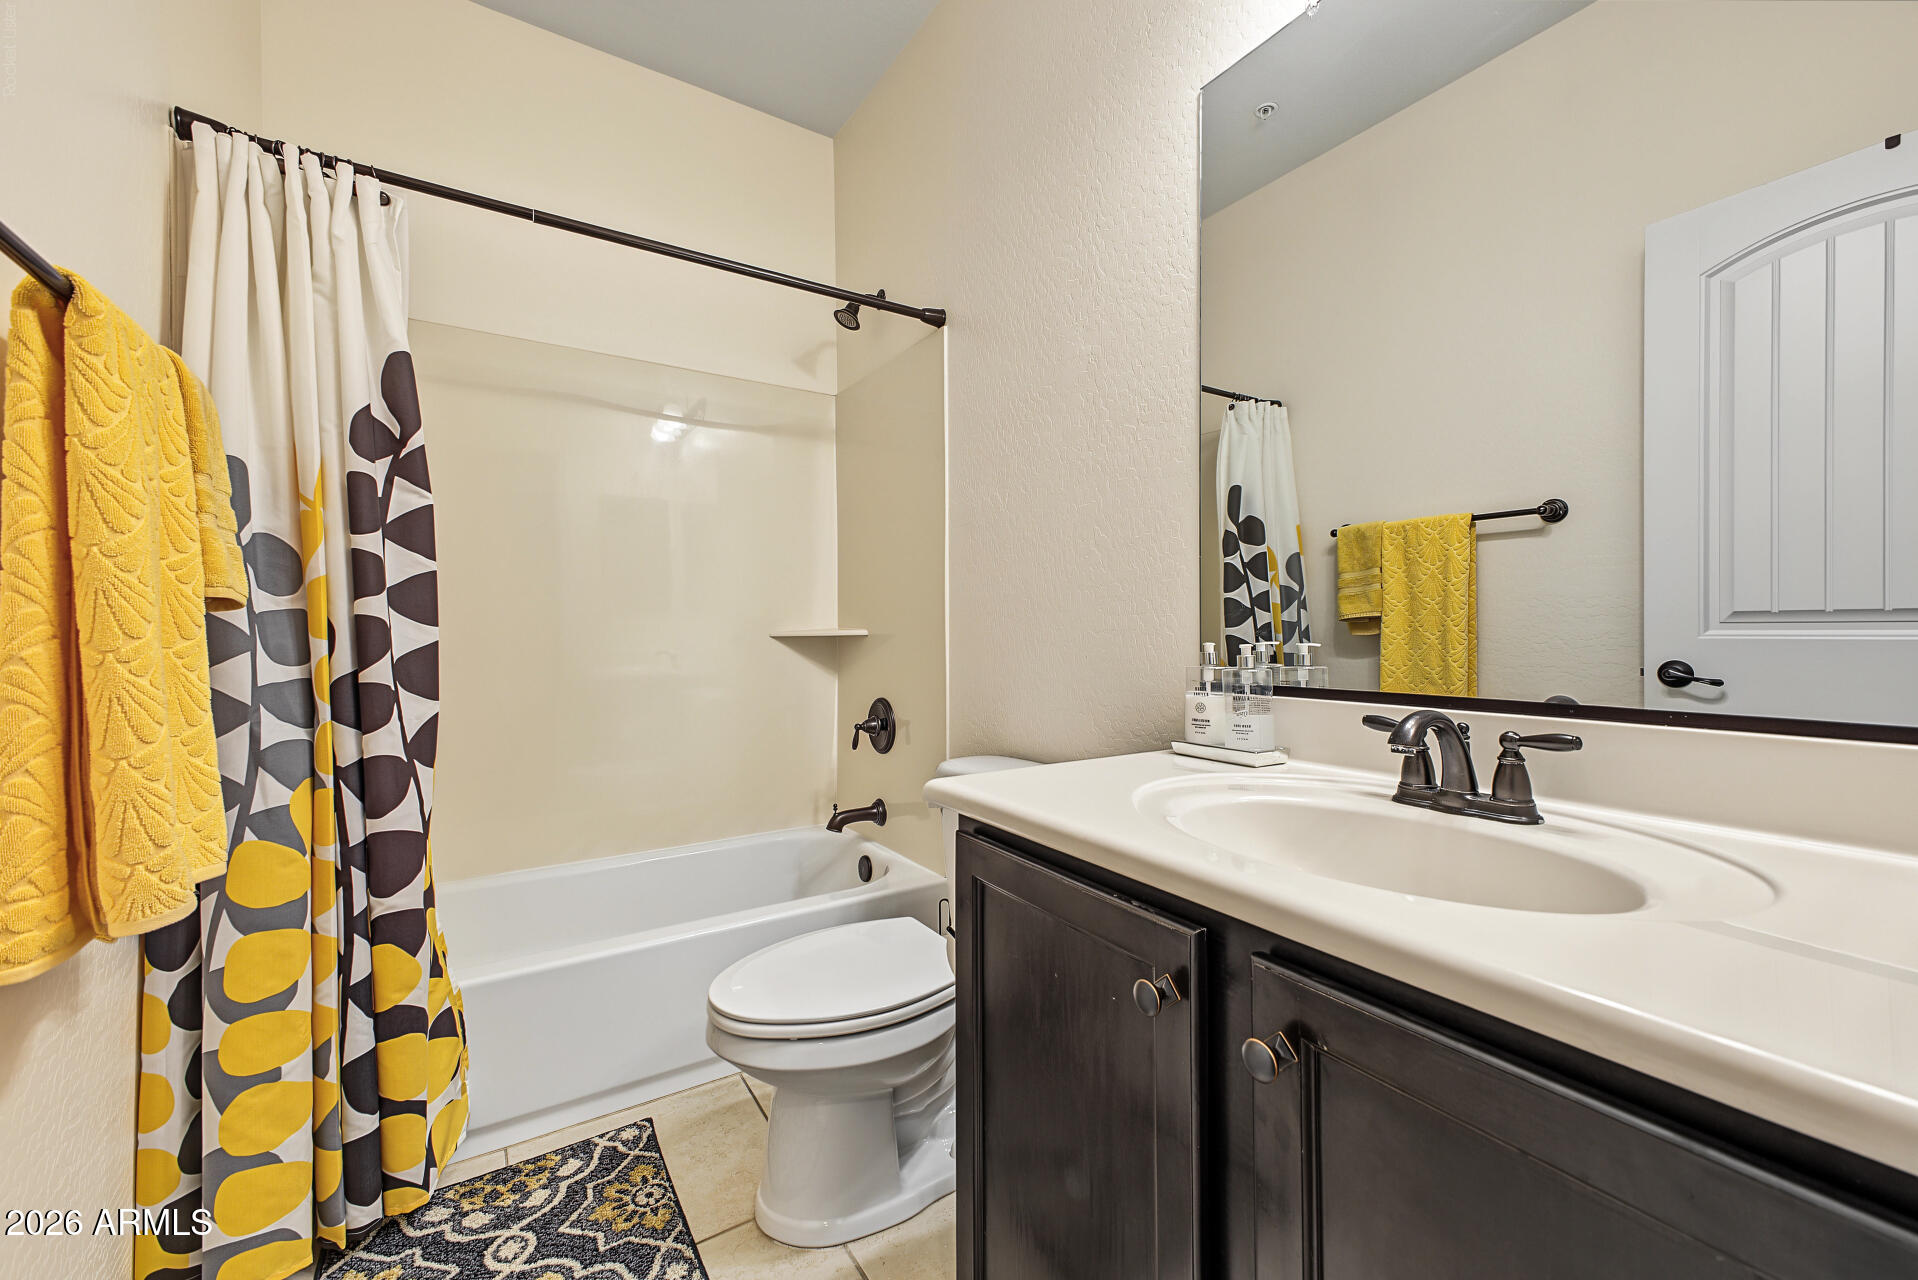
Bathroom with a tub-shower, dark wood vanity, large mirror, and yellow towels.
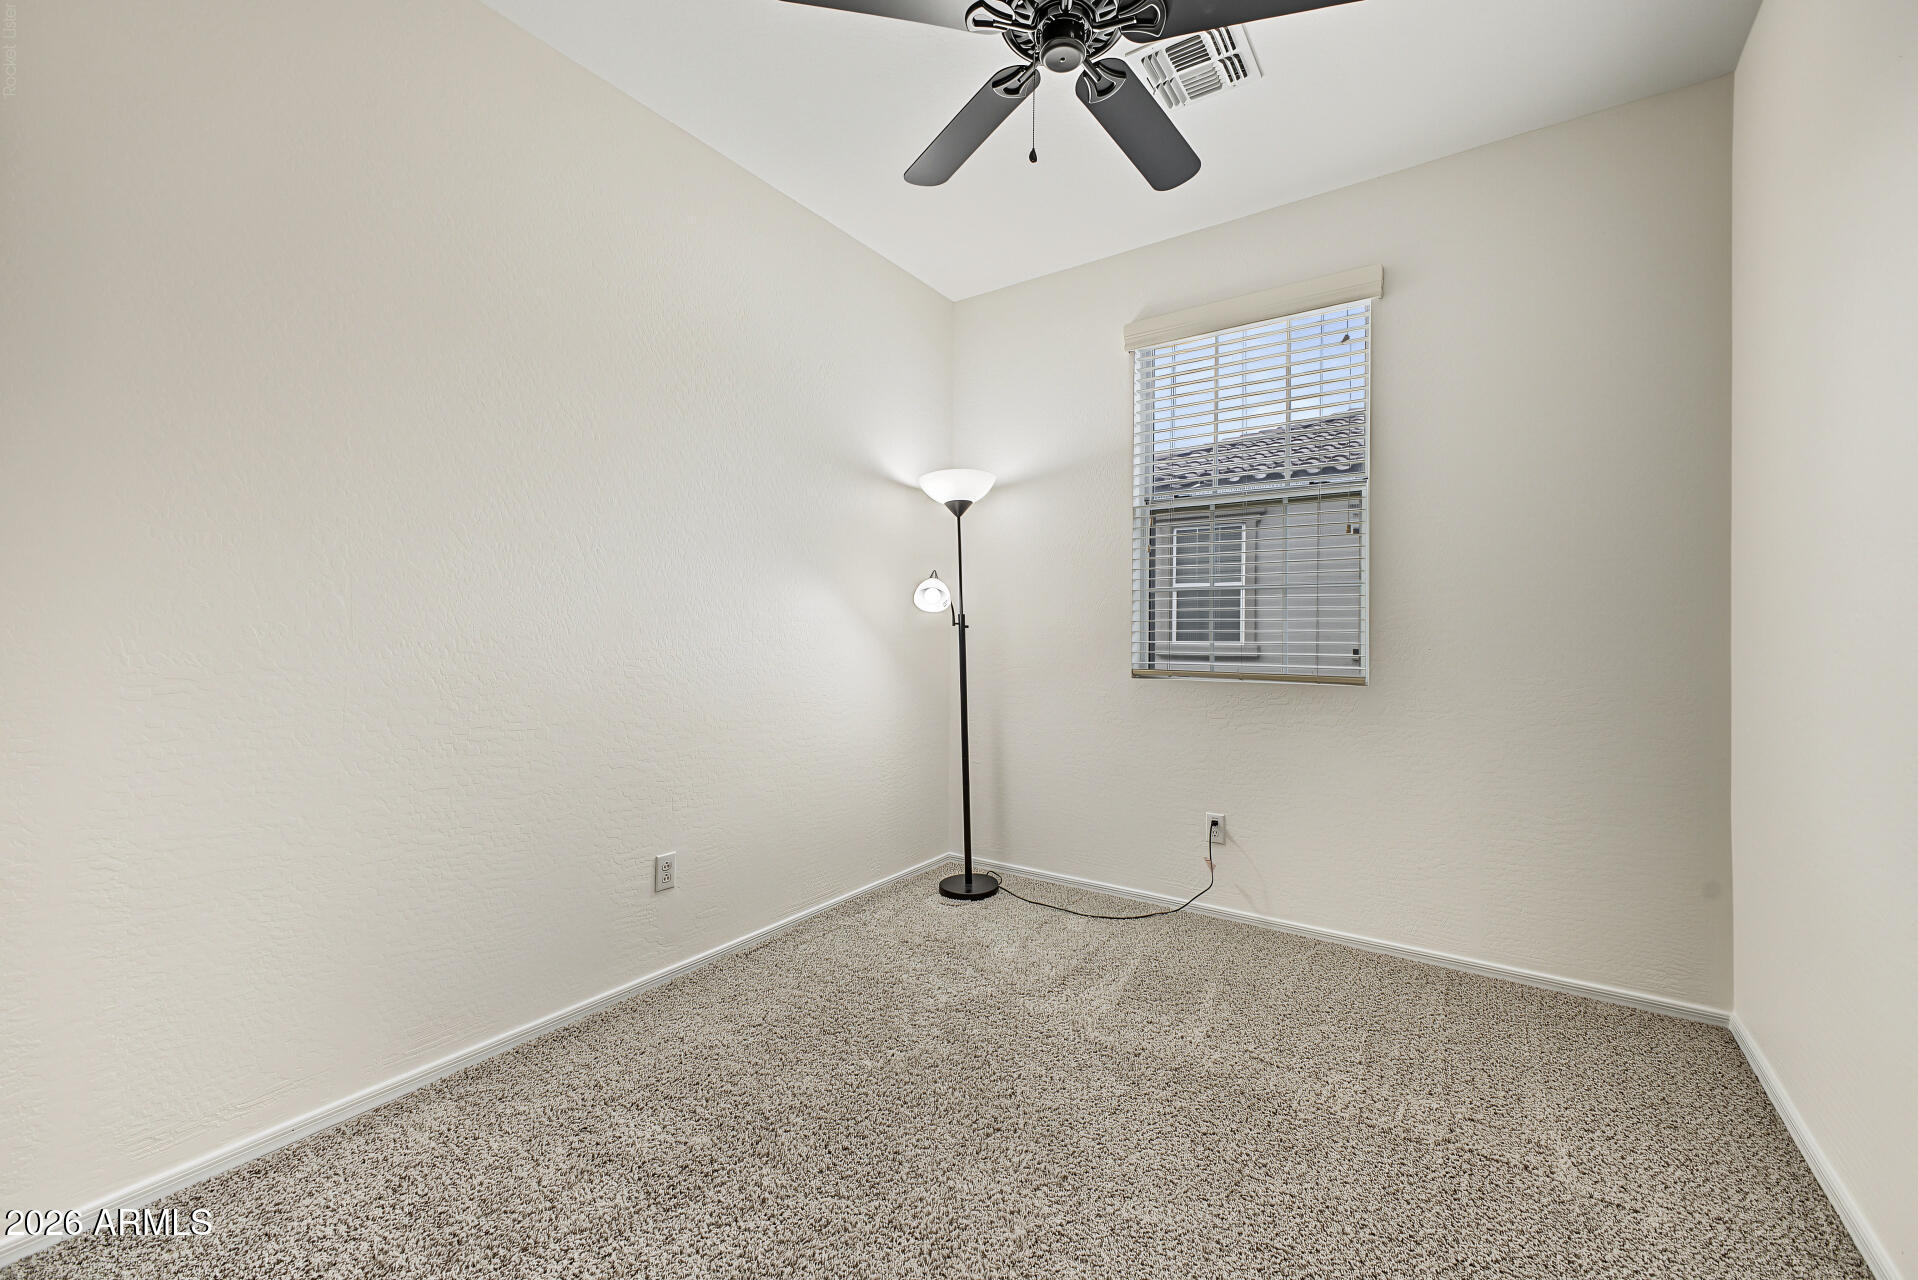
Empty carpeted room with a ceiling fan, floor lamp, and window with blinds.
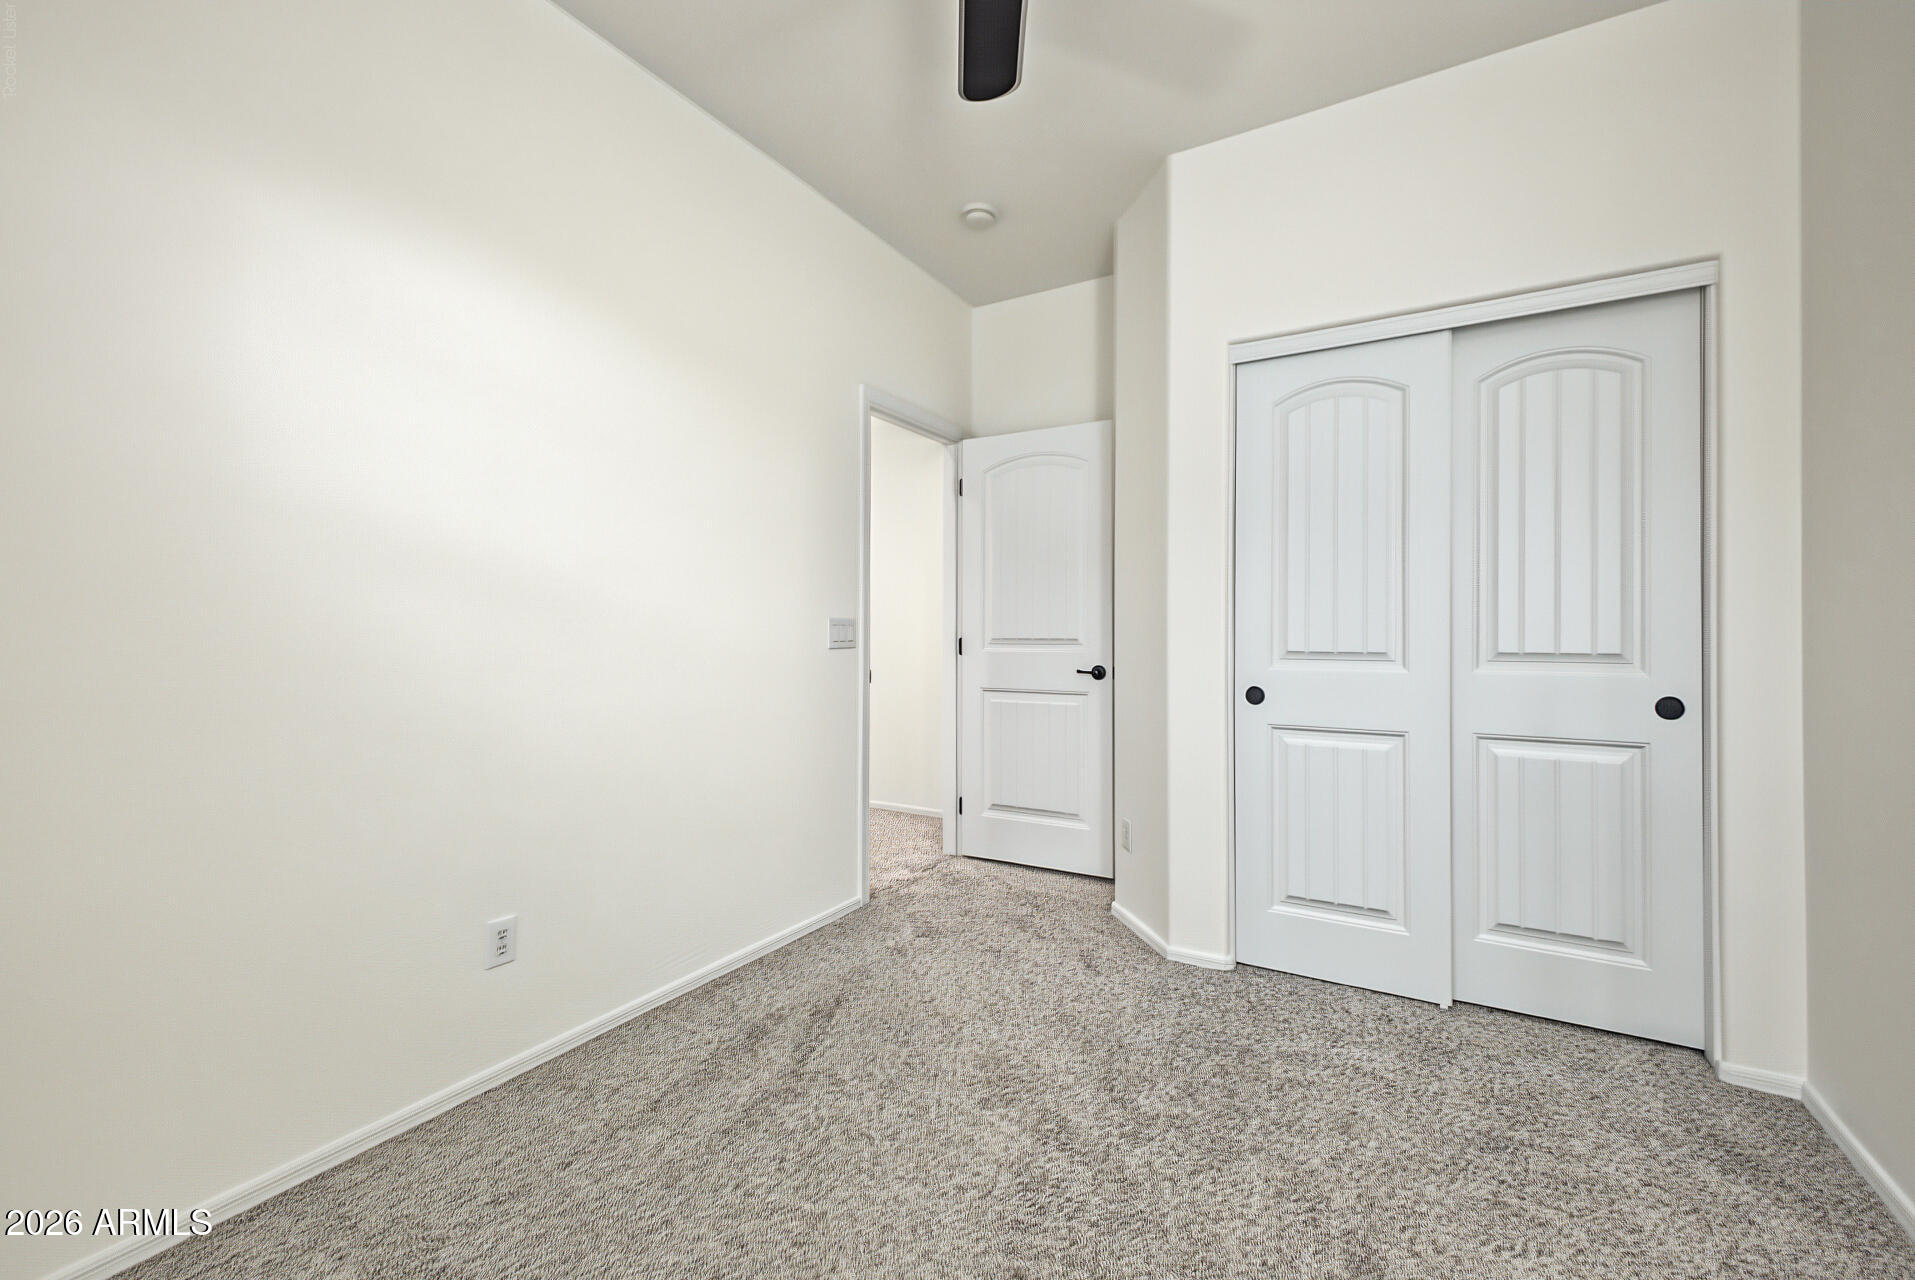
Empty carpeted room with white sliding closet doors and an open interior doorway.
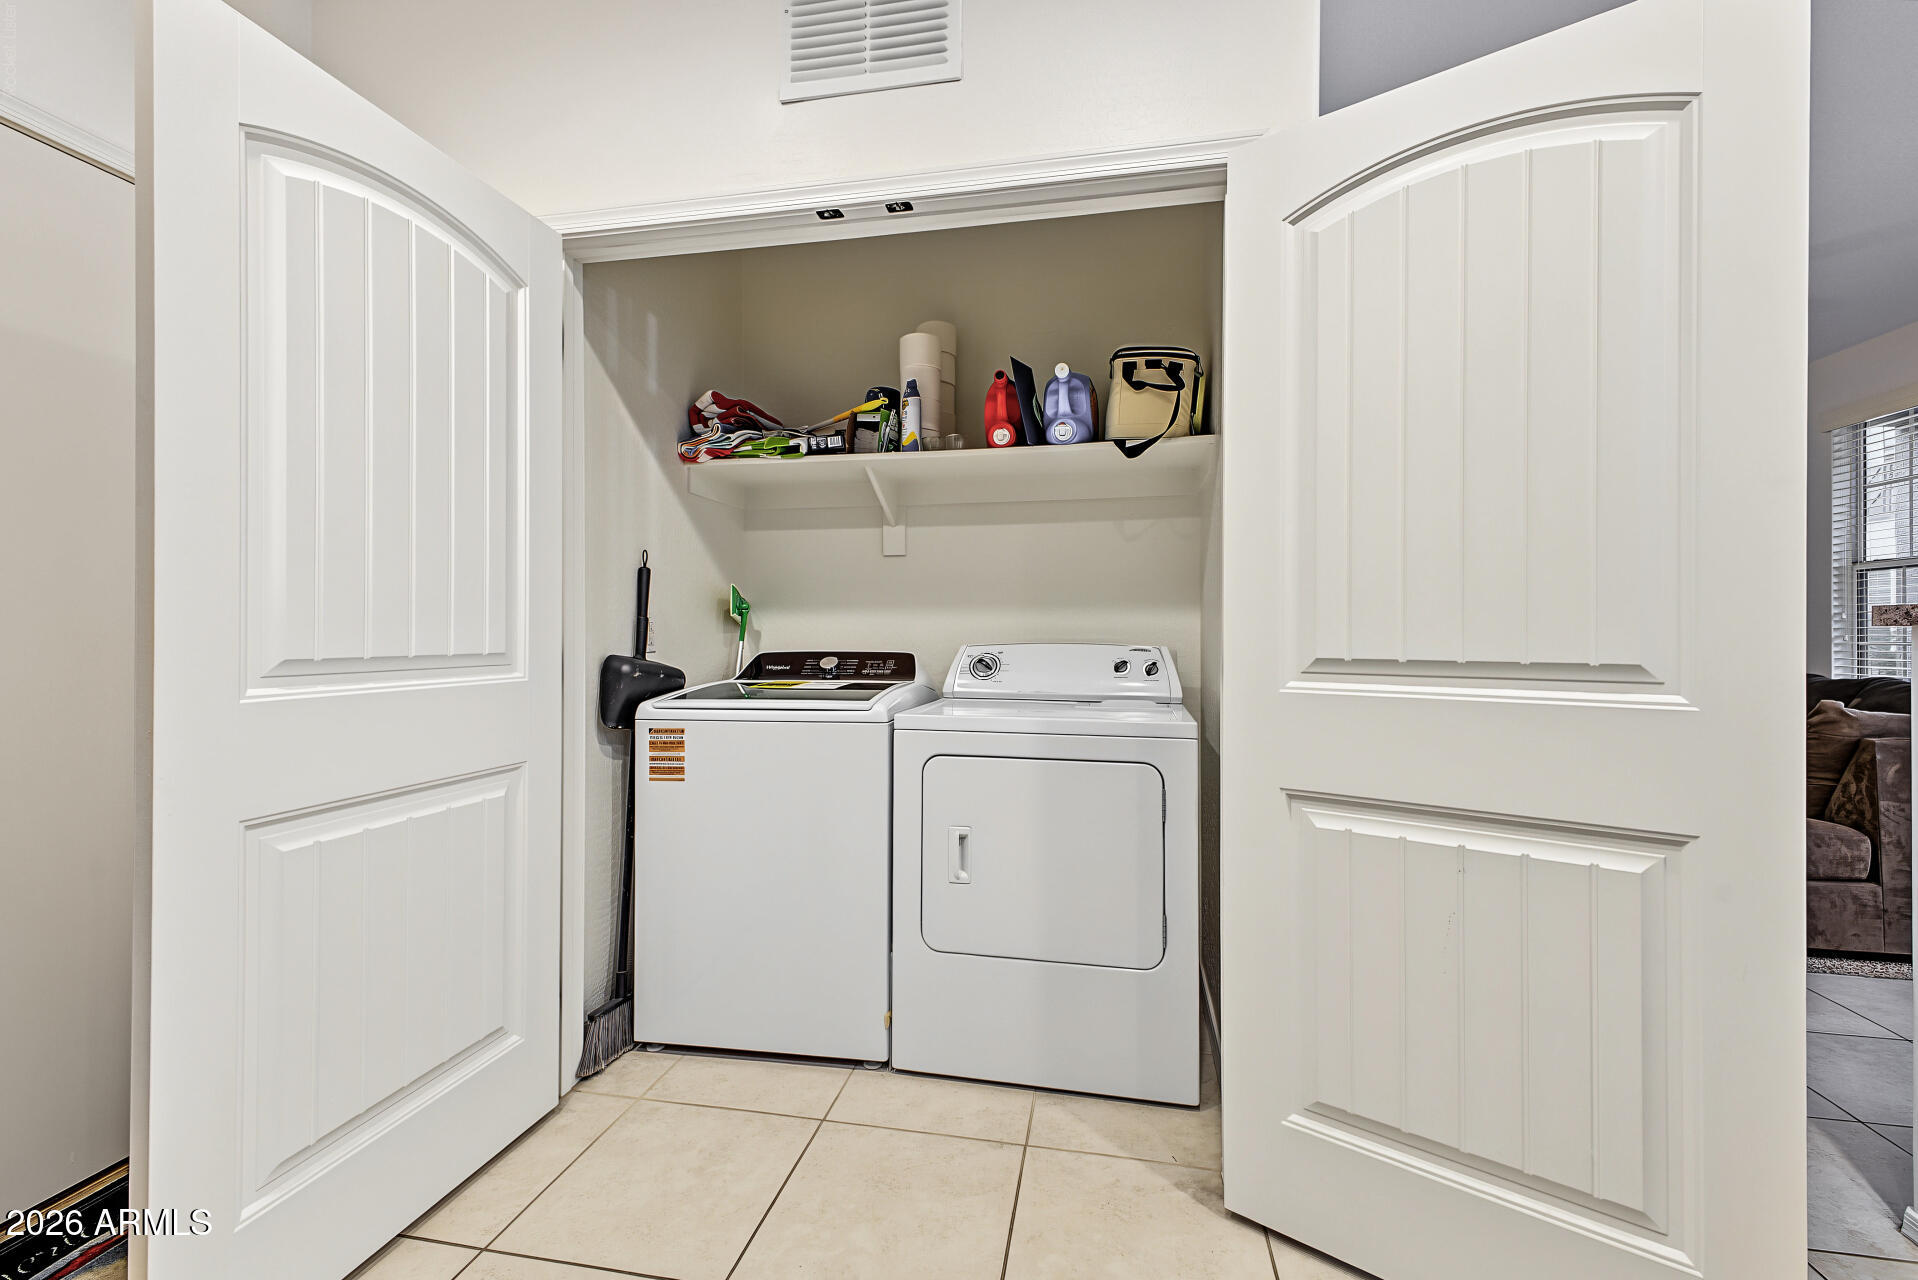
Laundry closet with a washer and dryer beneath a storage shelf, framed by open white doors.
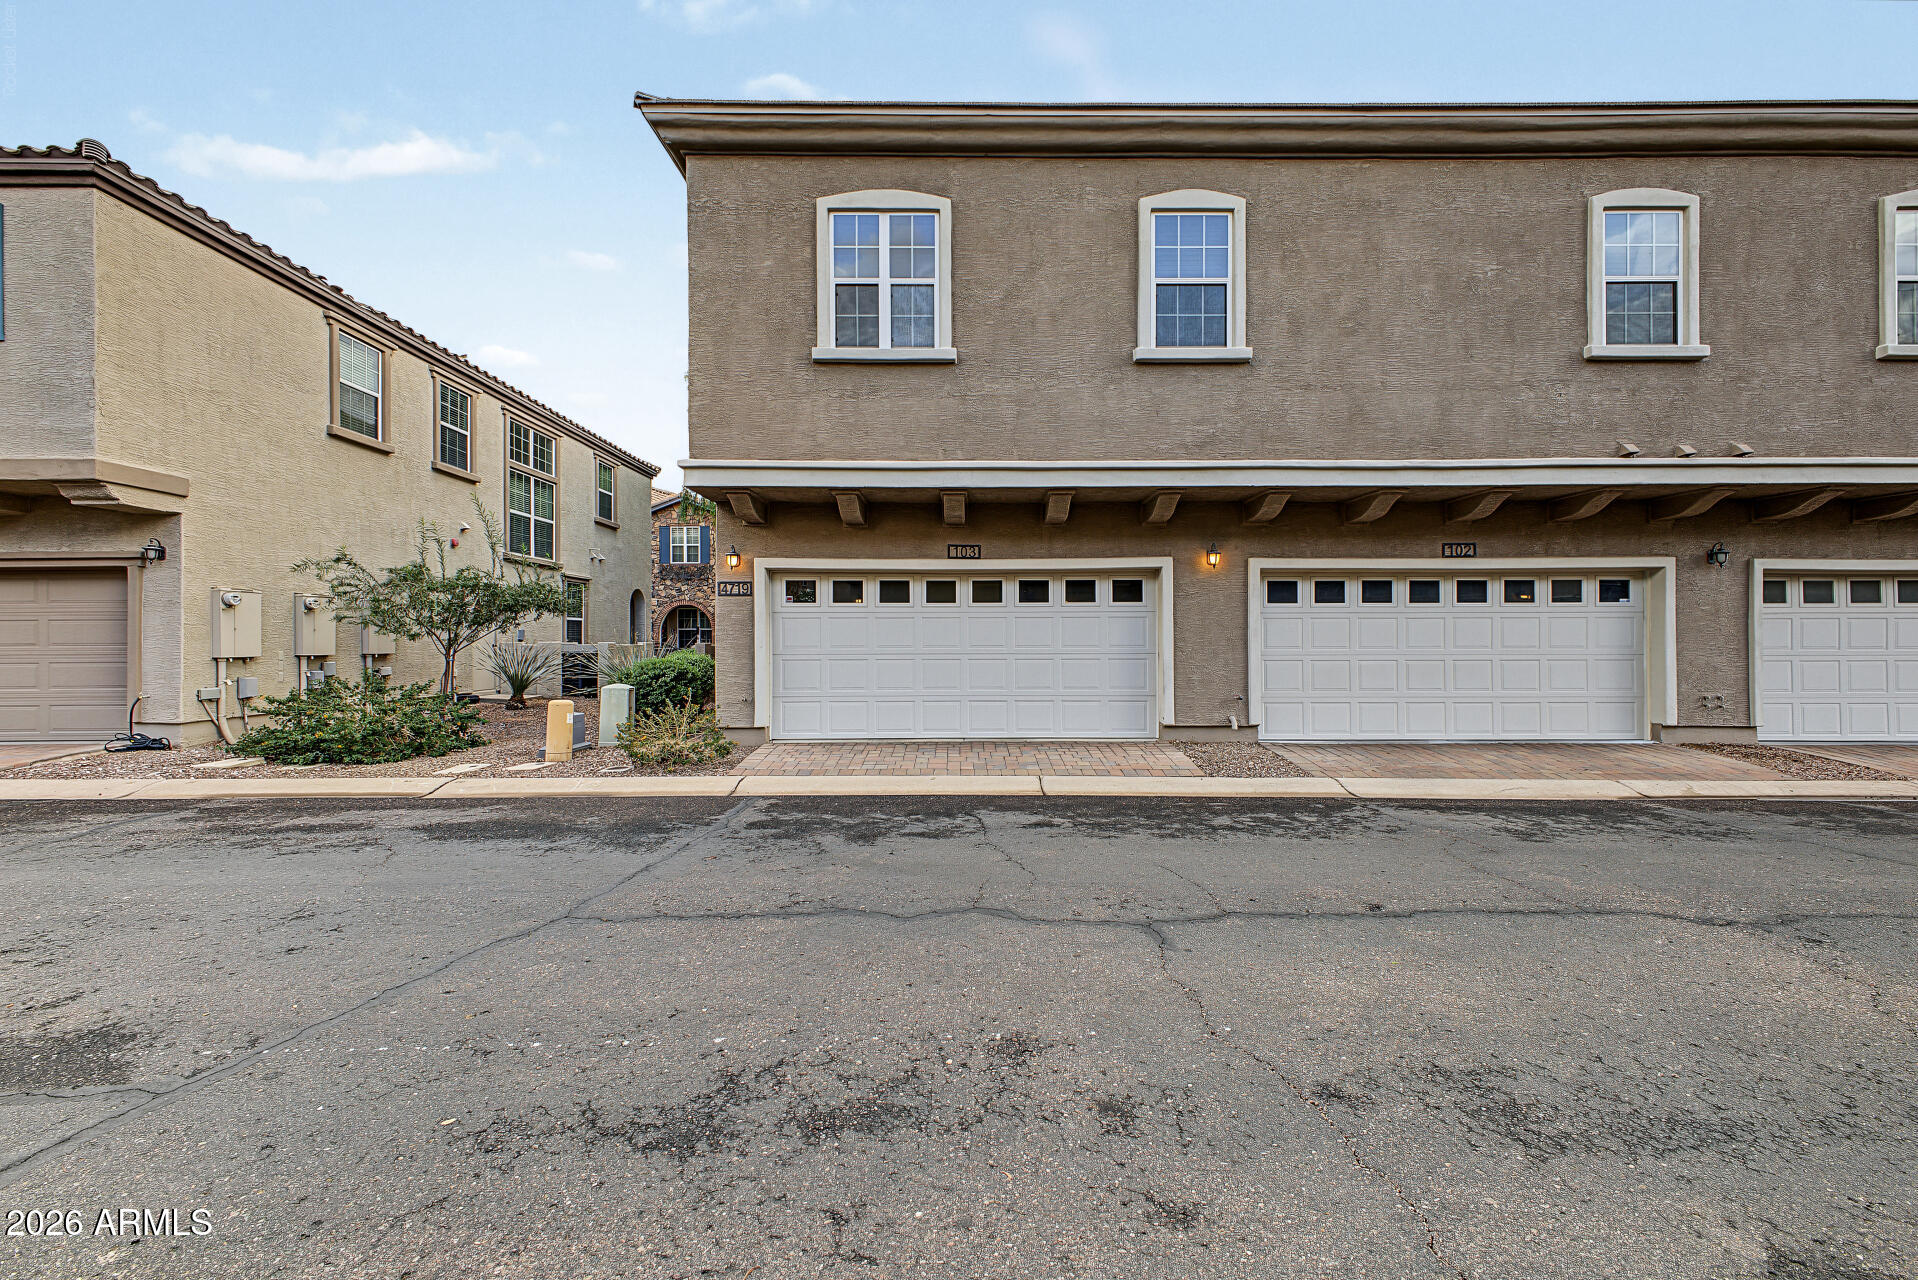
Townhouse exterior with unit 103’s white double garage door and upper-floor windows.
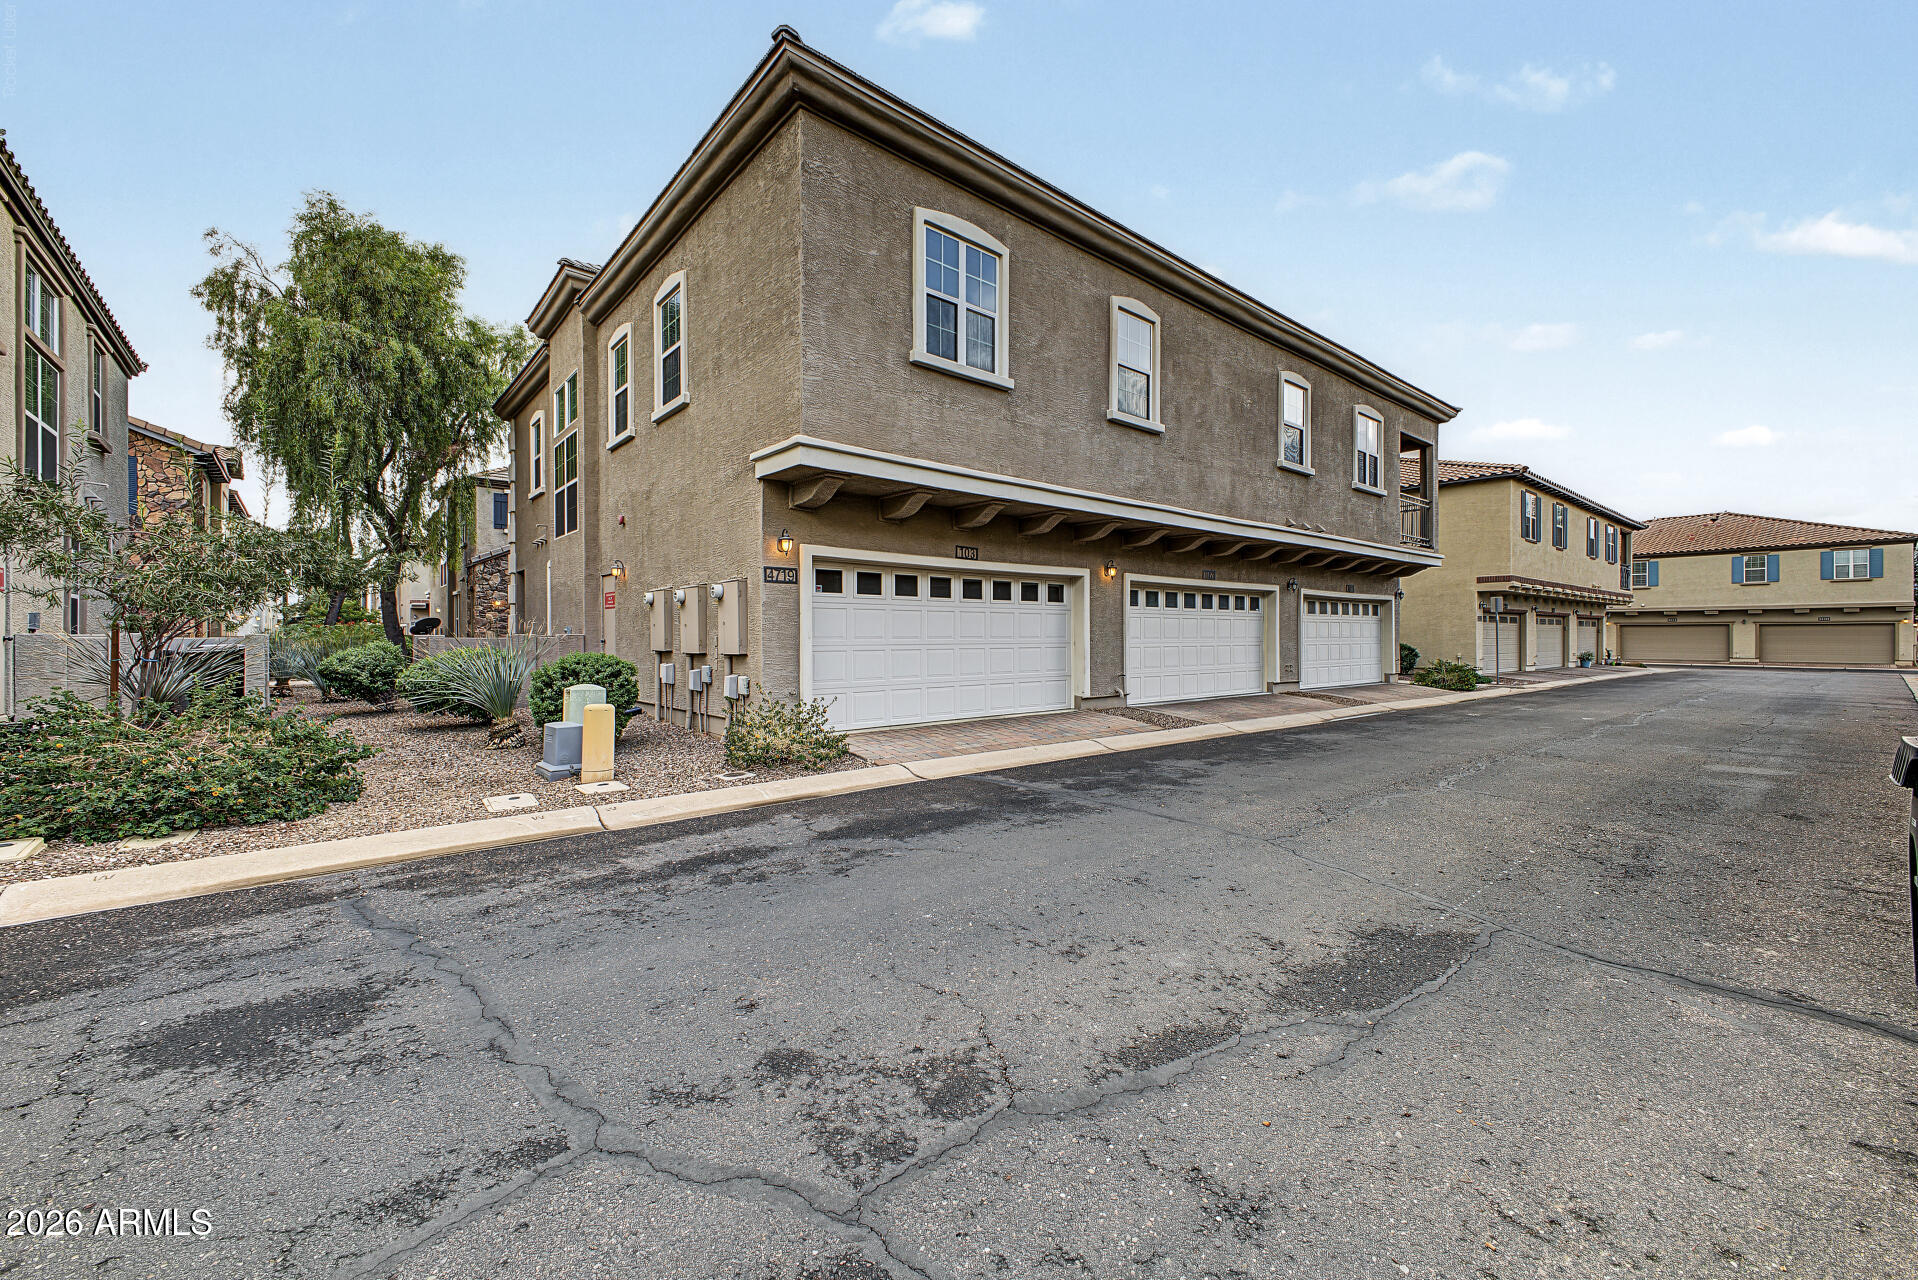
Two-story attached home with stucco exterior, white garage doors, and desert landscaping.
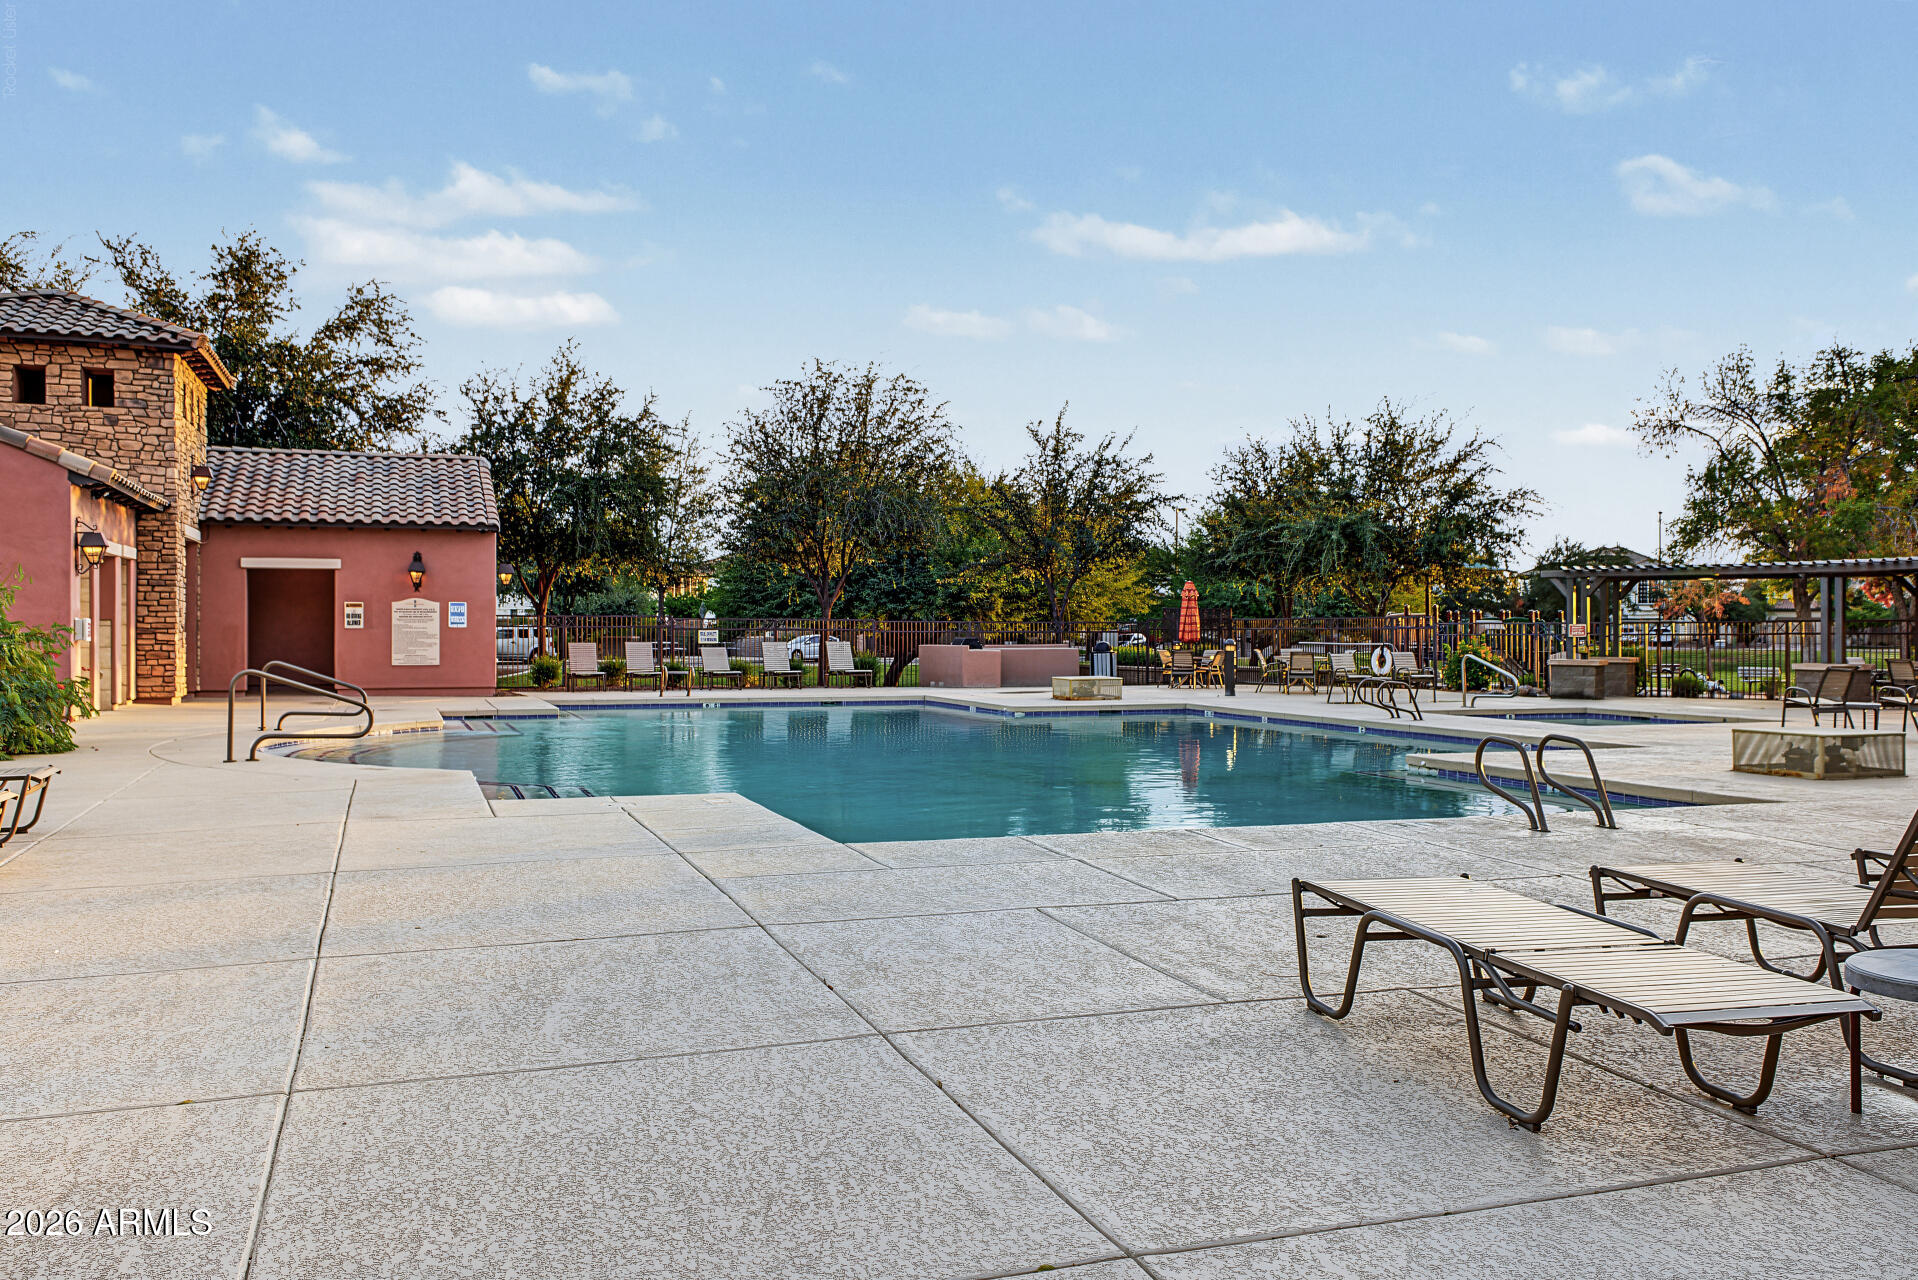
Community swimming pool with lounge chairs, shaded pergola, and adjacent clubhouse.
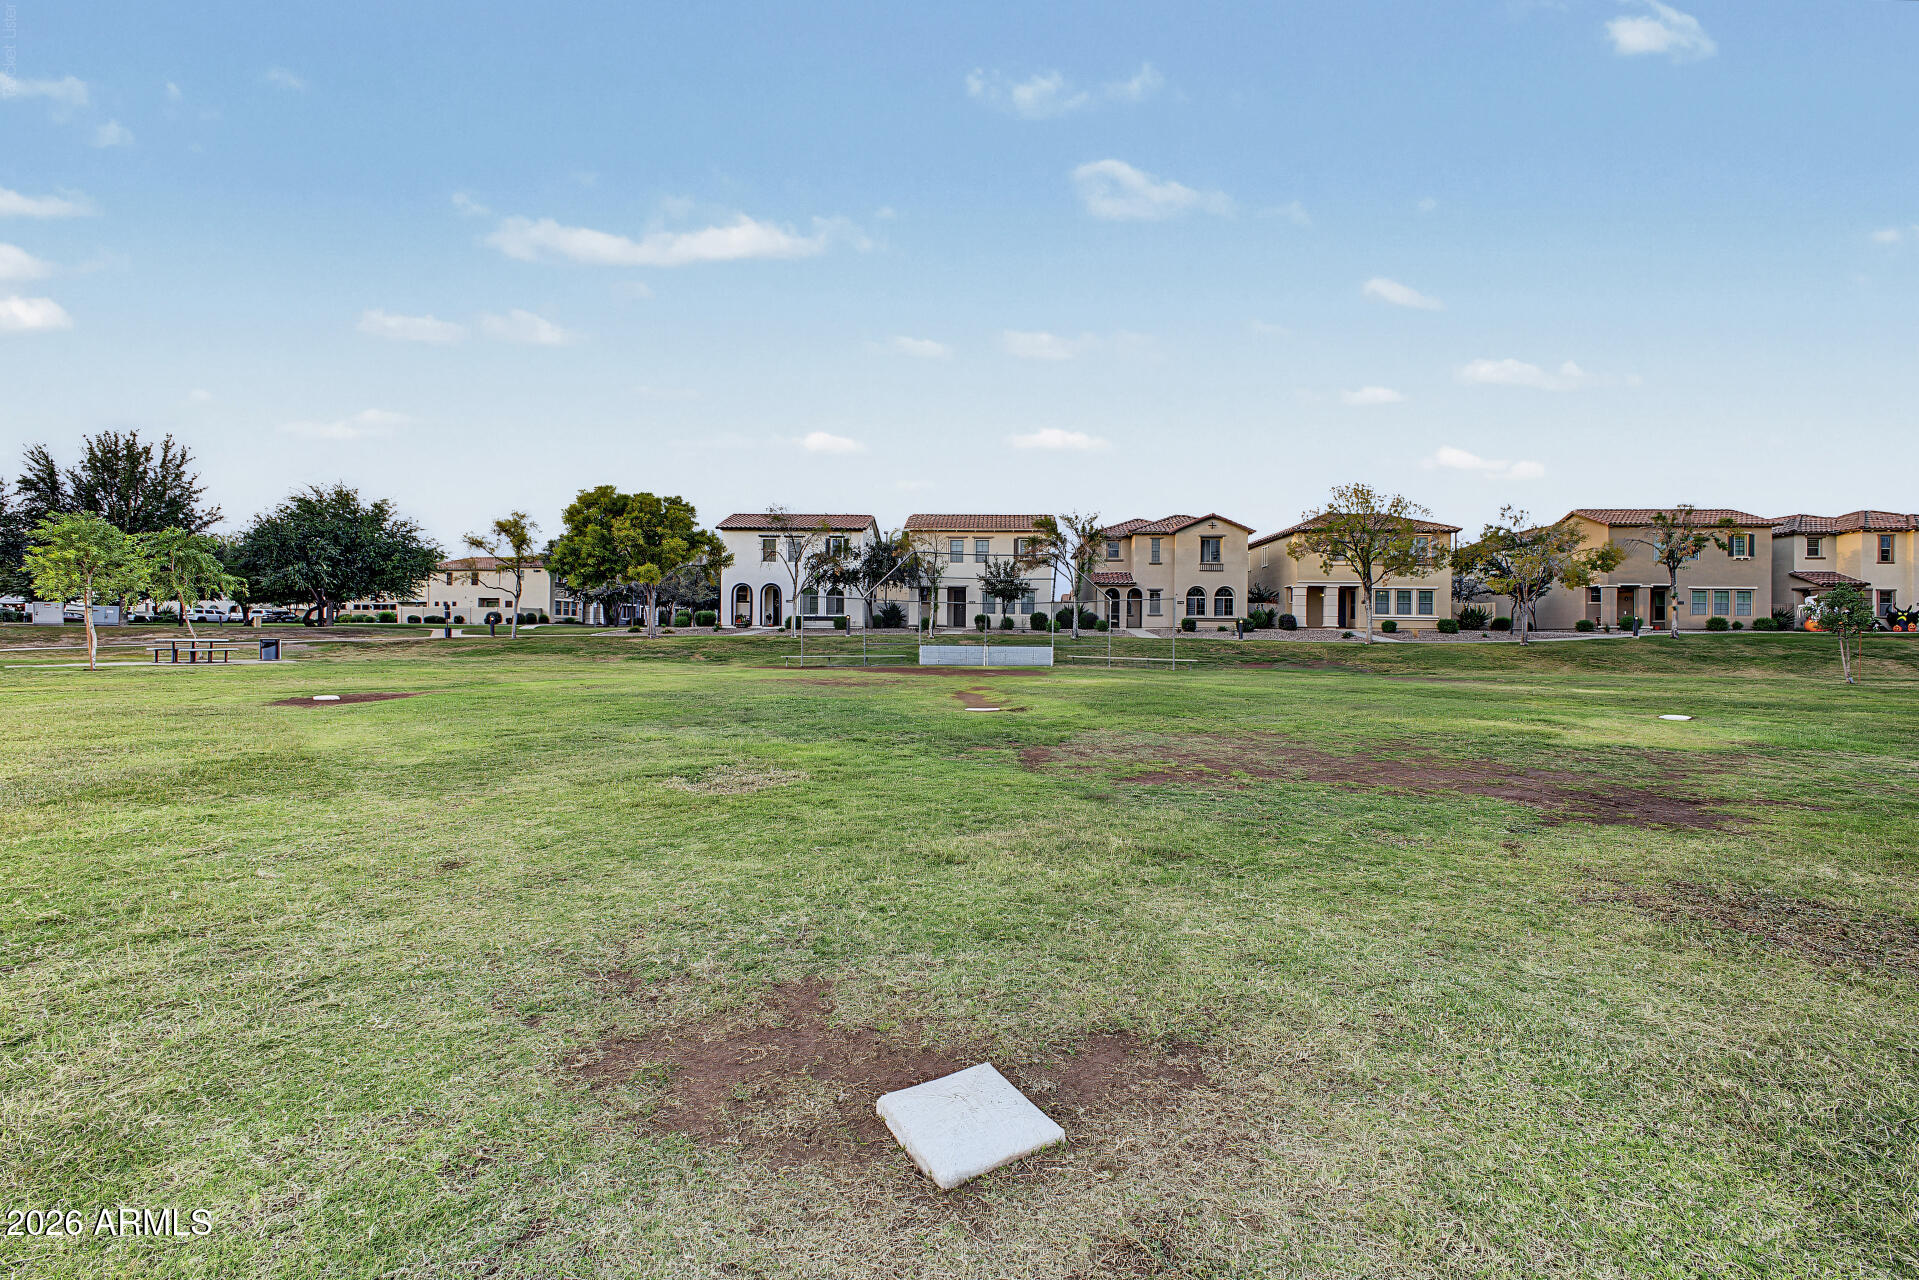
Grassy neighborhood park with a baseball field and homes beyond.
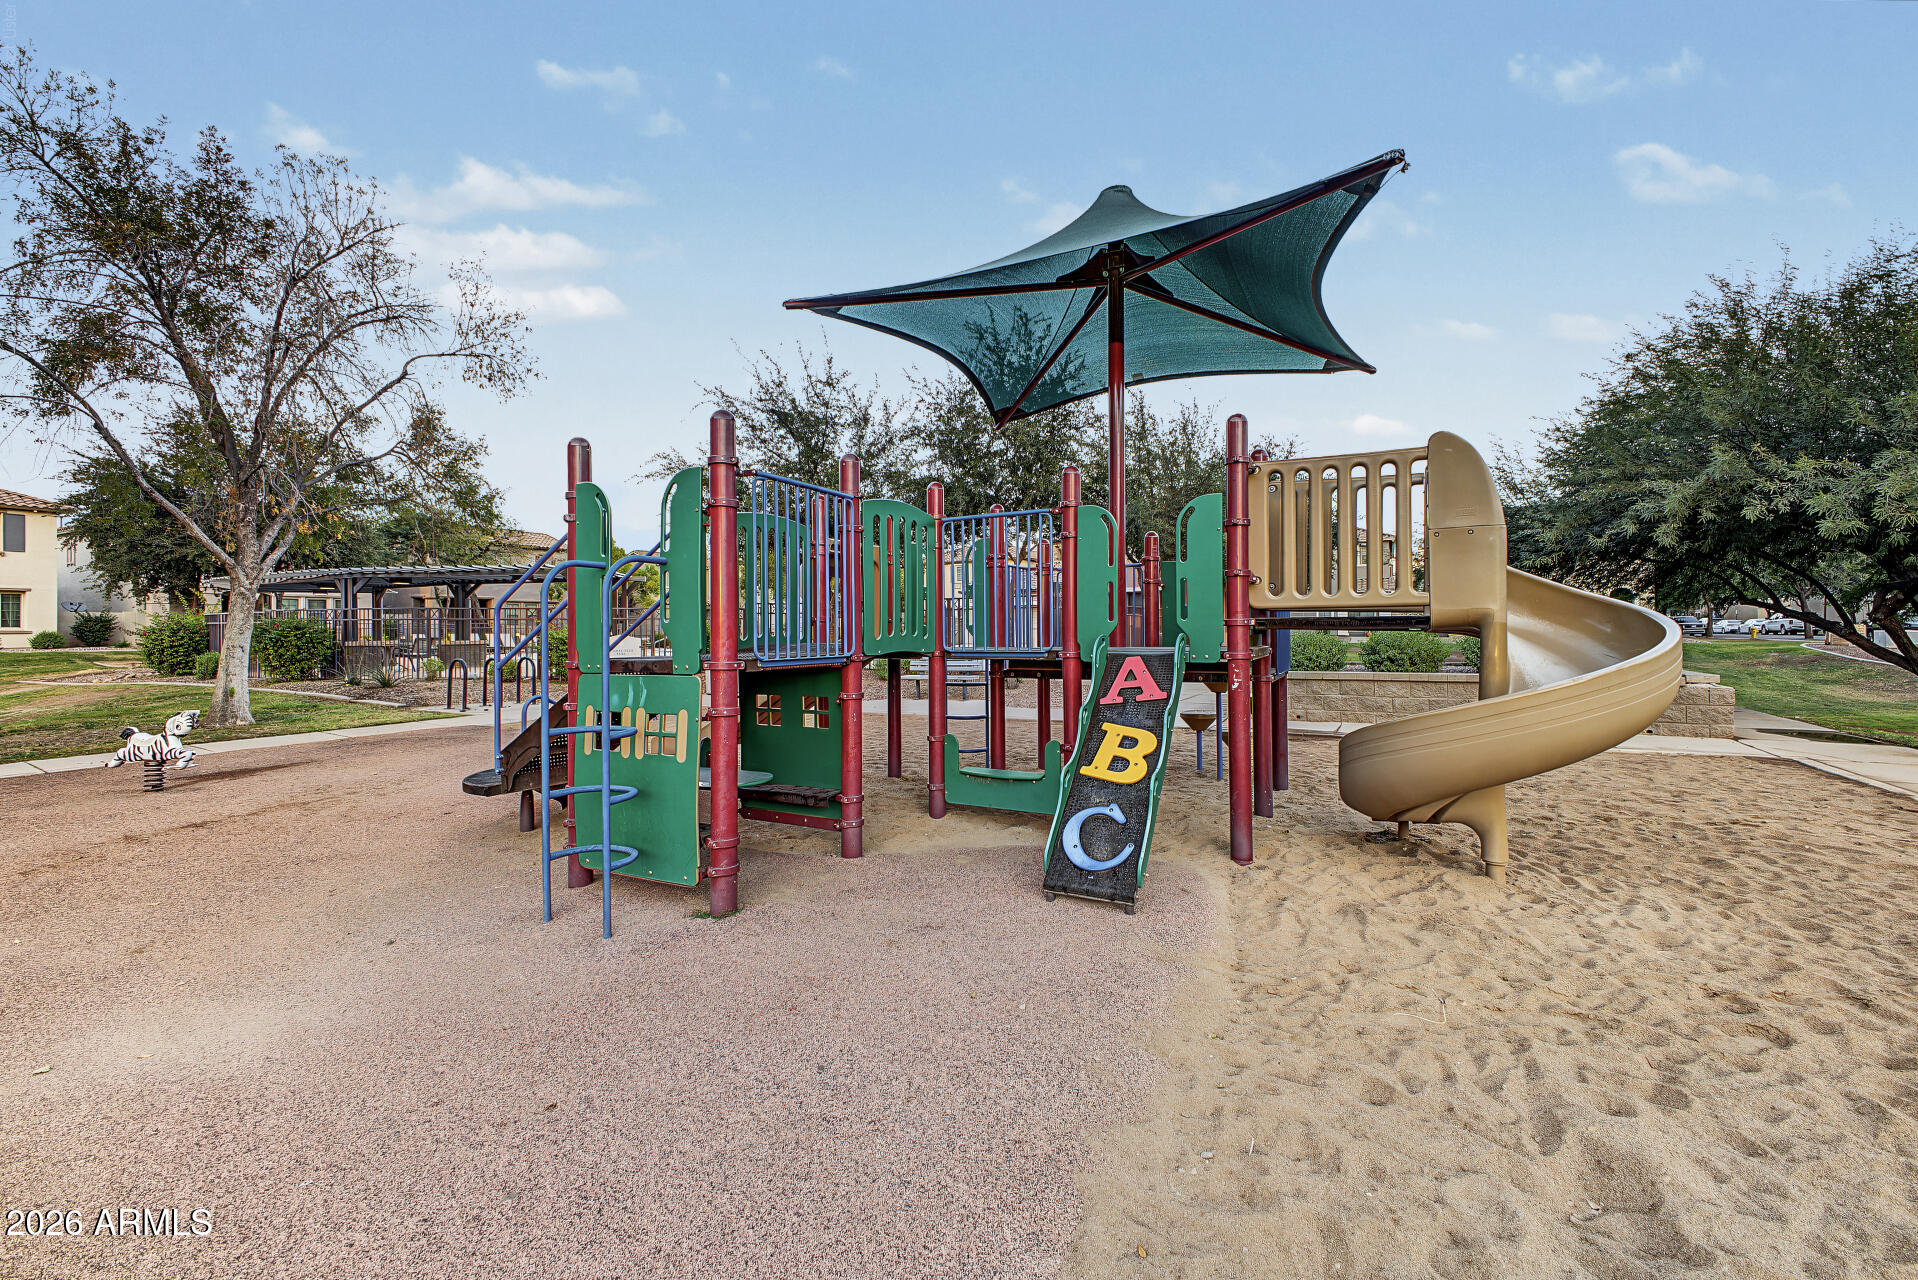
Community playground with a large slide, climbing structures, and a shade canopy.
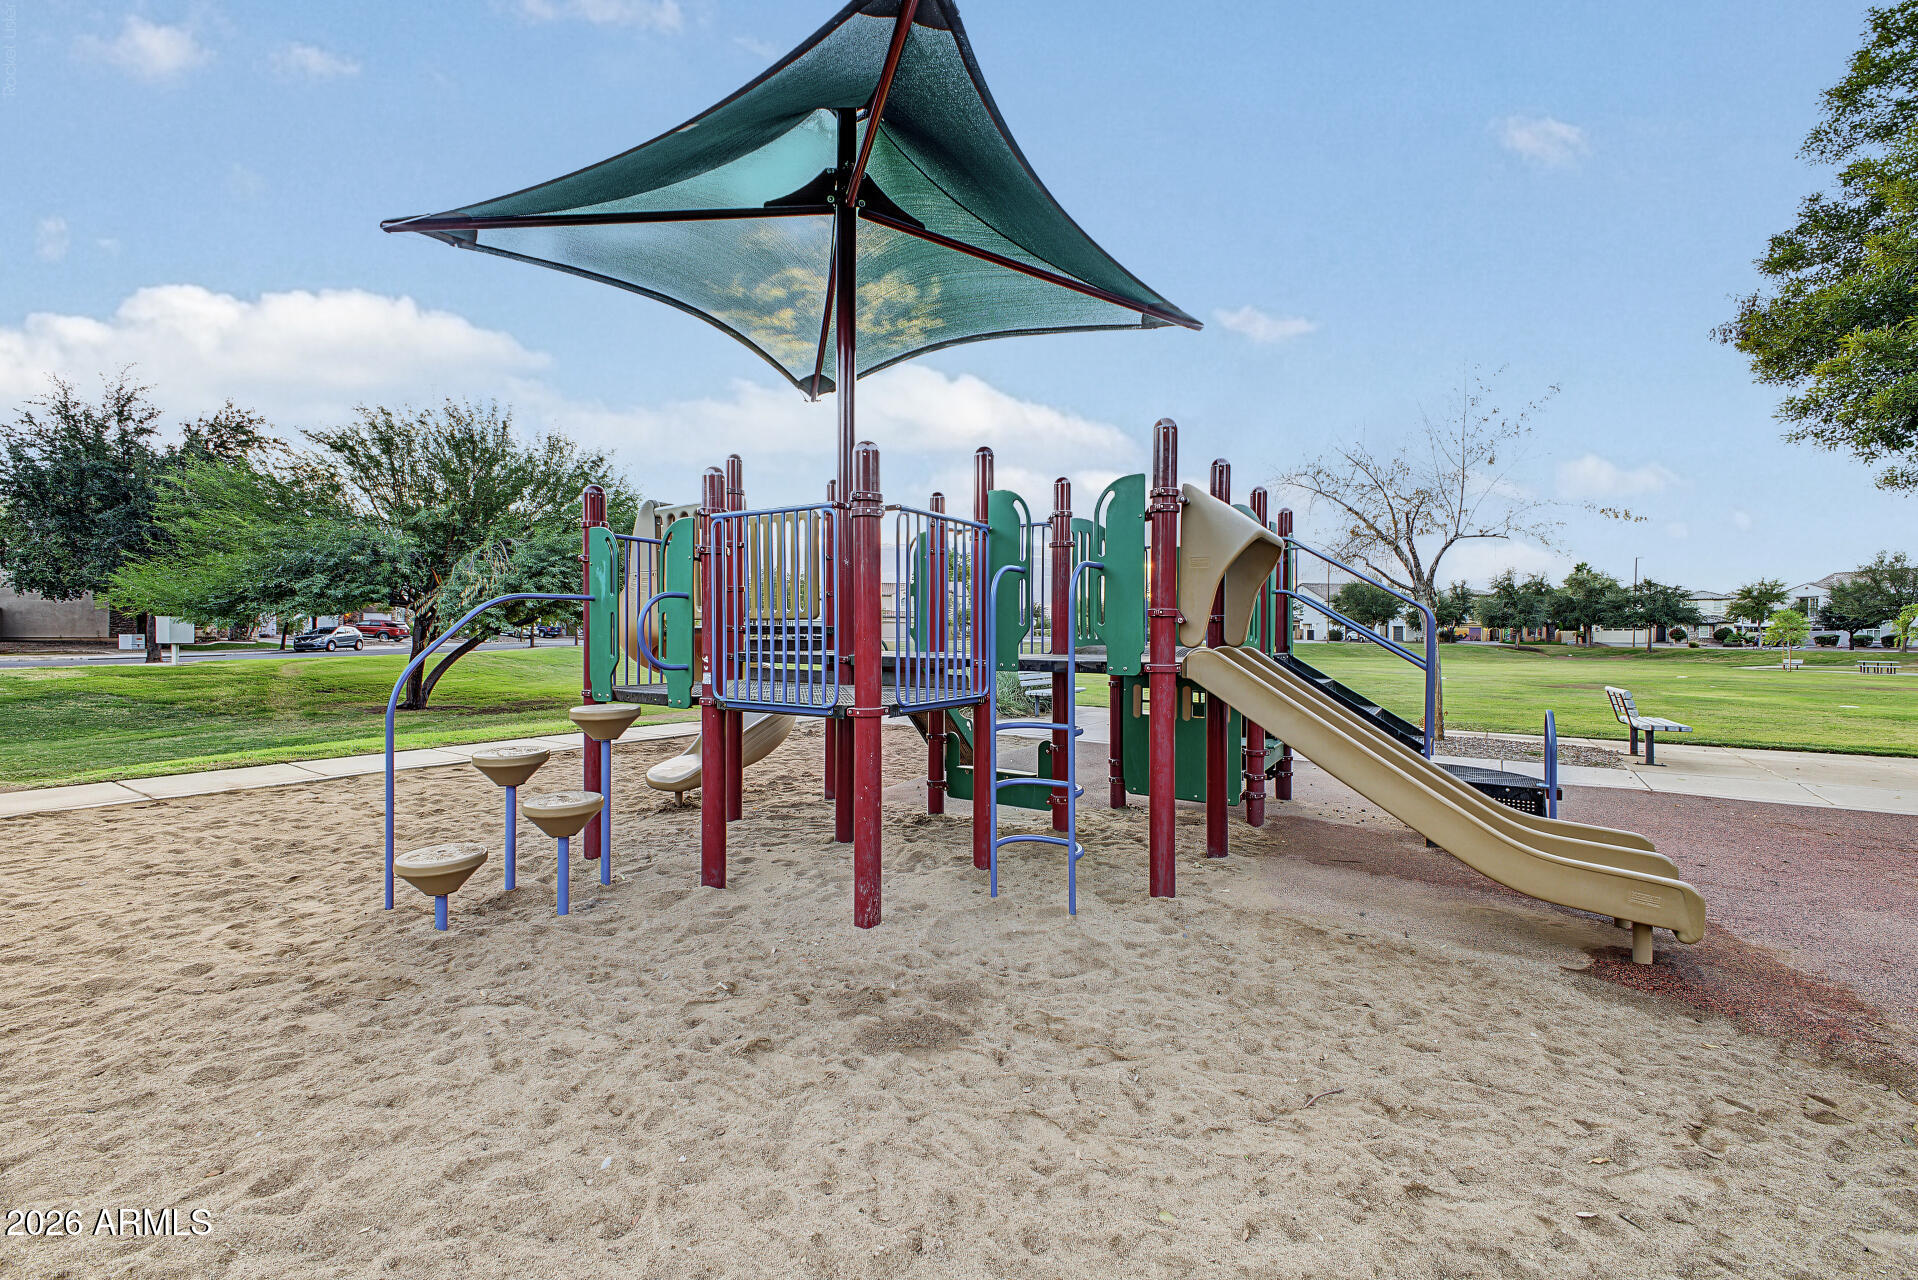
Community playground with a sand play area, slides, climbing equipment, and a large shade canopy.
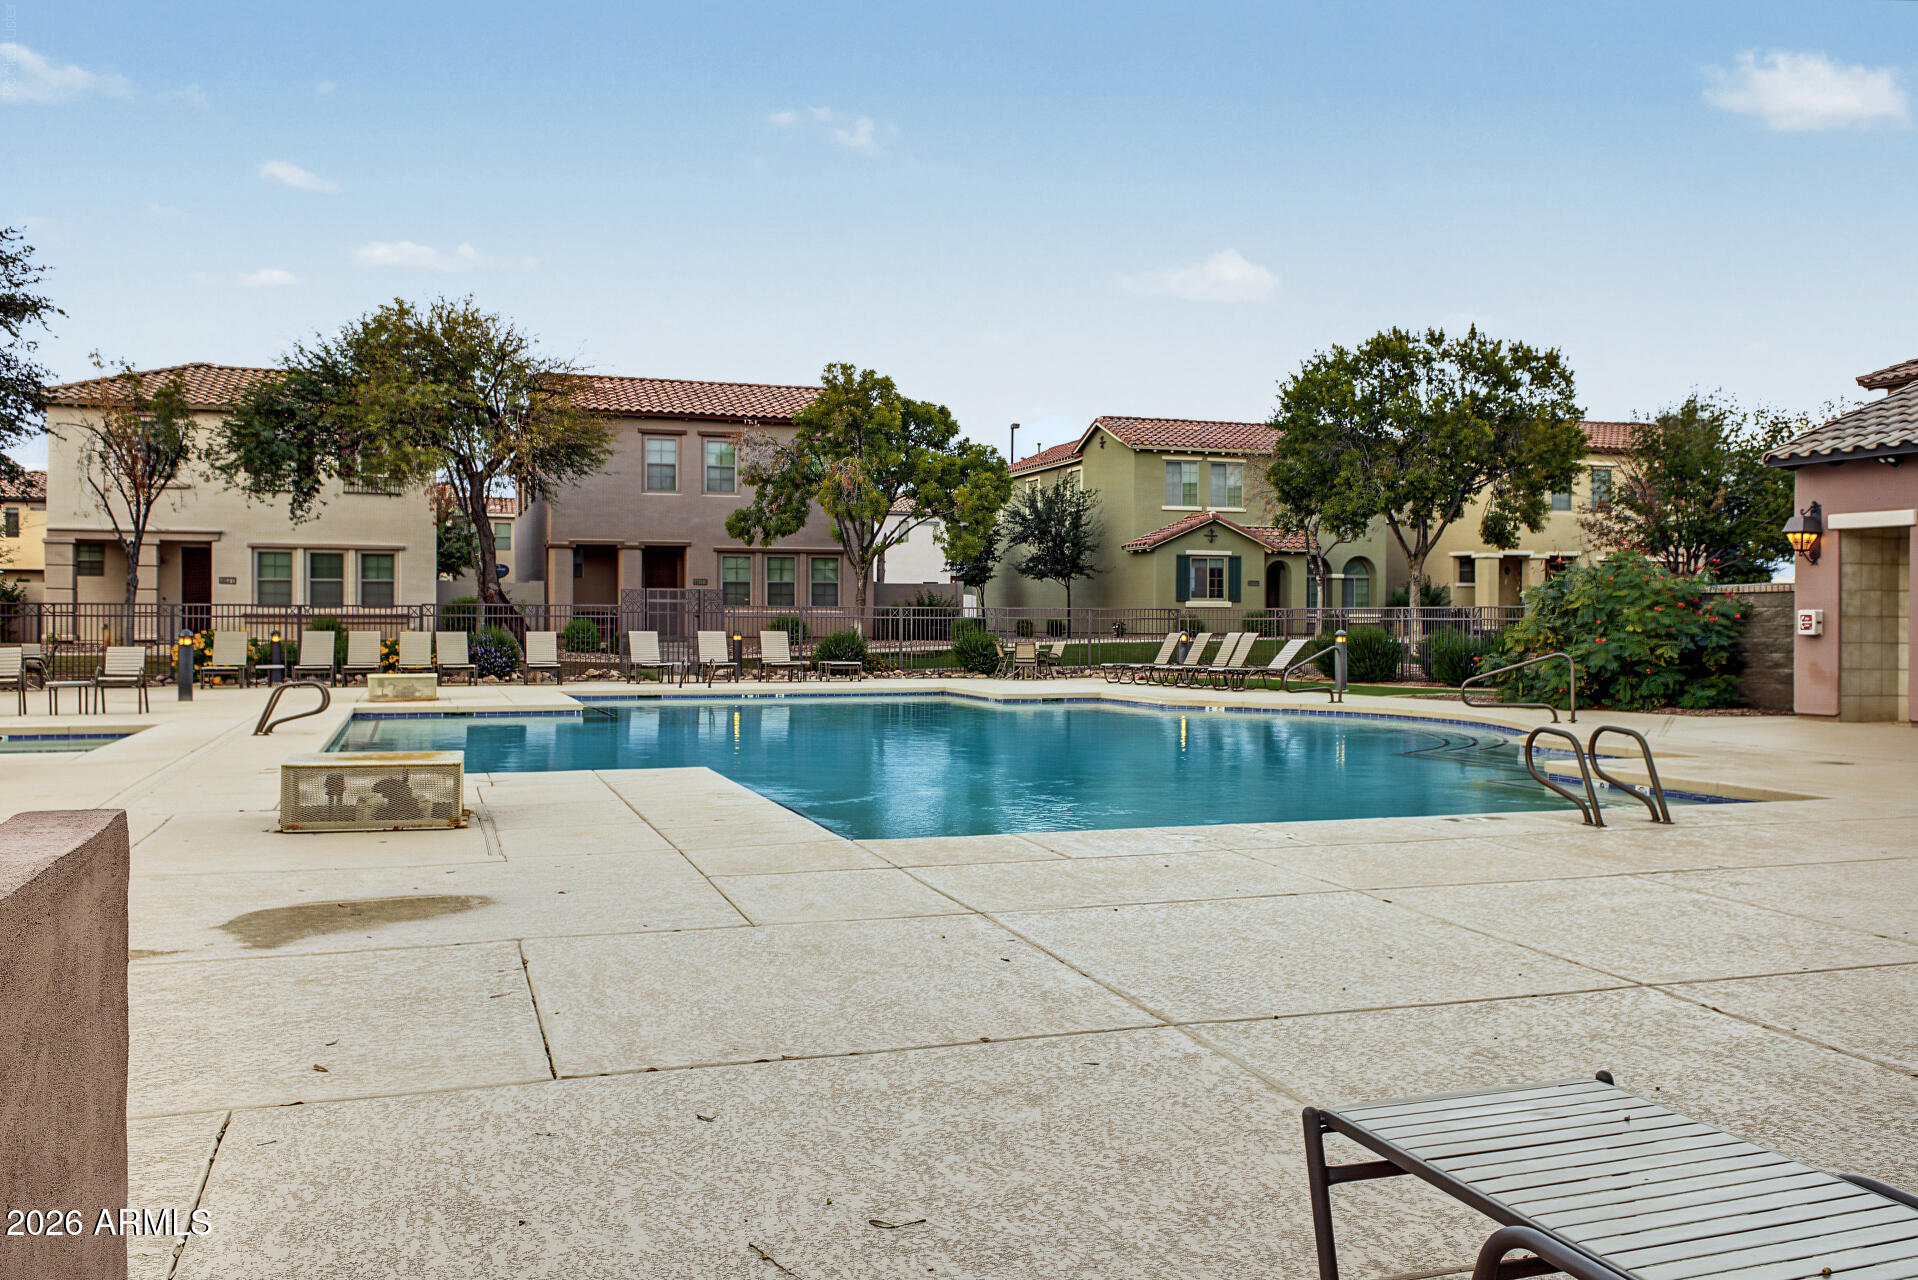
Community swimming pool surrounded by lounge chairs and two-story homes.
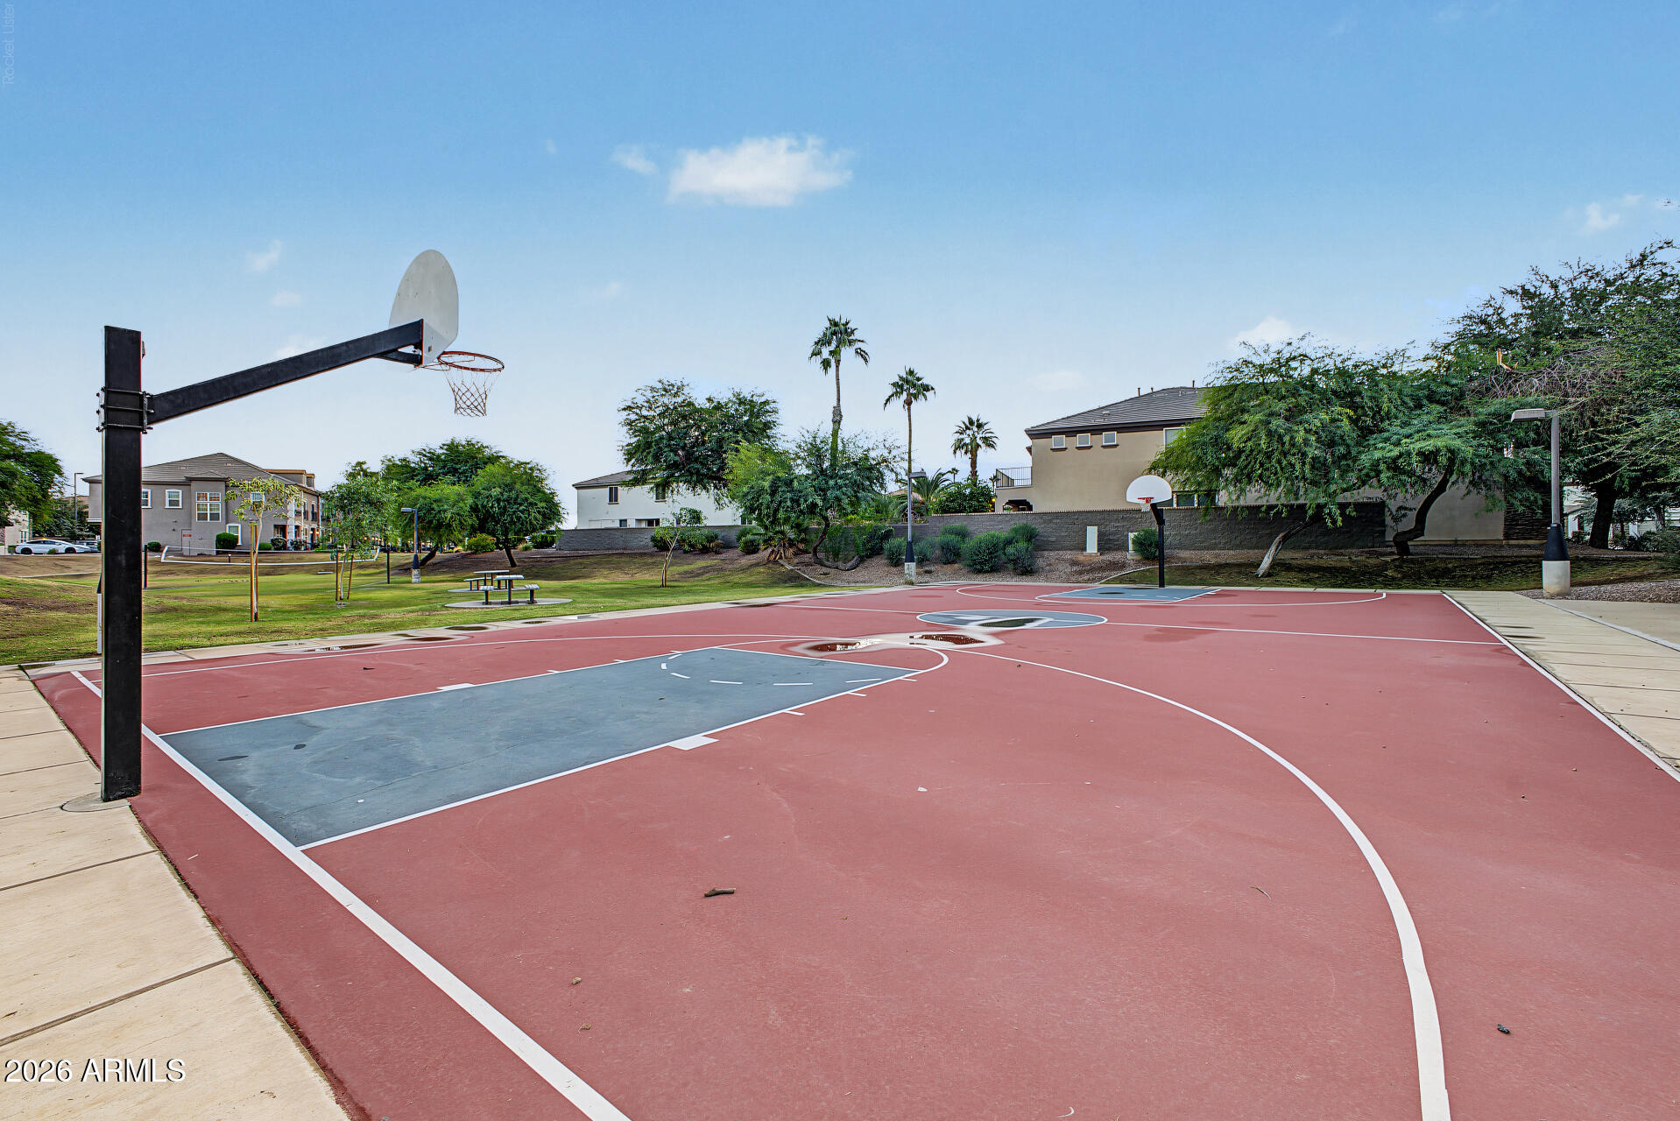
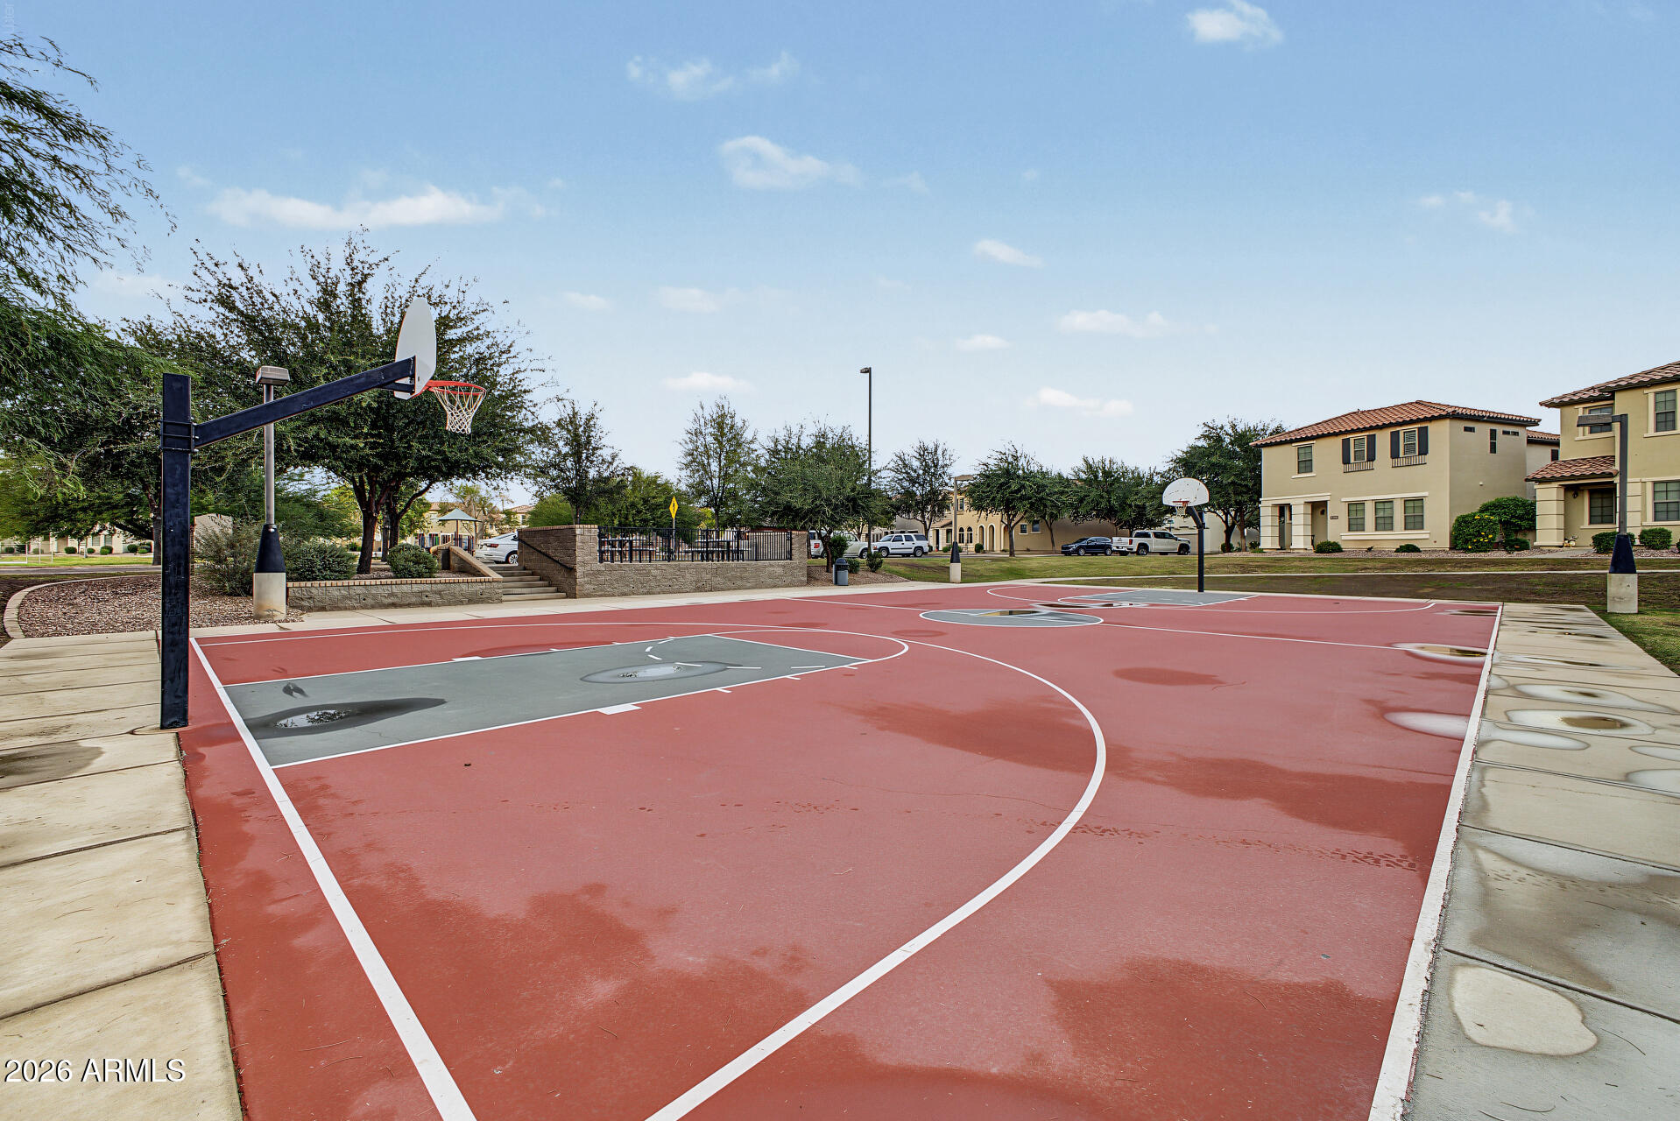
Community basketball court with red and blue playing surface and two hoops, surrounded by landscaped grounds.
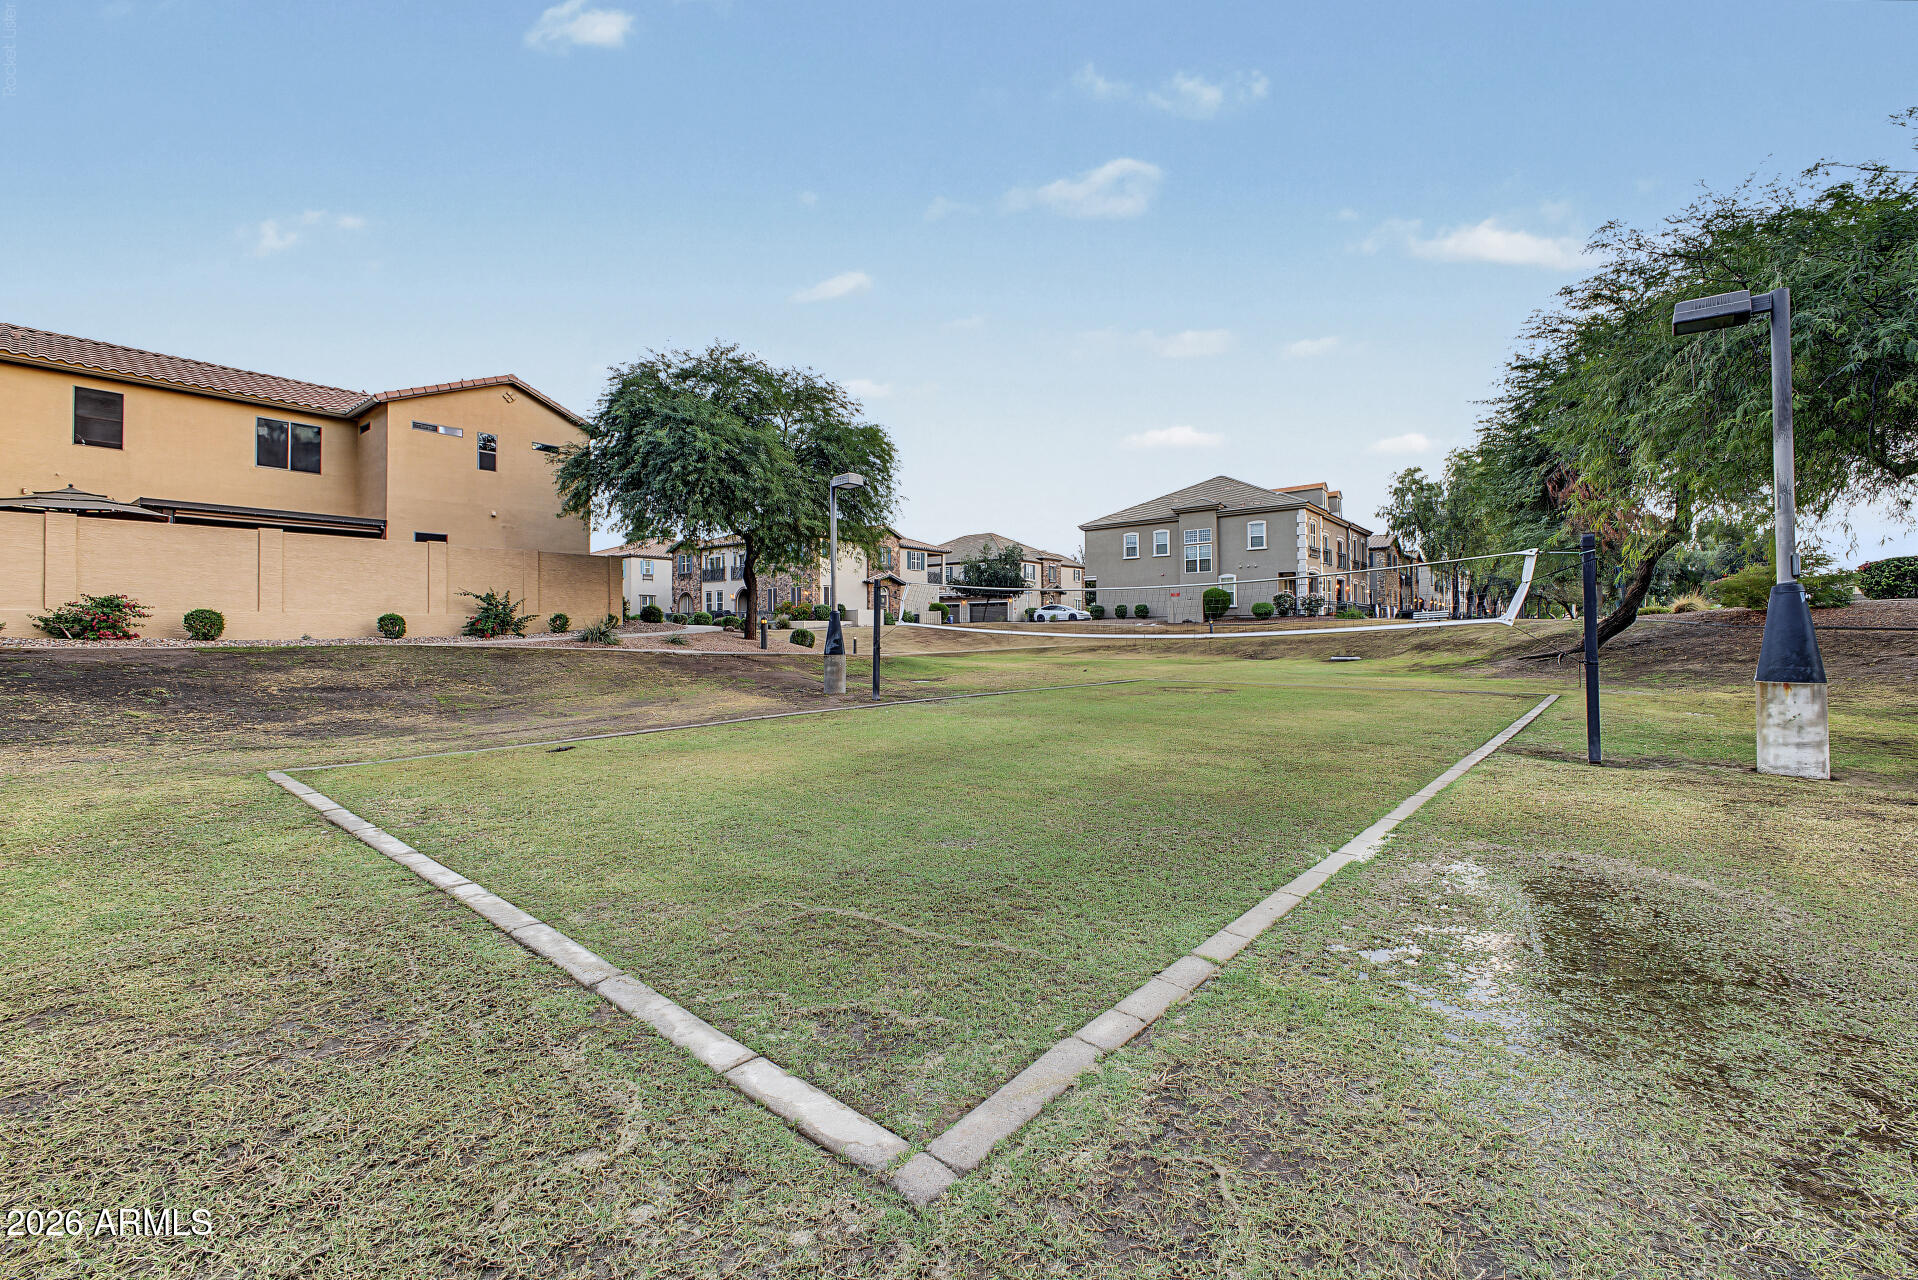
Apartment community recreation lawn with a volleyball net and surrounding buildings.
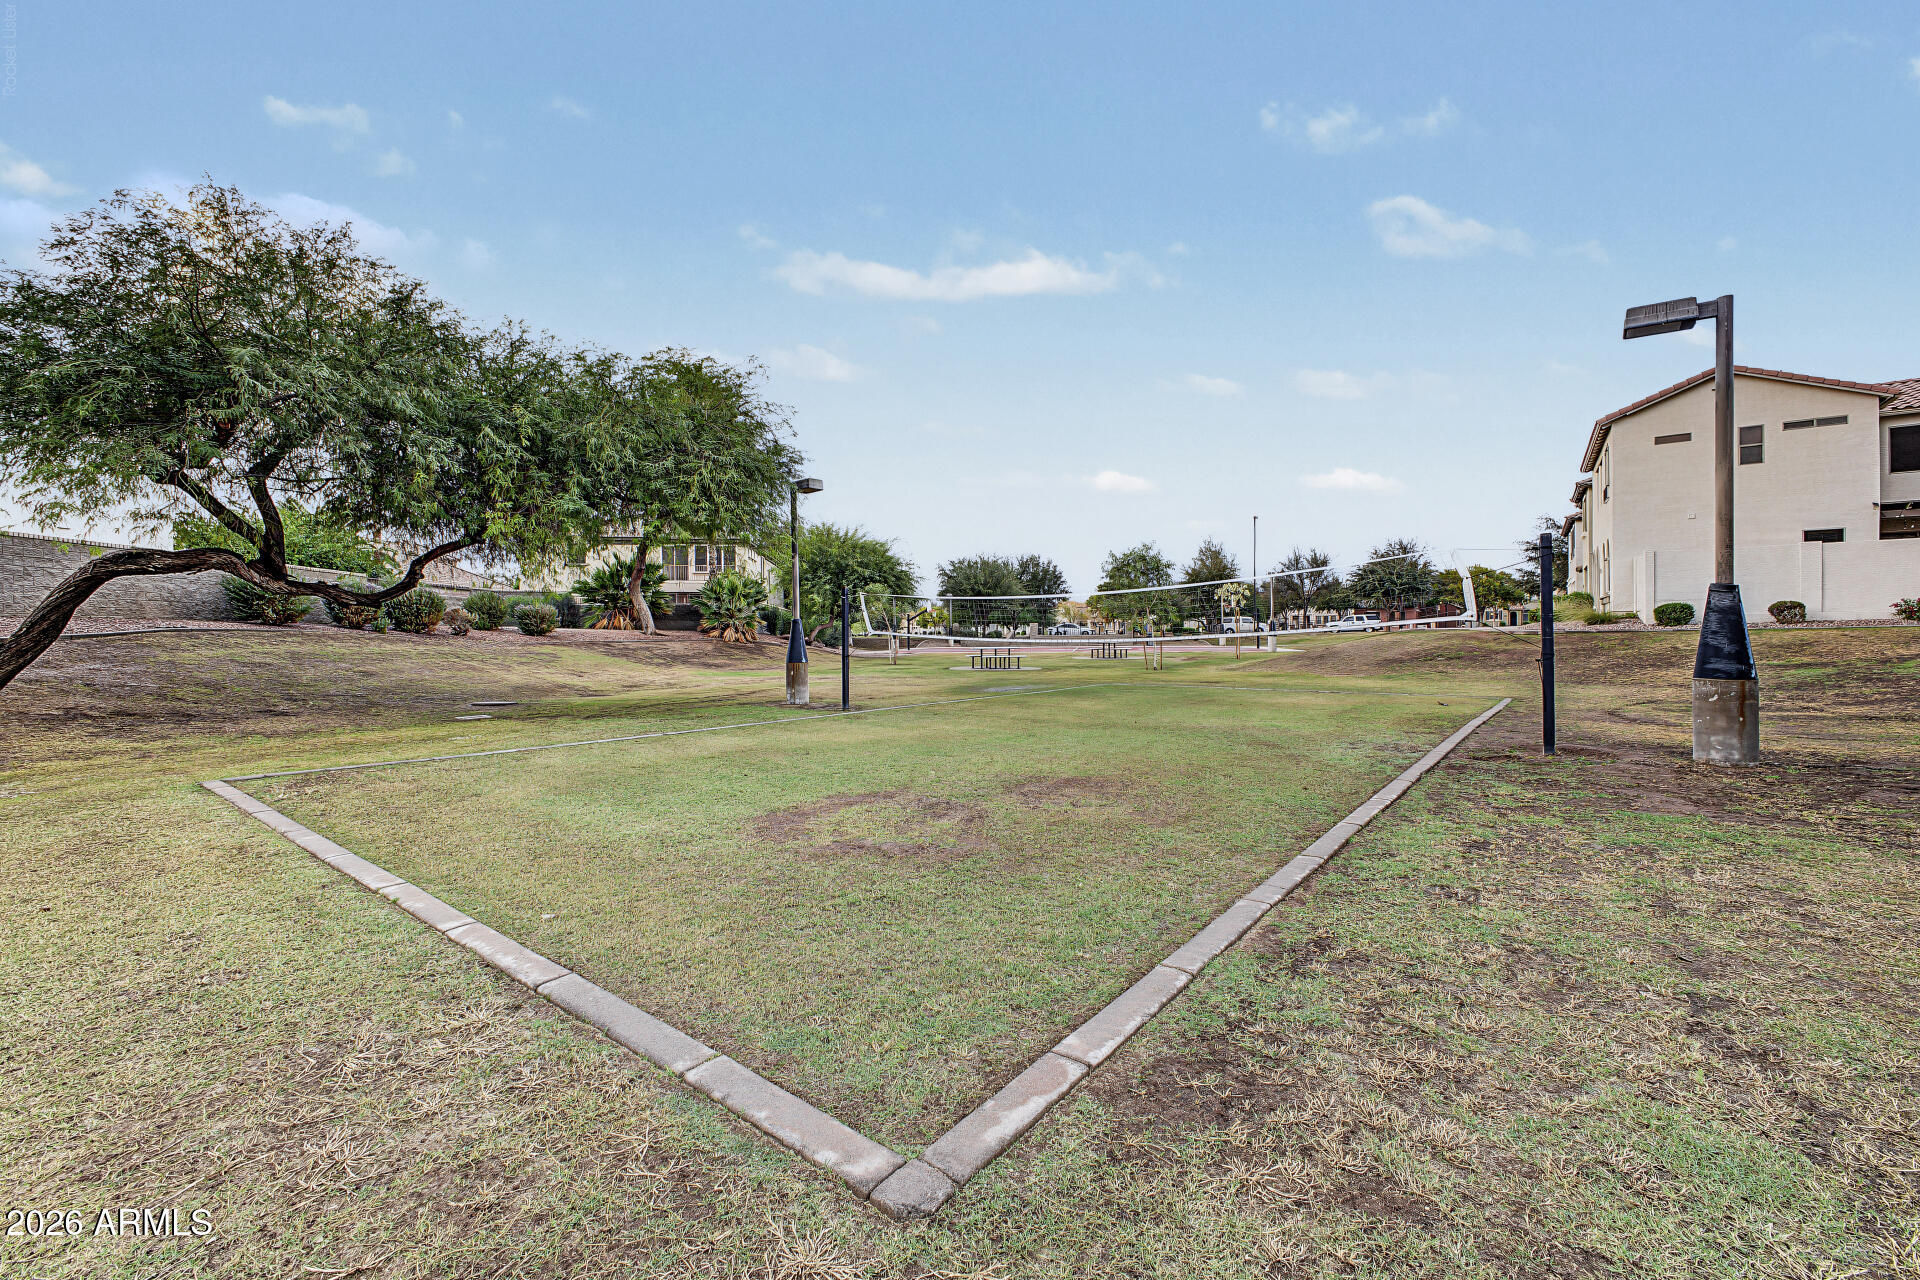
Community volleyball court bordered by trees and residential buildings.
Community basketball court with two hoops, surrounded by homes and trees.
SEE ALL PHOTOS
Condo entrance with a black metal gate, stucco facade, and landscaped walkway.
Two-story beige townhouse exterior with balconies, flowering tree, and gated entry.
Townhome exterior with a gated entry, desert landscaping, and shaded sidewalk.
Townhome exterior with a gated front patio, stone landscaping, and mature trees.
Townhome entrance with a covered paver patio, dark front door, and decorative hanging lantern.
Living room with a dark sectional, wall-mounted TV, patterned armchair, and staircase.
Furnished living room with a sectional sofa, patterned accent chair, and large windows with blinds.
Living room with a large sectional sofa, bright windows, and an open kitchen with dark cabinets.
Dining room with a dark wood table beneath a chandelier, beside windows and a breakfast bar.
Dining area with a large wooden table beneath a black chandelier, opening to the living room and kitchen.
Kitchen with dark wood cabinets, black appliances, and light tile flooring.
Kitchen with dark cabinets and black refrigerator beside a tiled entry and staircase.
Kitchen with dark cabinets, granite counters, pendant lights, and an adjoining living area.
Kitchen with dark wood cabinets, granite counters, black appliances, and pendant lights.
Bathroom sink beneath a large oval mirror, with textured beige walls and dark towel hardware.
Carpeted bedroom with a neatly made bed, ceiling fan, and sliding glass door to a balcony.
Furnished bedroom with a navy-covered bed, ceiling fan, and arched doorway to an ensuite bathroom.
Furnished bedroom with a dark wood dresser and arched mirror, adjoining a bathroom and hallway.
Bathroom with a double-sink vanity, dark cabinets, and a tub behind a patterned shower curtain.
Walk-in closet with hanging clothes, folded towels, shoes, and a storage bin.
Bedroom with a dark bunk bed, blue bedding, two windows, and a ceiling fan.
Bedroom with carpet, white paneled closet doors, a window with blinds, and a dark wood dresser.
Bathroom with a tub-shower, dark wood vanity, large mirror, and yellow towels.
Empty carpeted room with a ceiling fan, floor lamp, and window with blinds.
Empty carpeted room with white sliding closet doors and an open interior doorway.
Laundry closet with a washer and dryer beneath a storage shelf, framed by open white doors.
Townhouse exterior with unit 103’s white double garage door and upper-floor windows.
Two-story attached home with stucco exterior, white garage doors, and desert landscaping.
Community swimming pool with lounge chairs, shaded pergola, and adjacent clubhouse.
Grassy neighborhood park with a baseball field and homes beyond.
Community playground with a large slide, climbing structures, and a shade canopy.
Community playground with a sand play area, slides, climbing equipment, and a large shade canopy.
Community swimming pool surrounded by lounge chairs and two-story homes.
Community basketball court with red and blue playing surface and two hoops, surrounded by landscaped grounds.
Apartment community recreation lawn with a volleyball net and surrounding buildings.
Community volleyball court bordered by trees and residential buildings.
Community basketball court with two hoops, surrounded by homes and trees.
Courtesy of RE/MAX Fine Properties, Loretta Sernowski Listing Contact: 480-822-9416 
For Sale

4719 E THUNDERHEART Trail 103

4719 E THUNDERHEART Trail 103, Gilbert, AZ 85297

$374,900
Seize the chance to own this move-in-ready, fully furnished 3-bedroom townhome in Power Ranch! A paver patio welcomes you home, a relaxing spot for morning coffee or evening drinks. Inside, the open layout offers high ceilings, a soothing palette, blinds throughout, and a mix of soft carpet and tile flooring. The well-appointed kitchen features wood cabinetry with crown moulding, pendant and recessed lighting, built-in appliances, a handy pantry, and a two-tier peninsula with a breakfast bar for casual meals. Recent updates include a new water heater and a new washer, and the garage is equipped with a Tesla charging station, a valuable bonus for EV owners. Just bring your suitcase and settle in! Property features new $13000 air conditioner Have a good night's sleep in the cozy primary bedroom, showcasing an ensuite with double sinks and a convenient walk-in closet. Property features The Community boasts a lush greenbelt, a playground, a basketball court, and a refreshing pool. Don't miss out on this gem

3
beds

3
baths

1,328 Sq.Ft. LIVING AREA

1,077 Sq.Ft. lot

Loretta Sernowski

Loretta Sernowski

Features & Amenities

Interior

  • total bedrooms3
  • Total bathrooms3
  • full bathrooms2
  • half bathroom1
  • Laundry room Inside, Wshr/Dry Hook Up Only
  • Flooring Carpet, Tile
  • APPLIANCES Water Softener Owned, Reverse Osmosis, Built-in Microwave, Dishwasher, Disposal, Electric Range
  • other interior Features High Speed Internet, Double Vanity, Upstairs, Breakfast Bar, 9 Flat Ceilings, Pantry, Full Bth Master Bdrm, Laminate Counters

Area & Lot

  • Status For Sale
  • Living Area1,328 Sq.Ft.
  • Total Area1,328 Sq.Ft.
  • Lot Area1,077 Sq.Ft.
  • MLS® ID7101417
  • TypeTownhouse
  • YEAR BUILT2013
  • NeighborhoodGilbert
  • Architecture StylesContemporary
  • Elementary SchoolCentennial Elementary School
  • Middle SchoolSossaman Middle School
  • High SchoolHigley High School
  • School DistrictHigley Unified School District

Exterior

  • STORIES2
  • Garage Space2.0
  • water SourcePublic
  • roofTile
  • lot featuresNorth/South Exposure, Gravel/Stone Front
  • parkingAttached Garage, Garage Door Opener, Direct Access, Rear Vehicle Entry
  • HEAT TYPEElectric
  • AIR CONDITIONINGCentral Air, Ceiling Fan(s)
  • sewerPublic Sewer

Financial

  • Sales Price$374,900
  • Real Estate Tax $1,546/yr
  • HOA $198/mo
Two-story beige townhouse exterior with balconies, flowering tree, and gated entry.

Schedule a Showing

We would love to show you our beautiful property. Please select your preferred date and time below. An agent will be in touch shortly to confirm your appointment.

Schedule a Showing

We would love to show you our beautiful property. Please select your preferred date and time below. An agent will be in touch shortly to confirm your appointment.

Thank you for your interest in 4719 E THUNDERHEART Trail 103, Gilbert, AZ 85297. We are reviewing your request and will be in touch shortly!

Mortgage Calculator

Estimate your monthly mortgage payment, including the principal and interest, property taxes, and HOA. Adjust the values to generate a more accurate rate.

All estimates are provided for informational purposes only. Actual amounts may vary.
$0,000 Your Payment 20 15 65
$0,000 Your Payment

Gilbert

Explore

Your Next Chapter

Whether buying or selling, we’re ready to listen, plan, and deliver results that exceed expectations. Together, we’ll turn goals into realities.

Follow Us on Instagram