3630 N 131ST Drive
3630 N 131ST Drive
3630 N 131ST Drive
3630 N 131ST Drive
3630 N 131ST Drive
3630 N 131ST Drive
3630 N 131ST Drive
3630 N 131ST Drive
3630 N 131ST Drive
3630 N 131ST Drive
3630 N 131ST Drive
3630 N 131ST Drive
3630 N 131ST Drive
3630 N 131ST Drive
3630 N 131ST Drive
3630 N 131ST Drive
3630 N 131ST Drive
3630 N 131ST Drive
3630 N 131ST Drive
3630 N 131ST Drive
3630 N 131ST Drive
3630 N 131ST Drive
3630 N 131ST Drive
3630 N 131ST Drive
3630 N 131ST Drive
3630 N 131ST Drive
SEE ALL PHOTOS
3630 N 131ST Drive
3630 N 131ST Drive
3630 N 131ST Drive
3630 N 131ST Drive
3630 N 131ST Drive
3630 N 131ST Drive
3630 N 131ST Drive
3630 N 131ST Drive
3630 N 131ST Drive
3630 N 131ST Drive
3630 N 131ST Drive
3630 N 131ST Drive
3630 N 131ST Drive
3630 N 131ST Drive
3630 N 131ST Drive
3630 N 131ST Drive
3630 N 131ST Drive
3630 N 131ST Drive
3630 N 131ST Drive
3630 N 131ST Drive
3630 N 131ST Drive
3630 N 131ST Drive
3630 N 131ST Drive
3630 N 131ST Drive
3630 N 131ST Drive
3630 N 131ST Drive
Courtesy of RE/MAX Fine Properties, Loretta Sernowski Listing Contact: 480-822-9416 
Sold

3630 N 131ST Drive

3630 N 131ST Drive, Litchfield Park, AZ 85340

$379,000
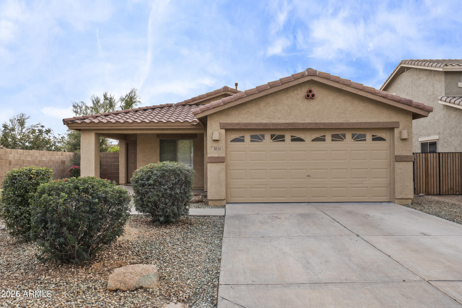
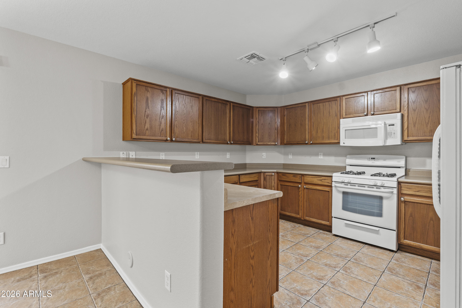
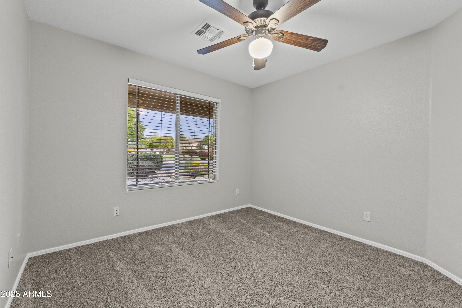
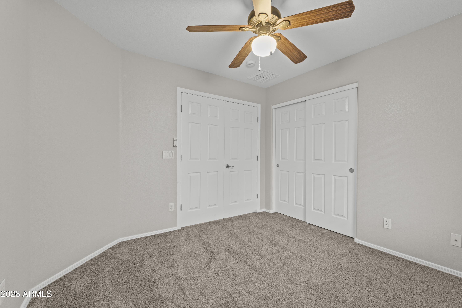
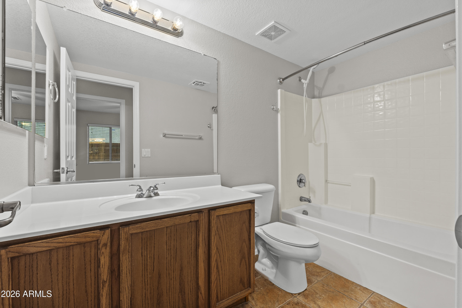
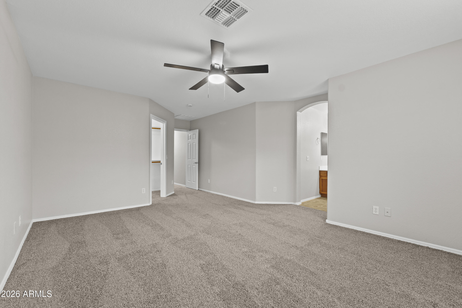
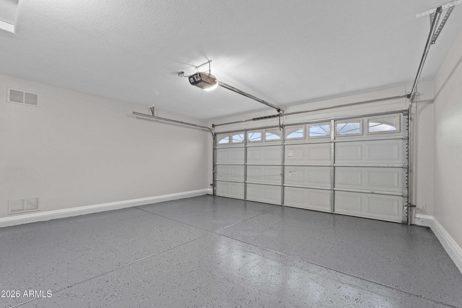
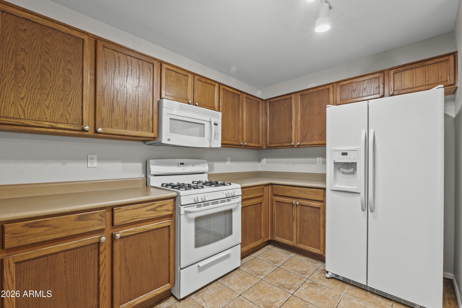
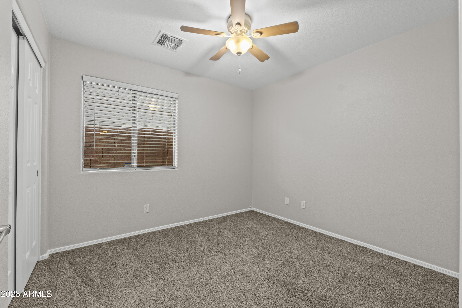
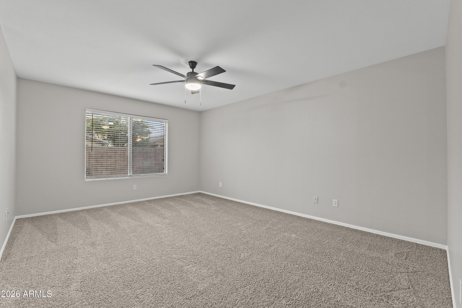
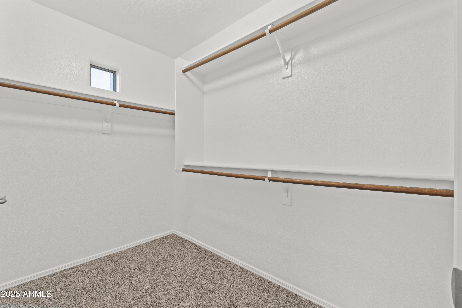
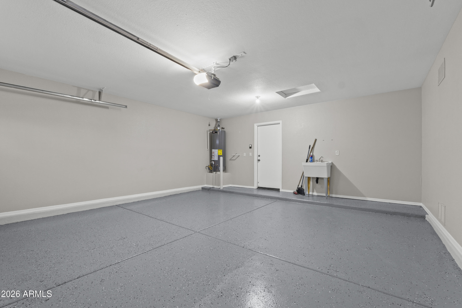
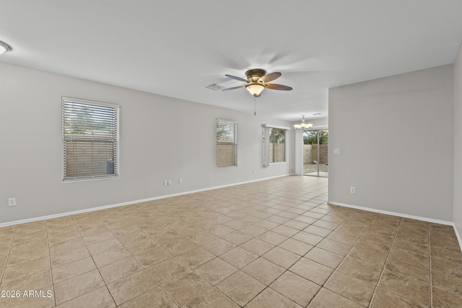
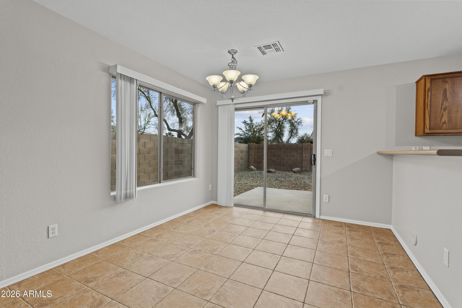
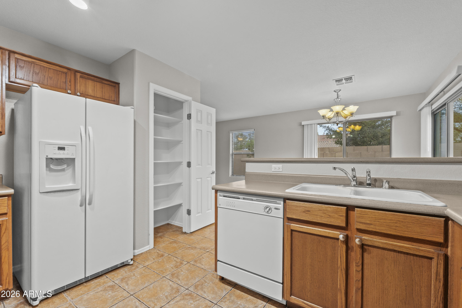
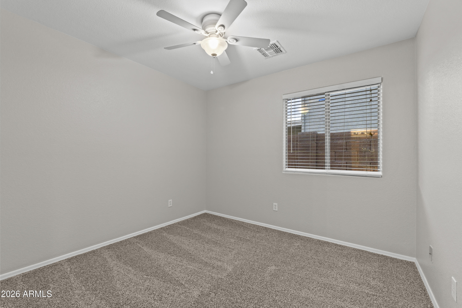
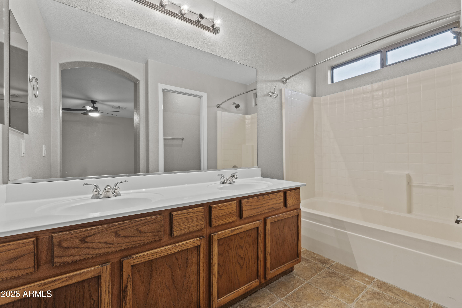
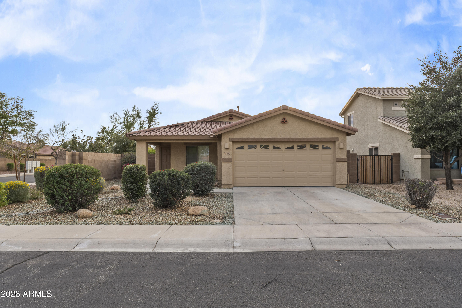
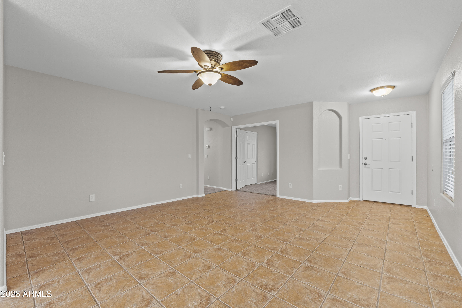
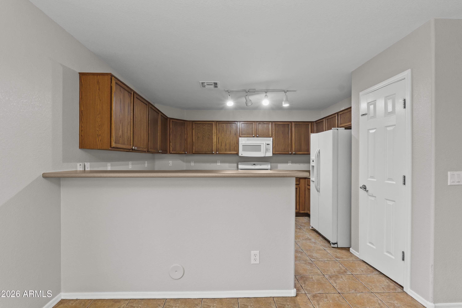
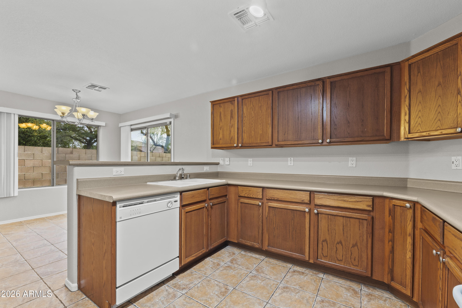
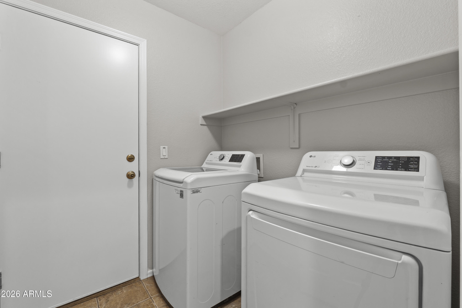
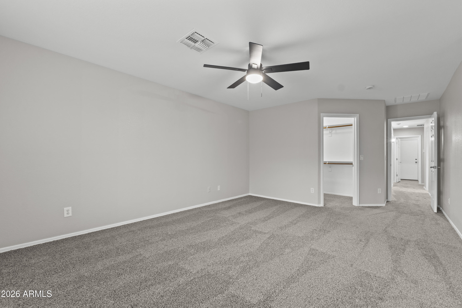
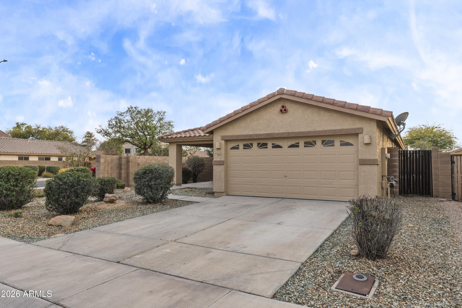
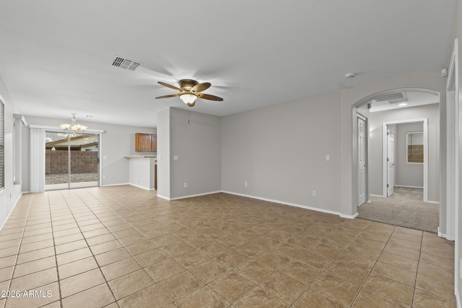
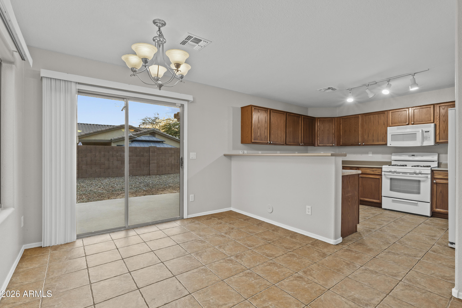
Welcome to 3630 N 131st Dr in Litchfield Park! This beautifully maintained 4-bed, 2-bath home offers fresh interior paint and brand-new carpet throughout, creating a clean and modern feel. The spacious garage features a sleek epoxy floor, and major systems have been thoughtfully updated, including a new AC (2021) and a water heater just 4 years old. Additional upgrades include new smoke detectors and a 3-year-old washer/dryer. The home is directly across from a neighborhood park, just minutes from local amenities and recreation. Move-in ready with comfort and peace of mind built in!

4
beds

2
baths

1,539 Sq.Ft. LIVING AREA

5,590 Sq.Ft. lot

Loretta Sernowski

Loretta Sernowski

Features & Amenities

Interior

  • total bedrooms4
  • Total bathrooms2
  • full bathrooms2
  • Laundry room Wshr/Dry Hook Up Only
  • Flooring Carpet, Tile
  • APPLIANCES Built-in Microwave, Dishwasher, Disposal, Gas Range
  • other interior Features High Speed Internet, Double Vanity, Breakfast Bar, Pantry, Full Bth Master Bdrm

Area & Lot

  • Status Sold
  • Date Sold March 19, 2026
  • Living Area1,539 Sq.Ft.
  • Lot Area5,590 Sq.Ft.
  • MLS® ID6984811
  • TypeResidential
  • YEAR BUILT2004
  • Architecture StylesRanch
  • Elementary SchoolPalm Valley Elementary
  • Middle SchoolWestern Sky Middle School
  • High SchoolMillennium High School
  • School DistrictAgua Fria Union High School District

Exterior

  • STORIES1
  • Garage Space2.0
  • water SourceCity Water
  • roofTile
  • lot featuresSprinklers In Front, Desert Back, Desert Front
  • parkingRV Gate, Garage Door Opener
  • HEAT TYPENatural Gas
  • AIR CONDITIONINGCentral Air
  • sewerPublic Sewer

Financial

  • Sales Price$379,000
  • Real Estate Tax $1,539/yr
  • HOA $114/mo

Your Next Chapter

Whether buying or selling, we’re ready to listen, plan, and deliver results that exceed expectations. Together, we’ll turn goals into realities.

Follow Us on Instagram