Leave a Message

Thank you for your message. We will be in touch with you shortly.

31916 N 23RD Avenue
31916 N 23RD Avenue
31916 N 23RD Avenue
31916 N 23RD Avenue
31916 N 23RD Avenue
31916 N 23RD Avenue
31916 N 23RD Avenue
31916 N 23RD Avenue
31916 N 23RD Avenue
31916 N 23RD Avenue
31916 N 23RD Avenue
31916 N 23RD Avenue
31916 N 23RD Avenue
31916 N 23RD Avenue
31916 N 23RD Avenue
31916 N 23RD Avenue
31916 N 23RD Avenue
31916 N 23RD Avenue
31916 N 23RD Avenue
31916 N 23RD Avenue
31916 N 23RD Avenue
31916 N 23RD Avenue
31916 N 23RD Avenue
31916 N 23RD Avenue
SEE ALL PHOTOS
31916 N 23RD Avenue
31916 N 23RD Avenue
31916 N 23RD Avenue
31916 N 23RD Avenue
31916 N 23RD Avenue
31916 N 23RD Avenue
31916 N 23RD Avenue
31916 N 23RD Avenue
31916 N 23RD Avenue
31916 N 23RD Avenue
31916 N 23RD Avenue
31916 N 23RD Avenue
31916 N 23RD Avenue
31916 N 23RD Avenue
31916 N 23RD Avenue
31916 N 23RD Avenue
31916 N 23RD Avenue
31916 N 23RD Avenue
31916 N 23RD Avenue
31916 N 23RD Avenue
31916 N 23RD Avenue
31916 N 23RD Avenue
31916 N 23RD Avenue
31916 N 23RD Avenue
Courtesy of RE/MAX Fine Properties
Sold

31916 N 23RD Avenue

31916 N 23RD Avenue, Phoenix, AZ 85085

$499,000
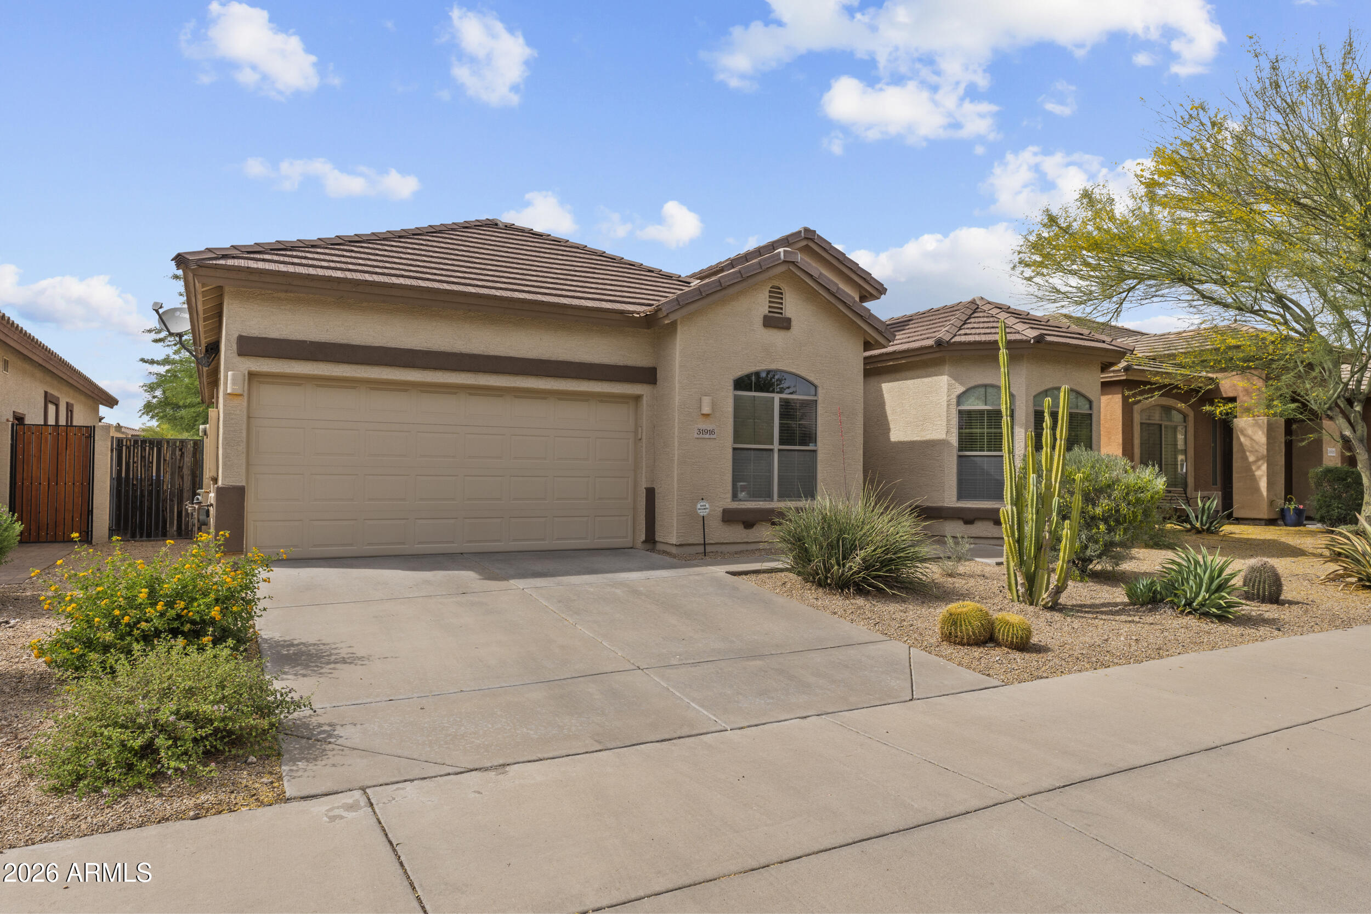
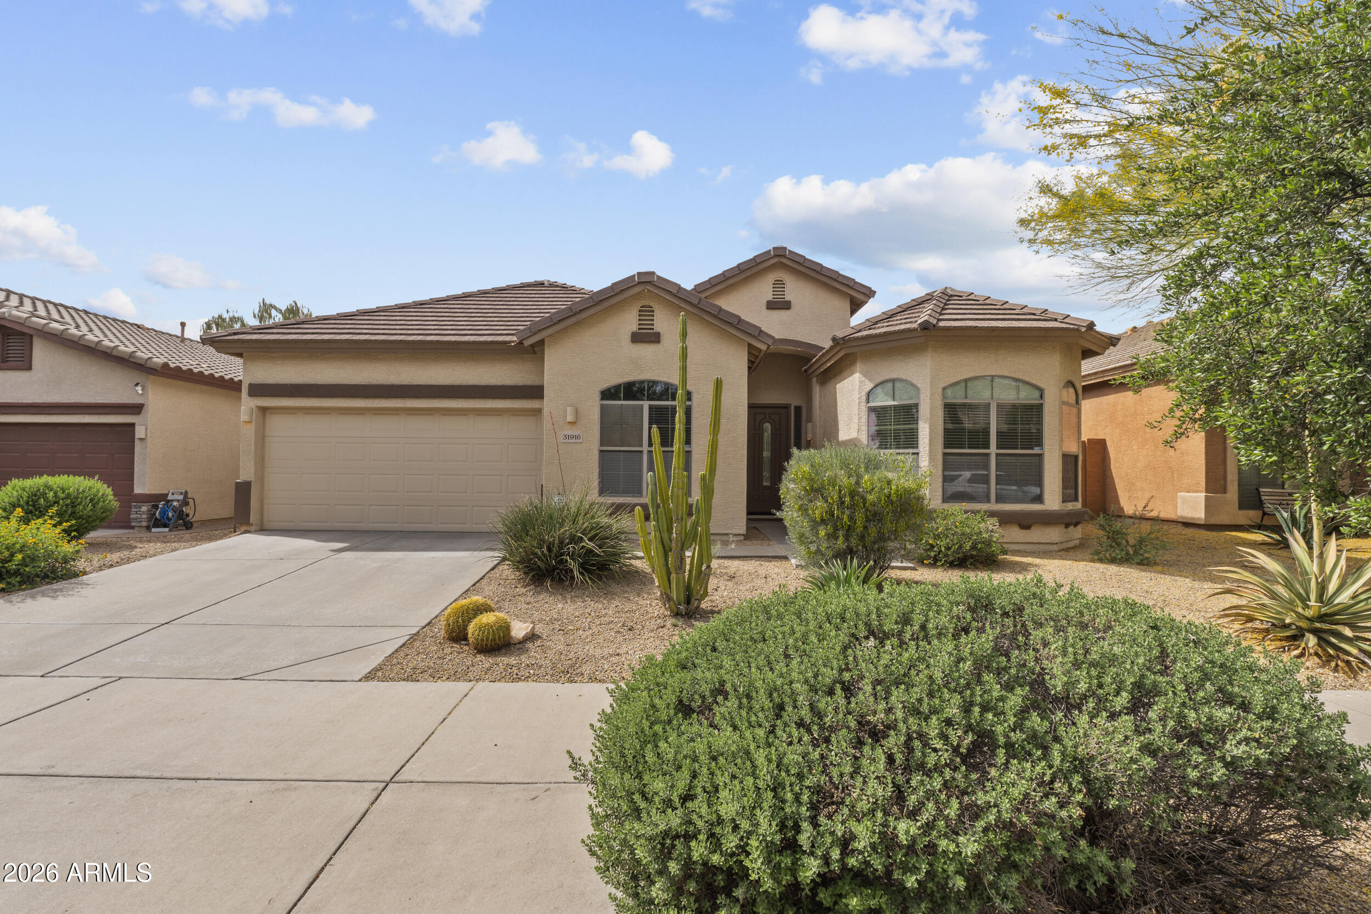
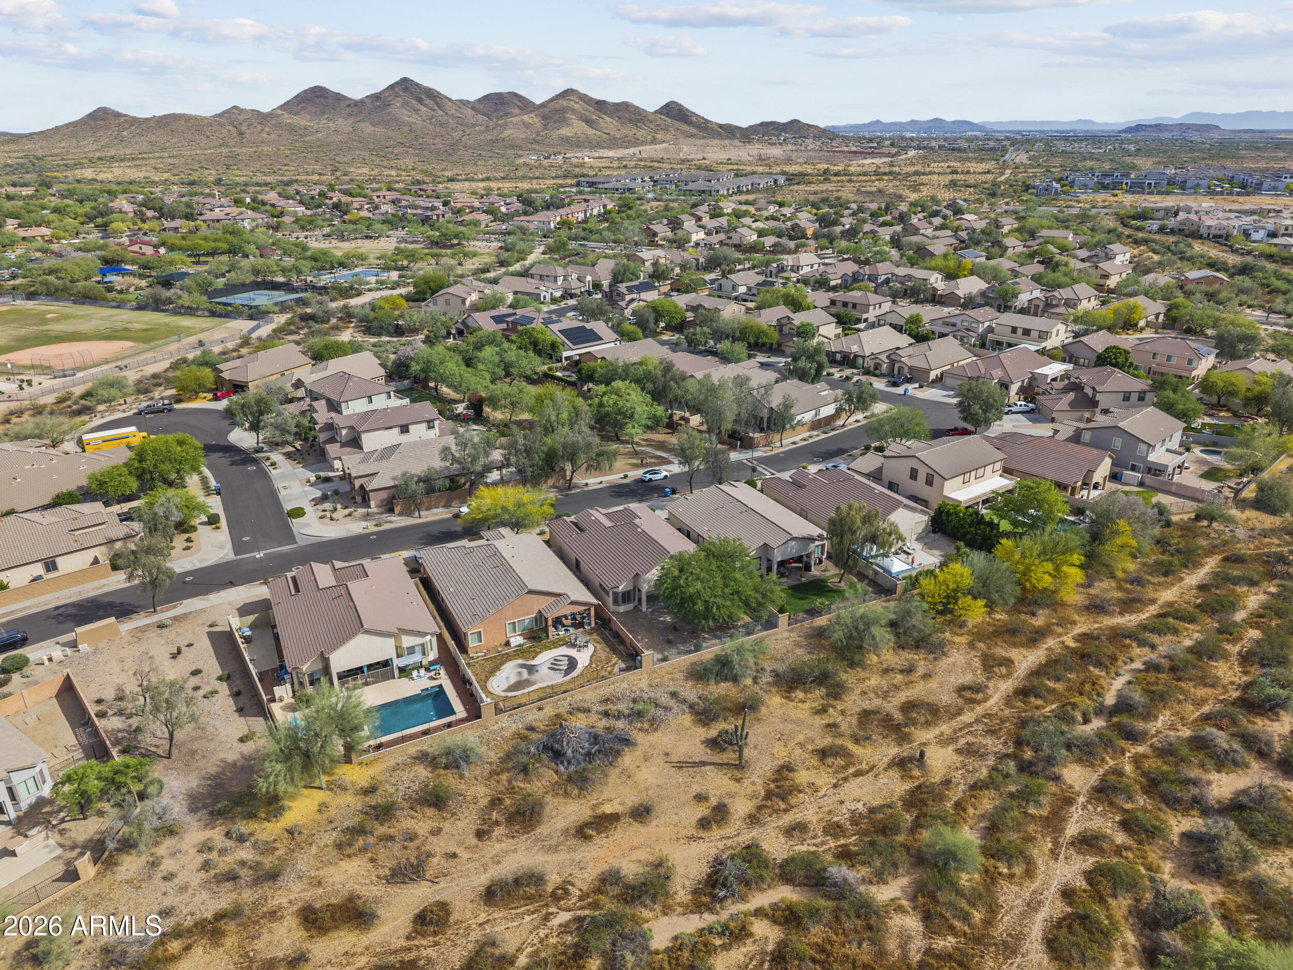
Desert living at its finest + extra garage space, in a community that has it all.
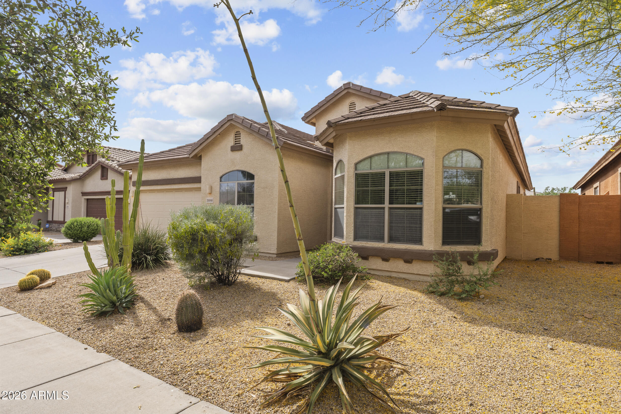
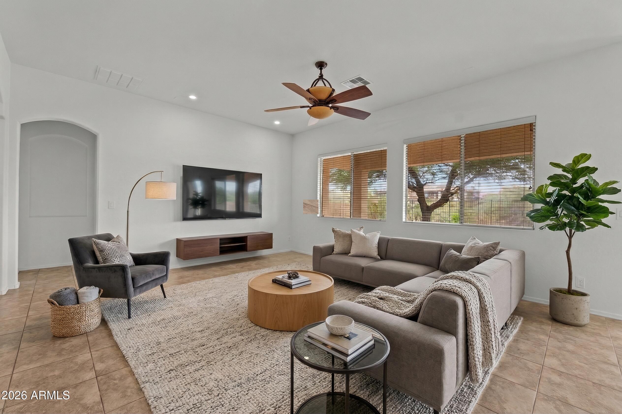
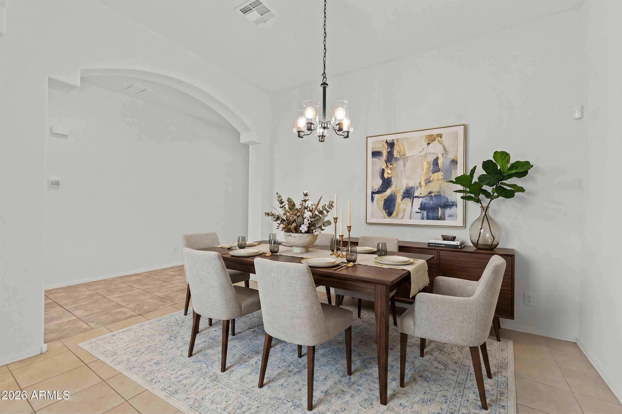
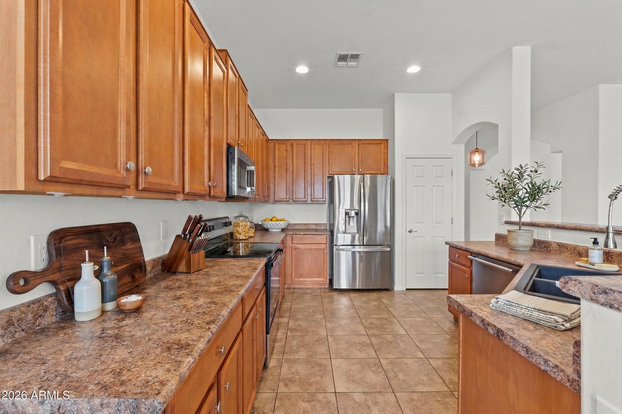
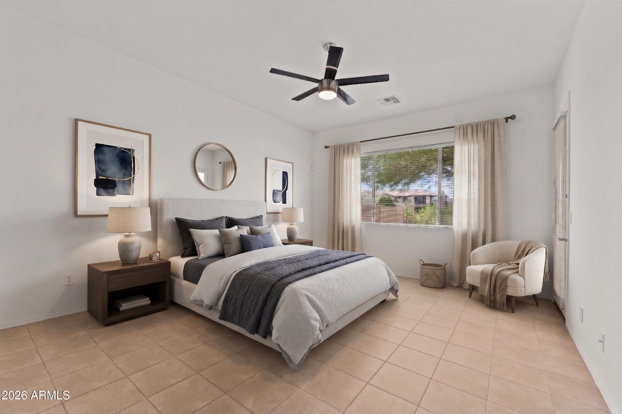
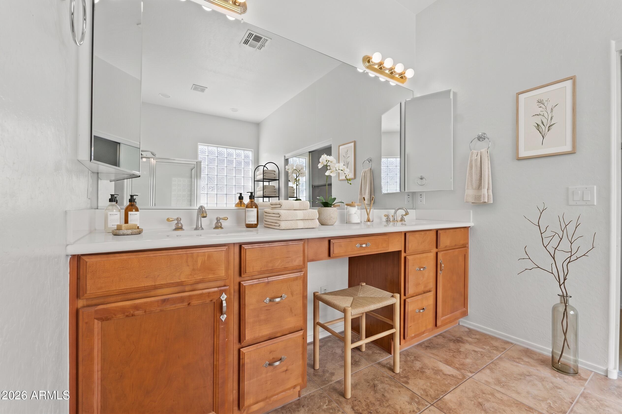
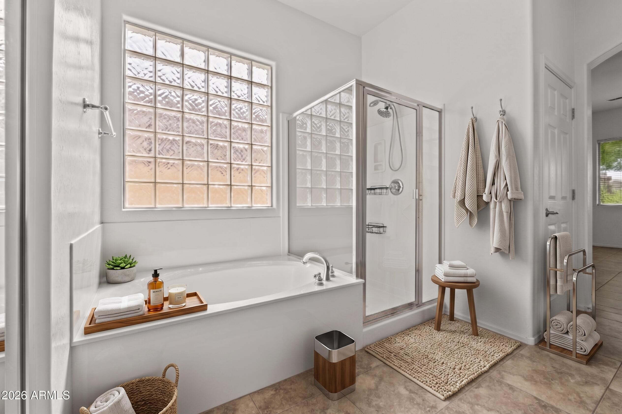
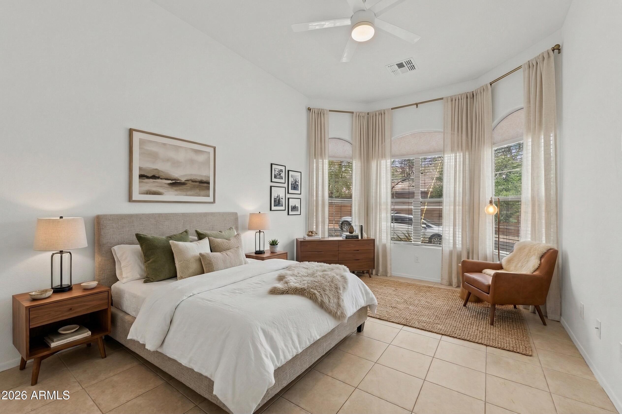
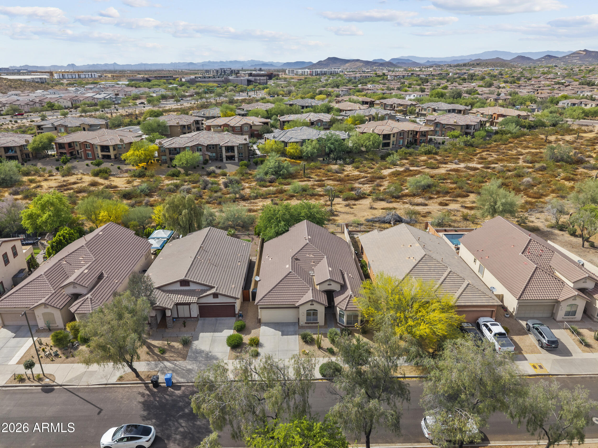
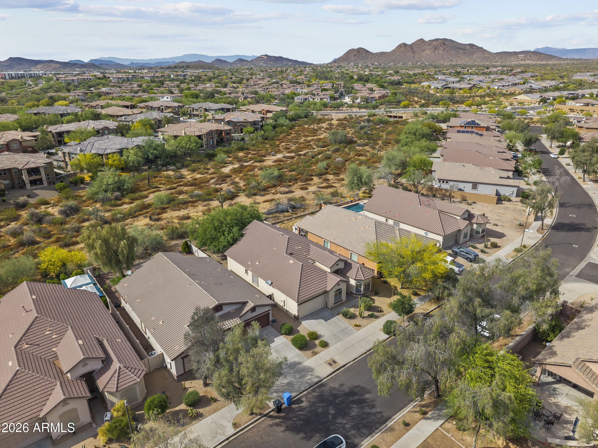
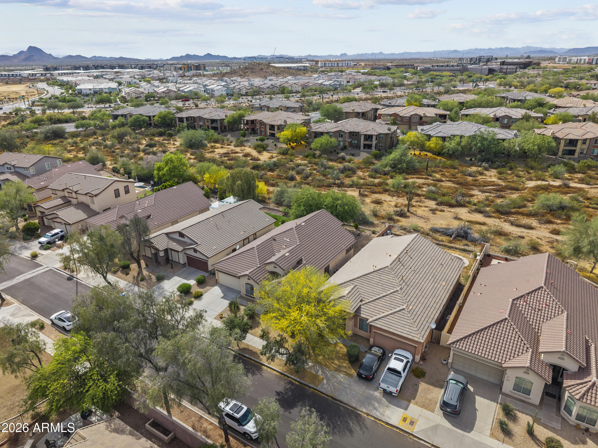
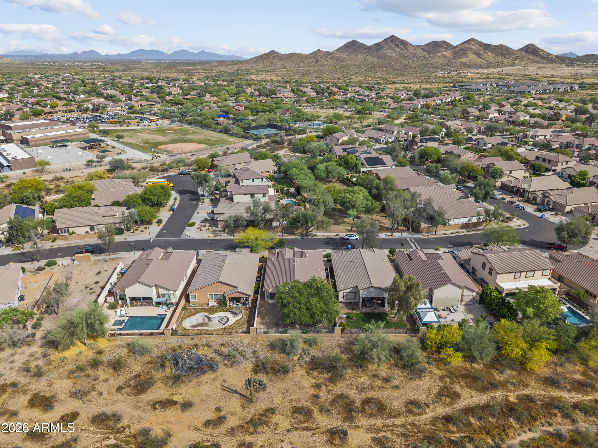
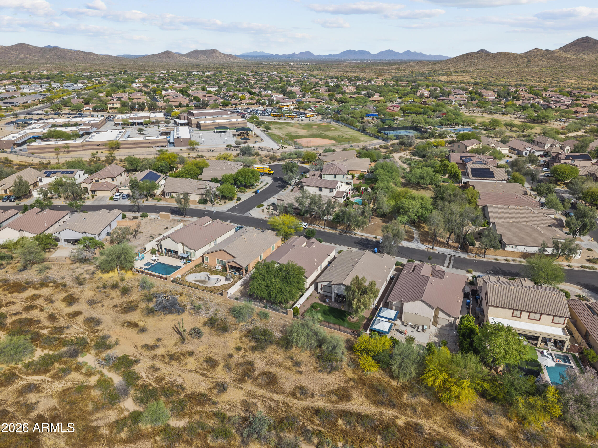
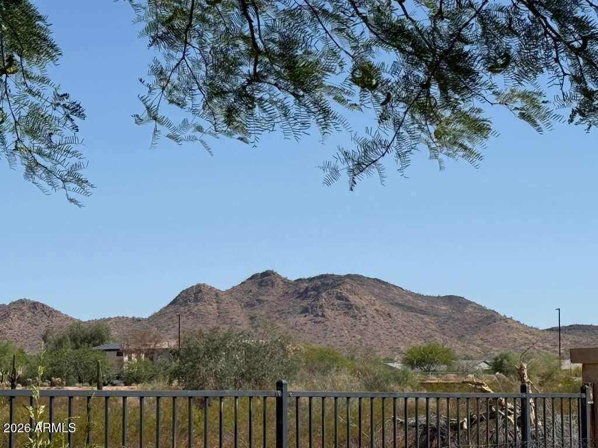
Nestled in the sought-after Sonoran Foothills community, this immaculate move-in-ready home checks every box. Open desert views, a grassy shaded park right across the street, the highly rated Sonoran Foothills School (PK-8, top 10% in Arizona) within walking distance, and resort-style community amenities just moments away. Inside, soaring ceilings and an open-concept kitchen with stainless steel appliances create a bright, airy feel throughout. The primary suite is a genuine retreat, with a spa-style bathroom featuring a separate soaking tub and walk-in shower, plus a generous walk-in closet.
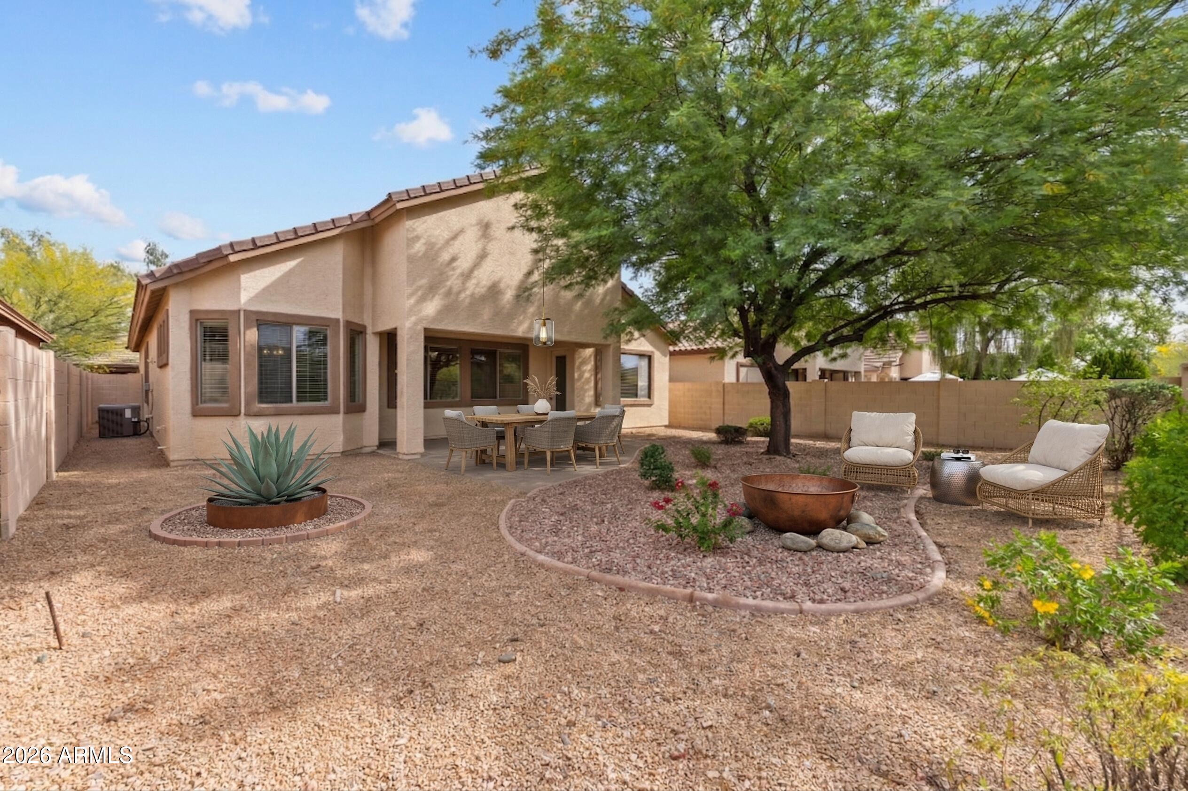
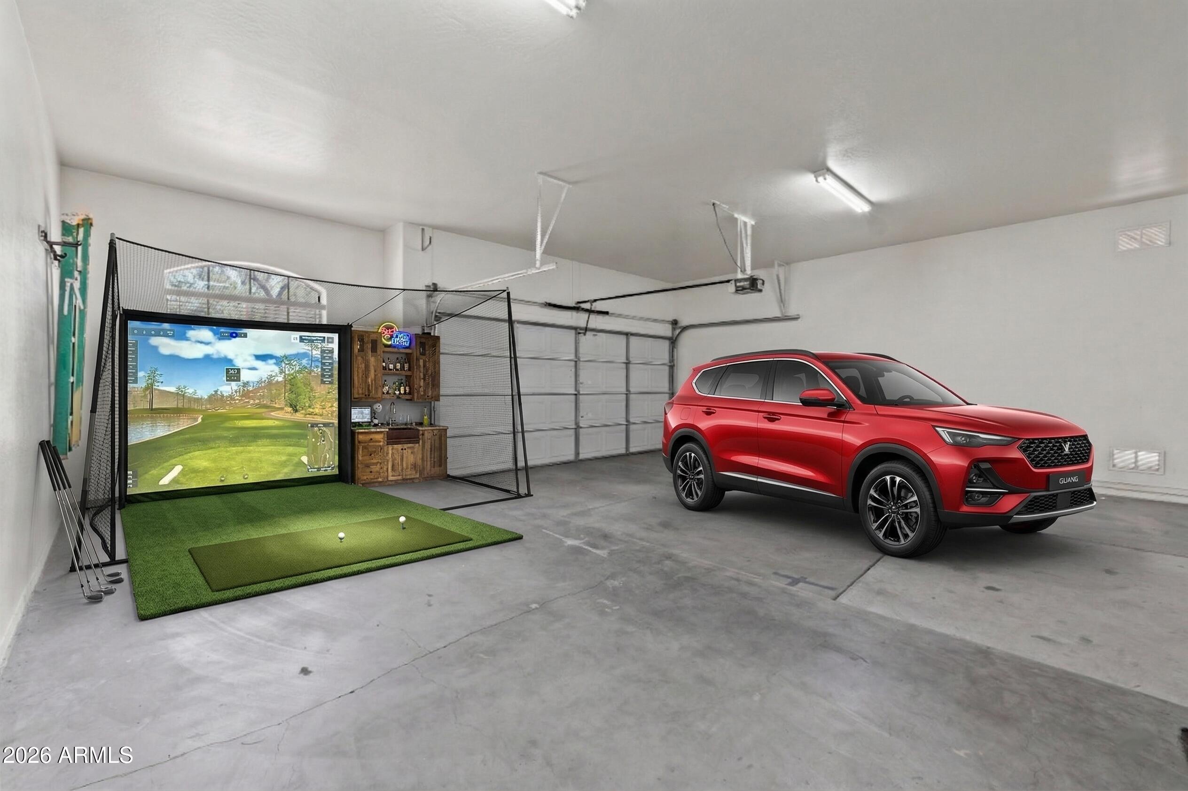
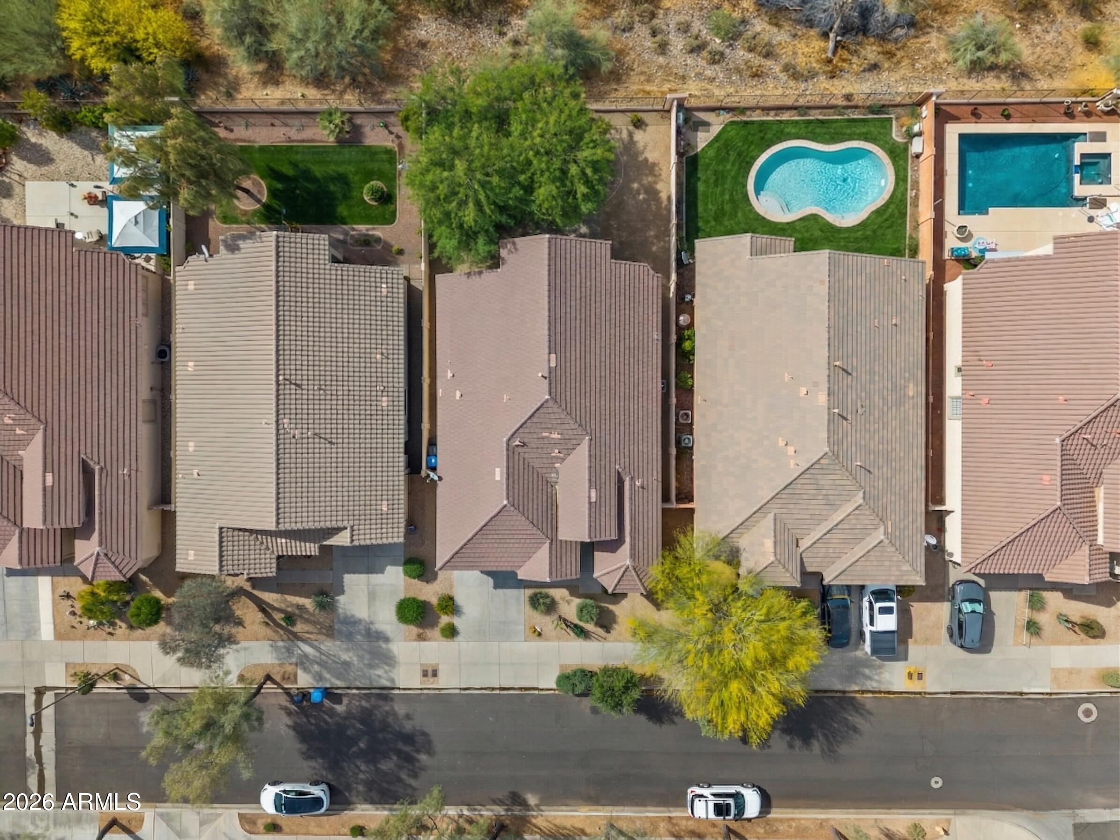
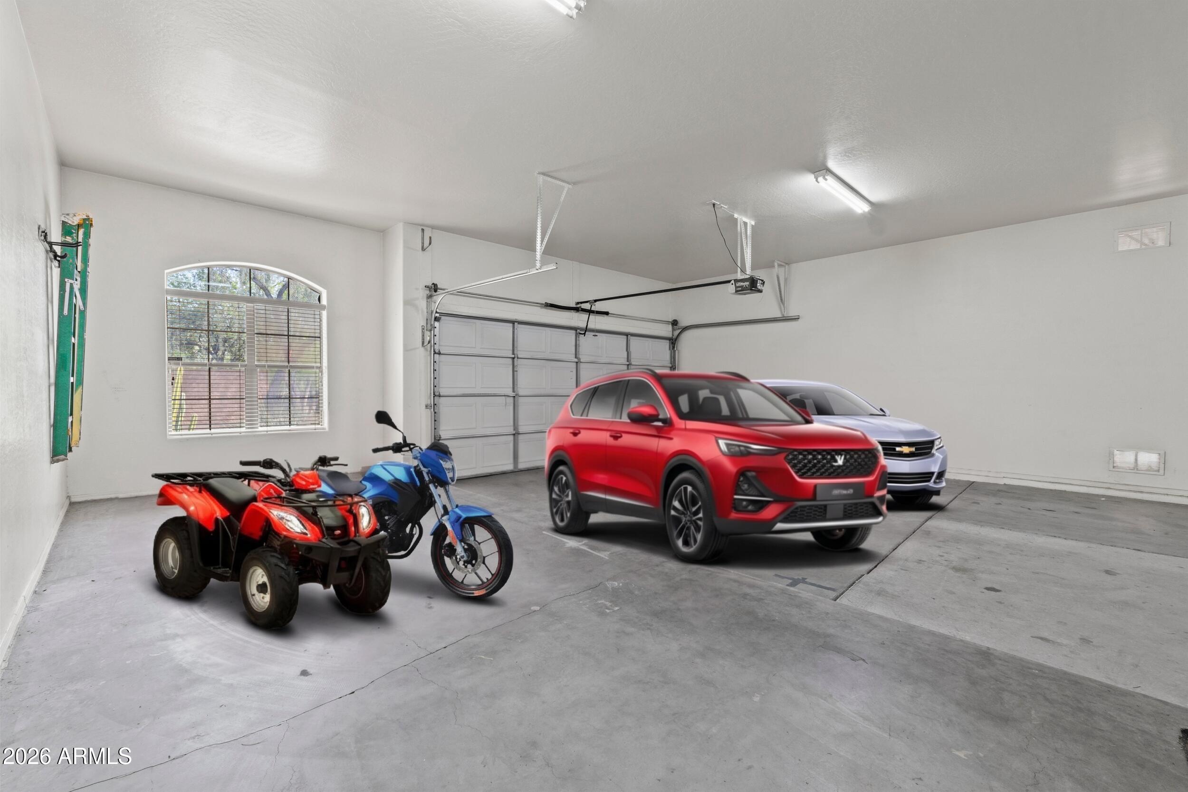
Out back, a mature shade tree and thoughtfully designed landscaping create a cool, private oasis. And for the hobbyist or adventure seeker, the 2-car garage includes an additional, large extended bay (20.5' x 10') ideal for a workshop, gear storage, ATVs, motorcycles, or a golf simulator.
True desert privacy. Room for everything you love.

3
beds

2
baths

1,907 Sq.Ft. LIVING AREA

6,600 Sq.Ft. lot

Loretta Sernowski

Loretta Sernowski

Features & Amenities

Interior

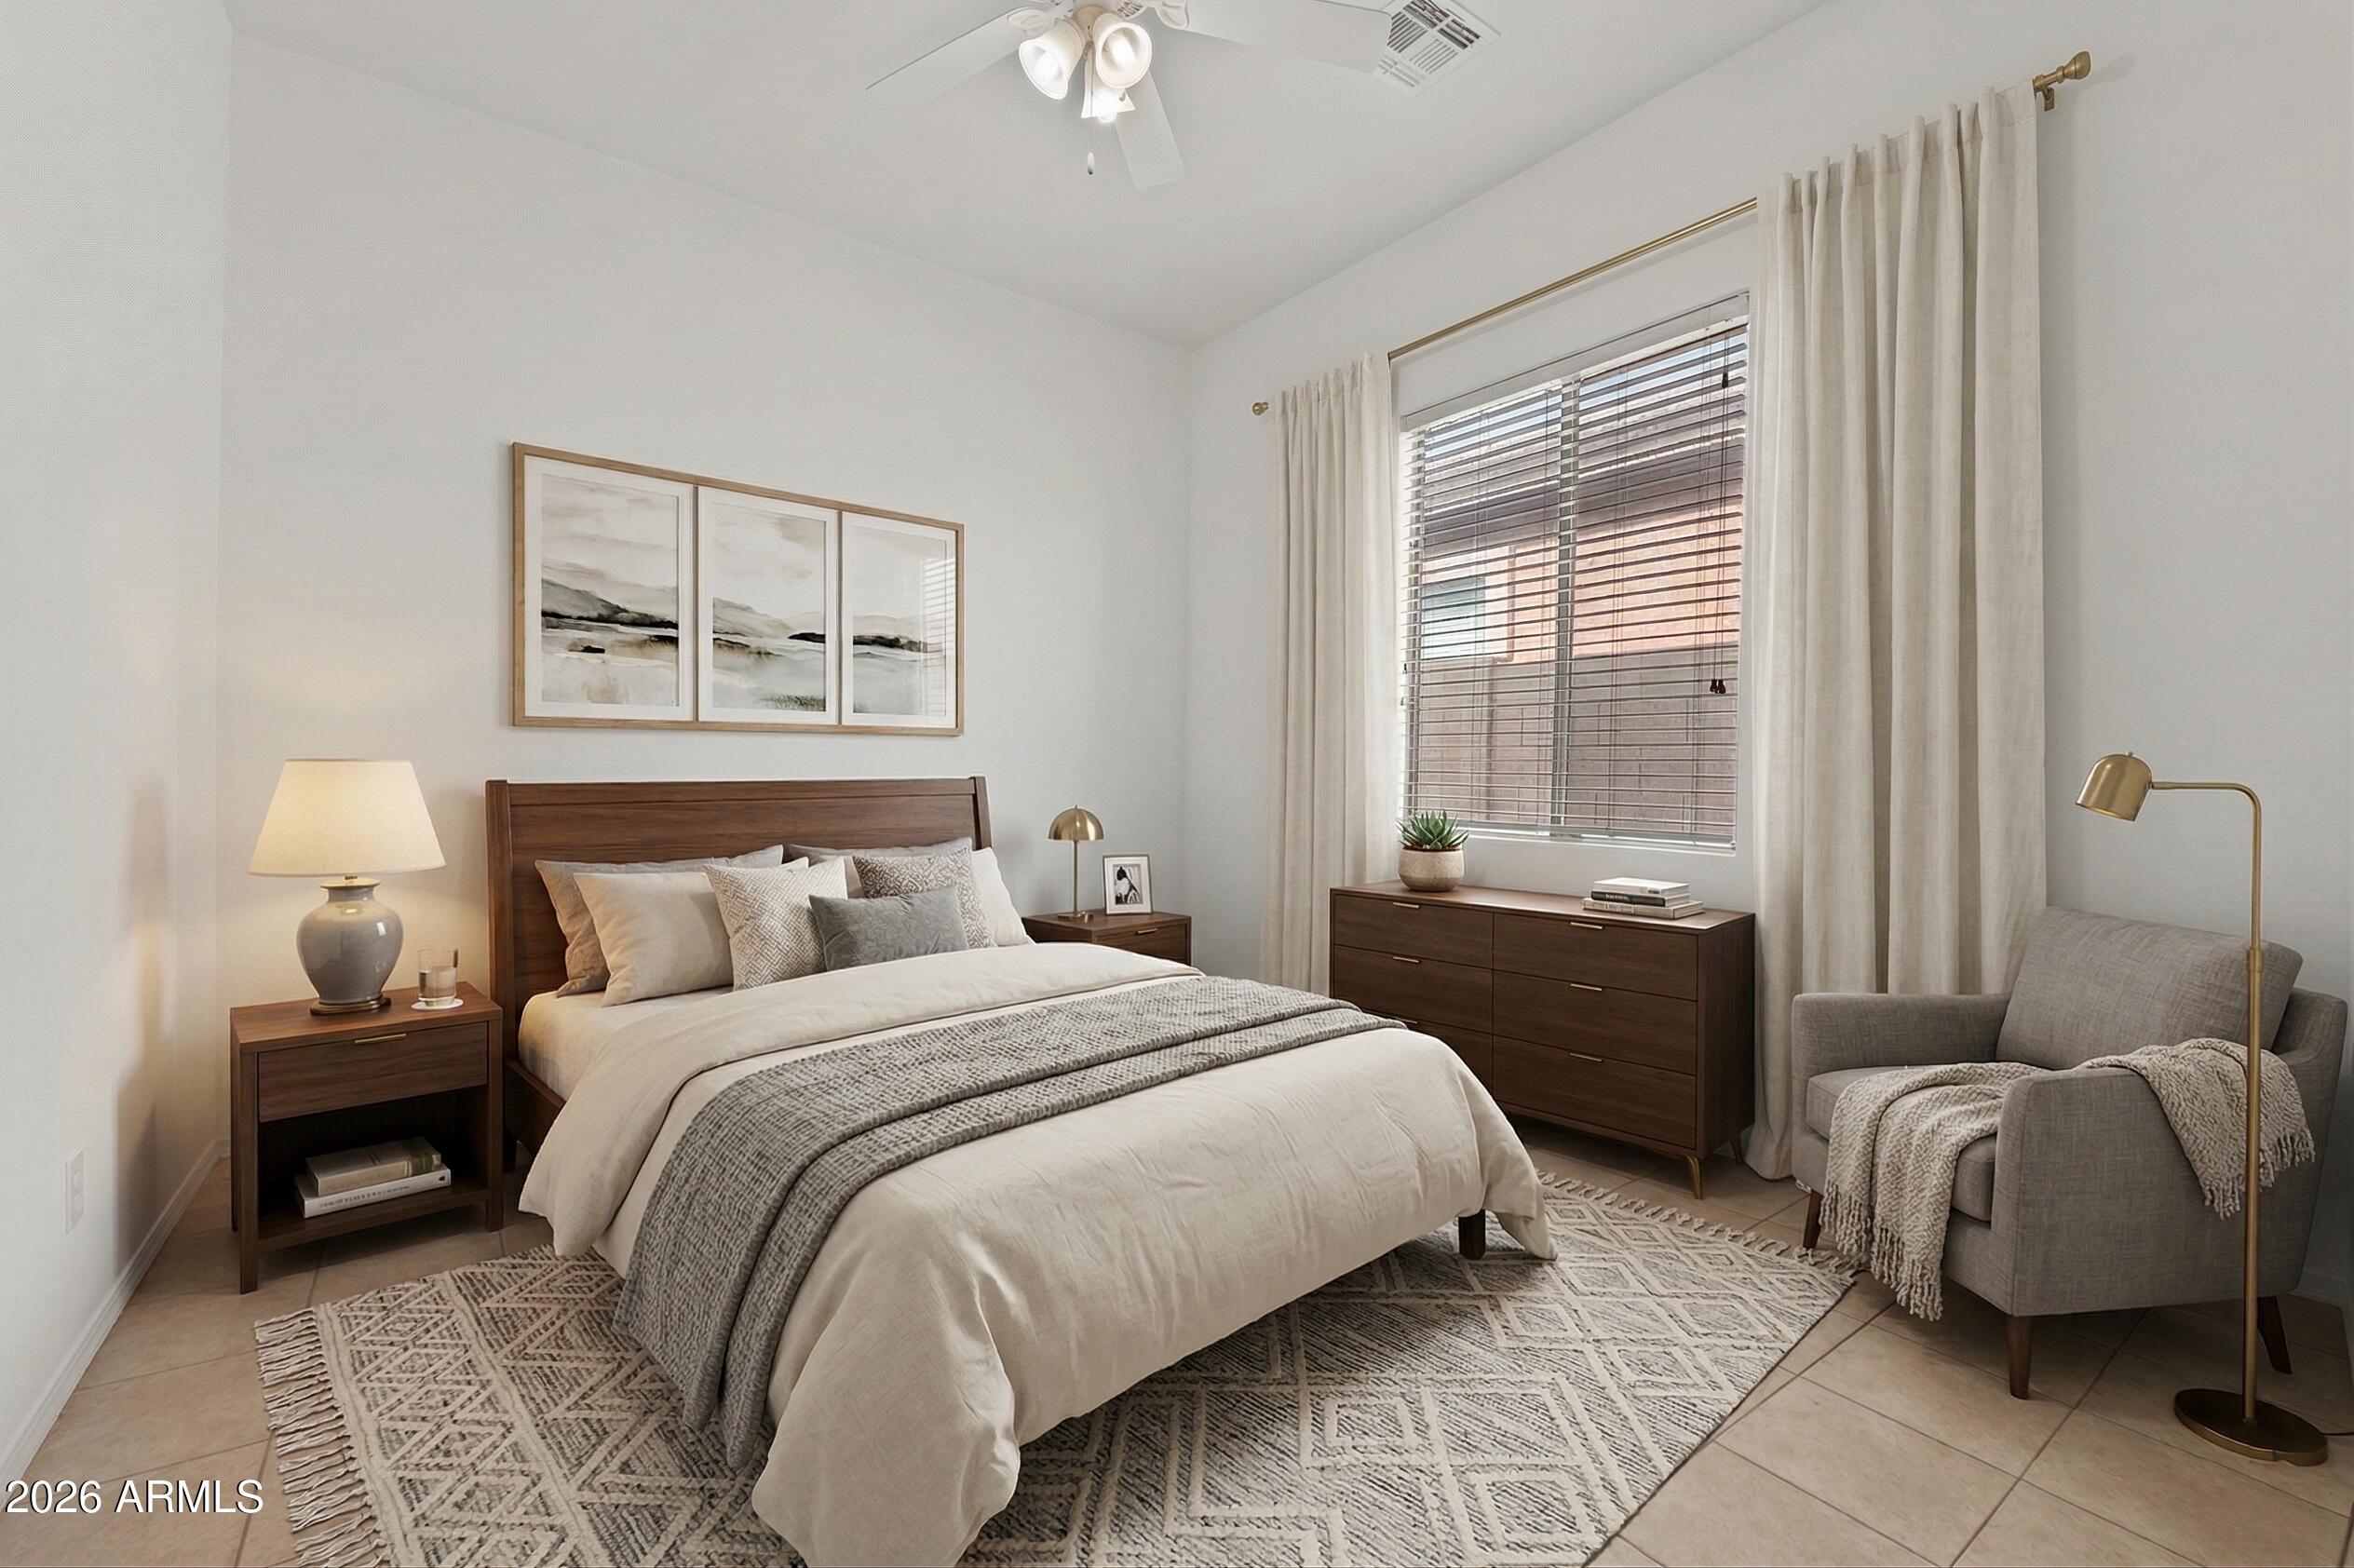
  • total bedrooms3
  • Total bathrooms2
  • full bathrooms2
  • Laundry room Inside
  • Flooring Tile
  • APPLIANCES Dryer, Washer
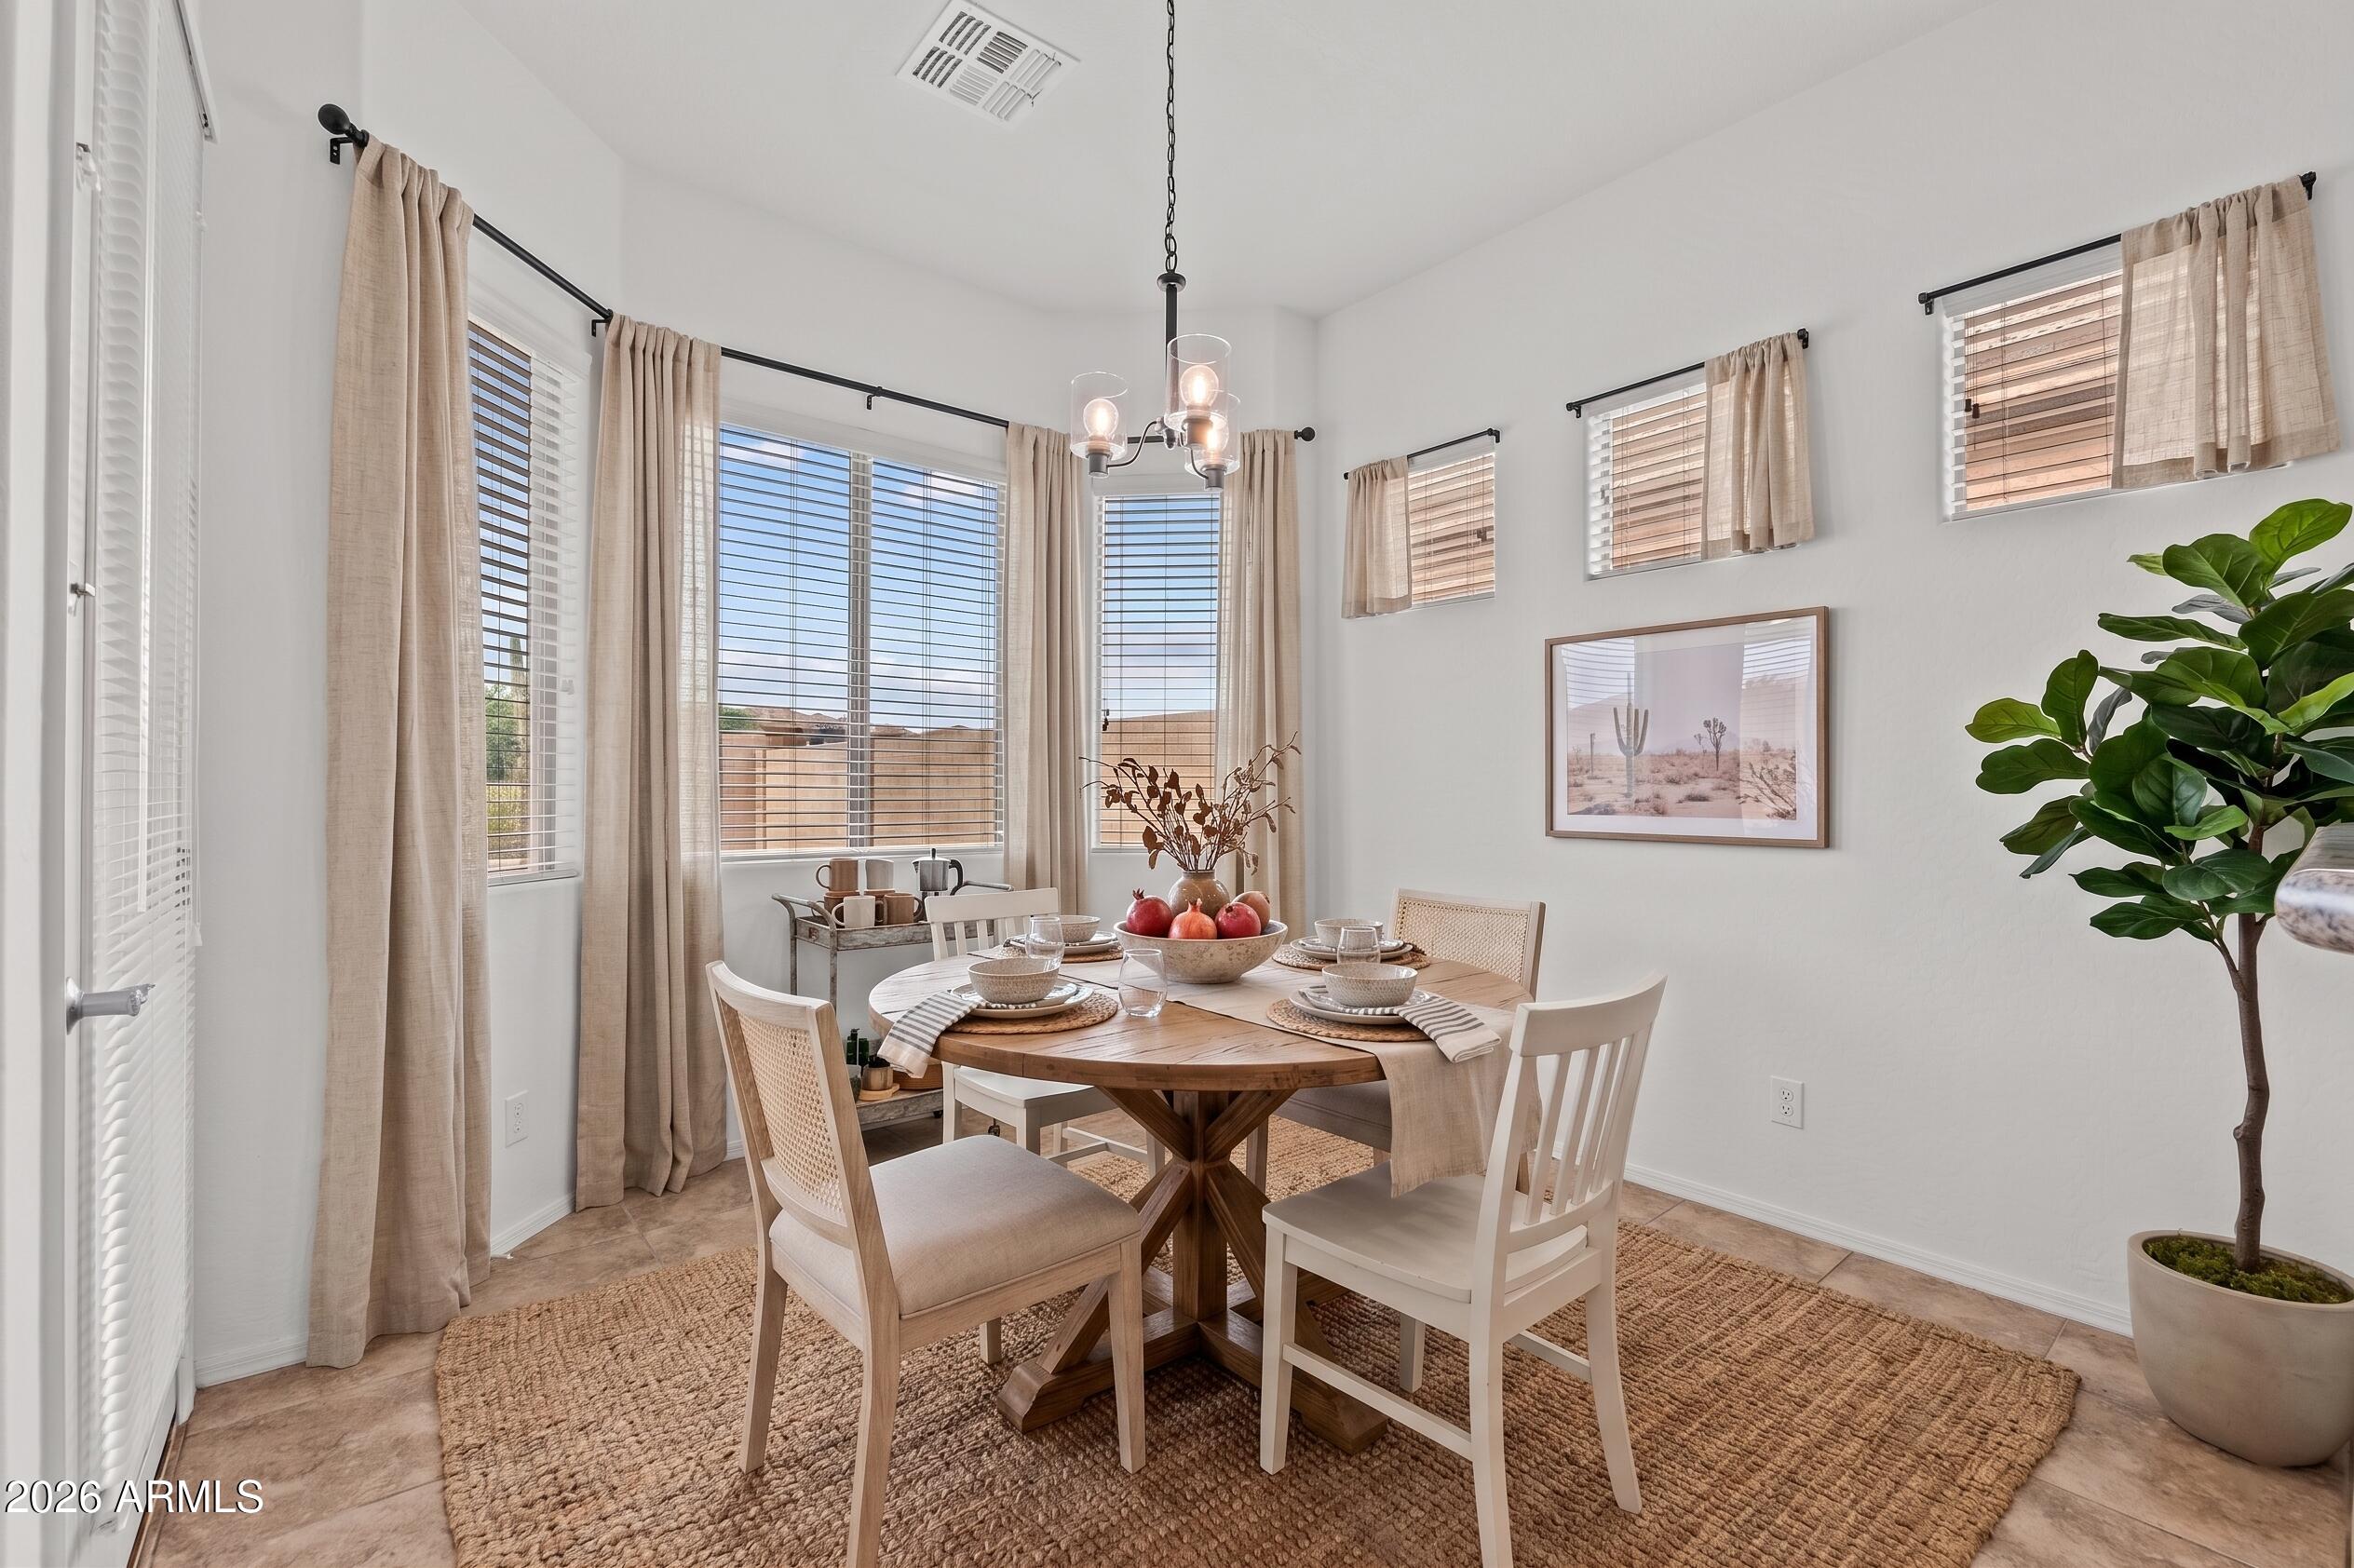
  • other interior Features High Speed Internet, Double Vanity, Eat-in Kitchen, Breakfast Bar, 9 Flat Ceilings, No Interior Steps, Kitchen Island, Pantry, Full Bth Master Bdrm, Separate Shwr Tub

Area & Lot

  • Status Sold
  • Date Sold July 17, 2026
  • Living Area1,907 Sq.Ft.
  • Lot Area6,600 Sq.Ft.
  • MLS® ID7012221
  • TypeResidential
  • YEAR BUILT2004
  • NeighborhoodPhoenix
  • Architecture StylesRanch
  • View DescriptionDesert
  • Elementary SchoolDesert Mountain School
  • Middle SchoolDesert Sage Elementary School
  • High SchoolBarry Goldwater High School
  • School DistrictDeer Valley Unified District

Exterior

  • STORIES1
  • Garage Space2.0
  • water SourceCity Water
  • utilitiesPhone Available
  • roofTile
  • lot featuresDesert Back, Desert Front
  • parkingGarage Door Opener
  • HEAT TYPENatural Gas
  • AIR CONDITIONINGCeiling Fan(s)
  • sewerPublic Sewer

Financial

  • Sales Price$499,000
  • Real Estate Tax $2,792/yr
  • HOA $324/3 mos

Phoenix

Explore

Your Next Chapter

Whether buying or selling, we’re ready to listen, plan, and deliver results that exceed expectations. Together, we’ll turn goals into realities.

Follow Us on Instagram