1614 N 72ND Lane
1614 N 72ND Lane
1614 N 72ND Lane
1614 N 72ND Lane
1614 N 72ND Lane
1614 N 72ND Lane
1614 N 72ND Lane
1614 N 72ND Lane
1614 N 72ND Lane
1614 N 72ND Lane
1614 N 72ND Lane
1614 N 72ND Lane
1614 N 72ND Lane
1614 N 72ND Lane
1614 N 72ND Lane
1614 N 72ND Lane
1614 N 72ND Lane
1614 N 72ND Lane
1614 N 72ND Lane
1614 N 72ND Lane
1614 N 72ND Lane
1614 N 72ND Lane
1614 N 72ND Lane
1614 N 72ND Lane
SEE ALL PHOTOS
1614 N 72ND Lane
1614 N 72ND Lane
1614 N 72ND Lane
1614 N 72ND Lane
1614 N 72ND Lane
1614 N 72ND Lane
1614 N 72ND Lane
1614 N 72ND Lane
1614 N 72ND Lane
1614 N 72ND Lane
1614 N 72ND Lane
1614 N 72ND Lane
1614 N 72ND Lane
1614 N 72ND Lane
1614 N 72ND Lane
1614 N 72ND Lane
1614 N 72ND Lane
1614 N 72ND Lane
1614 N 72ND Lane
1614 N 72ND Lane
1614 N 72ND Lane
1614 N 72ND Lane
1614 N 72ND Lane
1614 N 72ND Lane
Courtesy of RE/MAX Fine Properties, Loretta Sernowski Listing Contact: 480-822-9416 
Sold

1614 N 72ND Lane

1614 N 72ND Lane, Phoenix, AZ 85035

$289,000
Move In Ready Gem - This One Has it All!
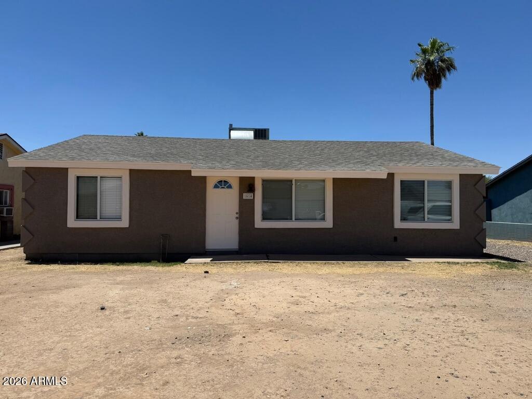
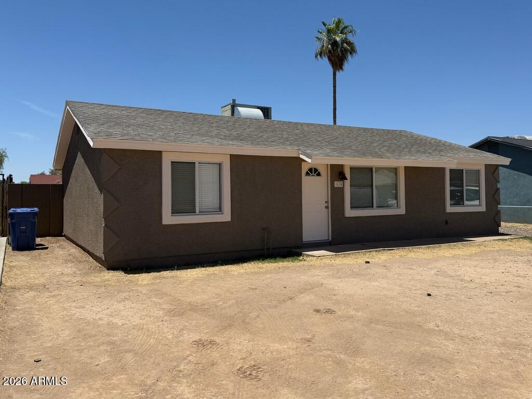
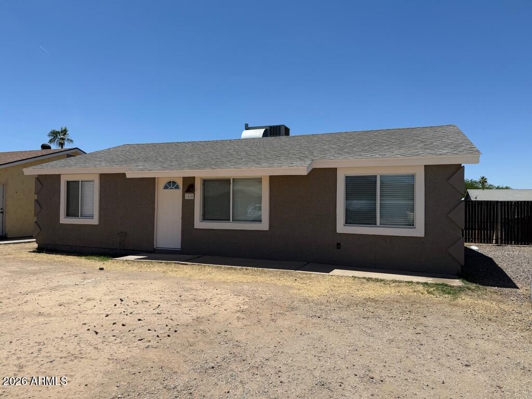
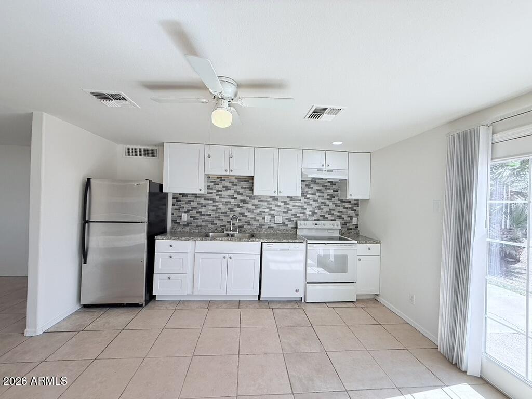
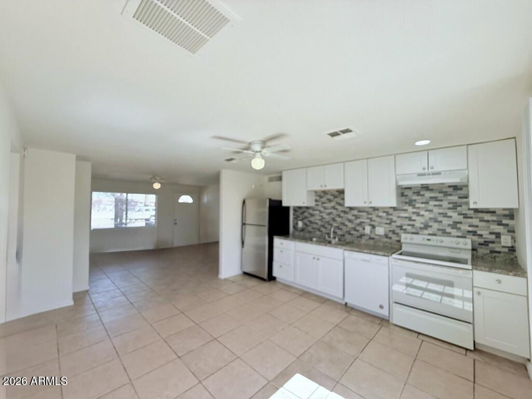
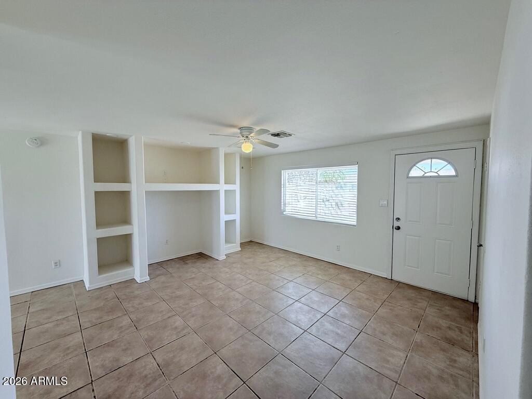
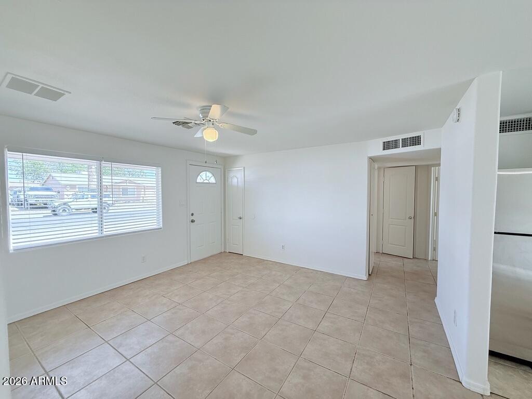
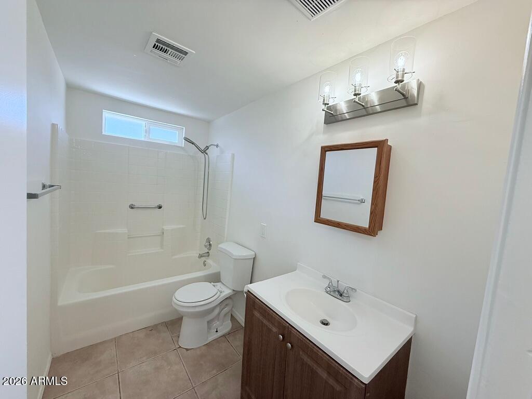
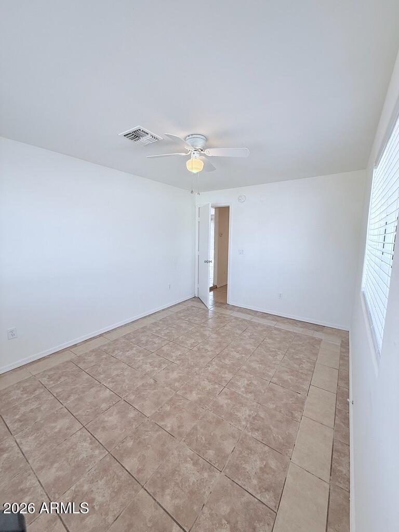
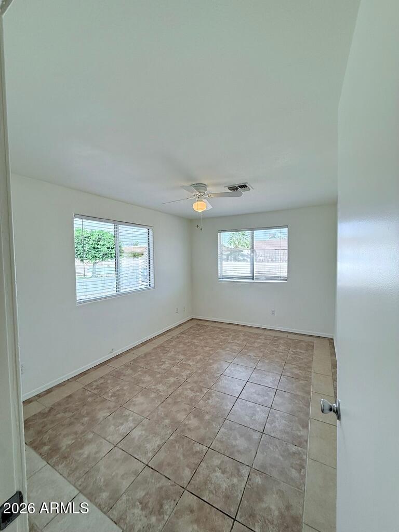
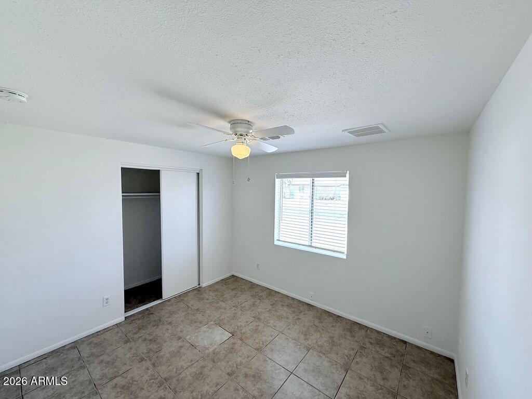
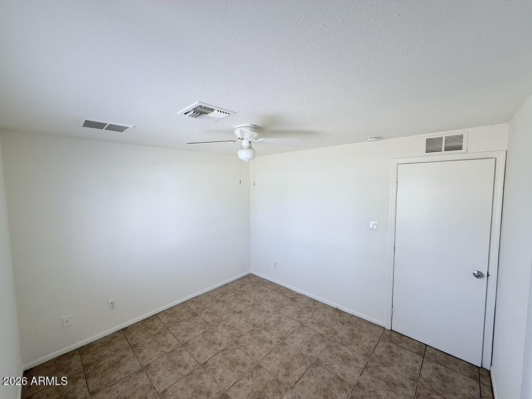
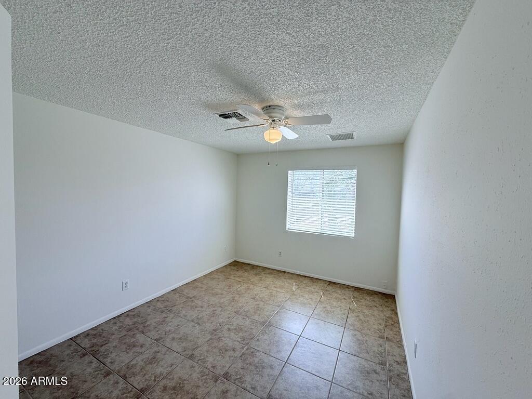
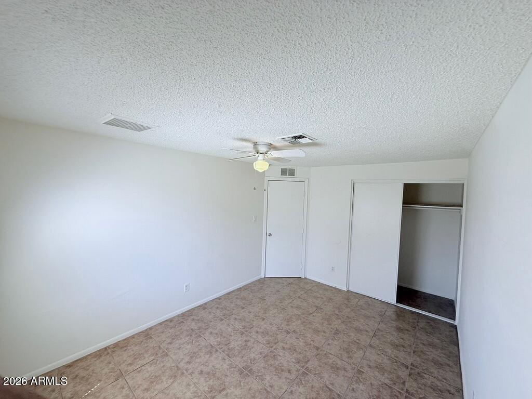
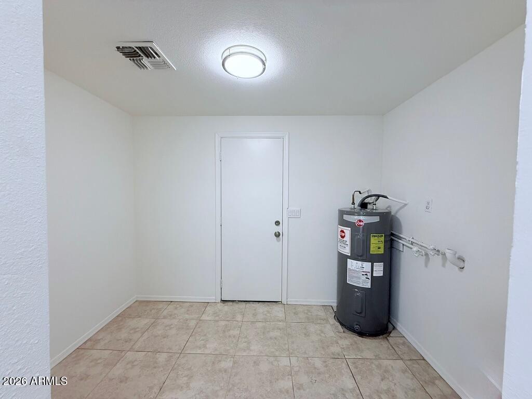
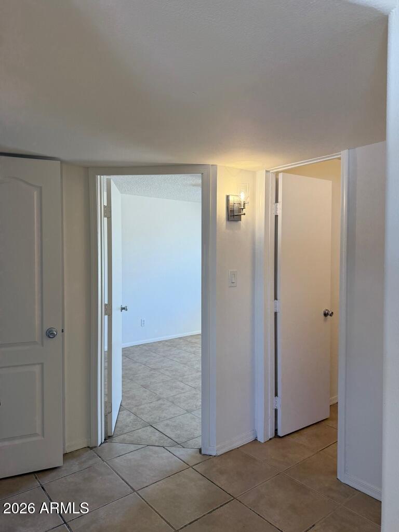
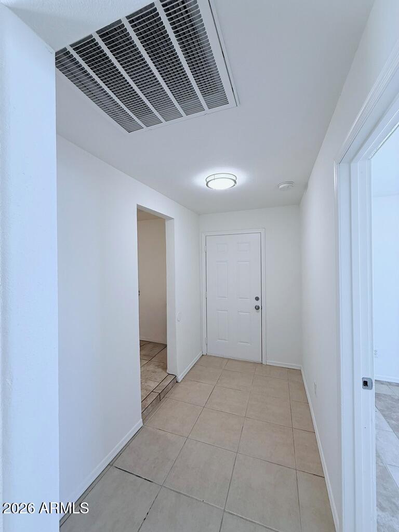
This wonderful home is completely turnkey and waiting for you! It features a brand-new roof and freshly painted interiors and exteriors. The open-concept living space with a built-in entertainment center is perfect for family time, and the generously sized bedrooms give everyone room to spread out. Dual-pane windows keep things quiet and energy-efficient, while ceiling fans throughout ensure year-round comfort. The dedicated indoor laundry and utility room adds everyday convenience.
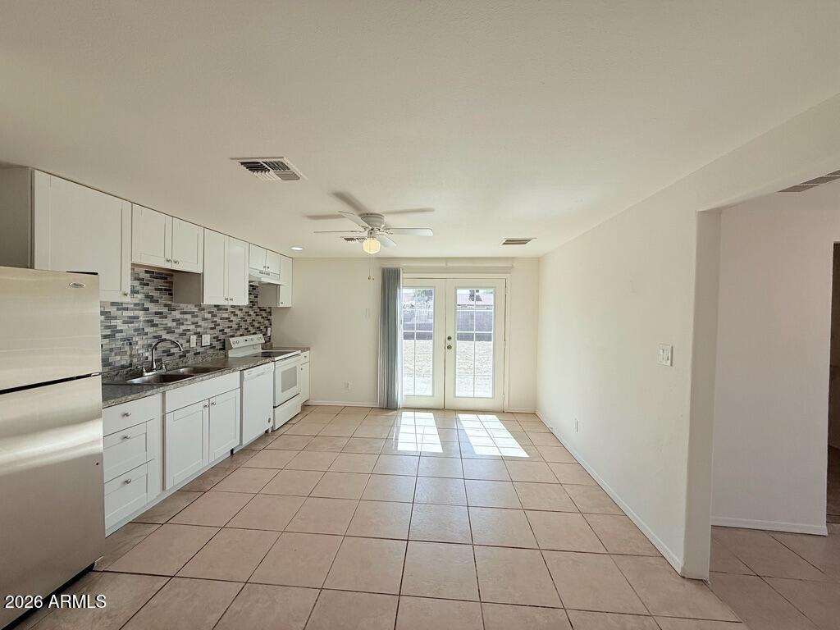
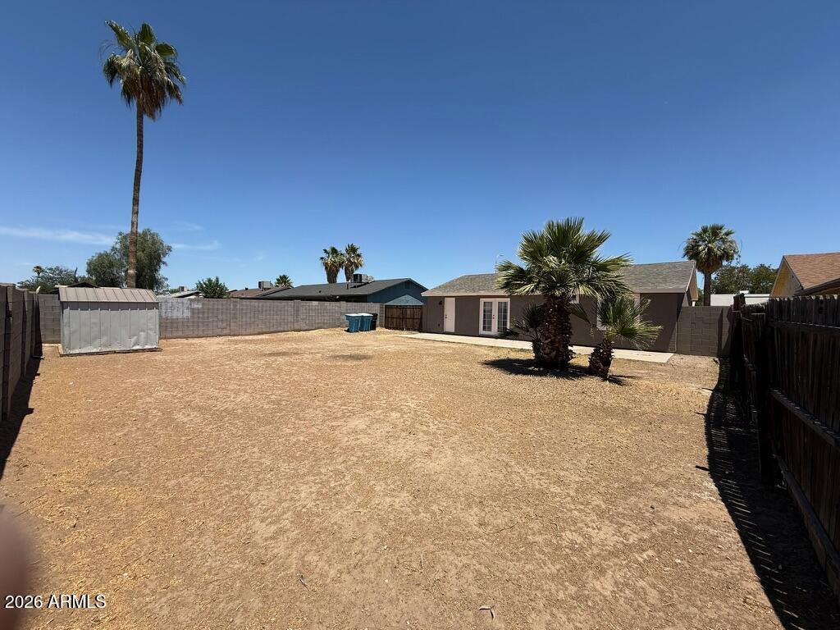
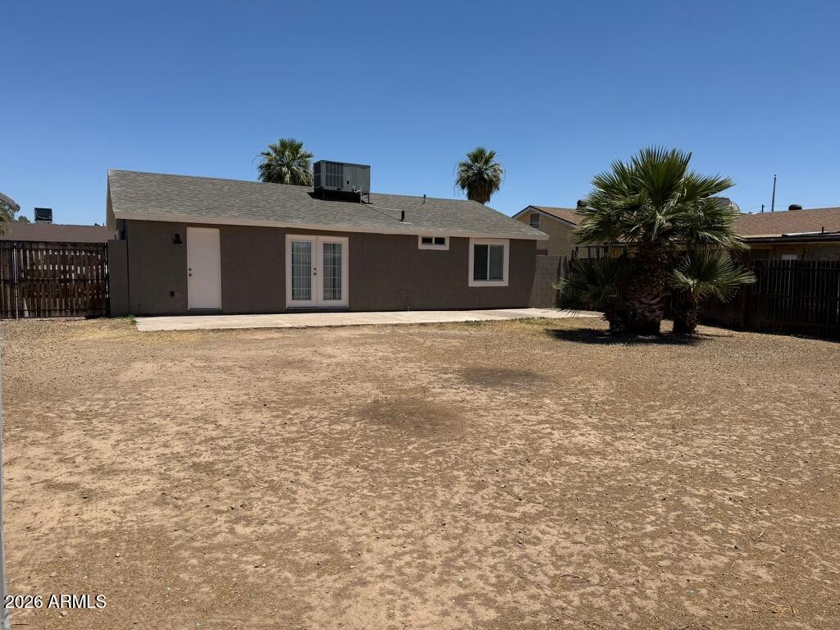
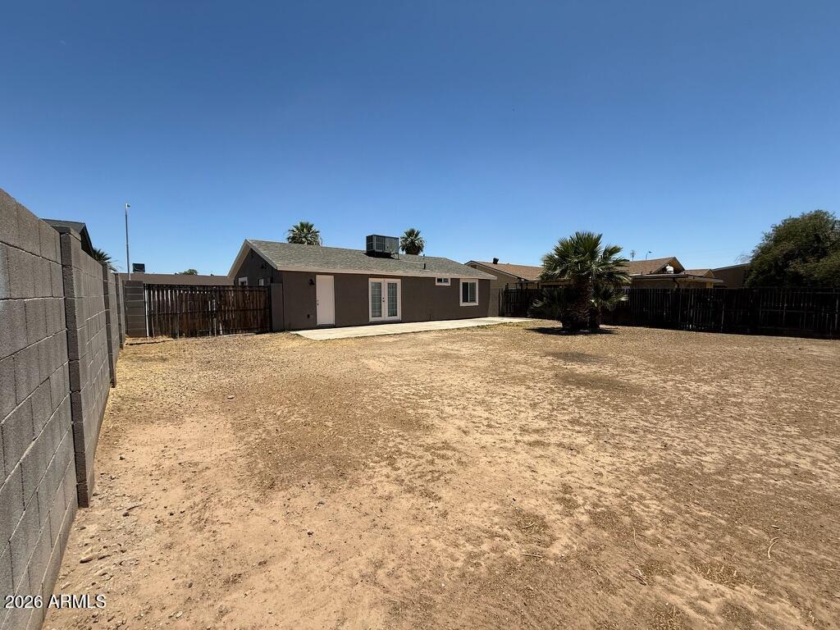
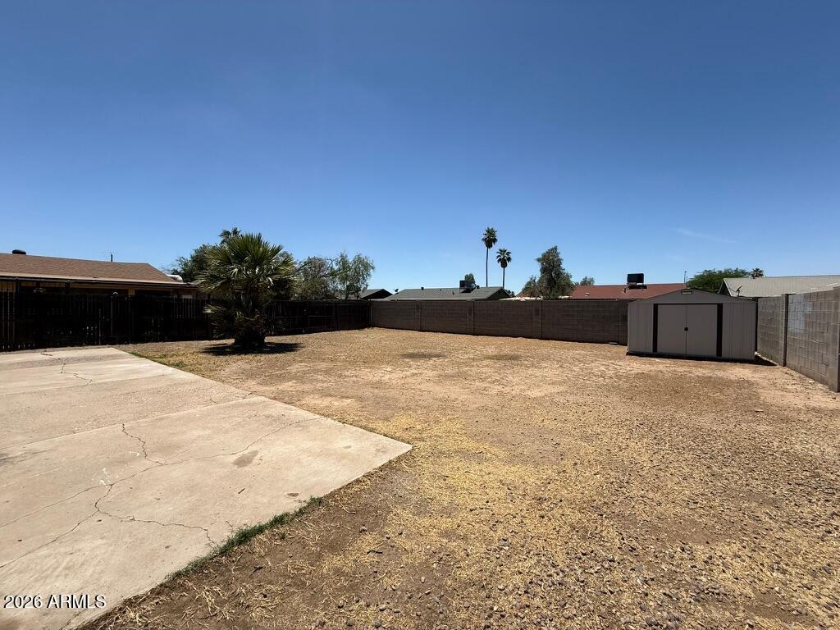
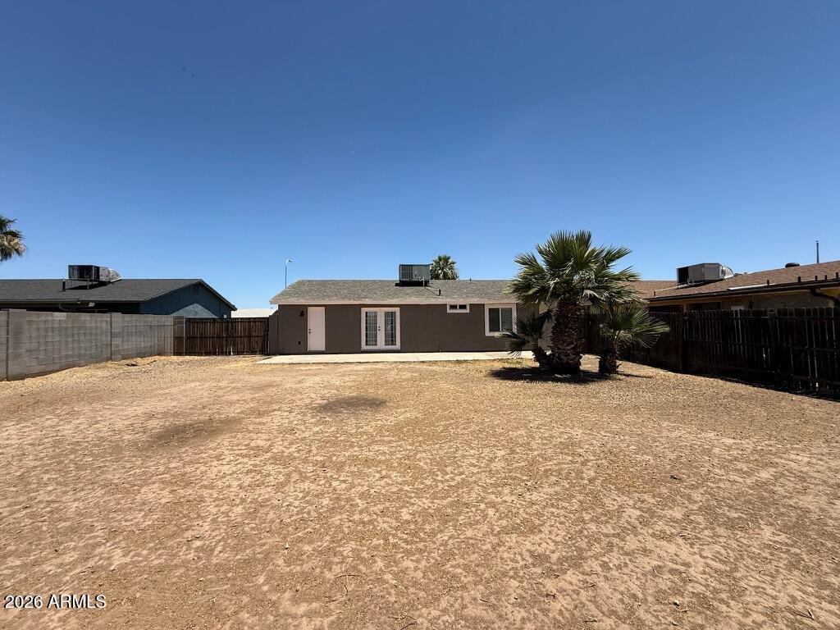
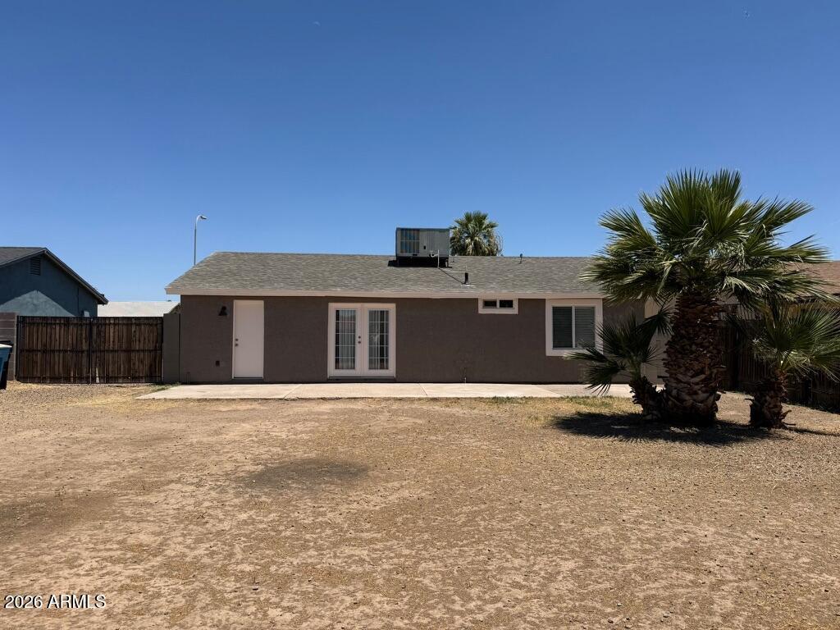
Step outside through the French doors off the updated kitchen and onto a generous patio perfect for family gatherings, all within a sprawling backyard enclosed by privacy walls. A storage shed keeps everything organized, and an RV gate provides easy access to the backyard.
Everyday essentials are right at your doorstep, with a variety of shops and restaurants just minutes away.
Opportunities like this don't last. Closing to be done with WFG National Title.

3
beds

1
bath

1,204 Sq.Ft. LIVING AREA

6,355 Sq.Ft. lot

Loretta Sernowski

Loretta Sernowski

Features & Amenities

Interior

  • total bedrooms3
  • Total bathroom1
  • full bathroom1
  • Laundry room Inside, Wshr/Dry Hook Up Only
  • Flooring Tile
  • other interior Features Eat-in Kitchen

Area & Lot

  • Status Sold
  • Date Sold July 10, 2026
  • Living Area1,204 Sq.Ft.
  • Lot Area6,355 Sq.Ft.
  • MLS® ID7032706
  • TypeResidential
  • YEAR BUILT1975
  • NeighborhoodPhoenix
  • Architecture StylesRanch
  • Elementary SchoolPeralta School
  • Middle SchoolRaul H. Castro Middle School: Academy of Fine Arts
  • High SchoolTrevor Browne High School
  • School DistrictPhoenix Union High School District

Exterior

  • STORIES1
  • water SourceCity Water
  • roofComposition
  • lot featuresNone
  • parkingRV Gate
  • HEAT TYPEElectric
  • AIR CONDITIONINGCentral Air
  • sewerSewer in Cnctd, Public Sewer

Financial

  • Sales Price$289,000
  • Real Estate Tax $994/yr

Phoenix

Explore

Your Next Chapter

Whether buying or selling, we’re ready to listen, plan, and deliver results that exceed expectations. Together, we’ll turn goals into realities.

Follow Us on Instagram