148 E ATLANTIC Drive
SEE ALL PHOTOS
148 E ATLANTIC Drive
Courtesy of RE/MAX Fine Properties, Loretta Sernowski Listing Contact: 480-822-9416 
Sold

148 E ATLANTIC Drive

148 E ATLANTIC Drive, Casa Grande, AZ 85122

$308,000
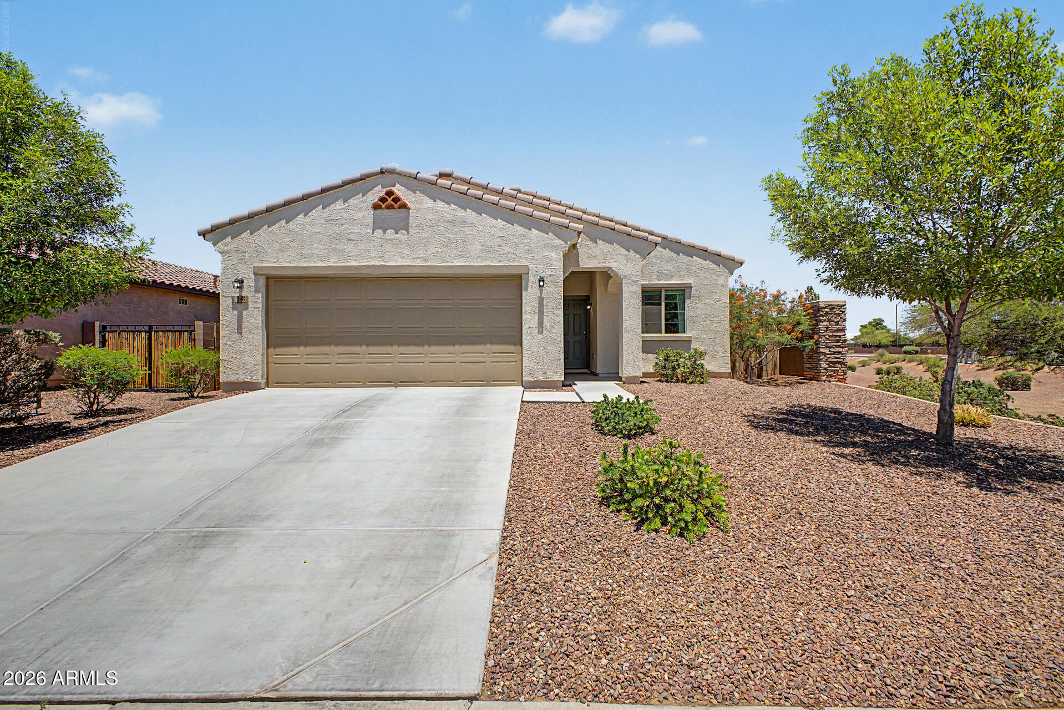
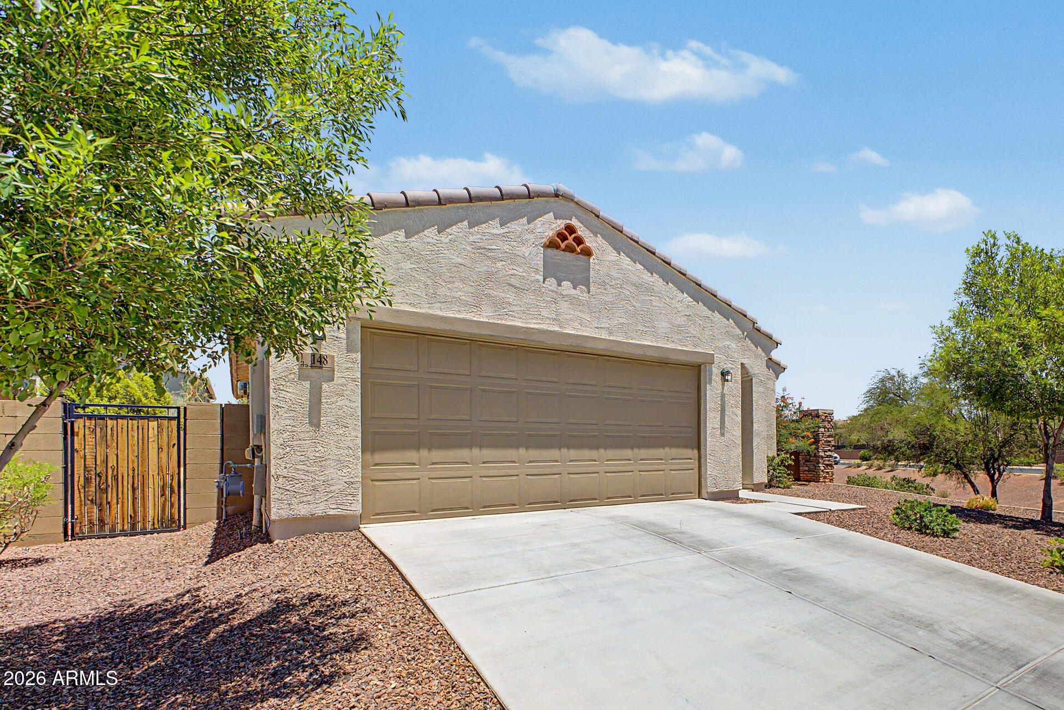
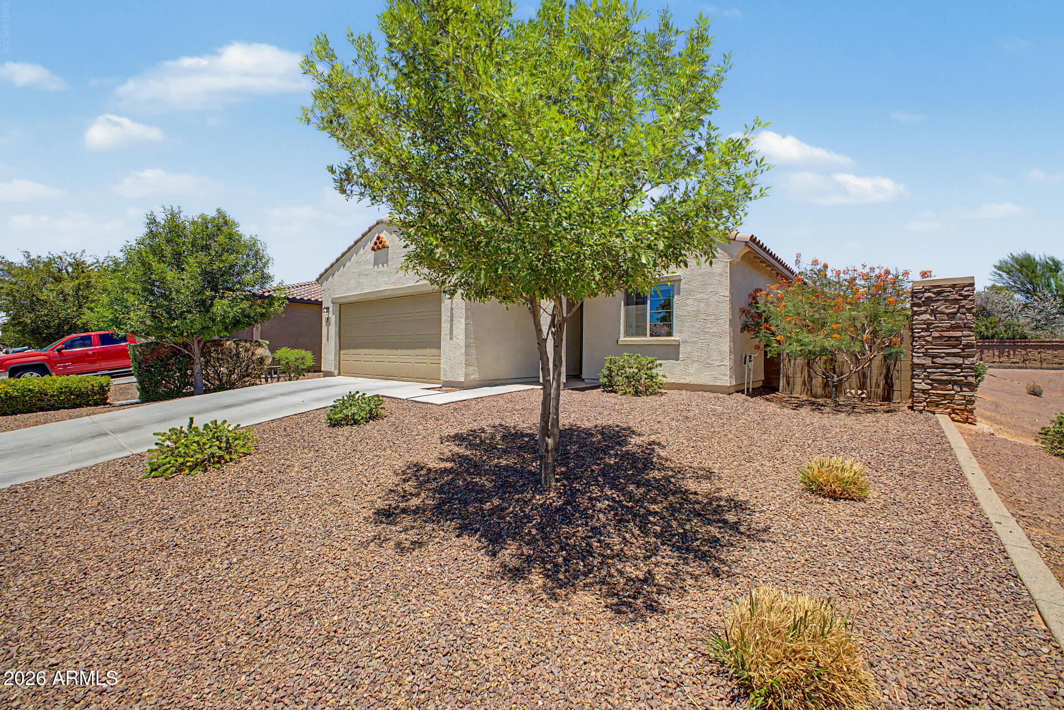
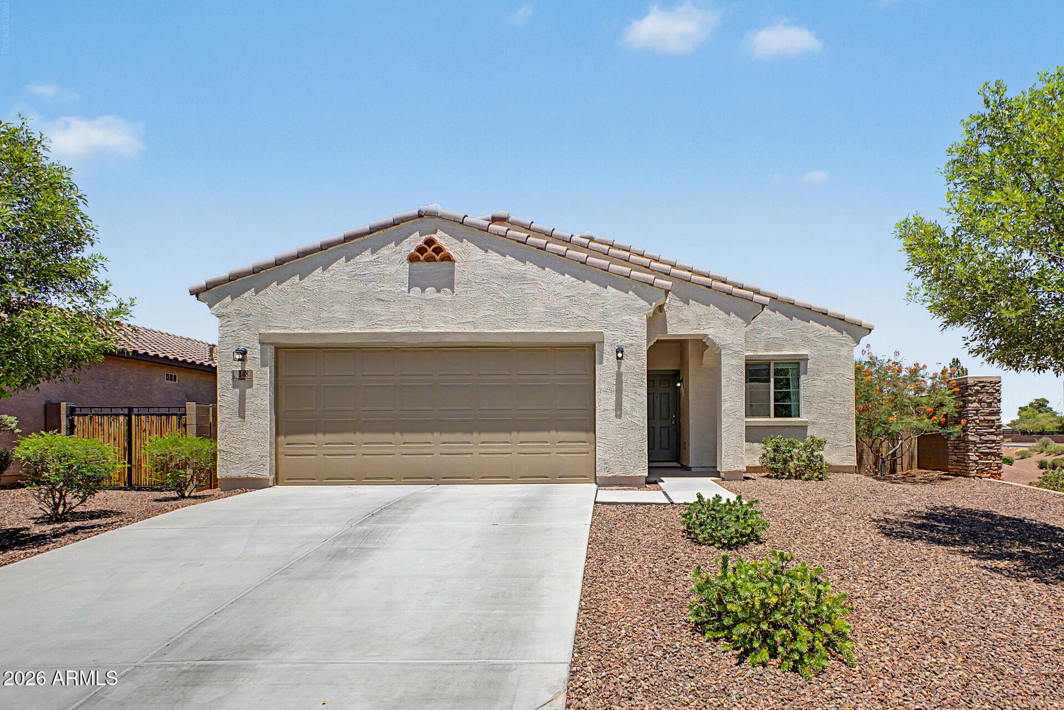
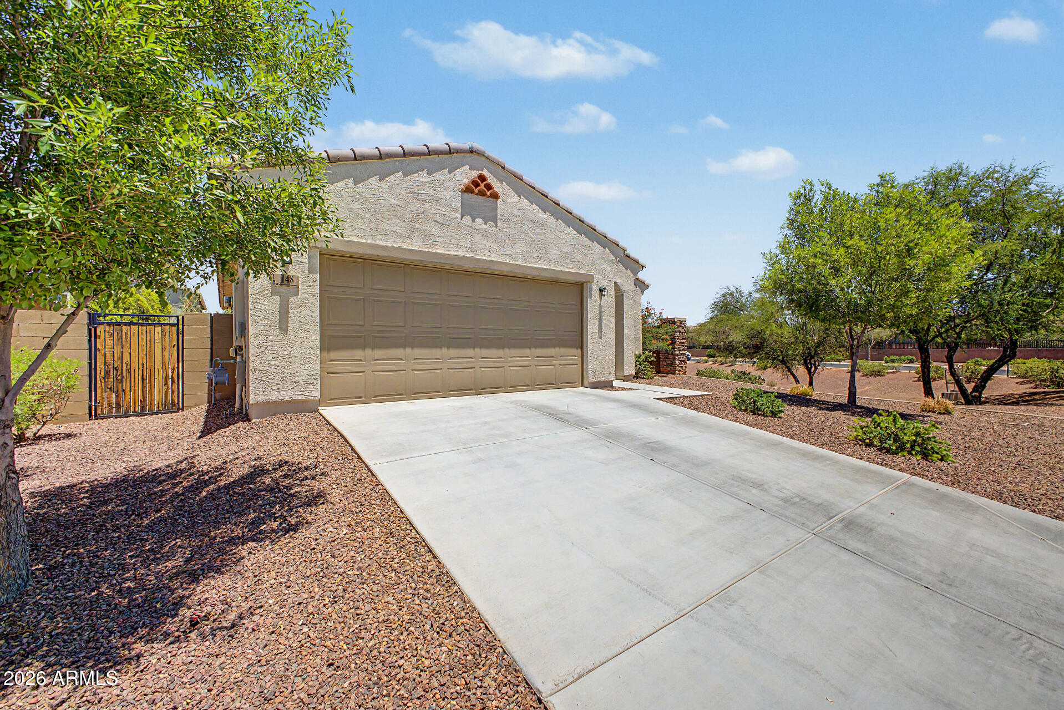
Corner lots are hard to come by, and this one delivers. Set on an oversized position with extra breathing room on two sides, 148 E Atlantic Drive is a clean, move-in ready 3-bedroom, 2-bathroom home that checks the boxes without the fuss.
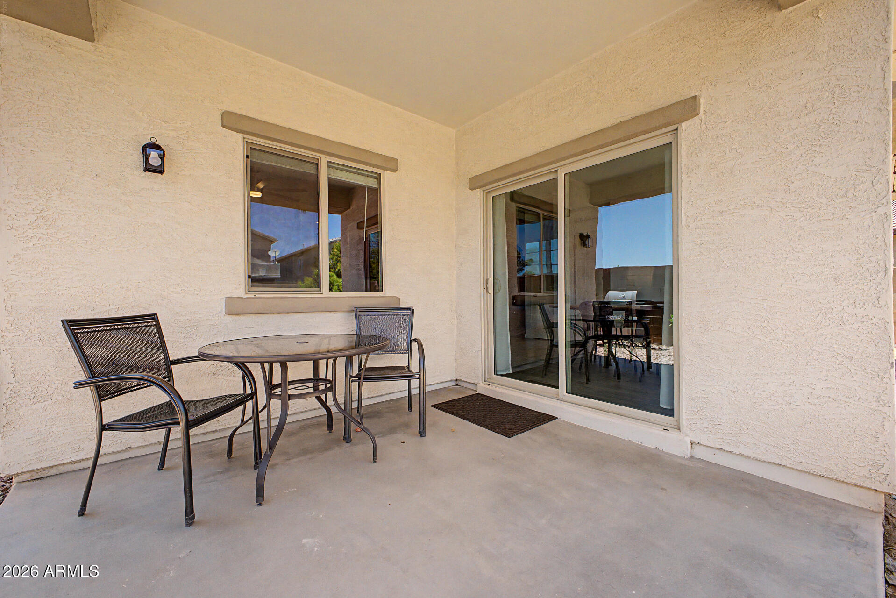
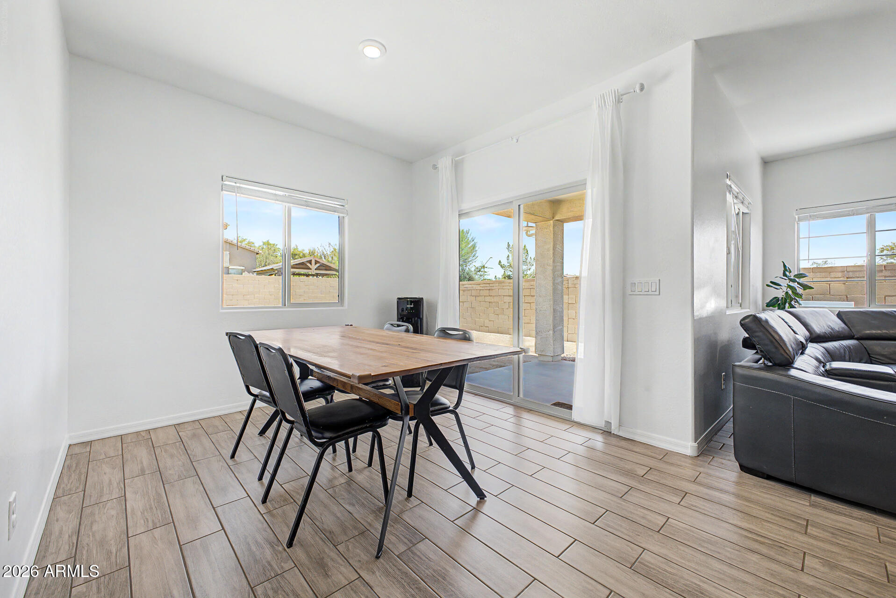
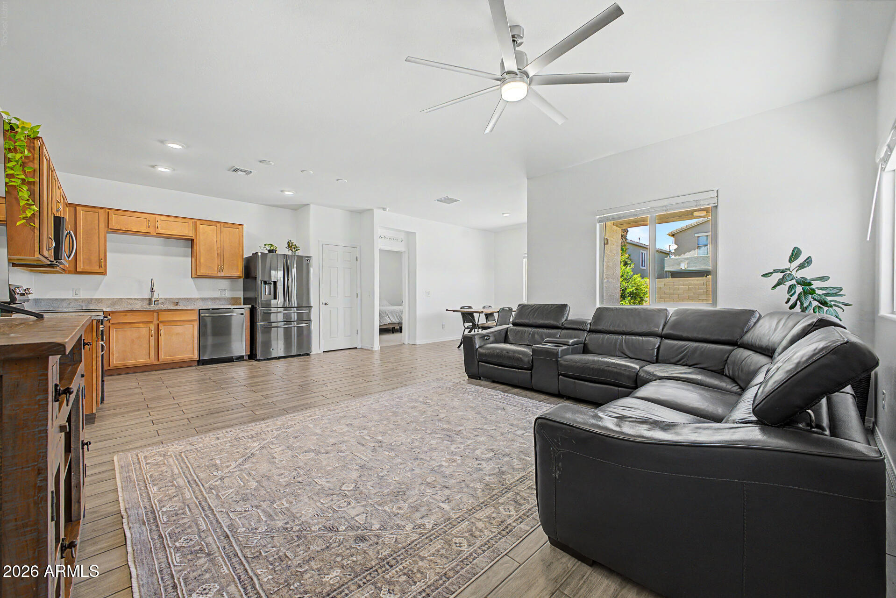
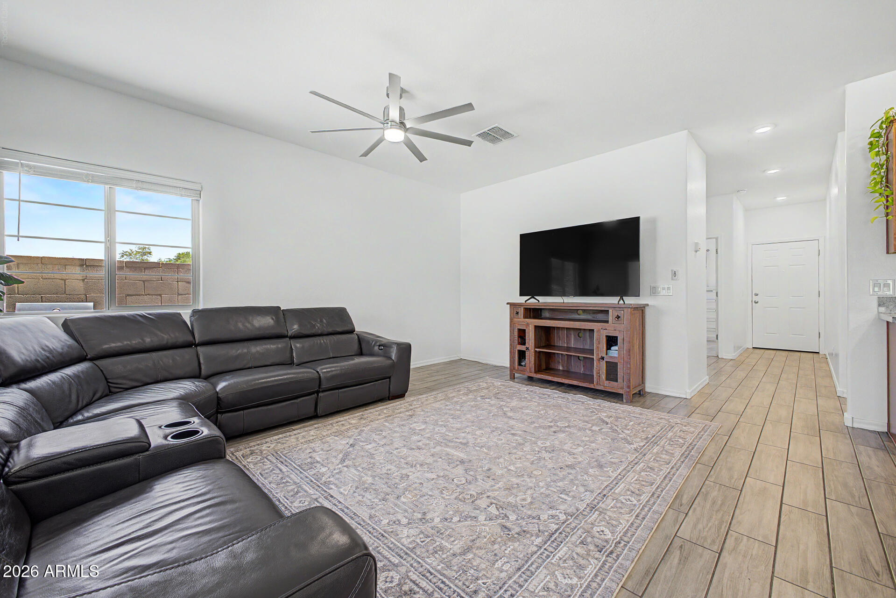
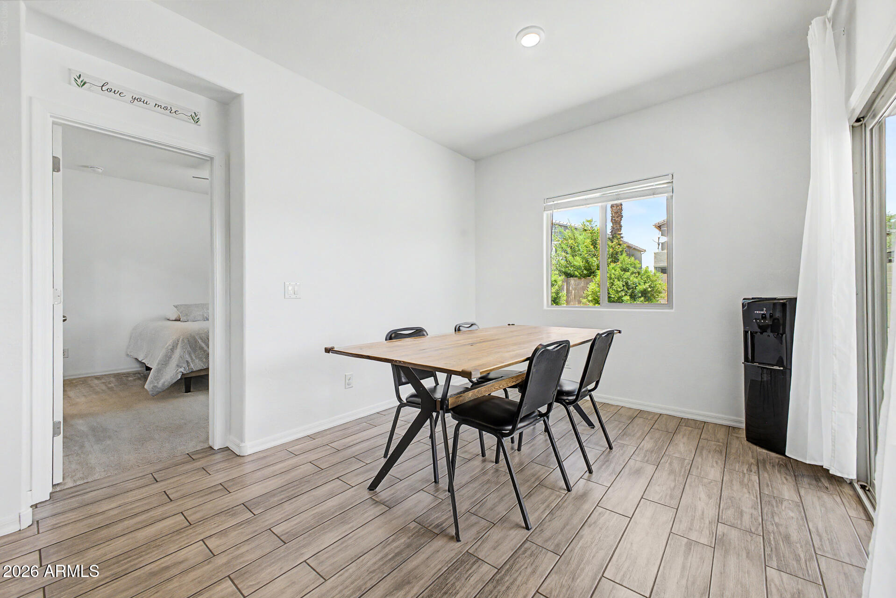
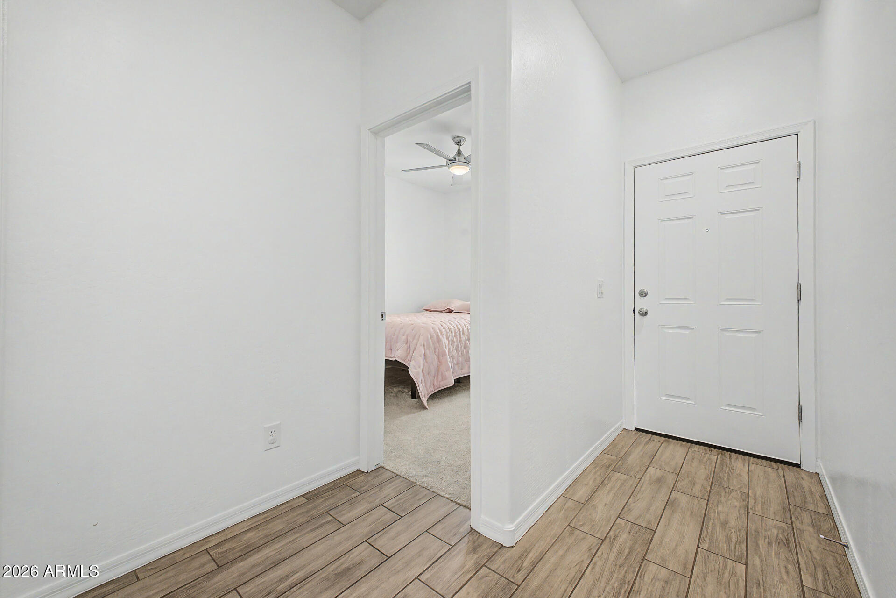
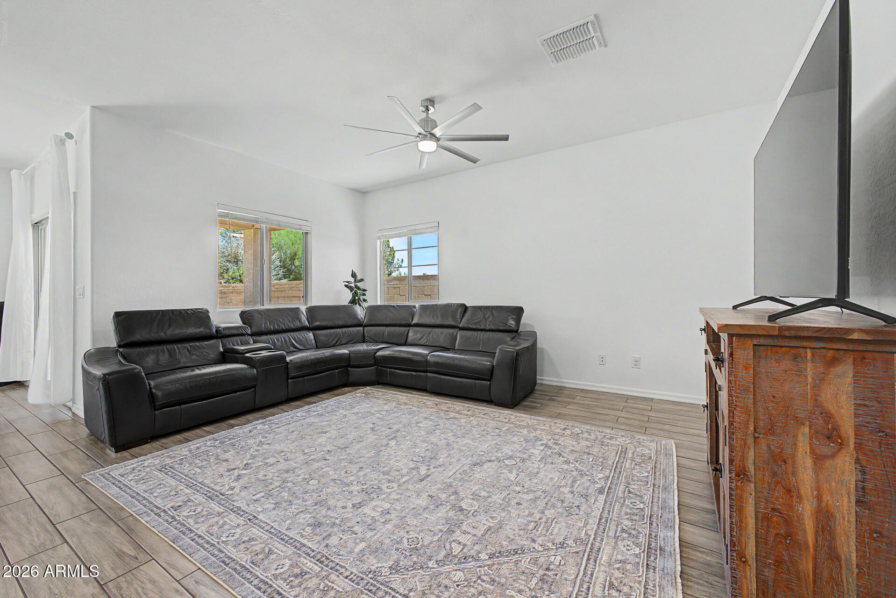
Step inside and the open layout does the work for you. New ceramic tile flooring runs through the main living and kitchen areas -- warm wood-look planks that feel current without being trendy. The living room is generous, filled with natural light from multiple windows, and anchored by a modern ceiling fan. It flows directly into the dining area, where a sliding glass door opens to the covered back patio -- your first look at the backyard potential waiting outside.
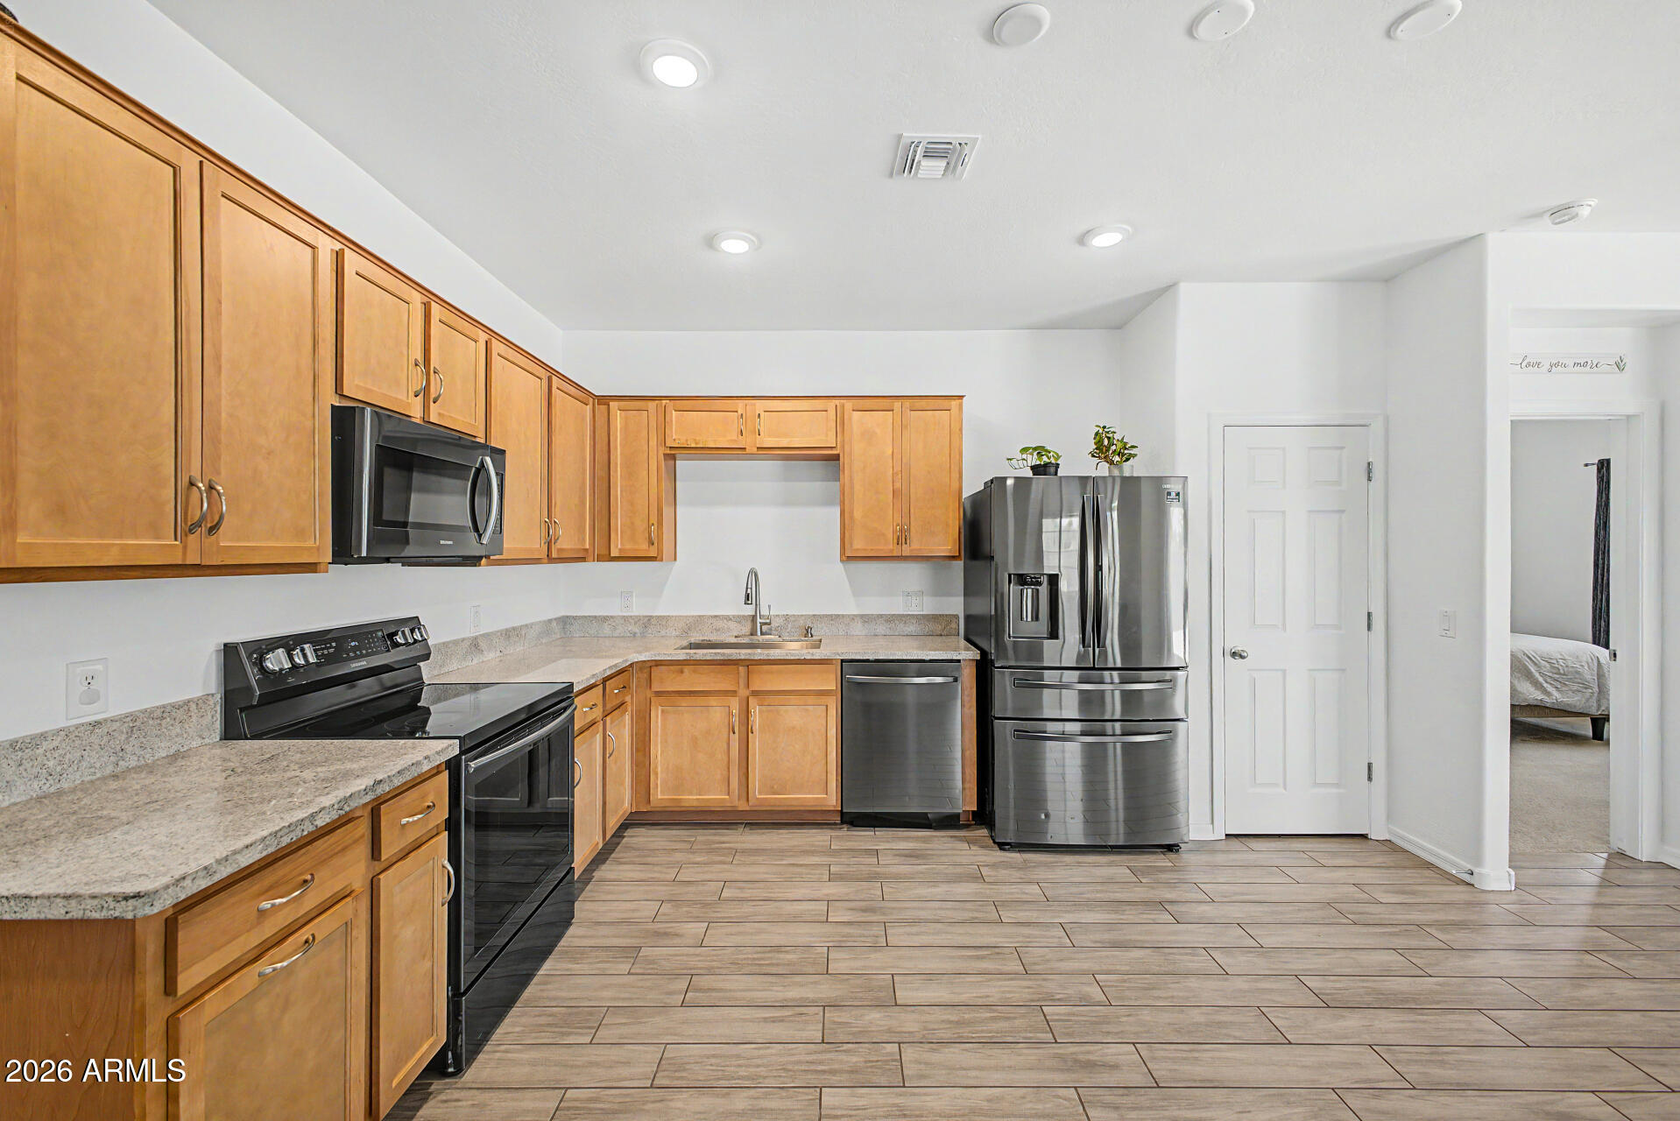
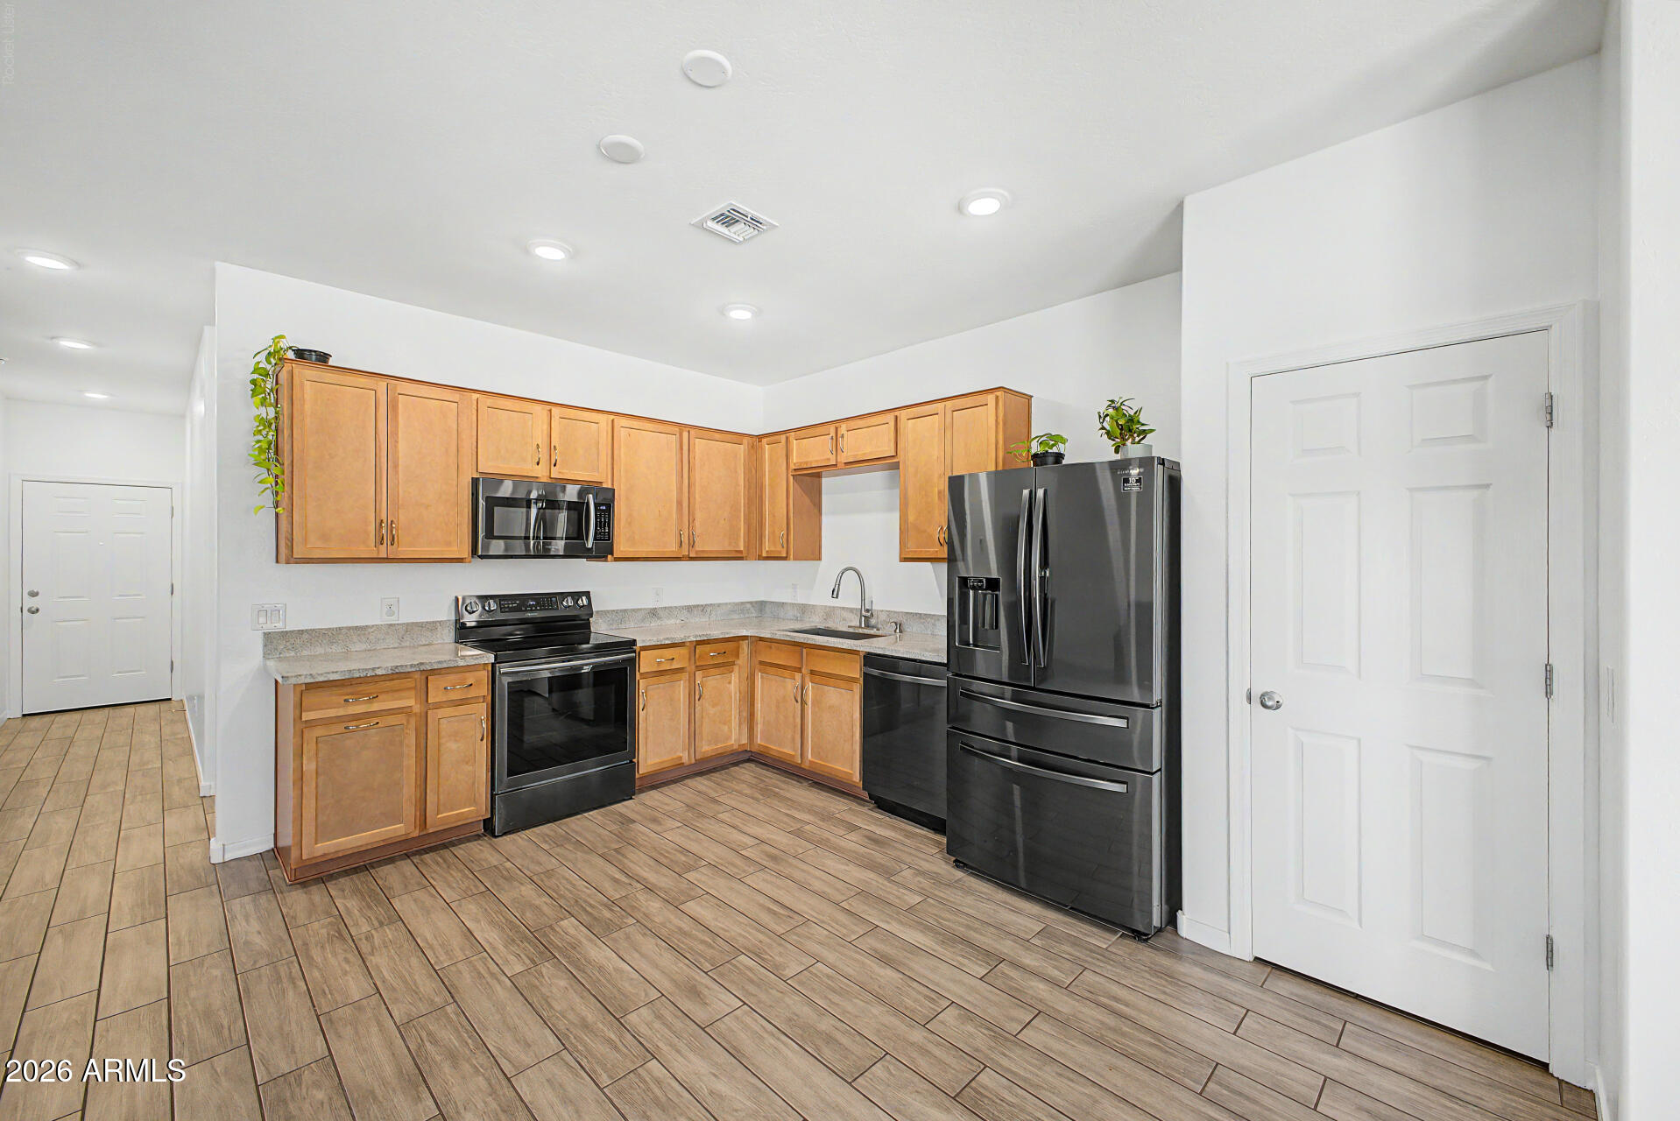
The kitchen is practical and well-equipped, with warm honey-toned cabinetry, genuine granite countertops ,recessed lighting, and a full suite of stainless steel appliances including a French door refrigerator, dishwasher, microwave, and range. There's plenty of counter and cabinet space, and the layout keeps the cook connected to the dining and living areas -- no one gets left out of the conversation.
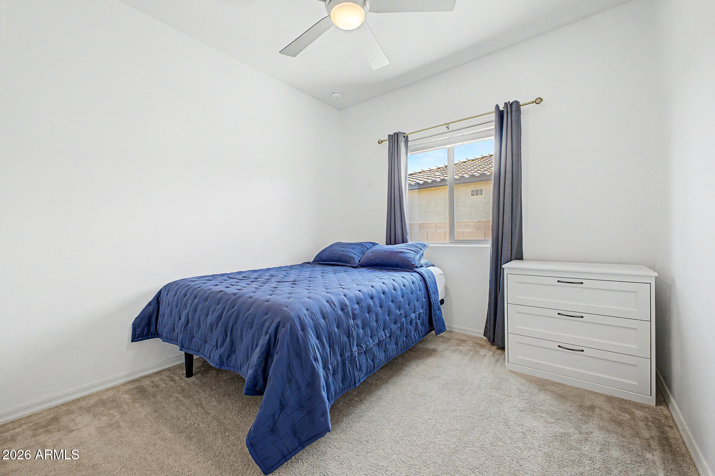
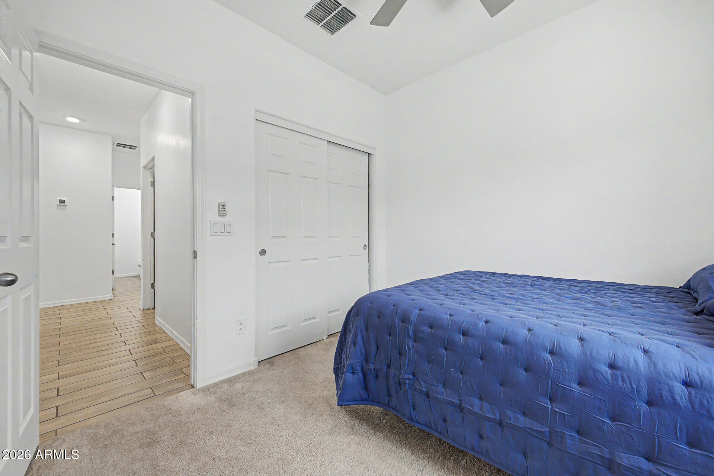
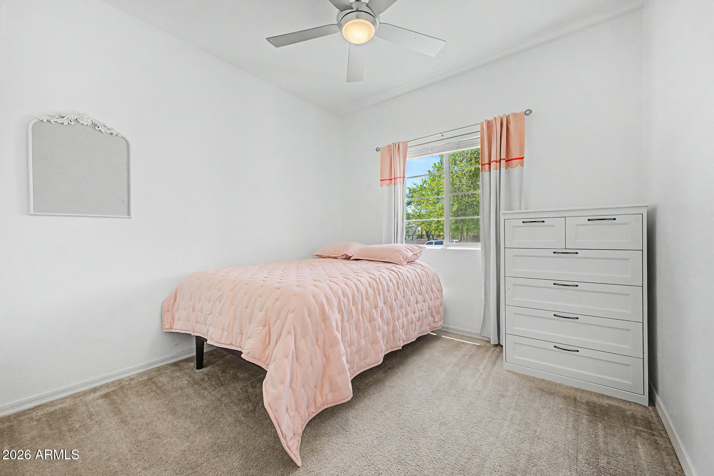
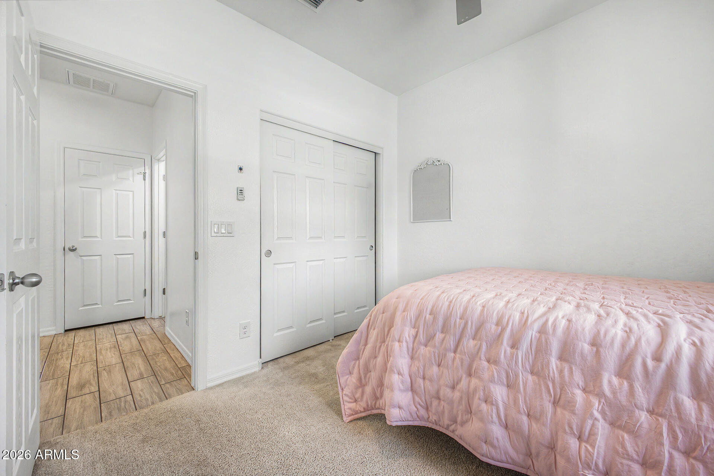
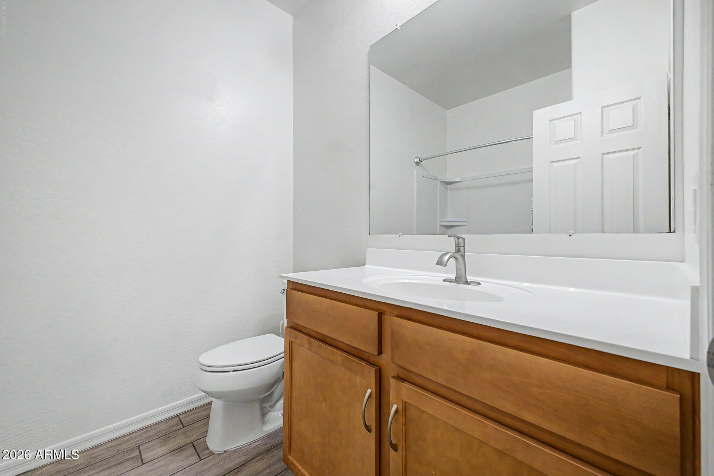
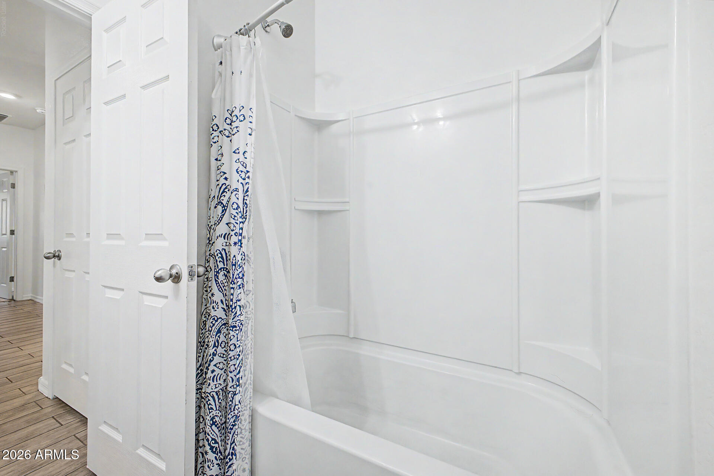
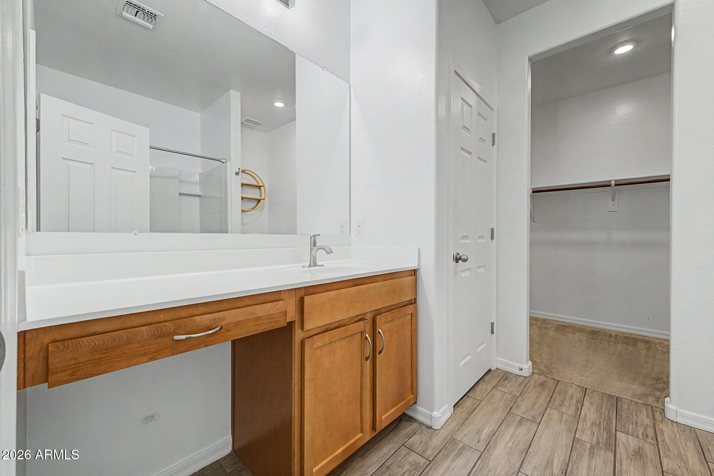
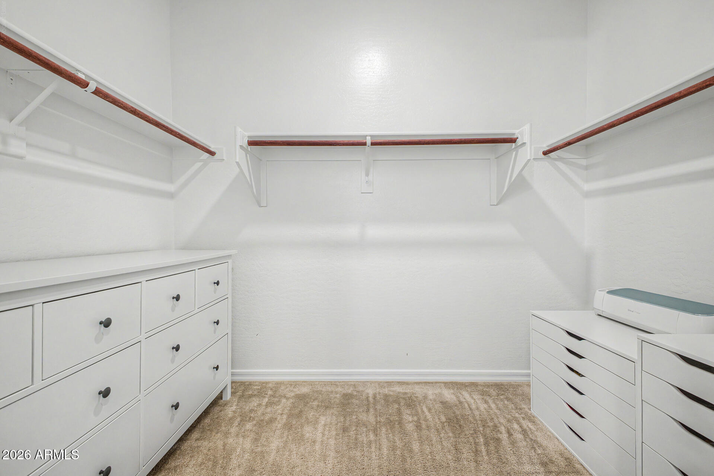
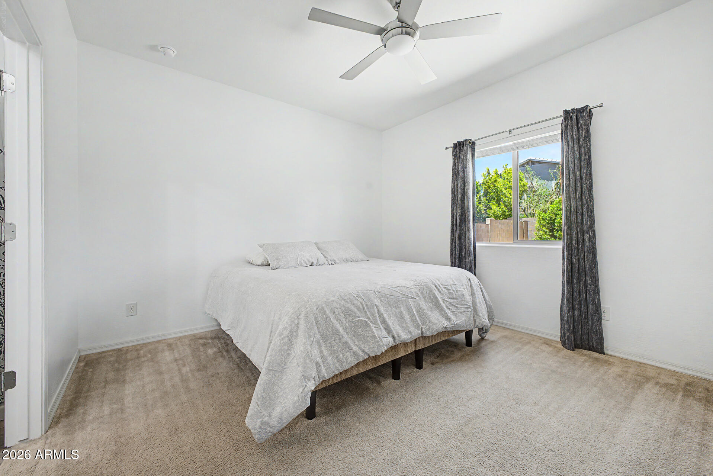
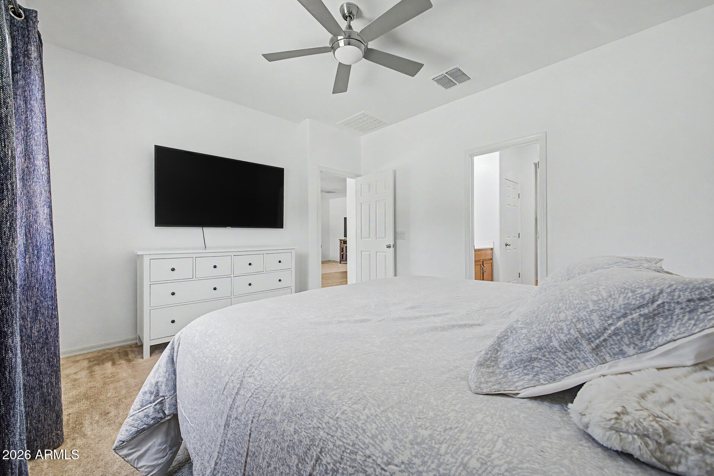
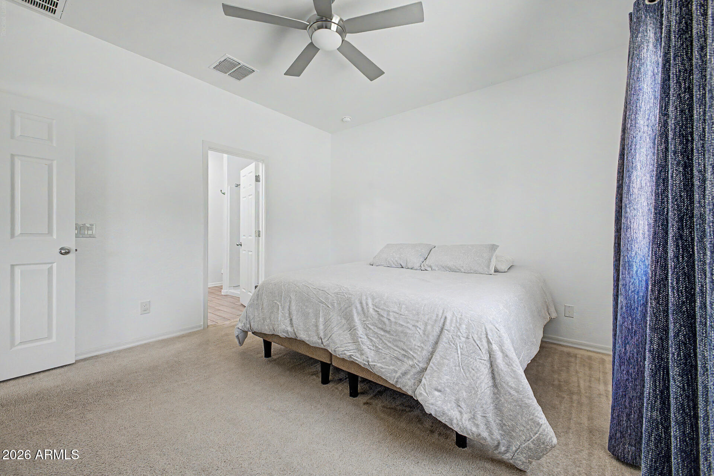
The primary suite is tucked away for privacy and delivers everything you'd want -- a spacious walk-in closet, a ceiling fan, and a private ensuite bath. Two additional bedrooms each offer comfortable space with ceiling fans, good natural light, and easy access to the second full bath.
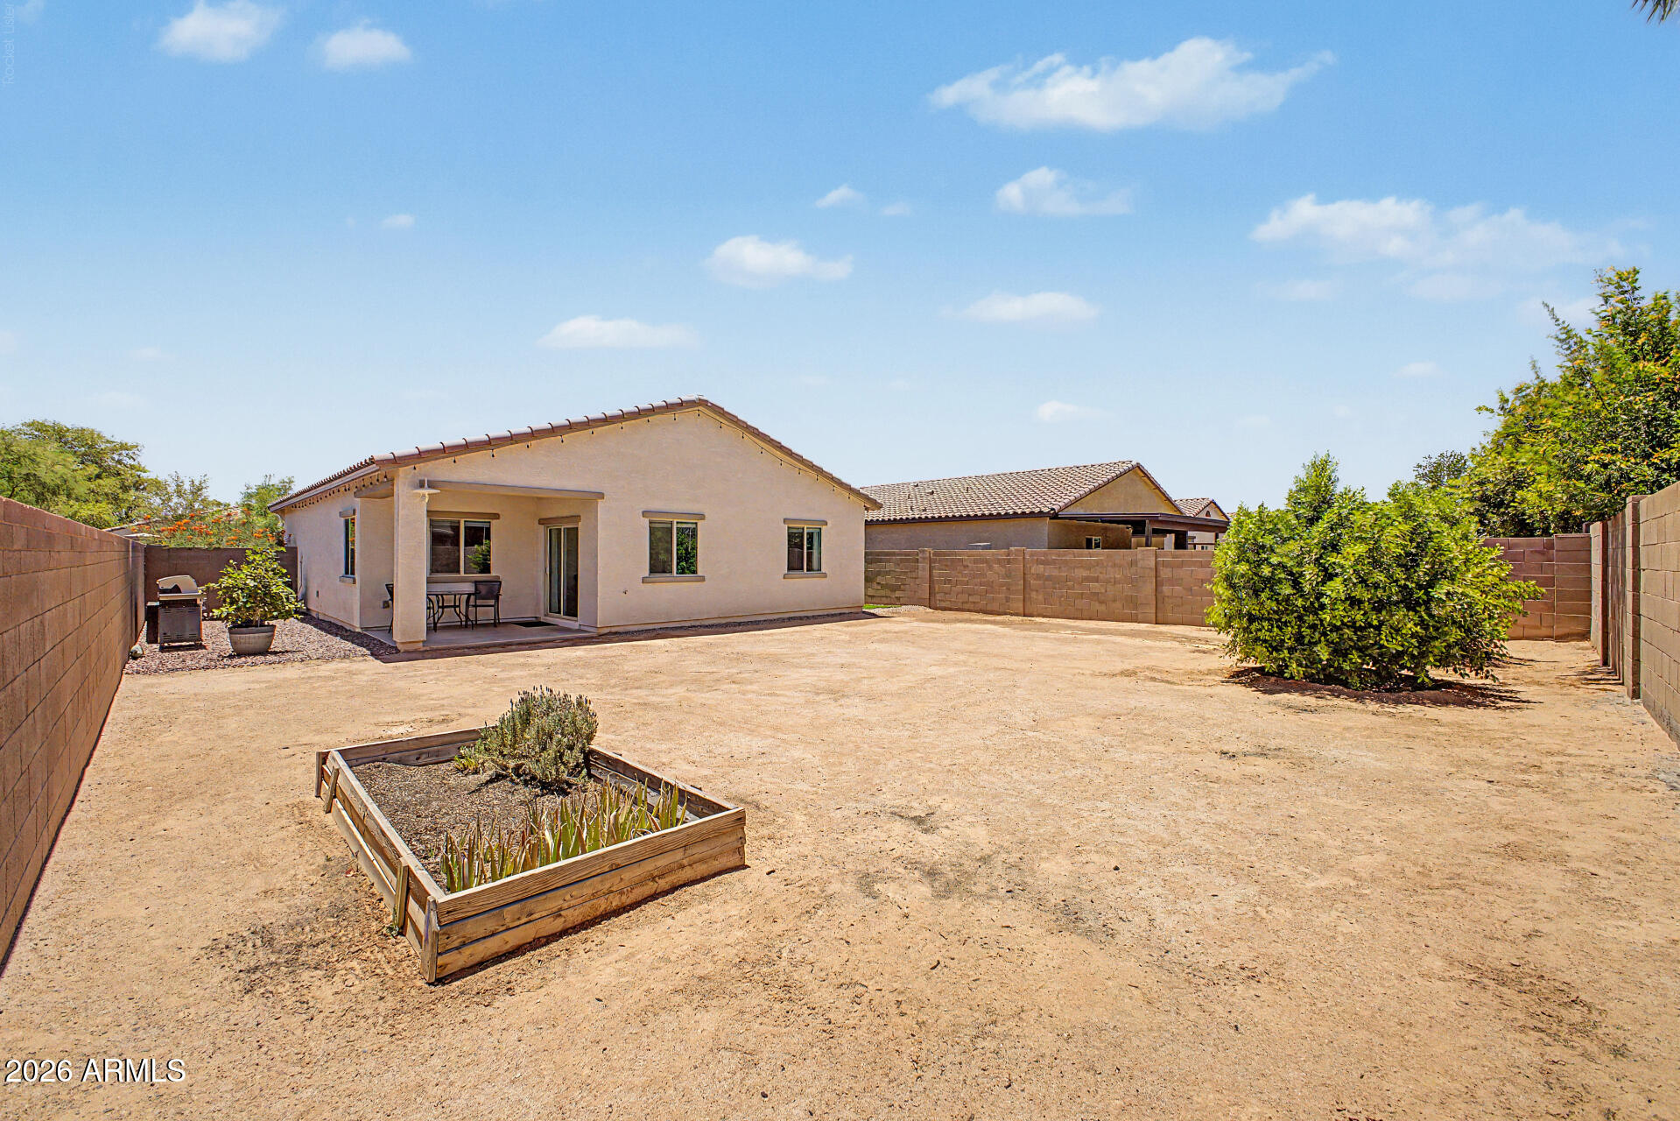
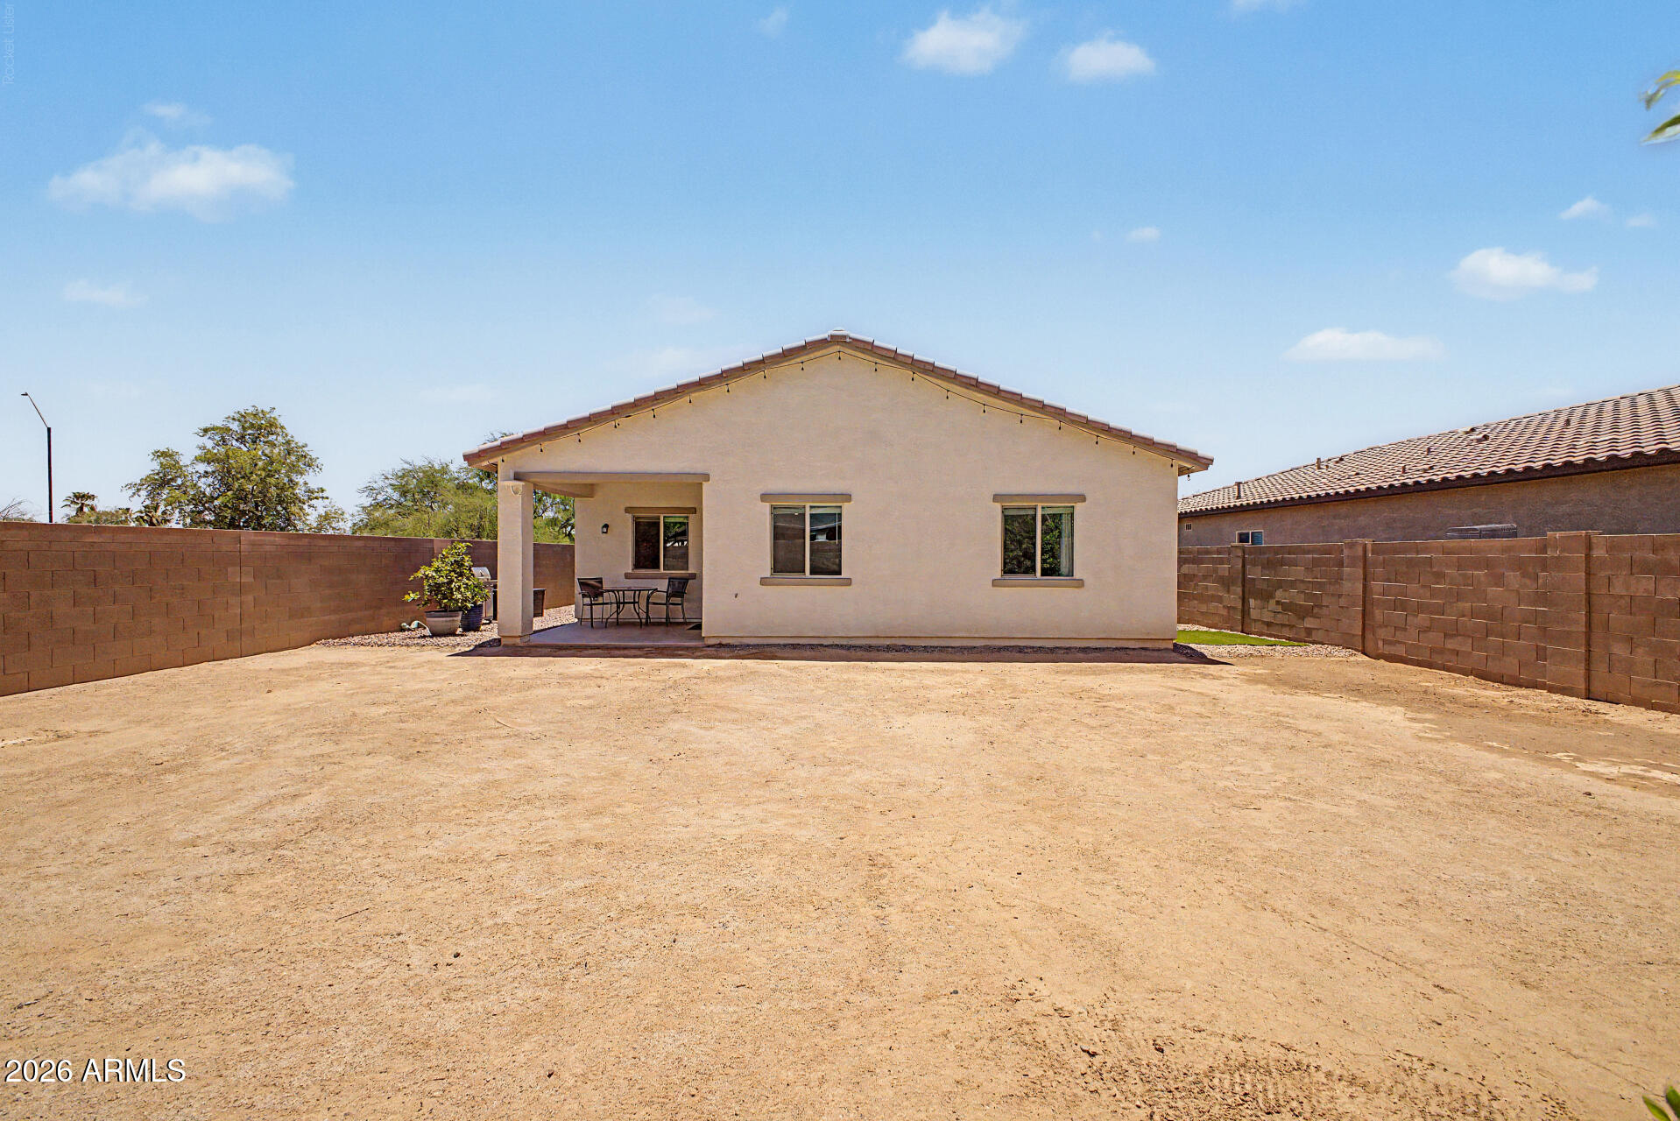
Outside is where this property really opens up. The backyard is a blank slate -- fully walled and private, with no existing structures getting in the way of your vision. Whether you're thinking pool, extended covered patio, play area, or a full outdoor living setup, the space is ready for it. The front yard is low-maintenance desert landscaping with established trees and shrubs, keeping things looking sharp without demanding your weekends.
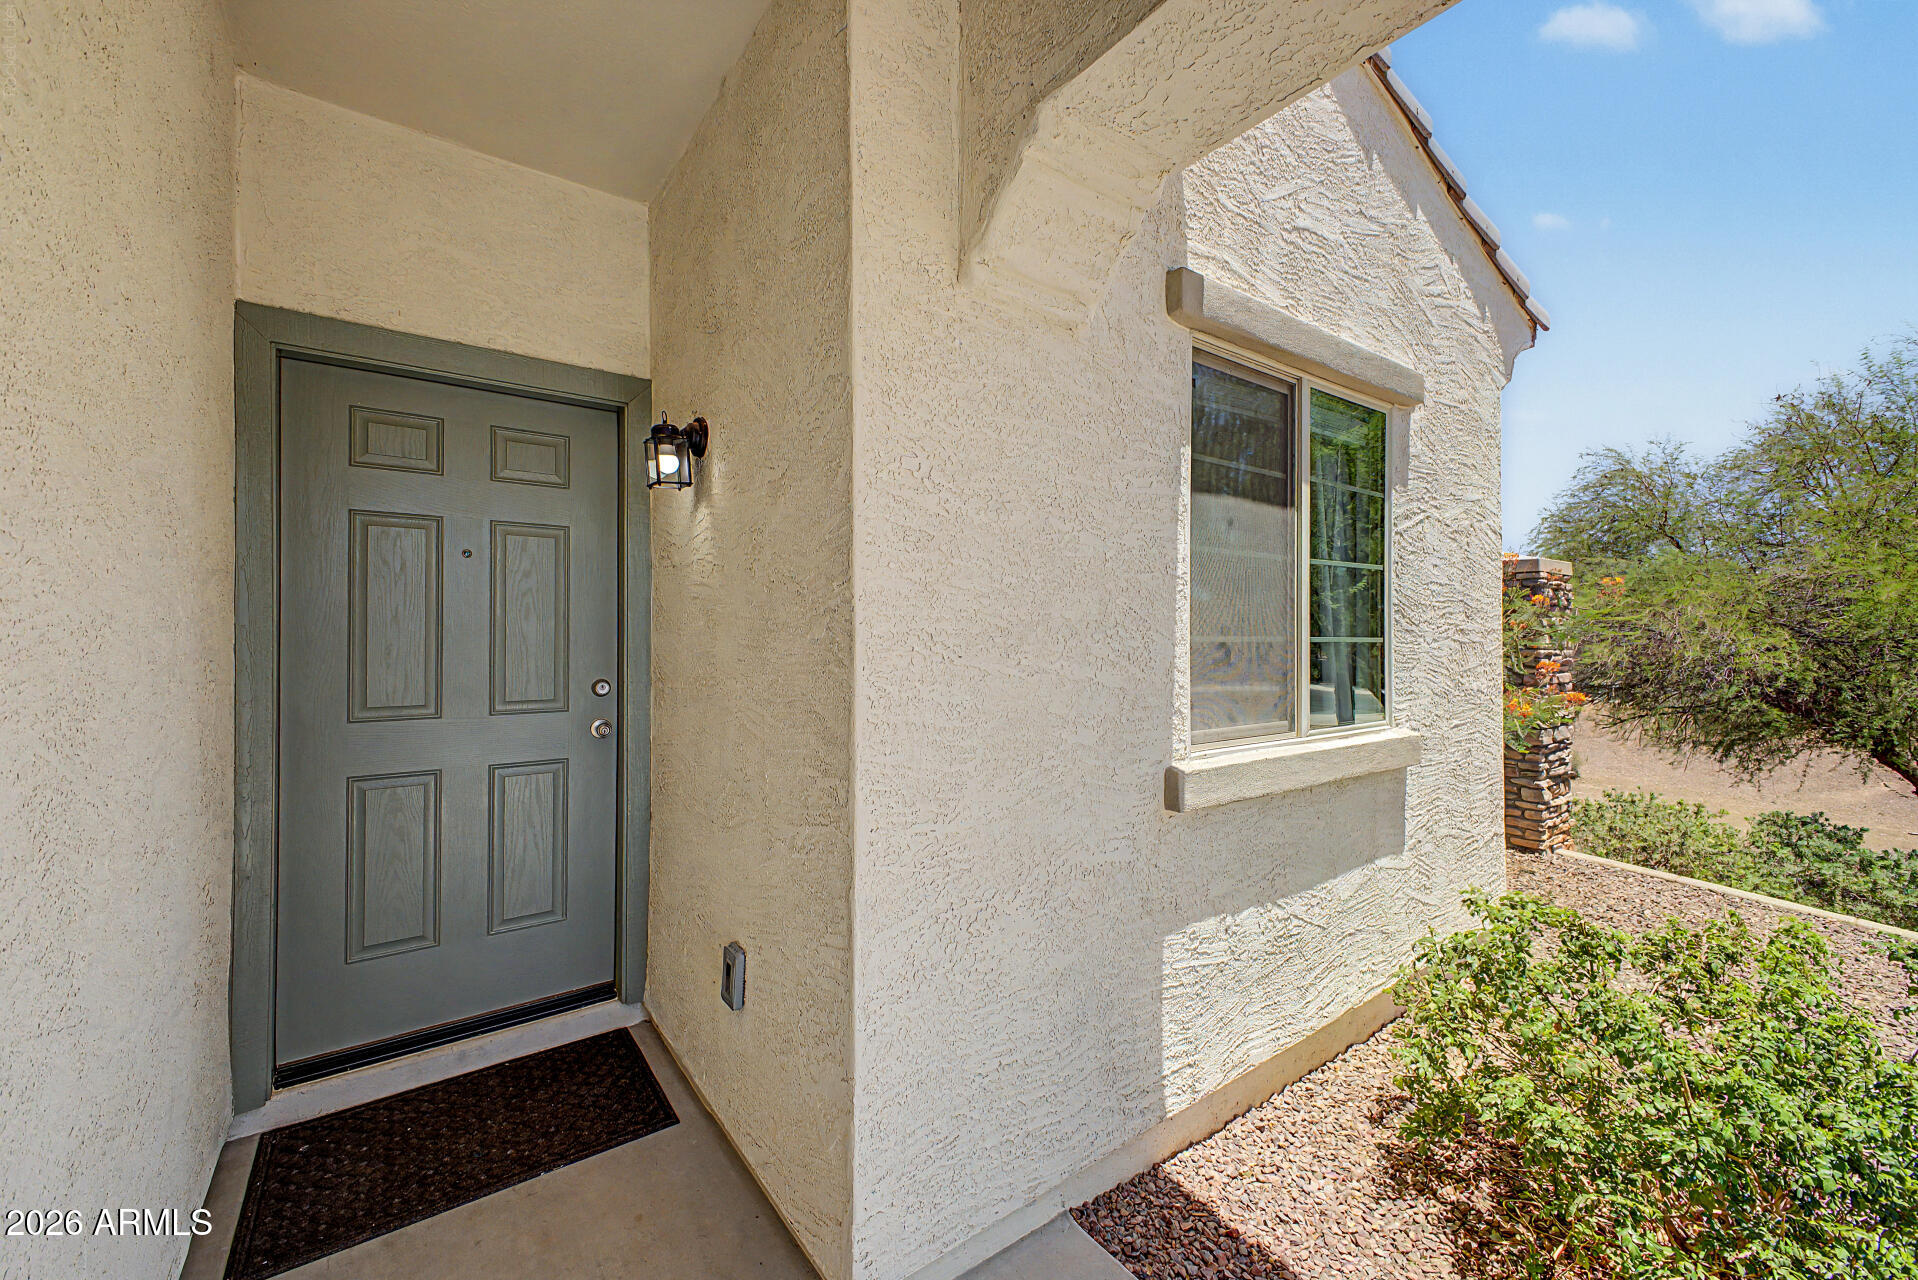
The two-car garage, corner lot position, covered front entry, and move-in condition make this one of the more straightforward decisions in this price range.

3
beds

2
baths

1,349 Sq.Ft. LIVING AREA

6,601 Sq.Ft. lot

Loretta Sernowski

Loretta Sernowski

Features & Amenities

Interior

  • total bedrooms3
  • Total bathrooms2
  • full bathrooms2
  • Laundry room Wshr/Dry Hook Up Only
  • Flooring Carpet, Tile
  • APPLIANCES Built-in Microwave, Dishwasher, Disposal
  • other interior Features High Speed Internet, Eat-in Kitchen, Breakfast Bar, Pantry, 3/4 Bath Master Bdrm

Area & Lot

  • Status Sold
  • Date Sold September 22, 2026
  • Living Area1,349 Sq.Ft.
  • Lot Area6,601 Sq.Ft.
  • MLS® ID7045886
  • TypeResidential
  • YEAR BUILT2019
  • Architecture StylesRanch
  • Elementary SchoolMcCartney Ranch Elementary School
  • Middle SchoolVillago Middle School
  • High SchoolCasa Grande Union High School
  • School DistrictCasa Grande Union High School District

Exterior

  • STORIES1
  • Garage Space2.0
  • water SourcePublic
  • roofTile
  • lot featuresNorth/South Exposure, Corner Lot, Desert Back, Desert Front
  • parkingGarage Door Opener, Direct Access
  • HEAT TYPEElectric
  • AIR CONDITIONINGCentral Air
  • sewerPublic Sewer

Financial

  • Sales Price$308,000
  • HOA $60/mo

Your Next Chapter

Whether buying or selling, we’re ready to listen, plan, and deliver results that exceed expectations. Together, we’ll turn goals into realities.

Follow Us on Instagram