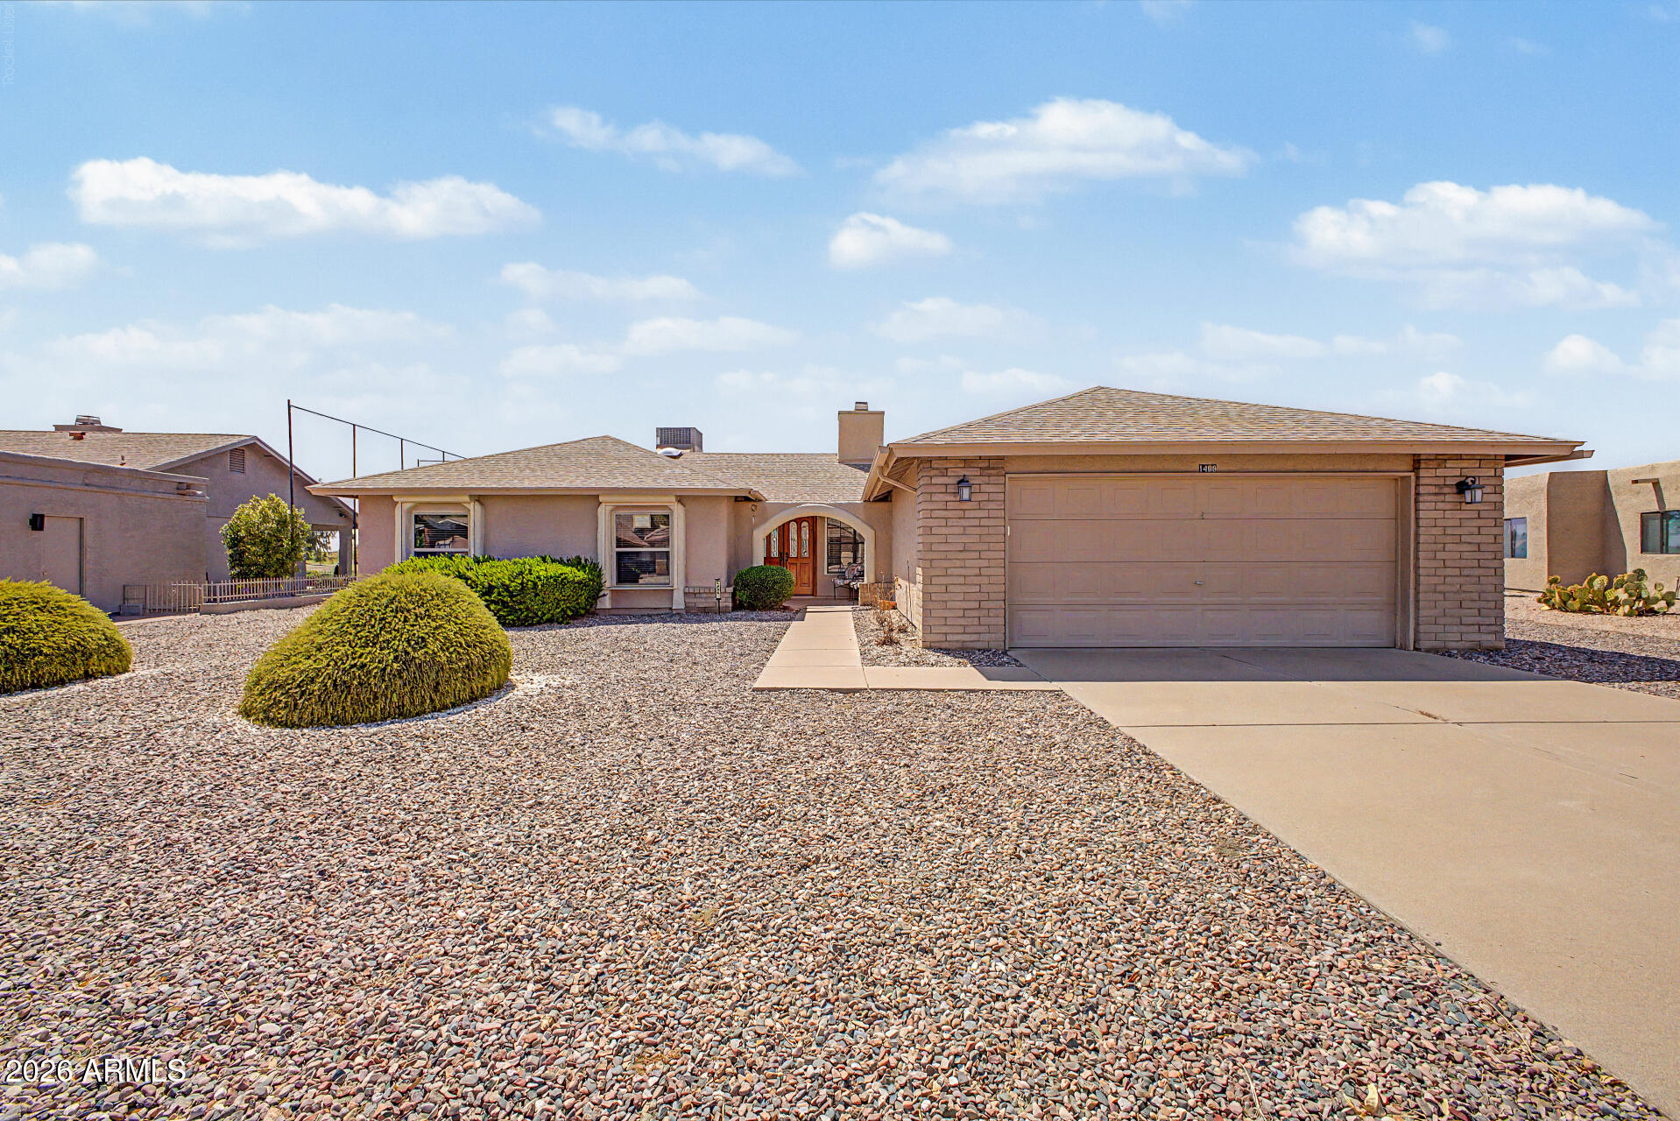
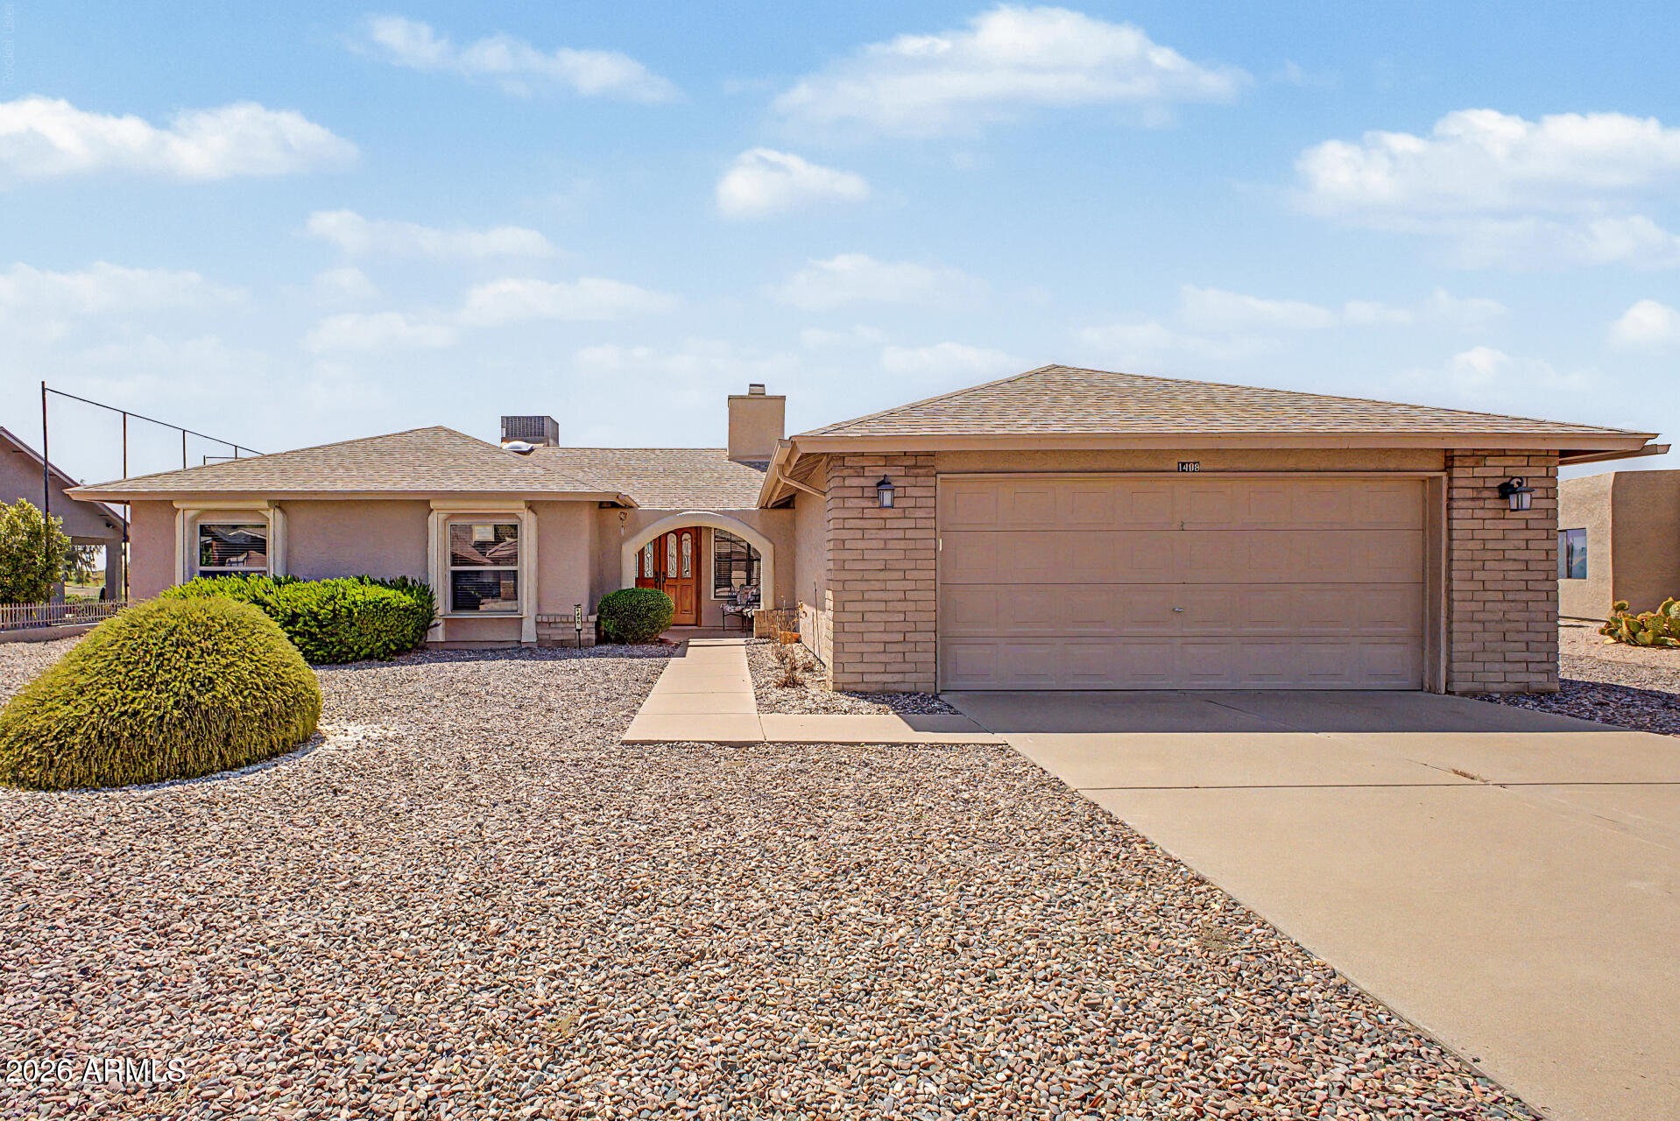
Single-story home with a two-car garage, arched entry, and gravel landscaping.
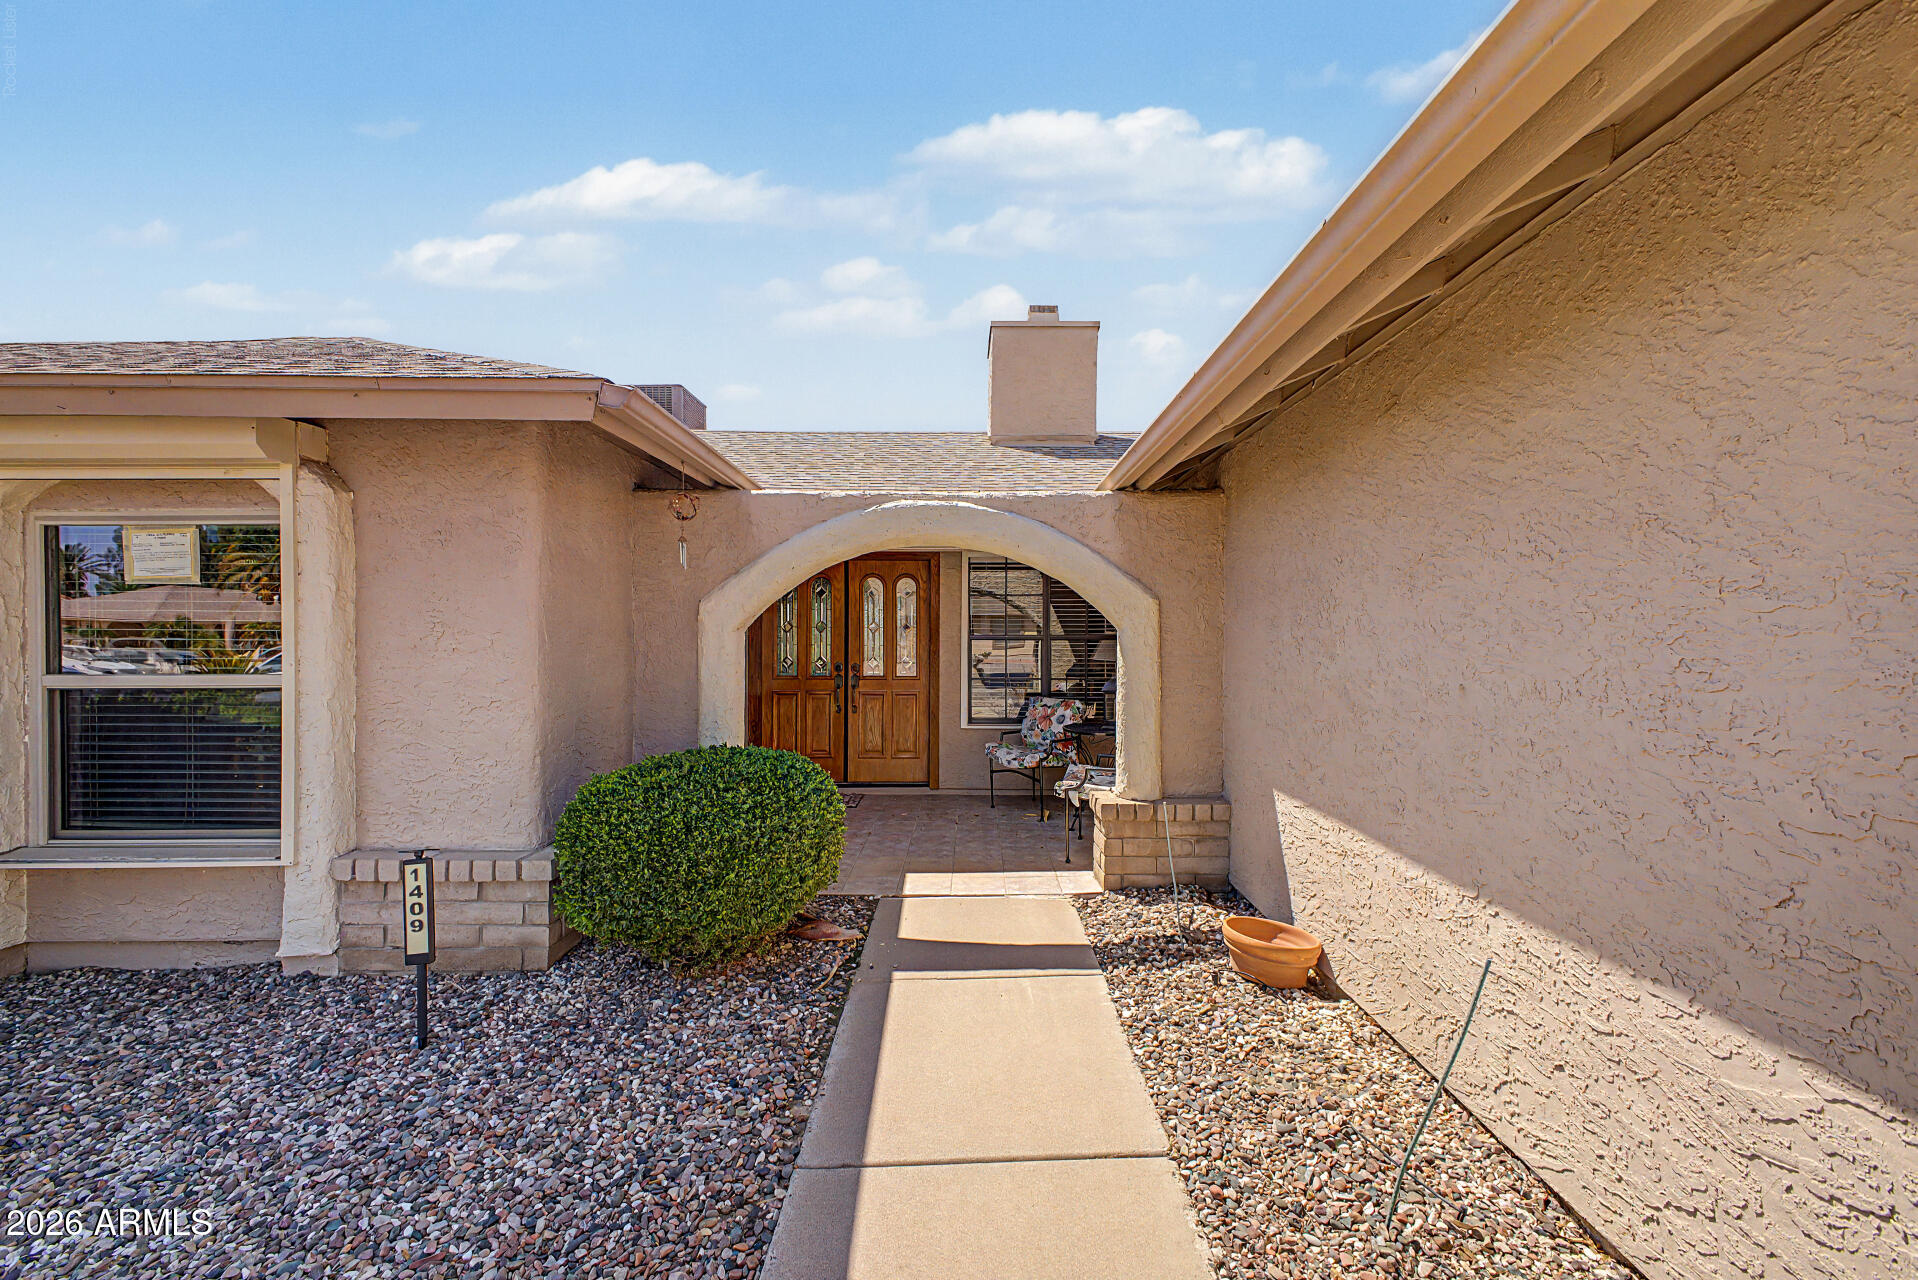
Home entrance with an arched porch, decorative double doors, and desert gravel landscaping.
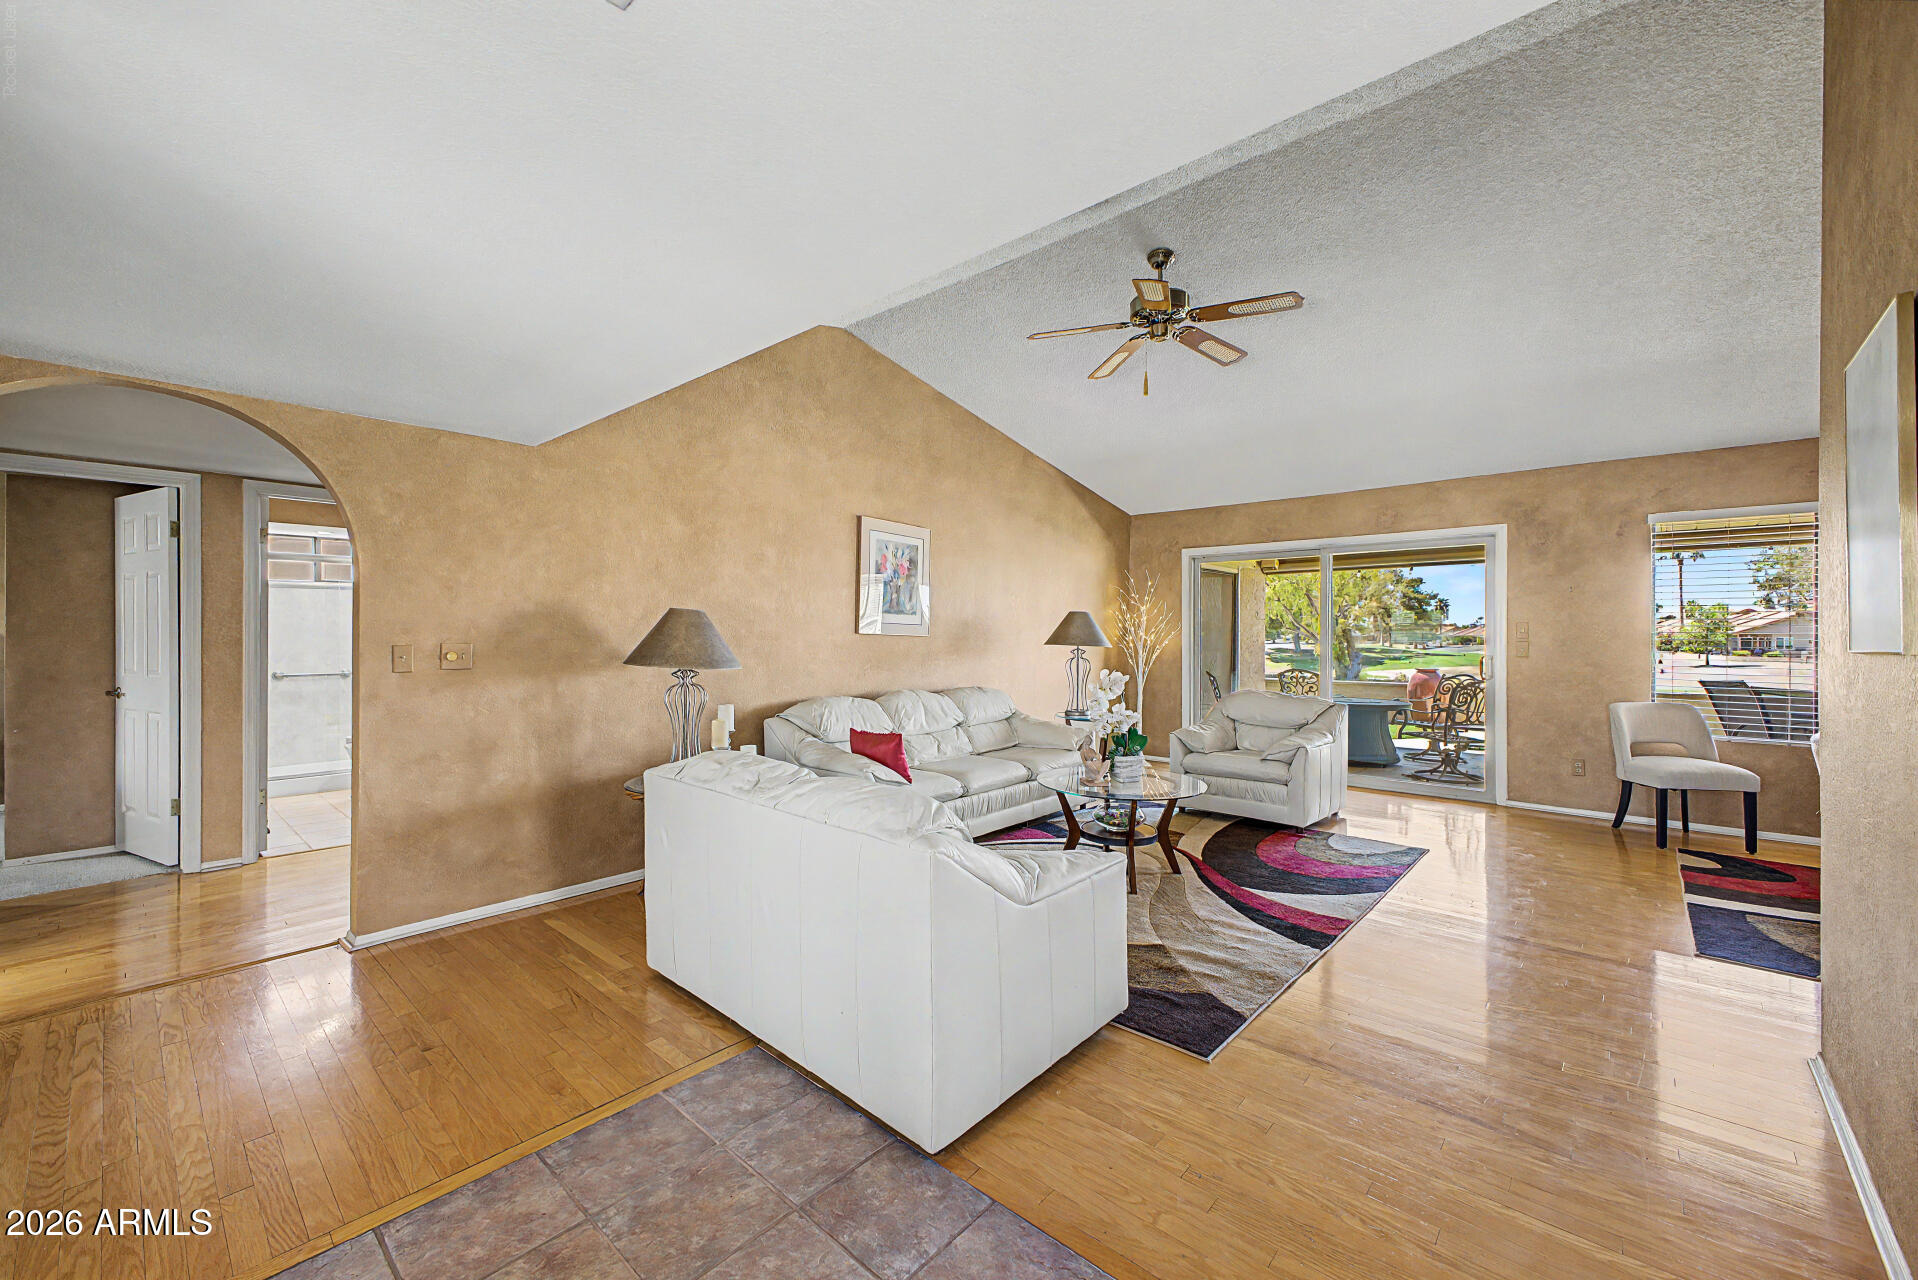
Furnished living room with a white sectional, hardwood floors, and sliding doors to a patio.
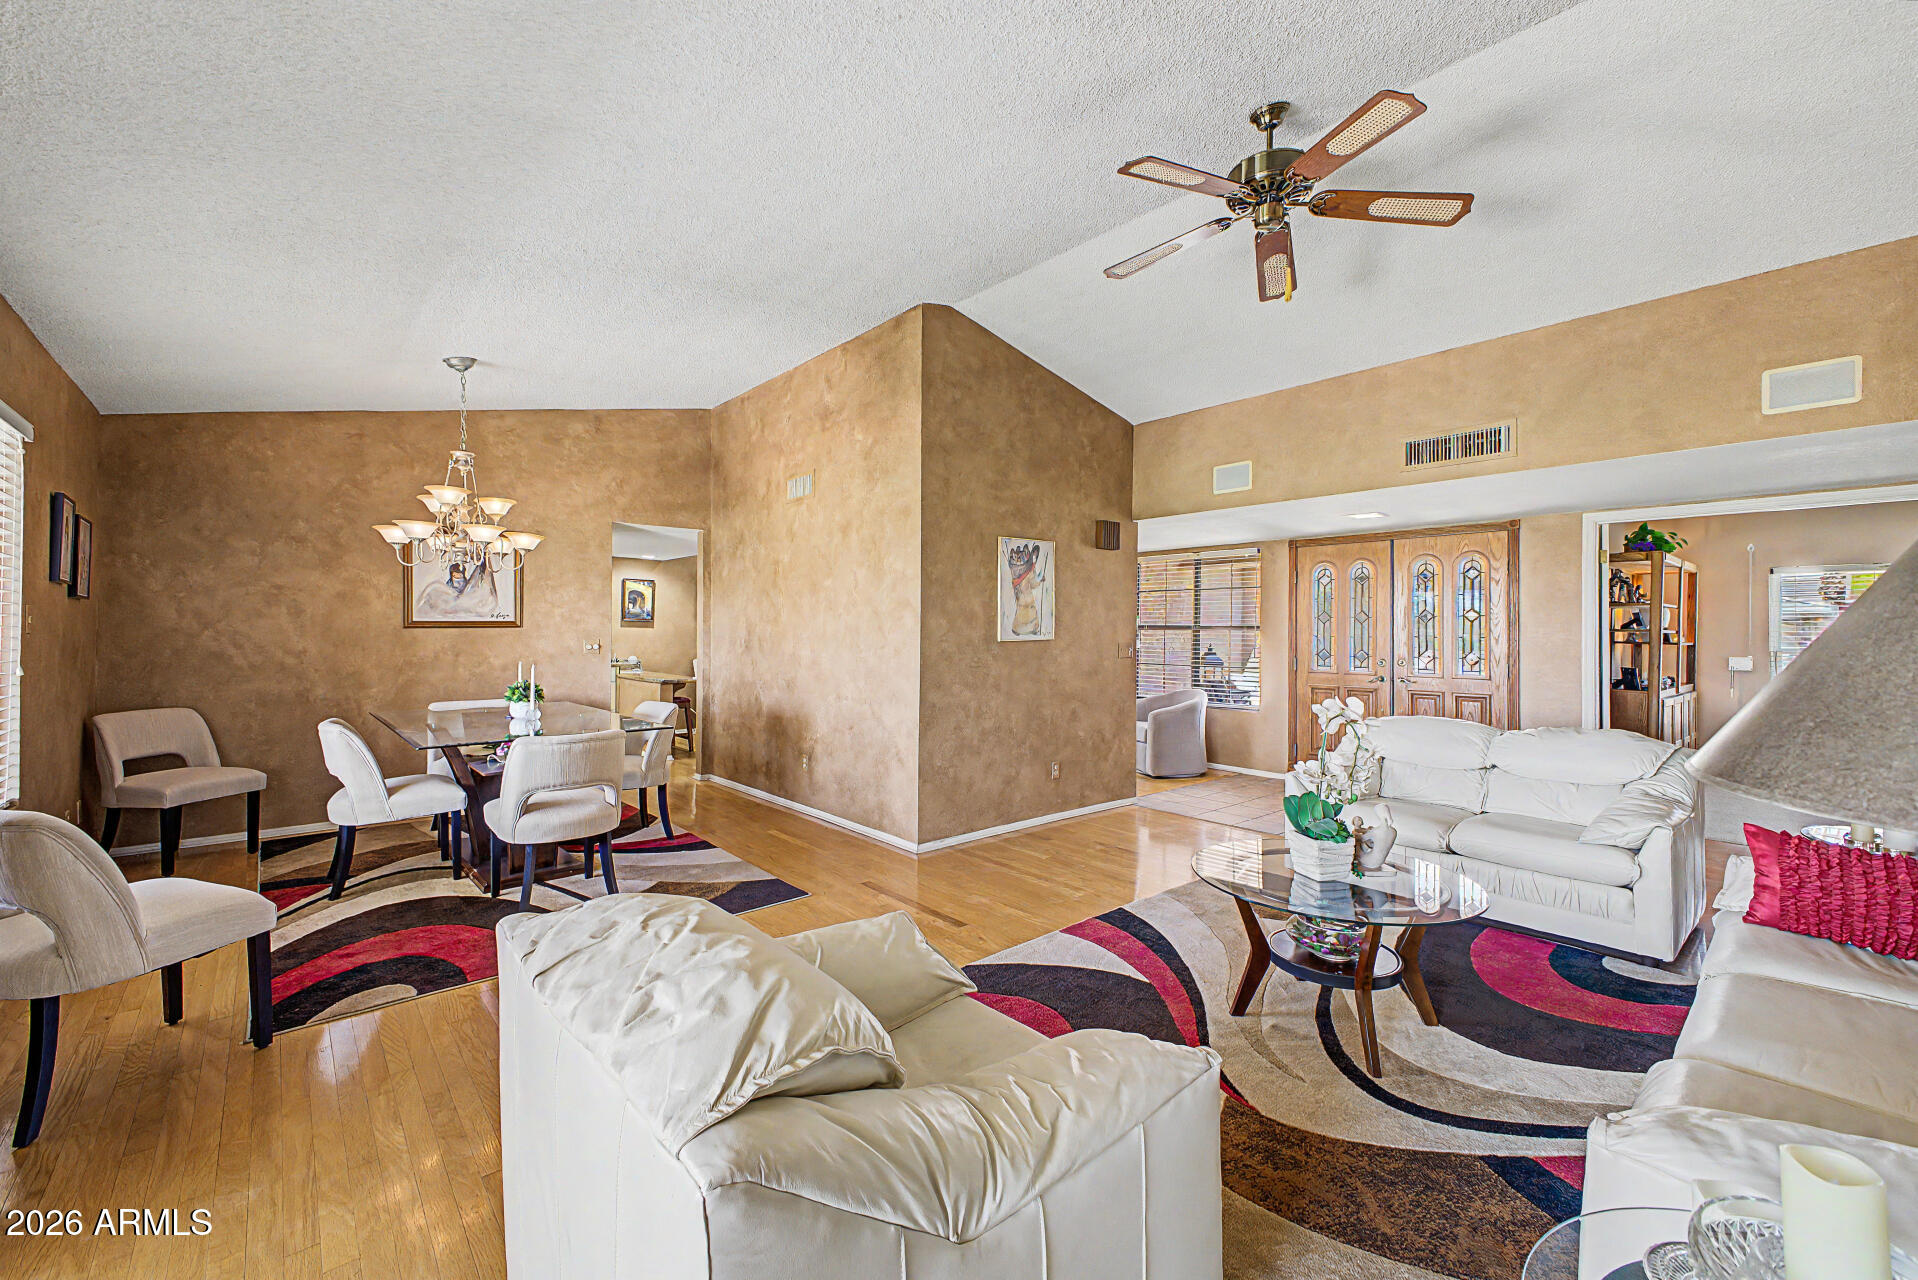
Open living and dining room with white sofas, a glass dining table, hardwood floors, and wooden entry doors.
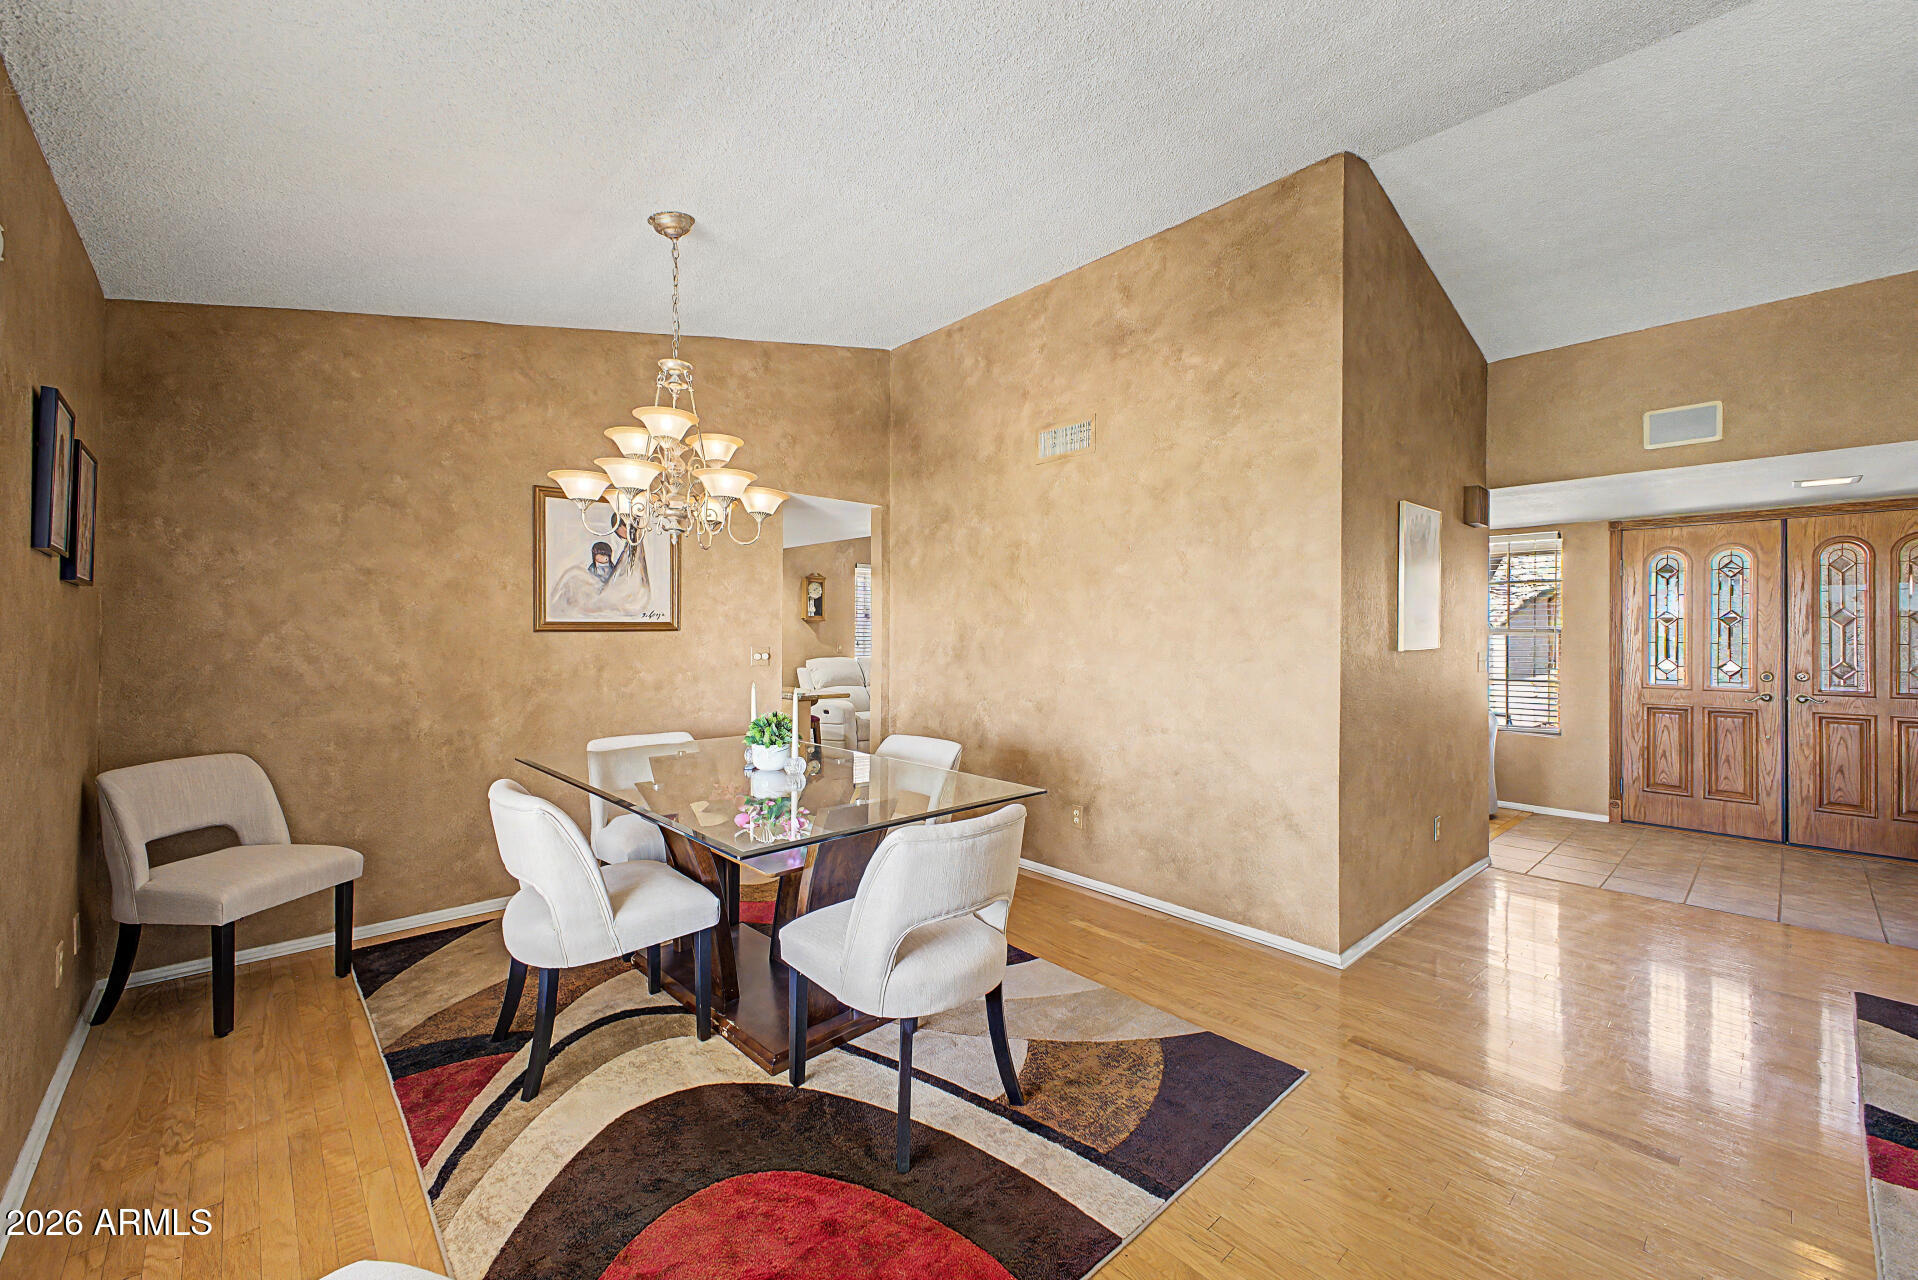
Furnished dining room with a glass-top table, chandelier, tan walls, and the entryway beyond.
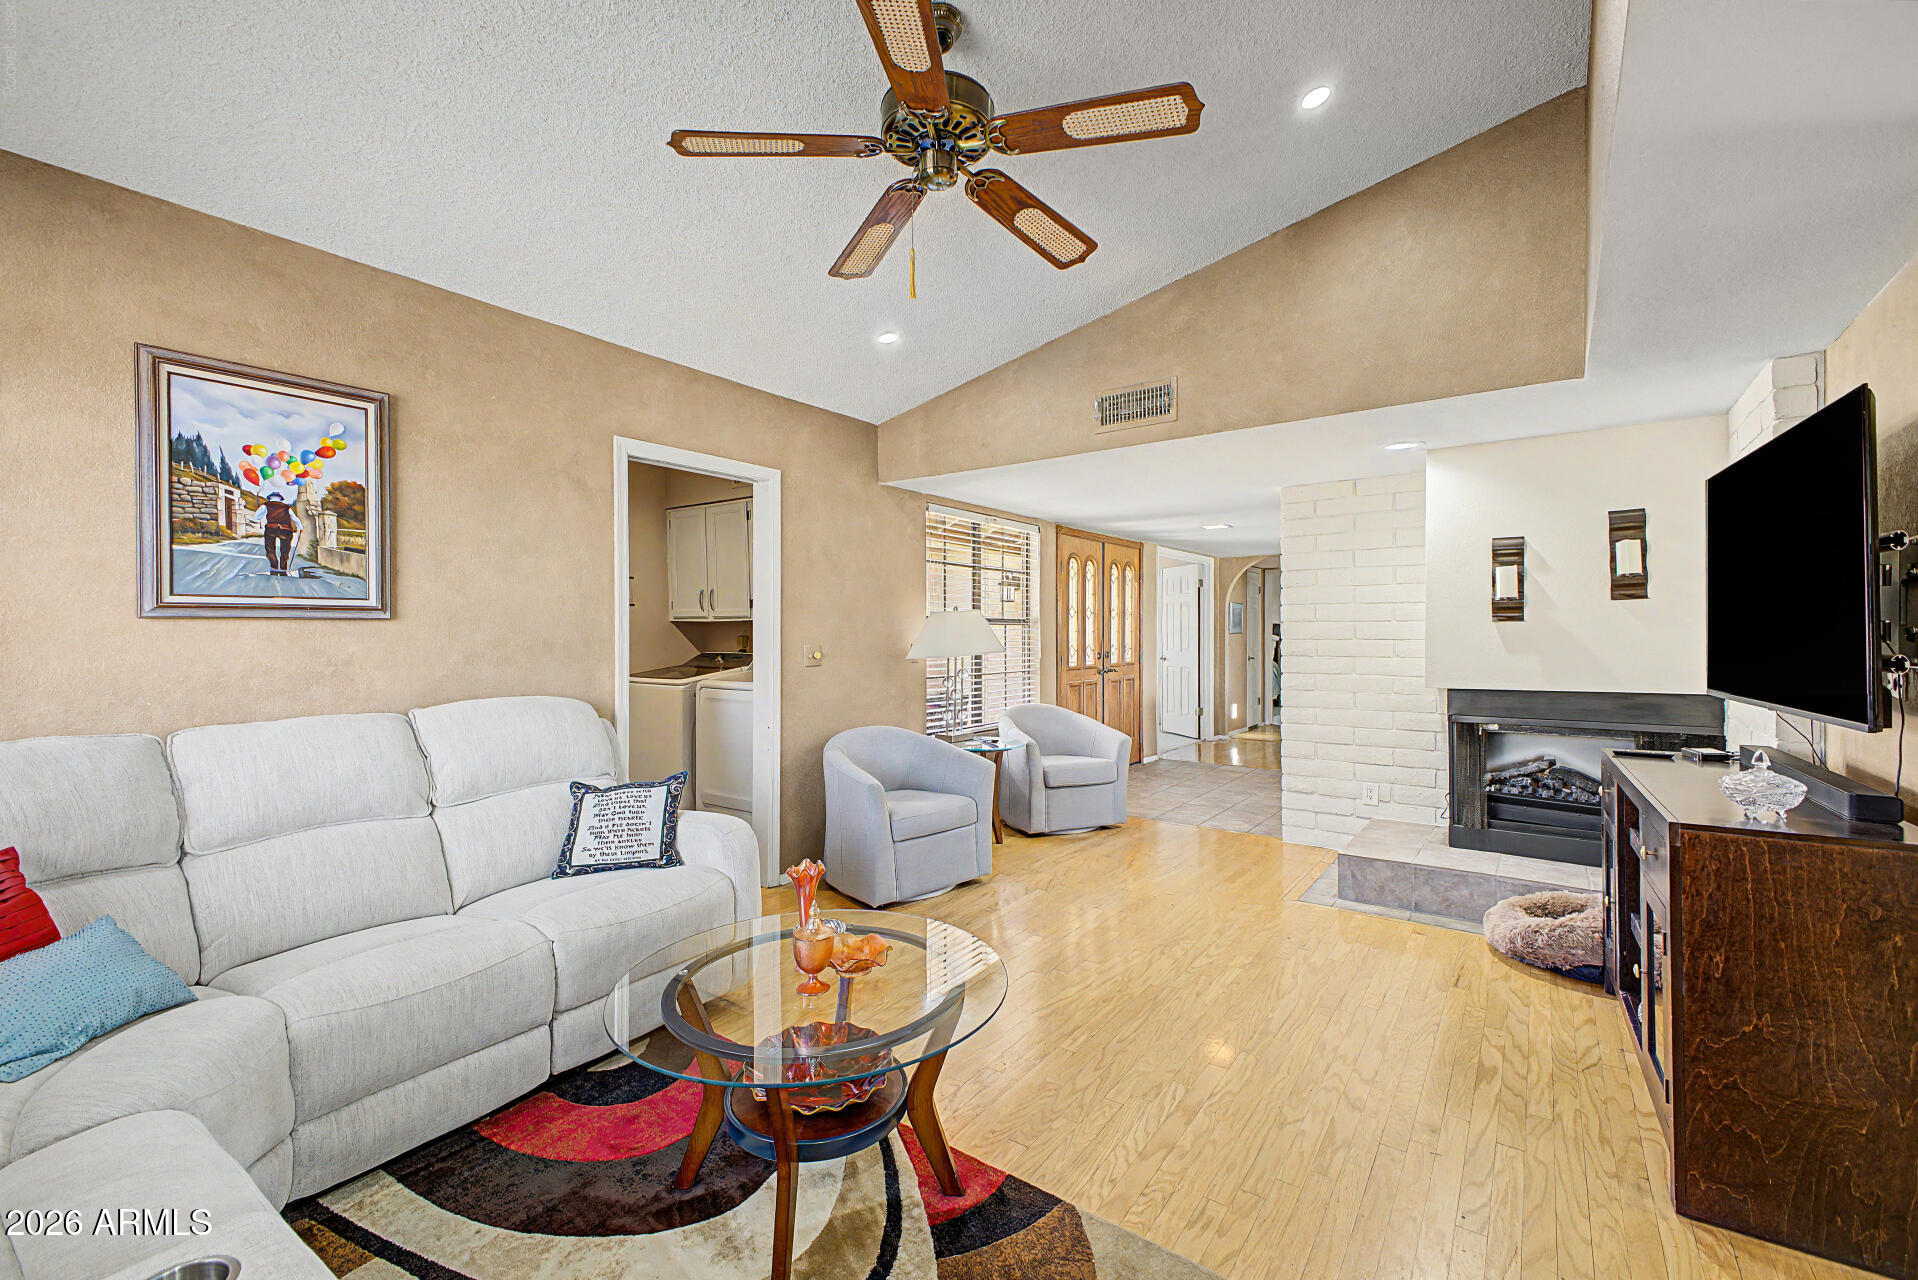
Living room with a white sectional, glass coffee table, ceiling fan, and white brick fireplace.
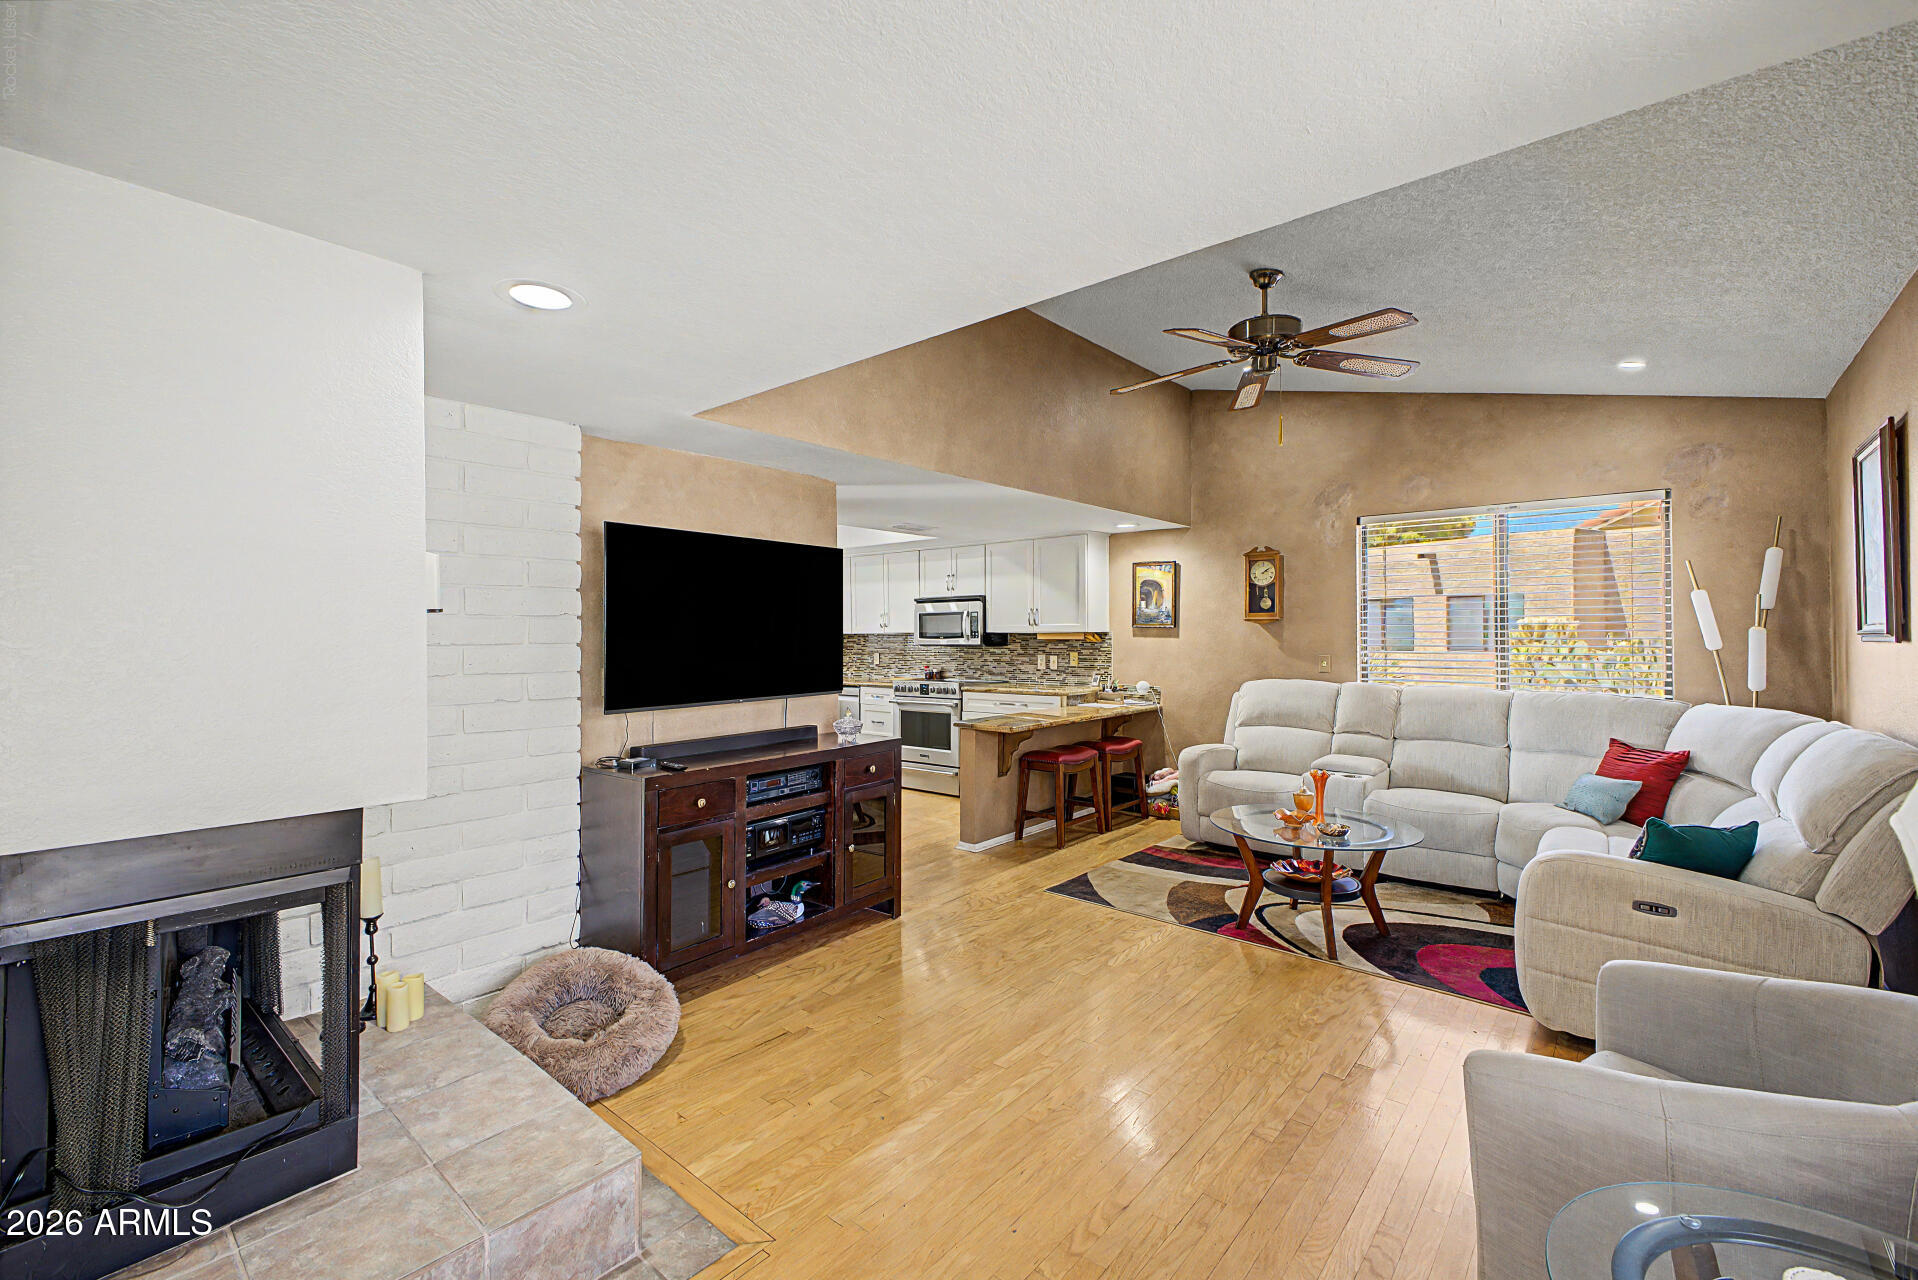
Open-plan living room with a large sectional, fireplace, hardwood floors, and a kitchen breakfast bar.
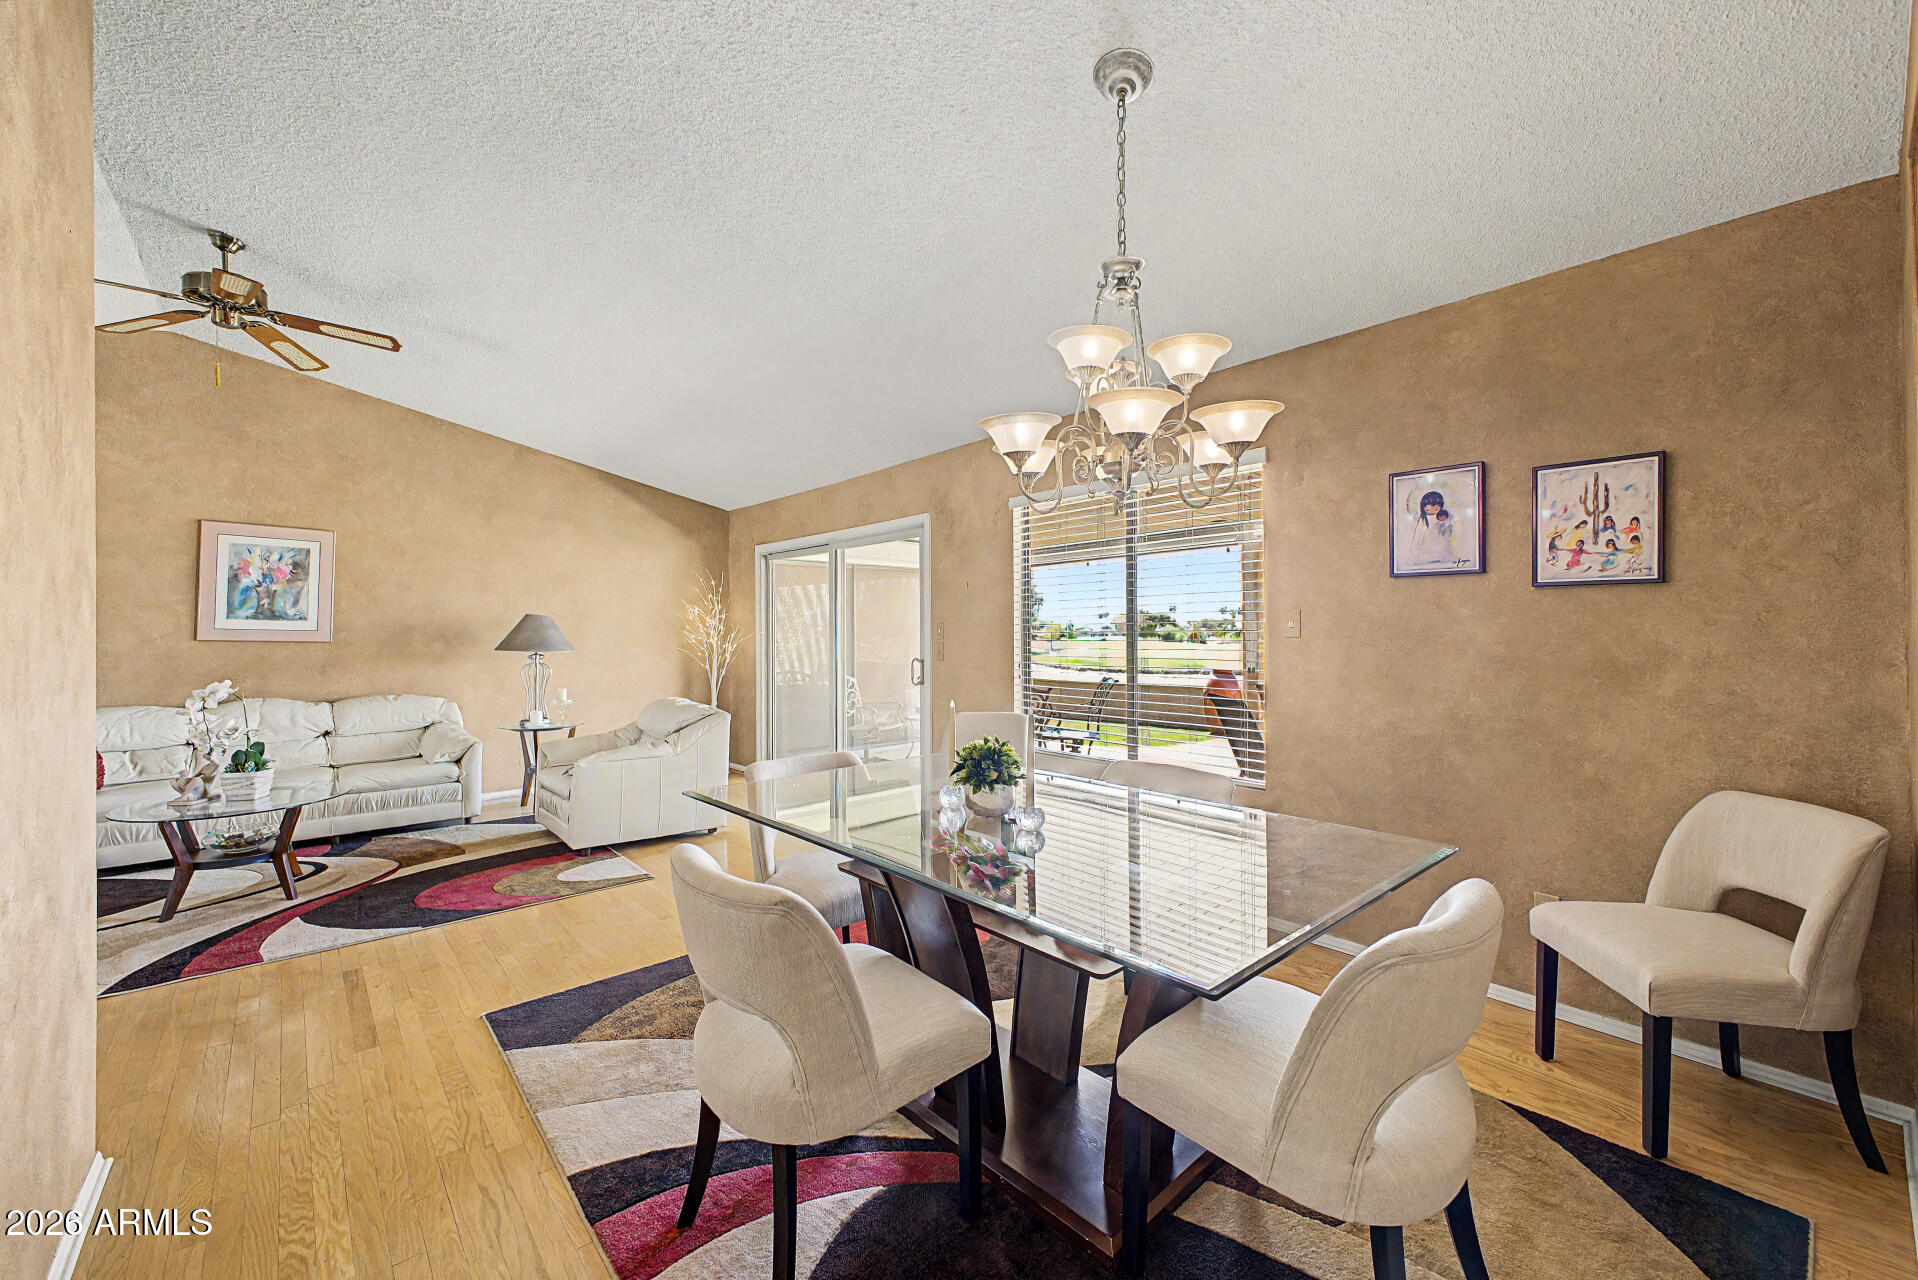
Living and dining room with a glass table, cream seating, wood floors, and a chandelier.
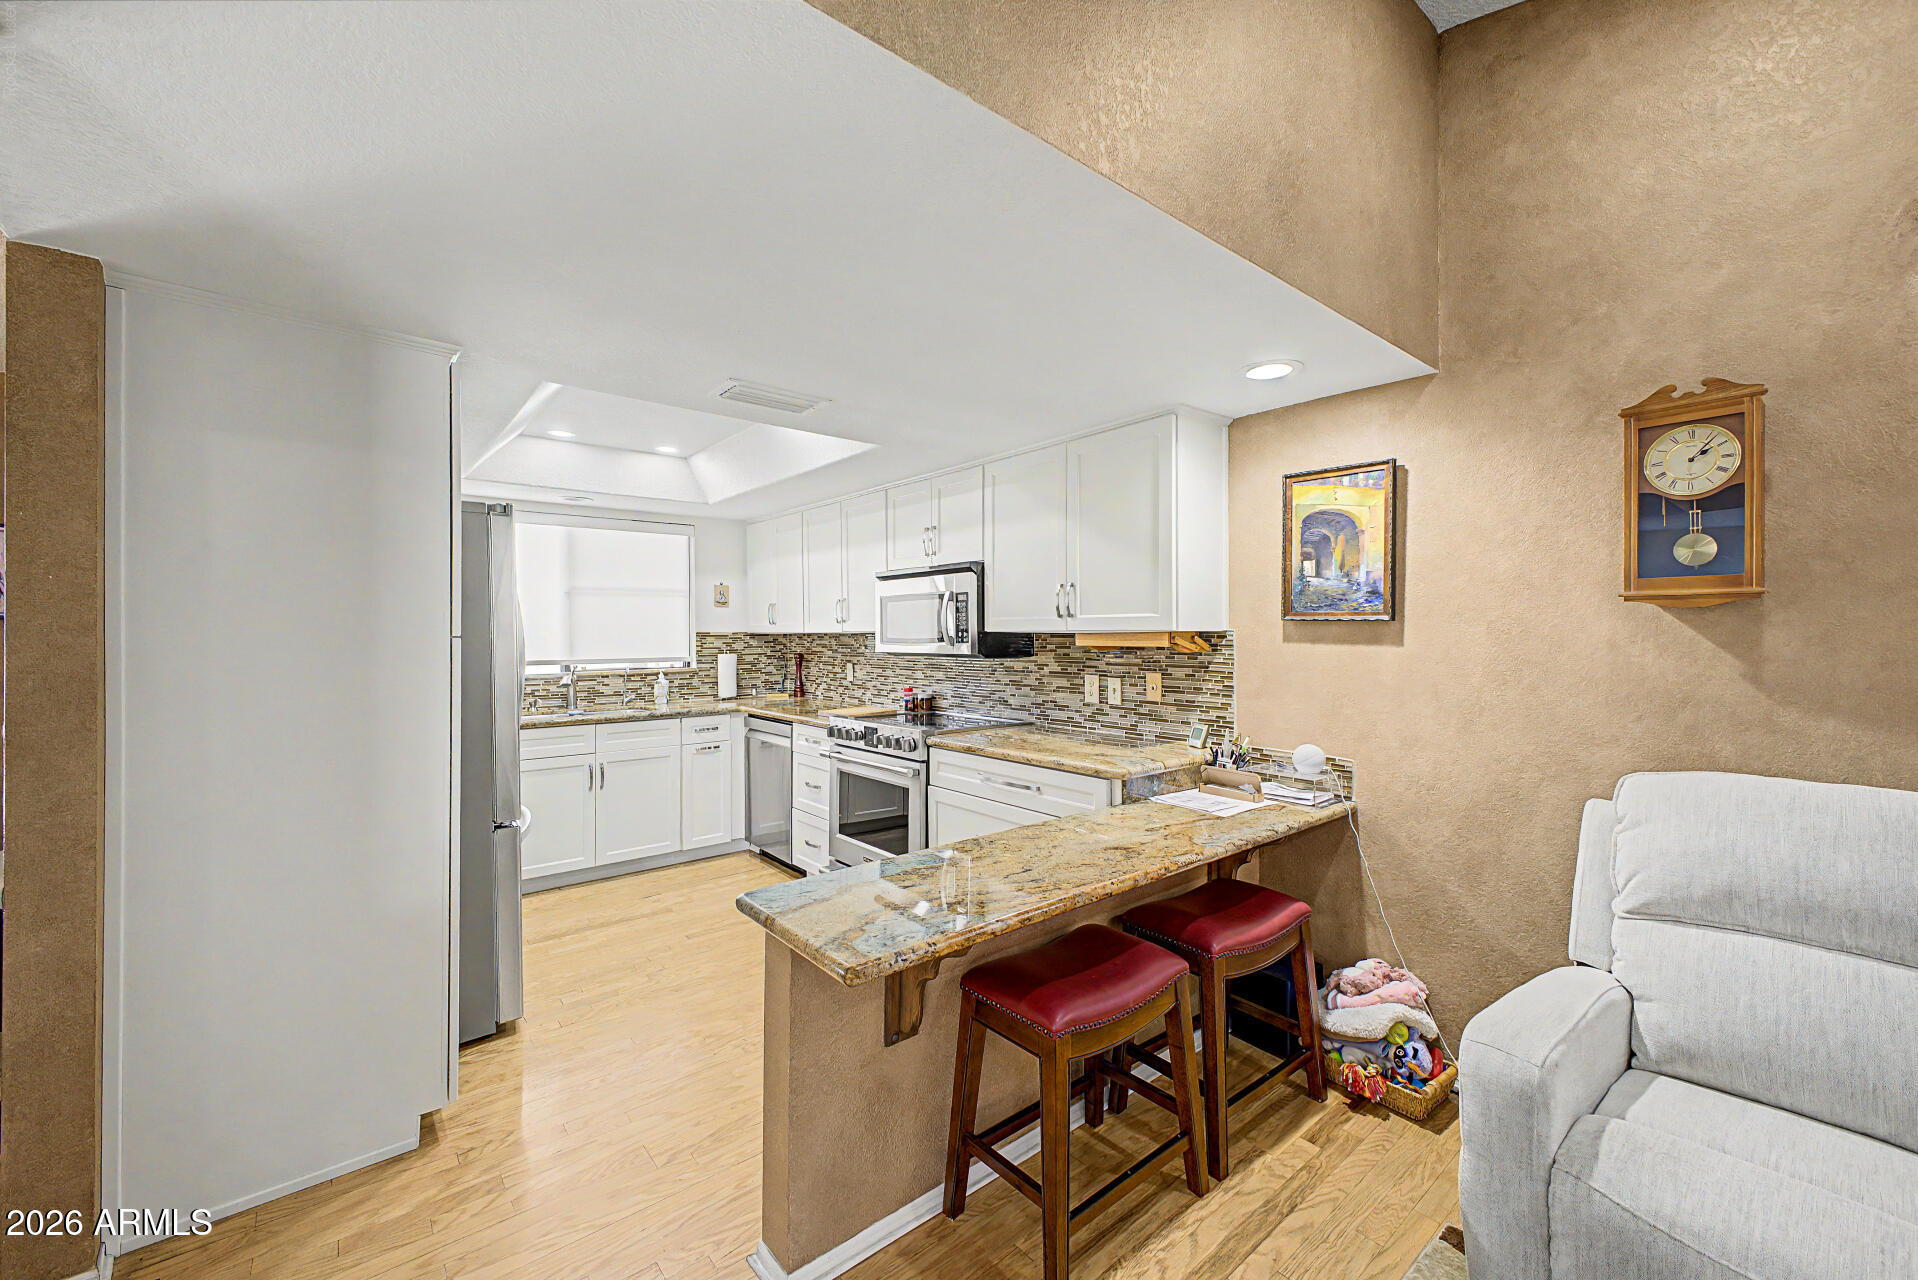
Kitchen with white cabinets, granite breakfast bar, red stools, and a tiled backsplash.
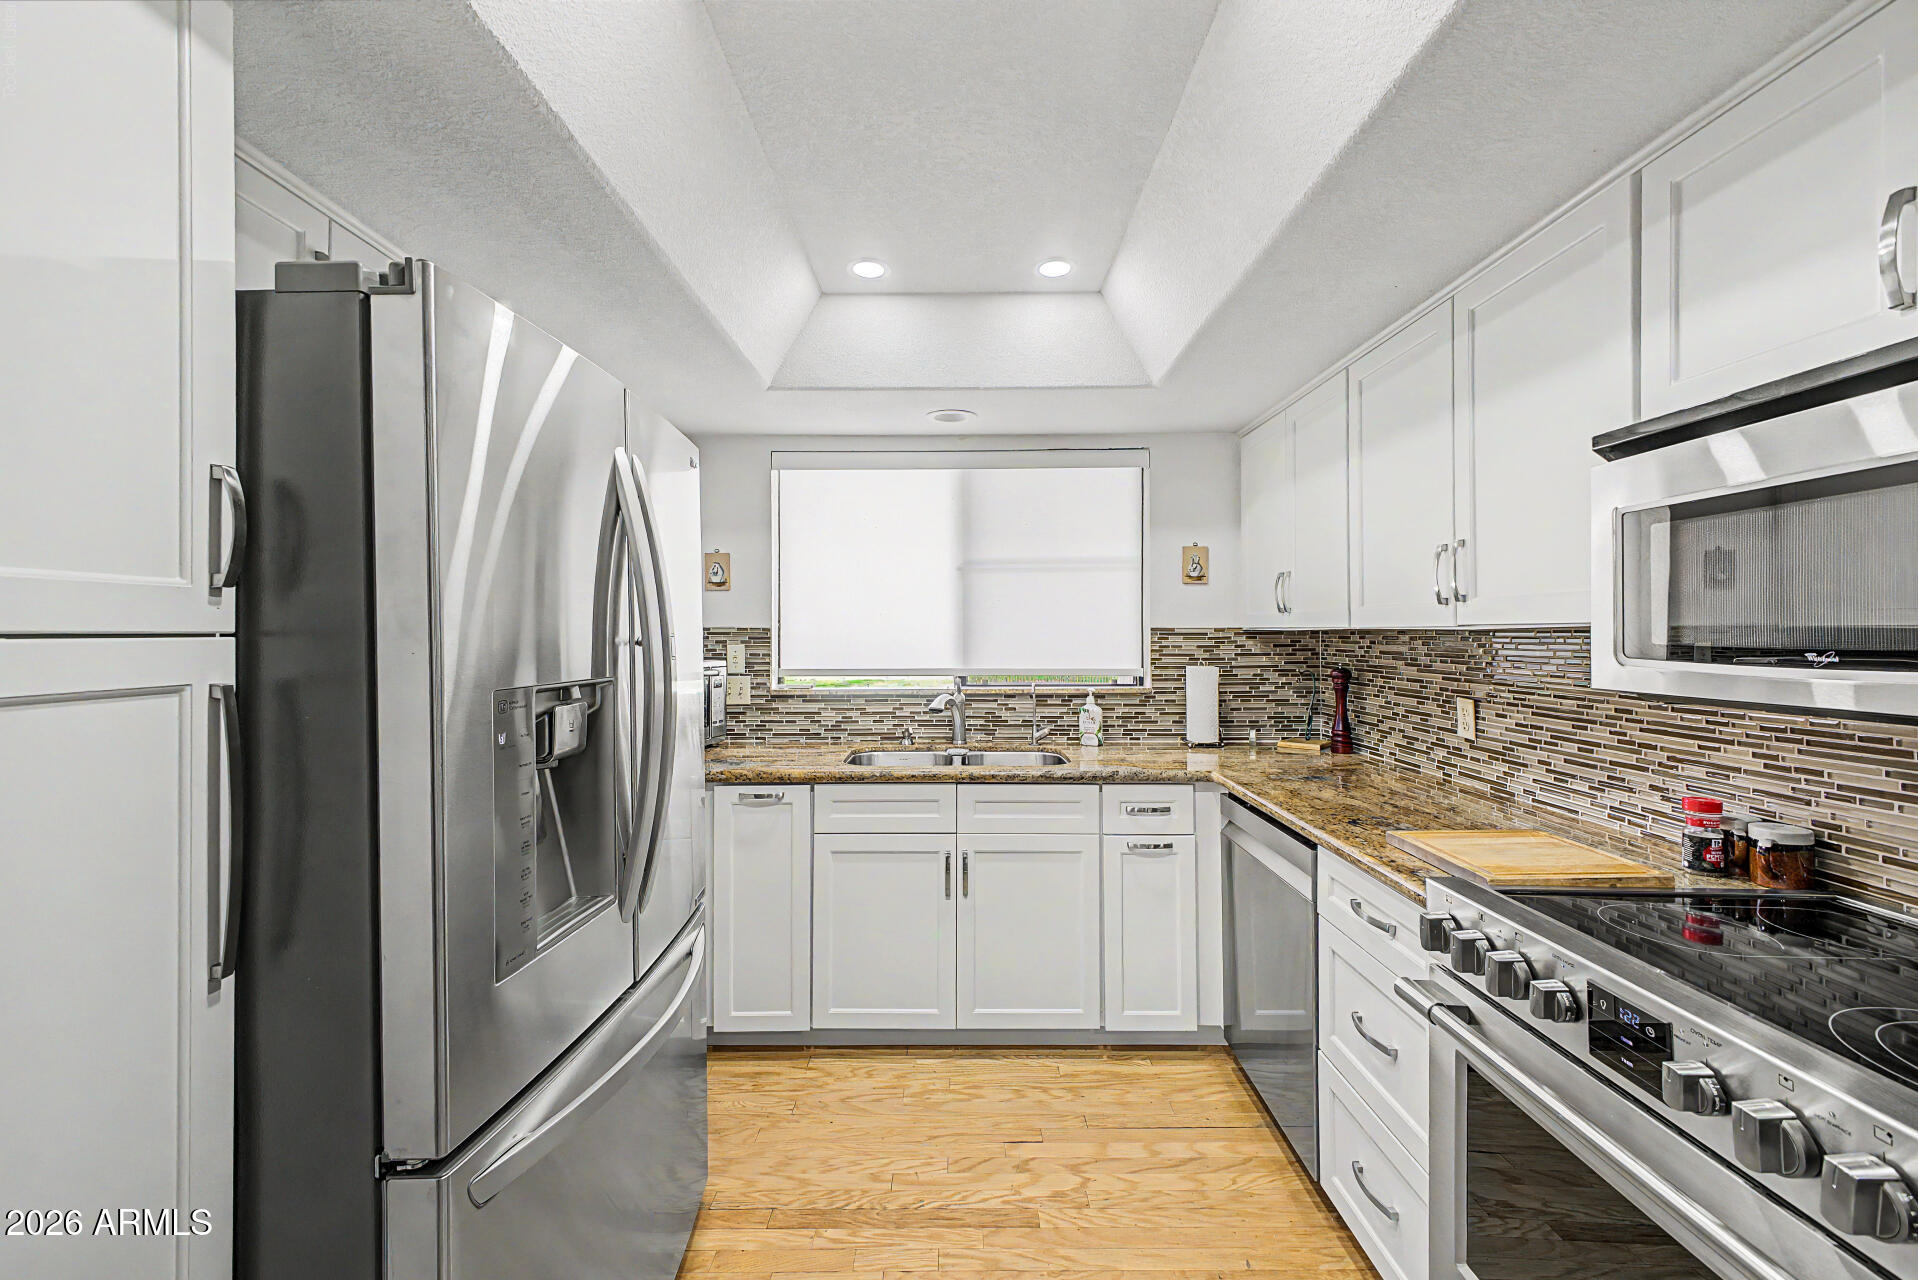
White kitchen with stainless steel appliances, granite counters, and a mosaic tile backsplash.
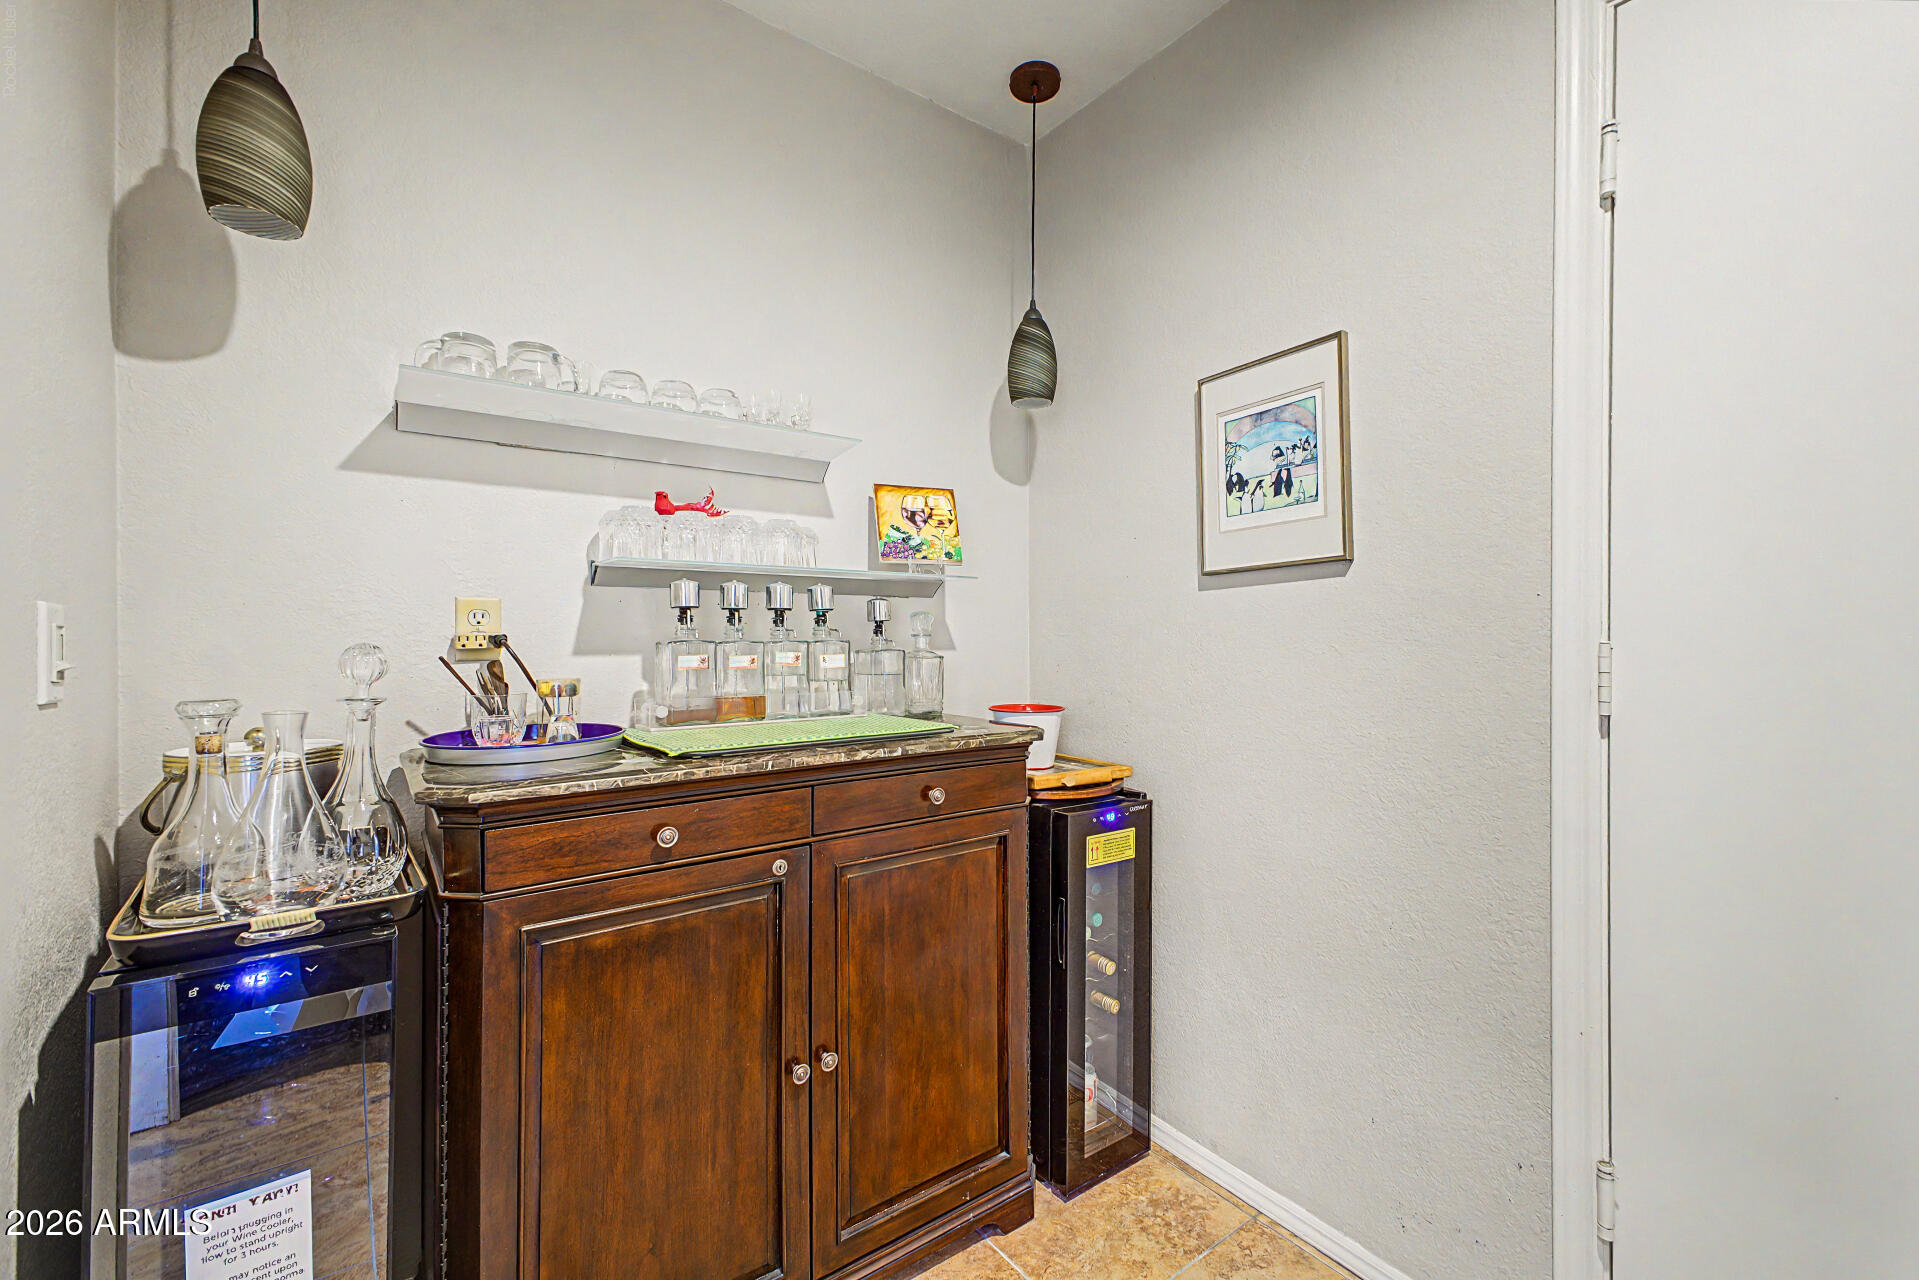
Interior bar with a dark wood cabinet, glassware shelves, and two beverage coolers.
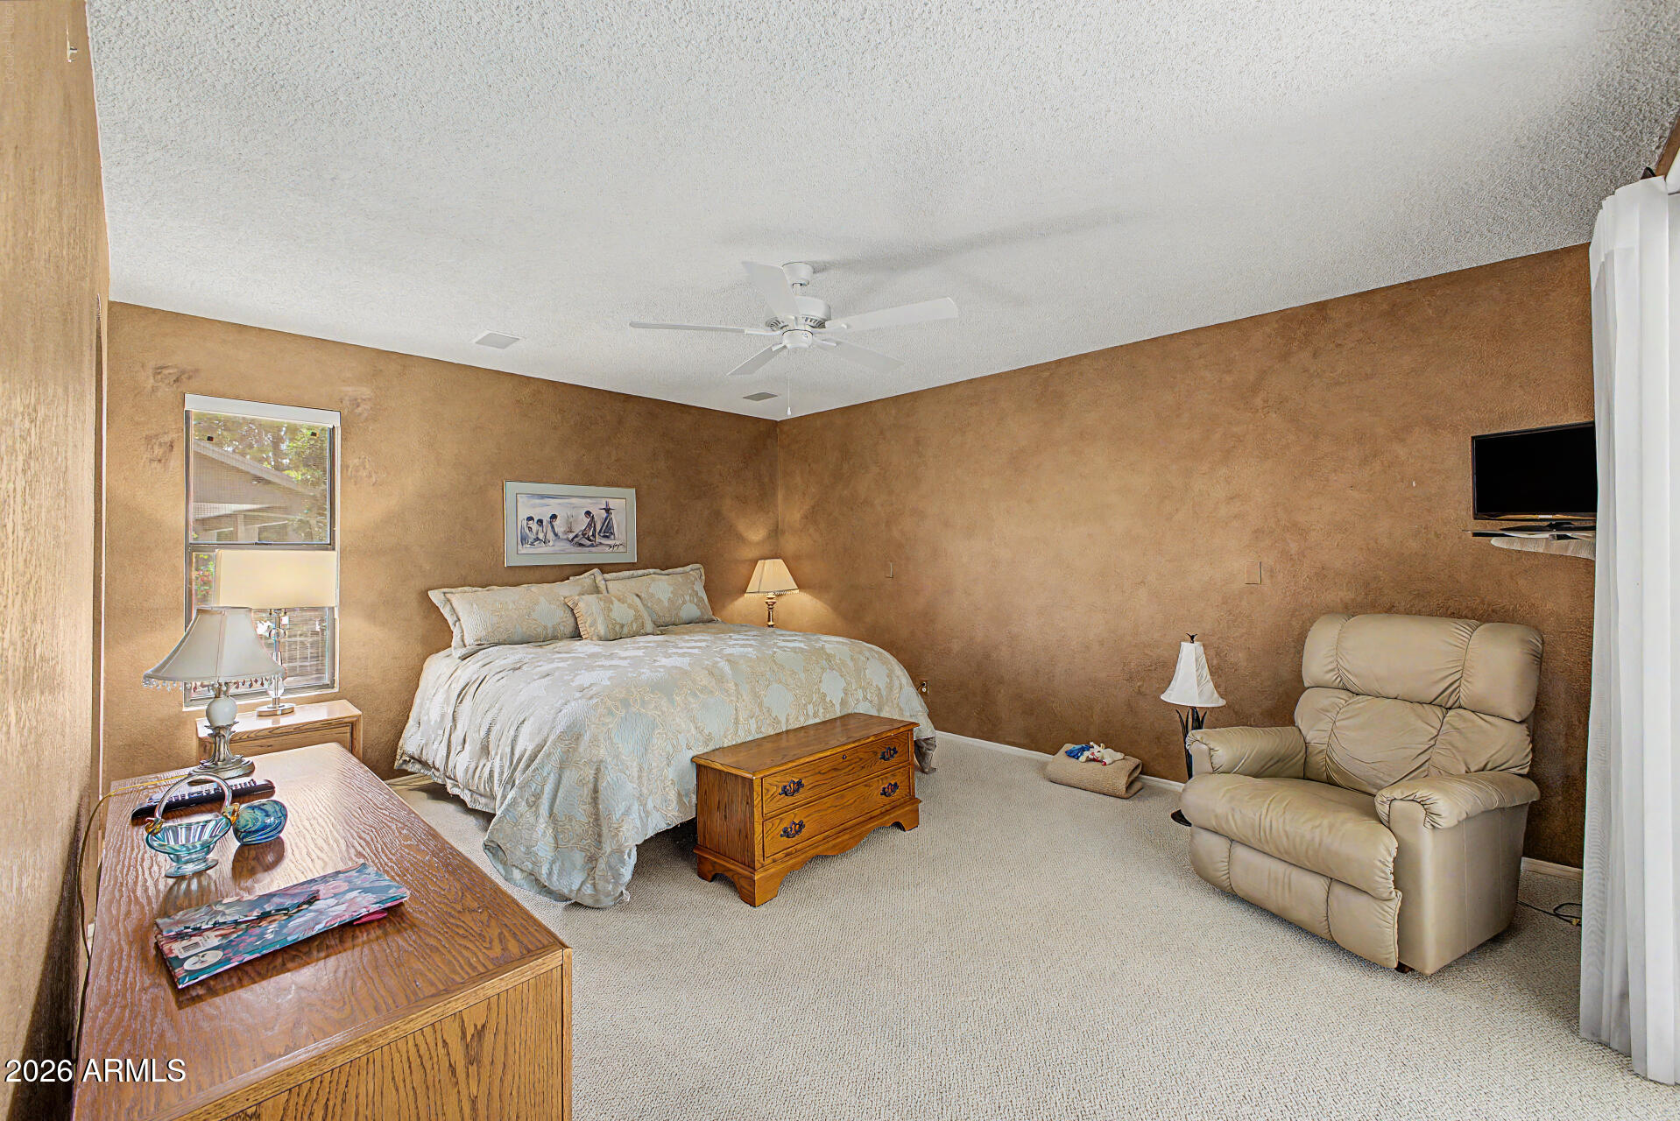
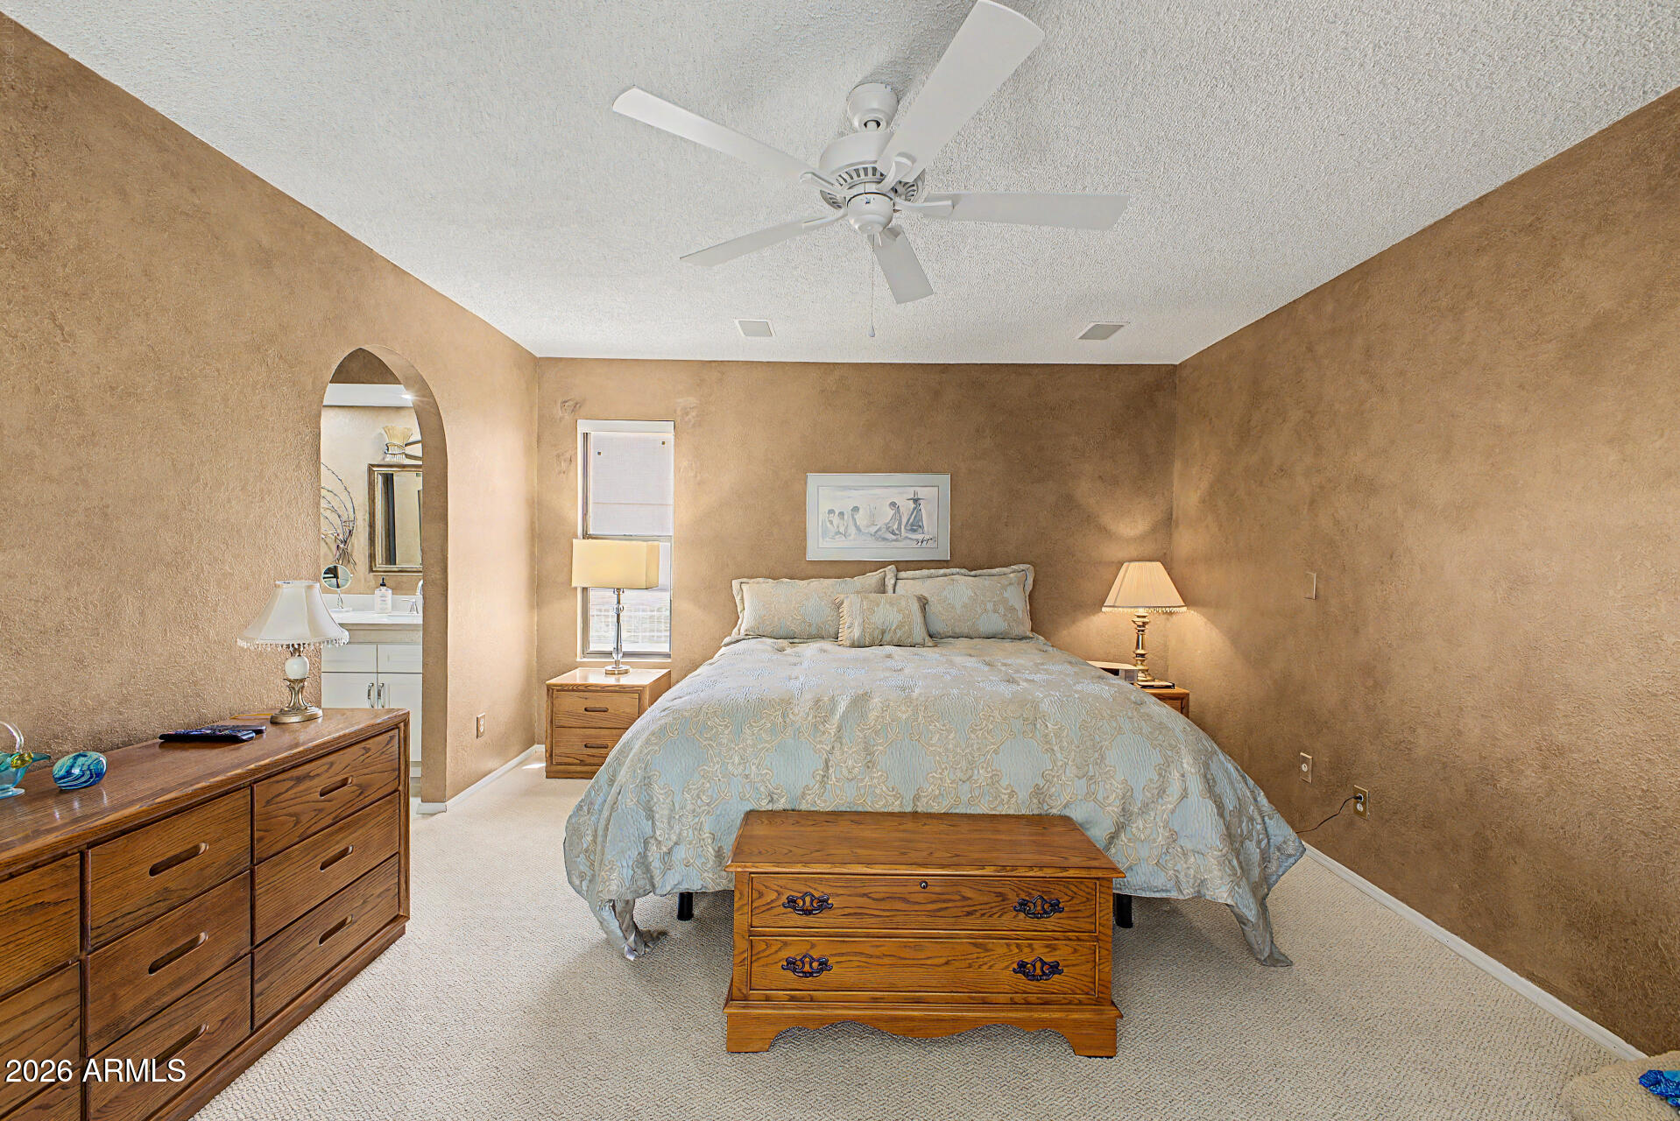
Furnished bedroom with a large bed, wooden chest, and beige recliner.
Furnished bedroom with patterned bedding, wooden dressers, a ceiling fan, and an arched bathroom entrance.
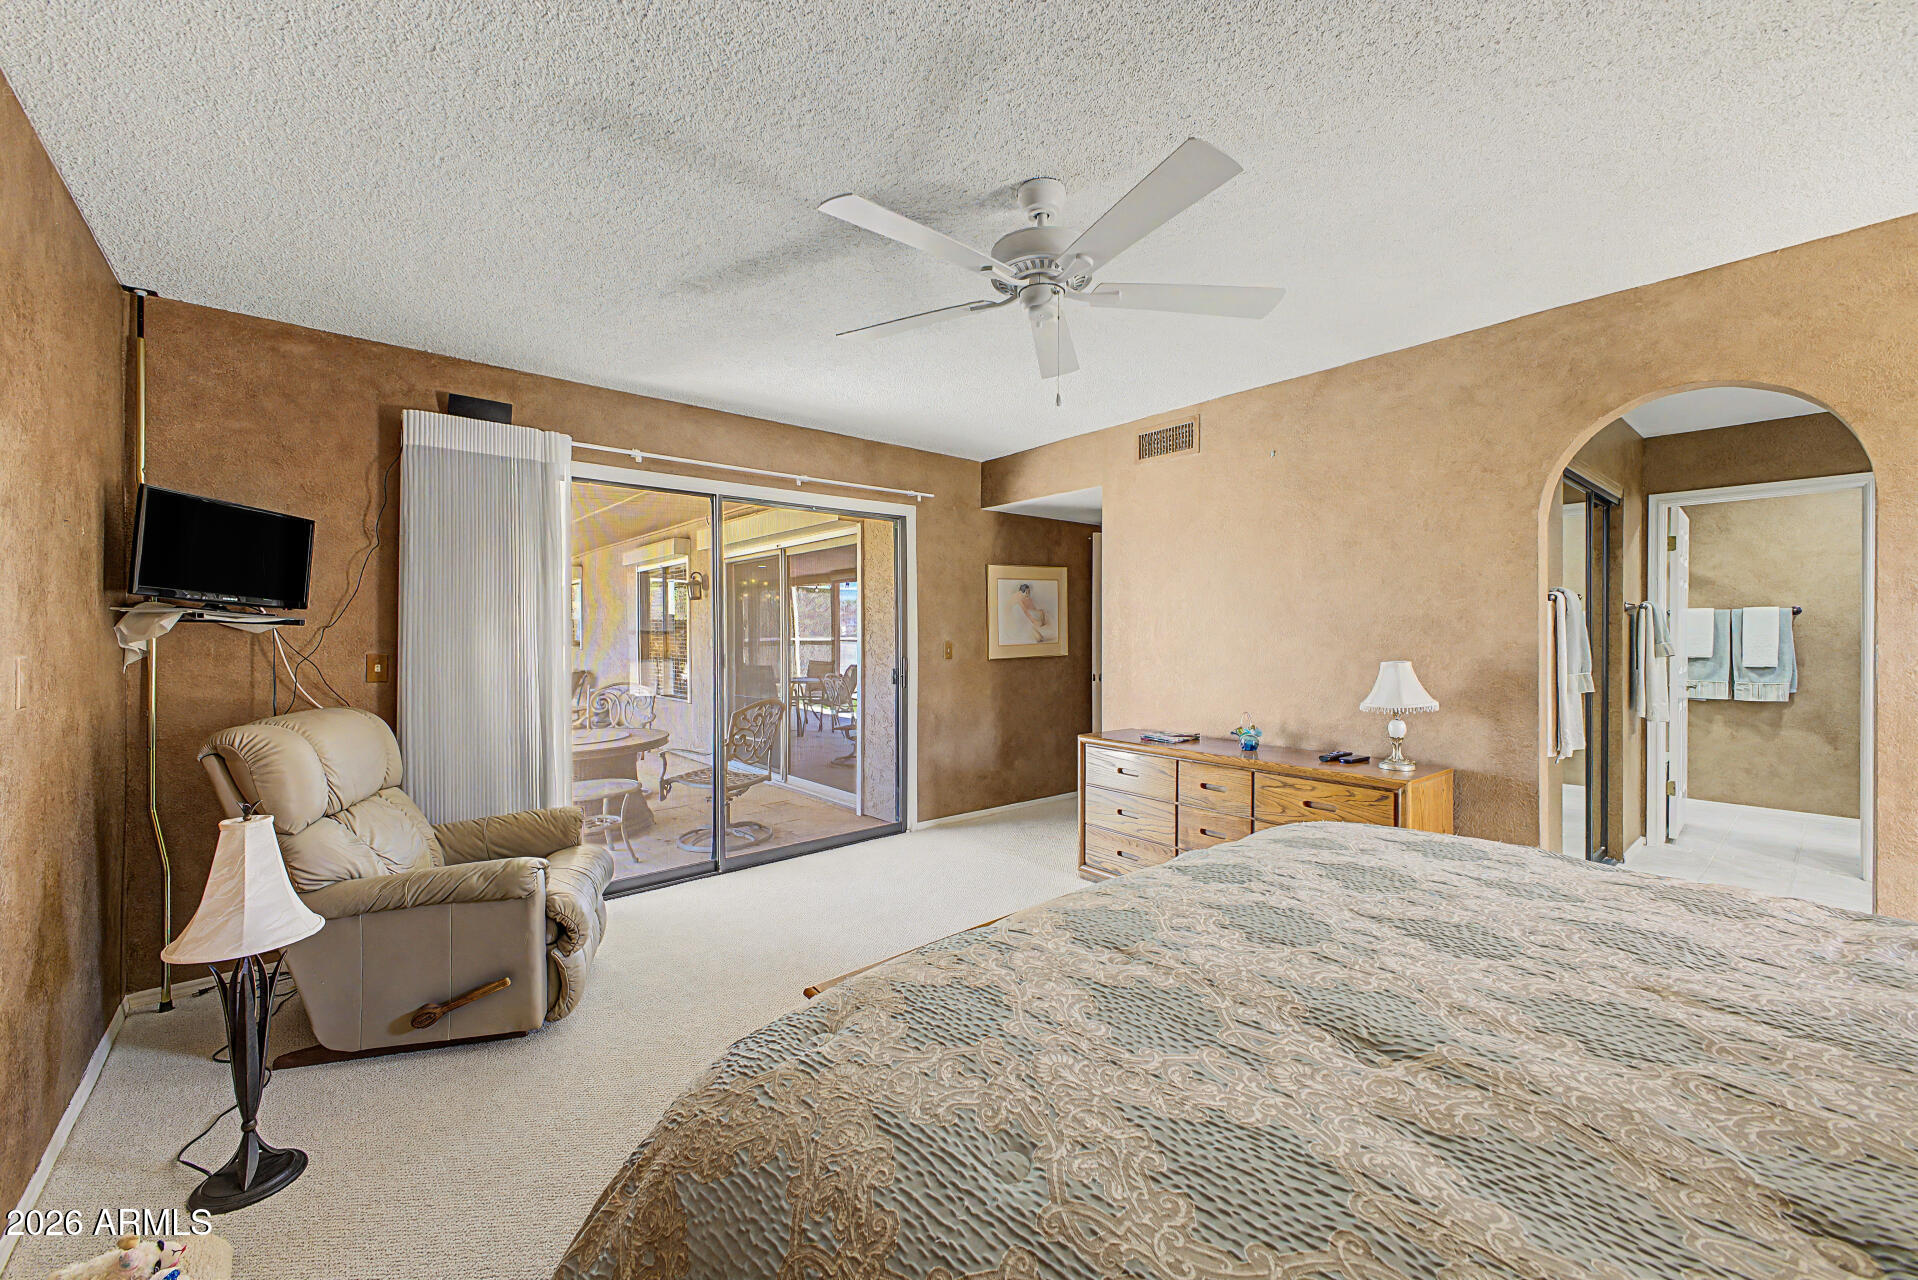
Furnished bedroom with sliding glass doors opening to a covered patio and an arched bathroom entry.
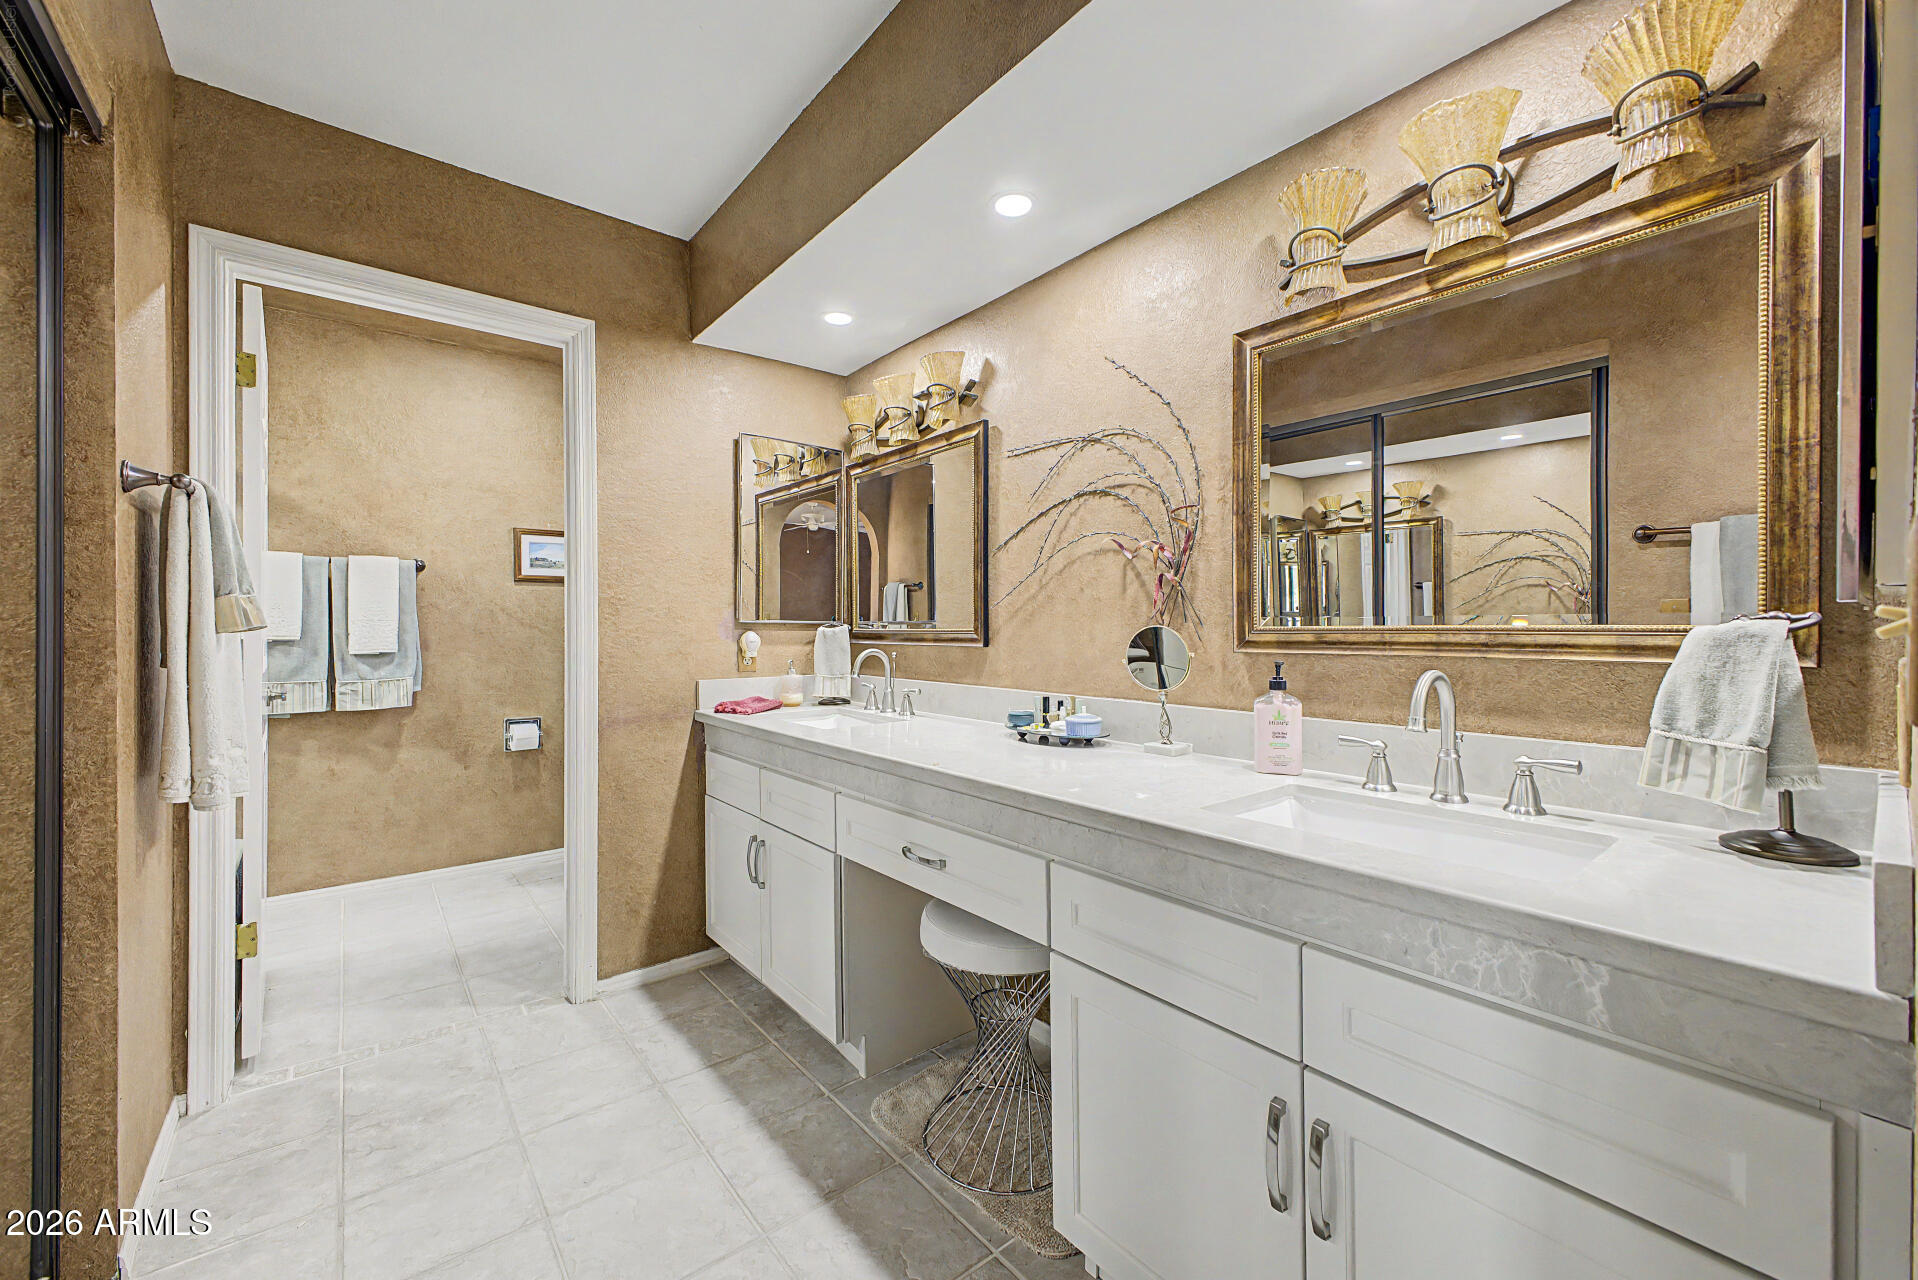
Bathroom with a long double-sink vanity, large framed mirrors, and a light tiled floor.
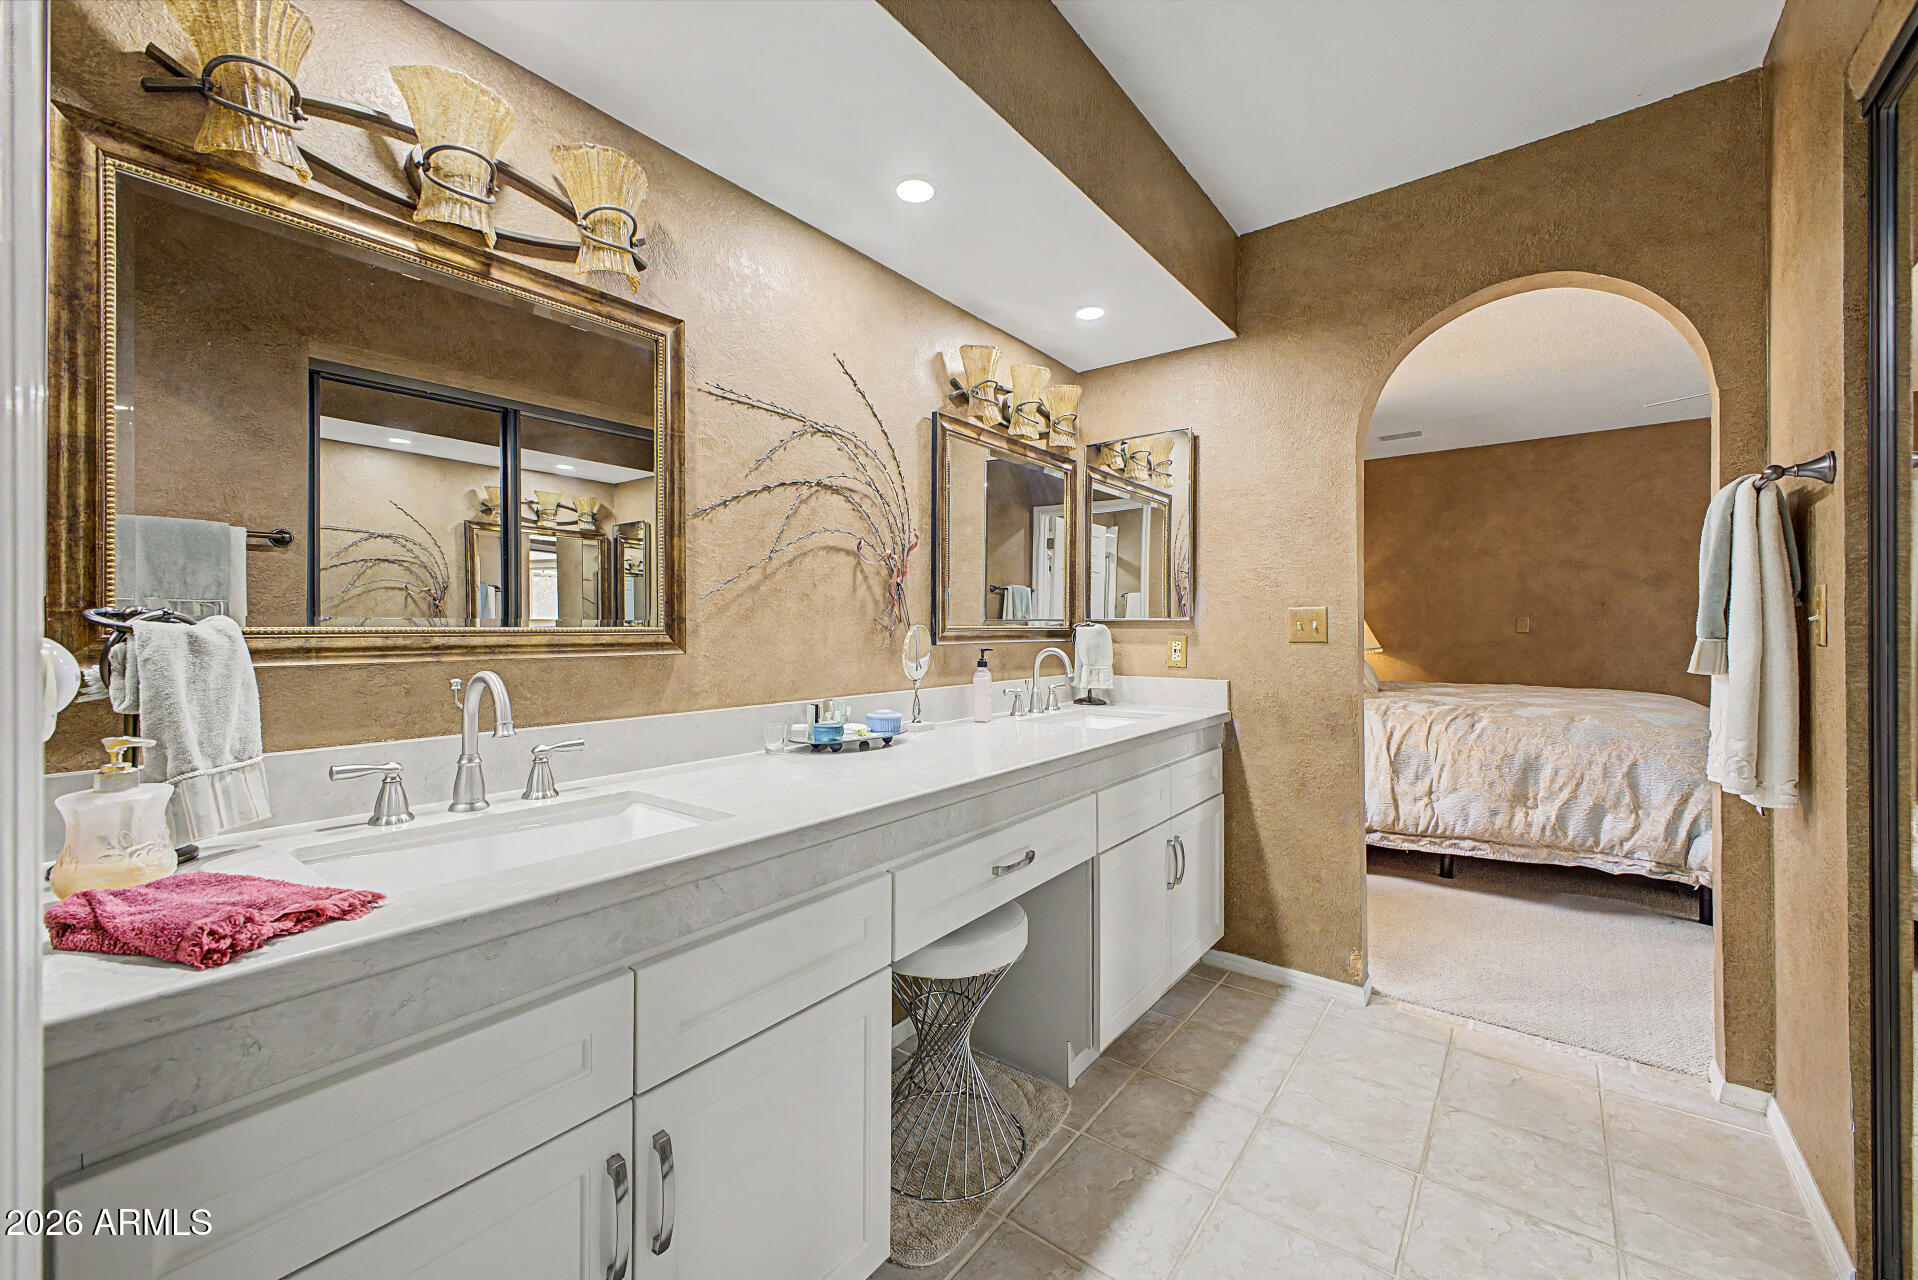
Bathroom with a long double-sink vanity and an arched doorway to the bedroom.
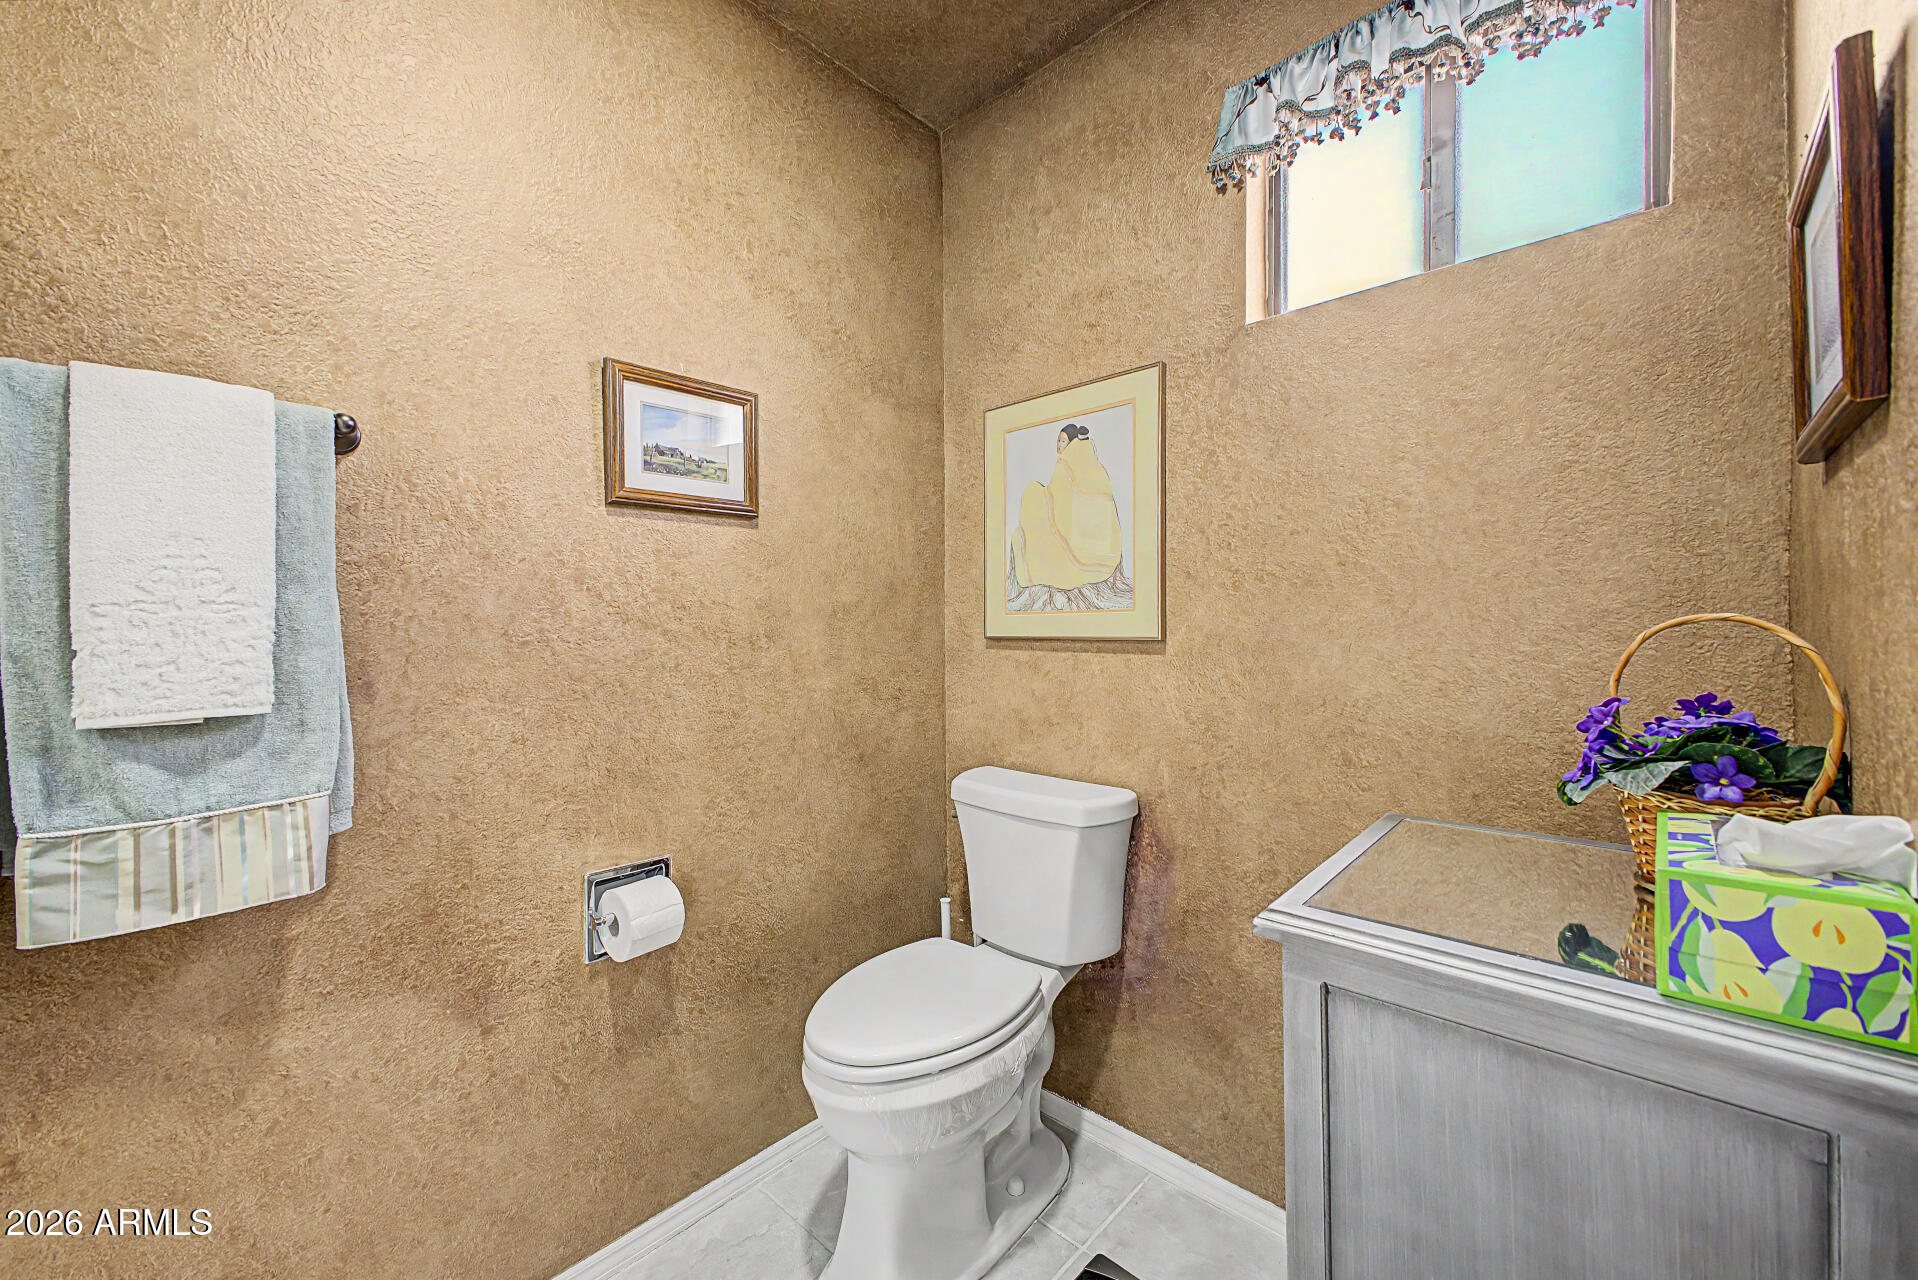
Bathroom with a white toilet, gray vanity, and high window.
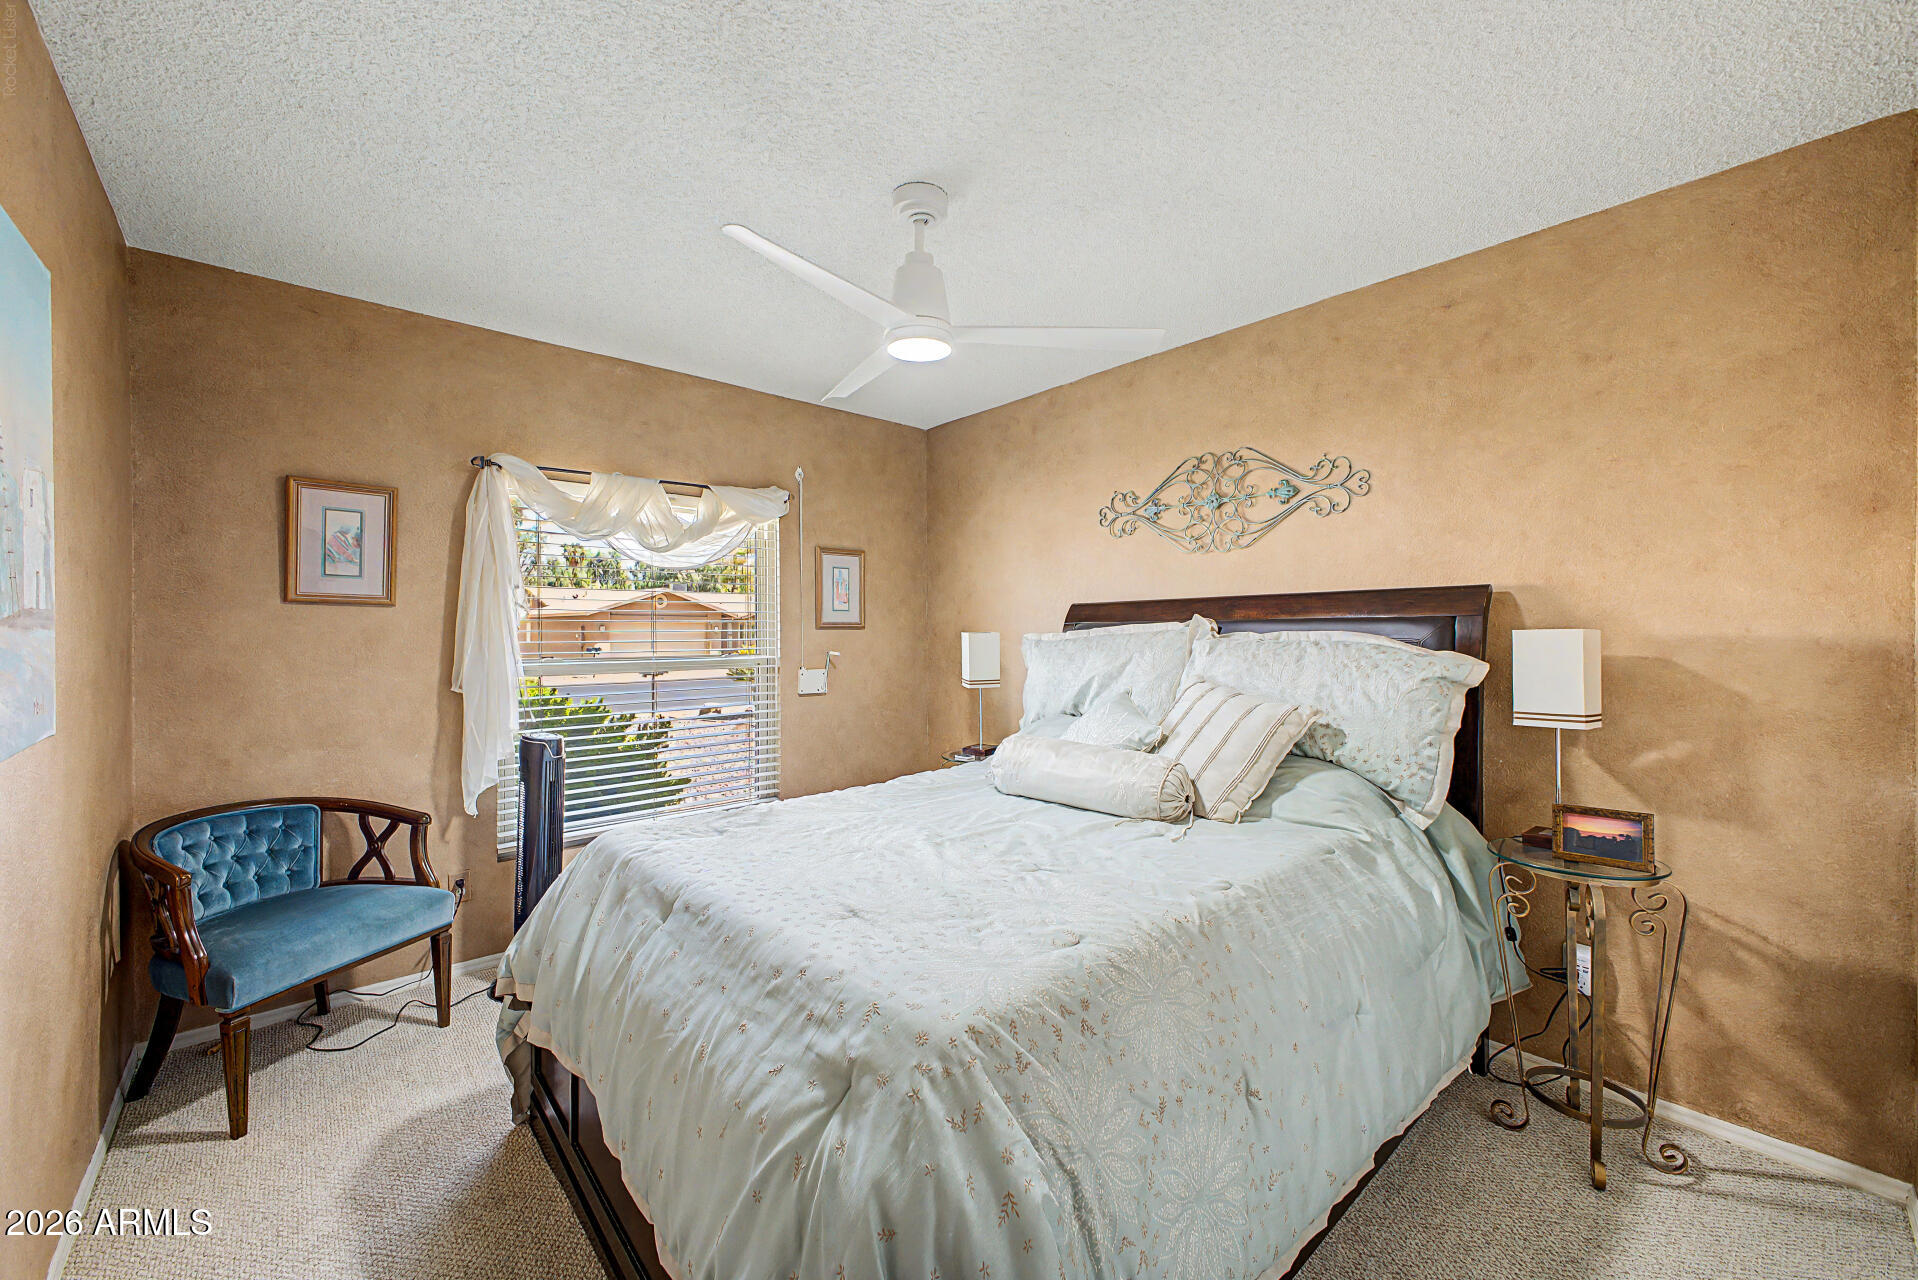
Bedroom with a large pale-bedded bed, ceiling fan, window with sheer curtains, and blue upholstered chair.
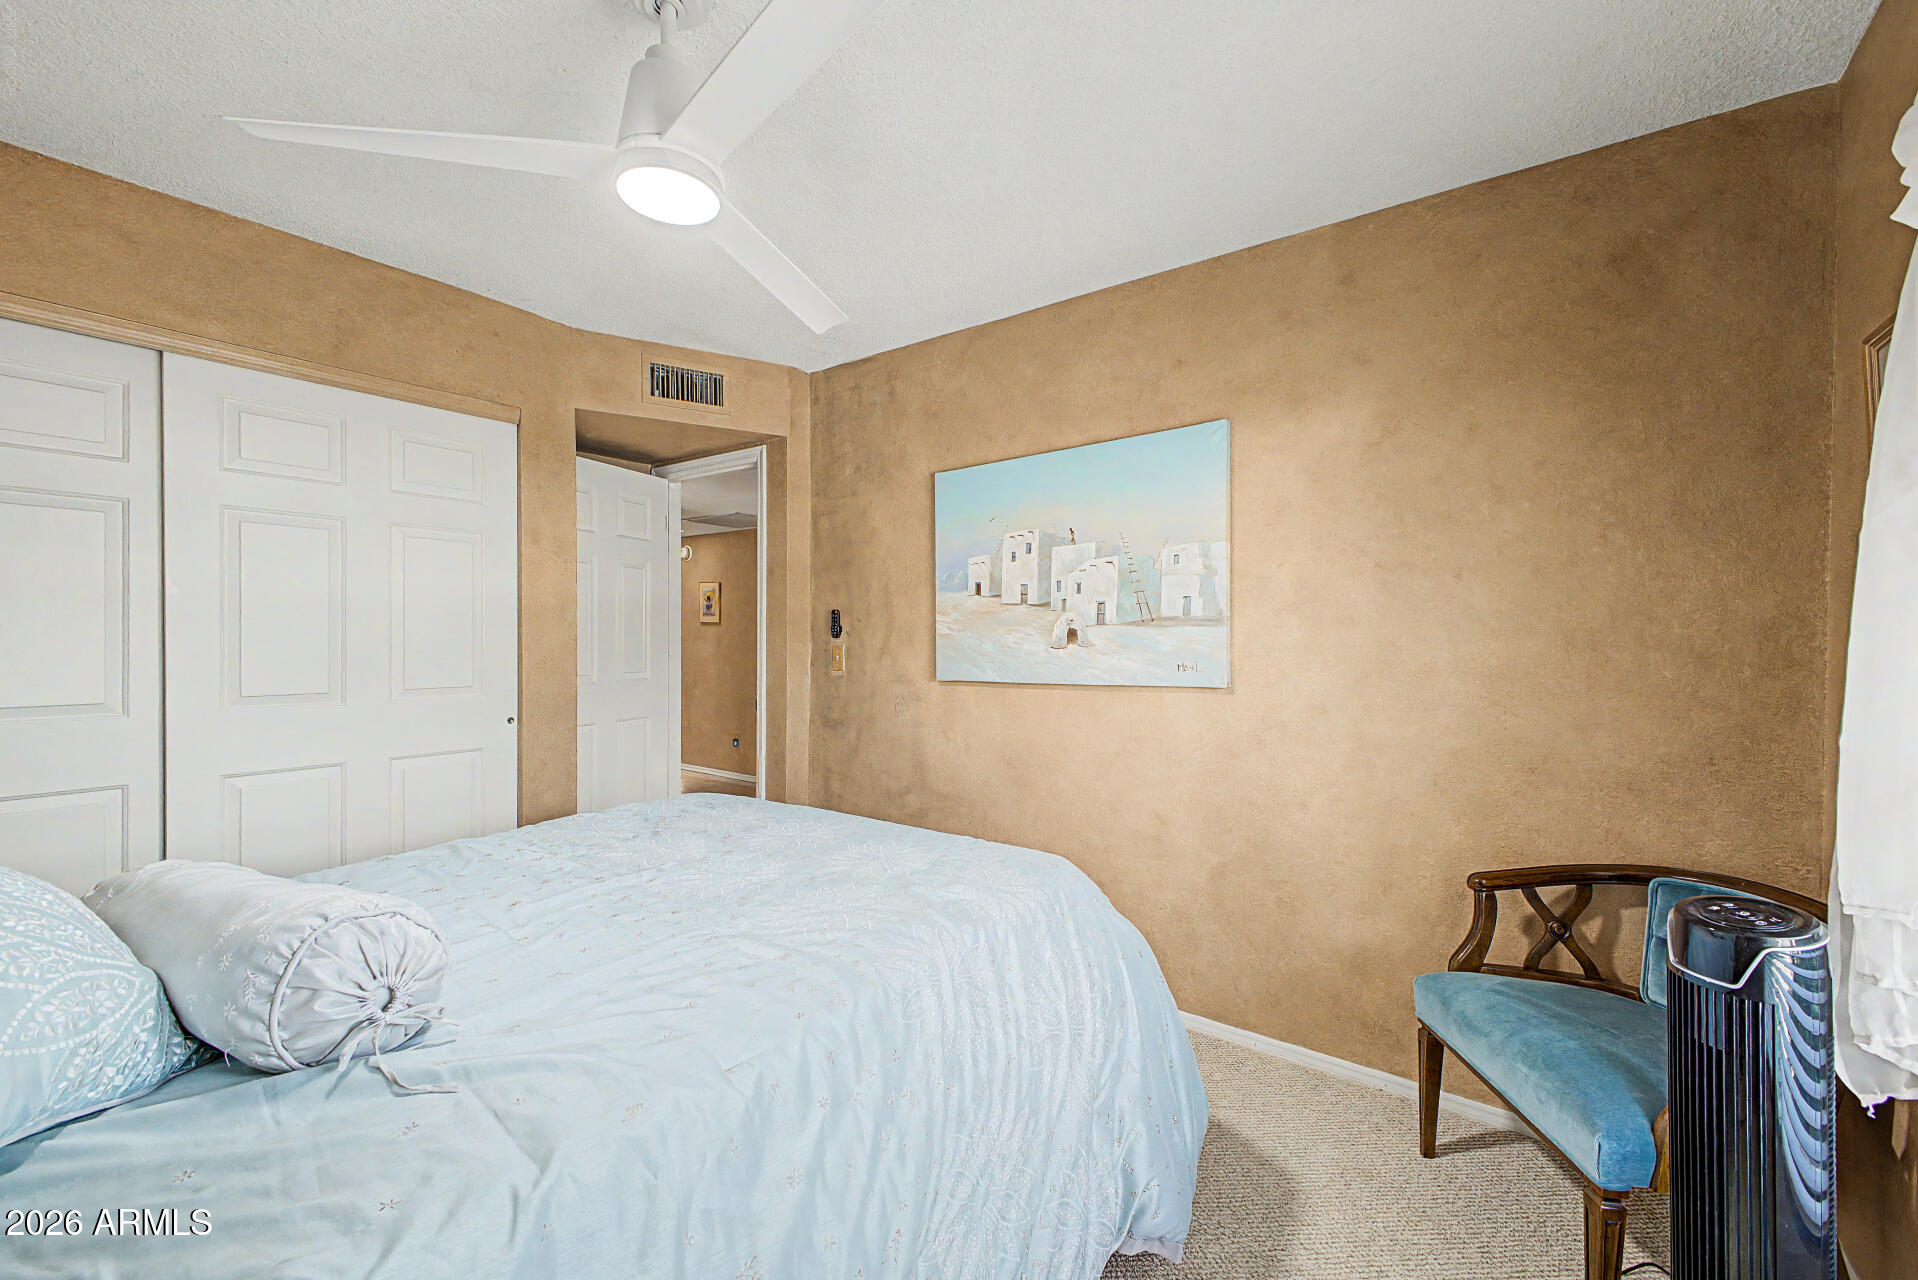
Bedroom with a light blue bedspread, tan walls, white closet doors, and a ceiling fan.
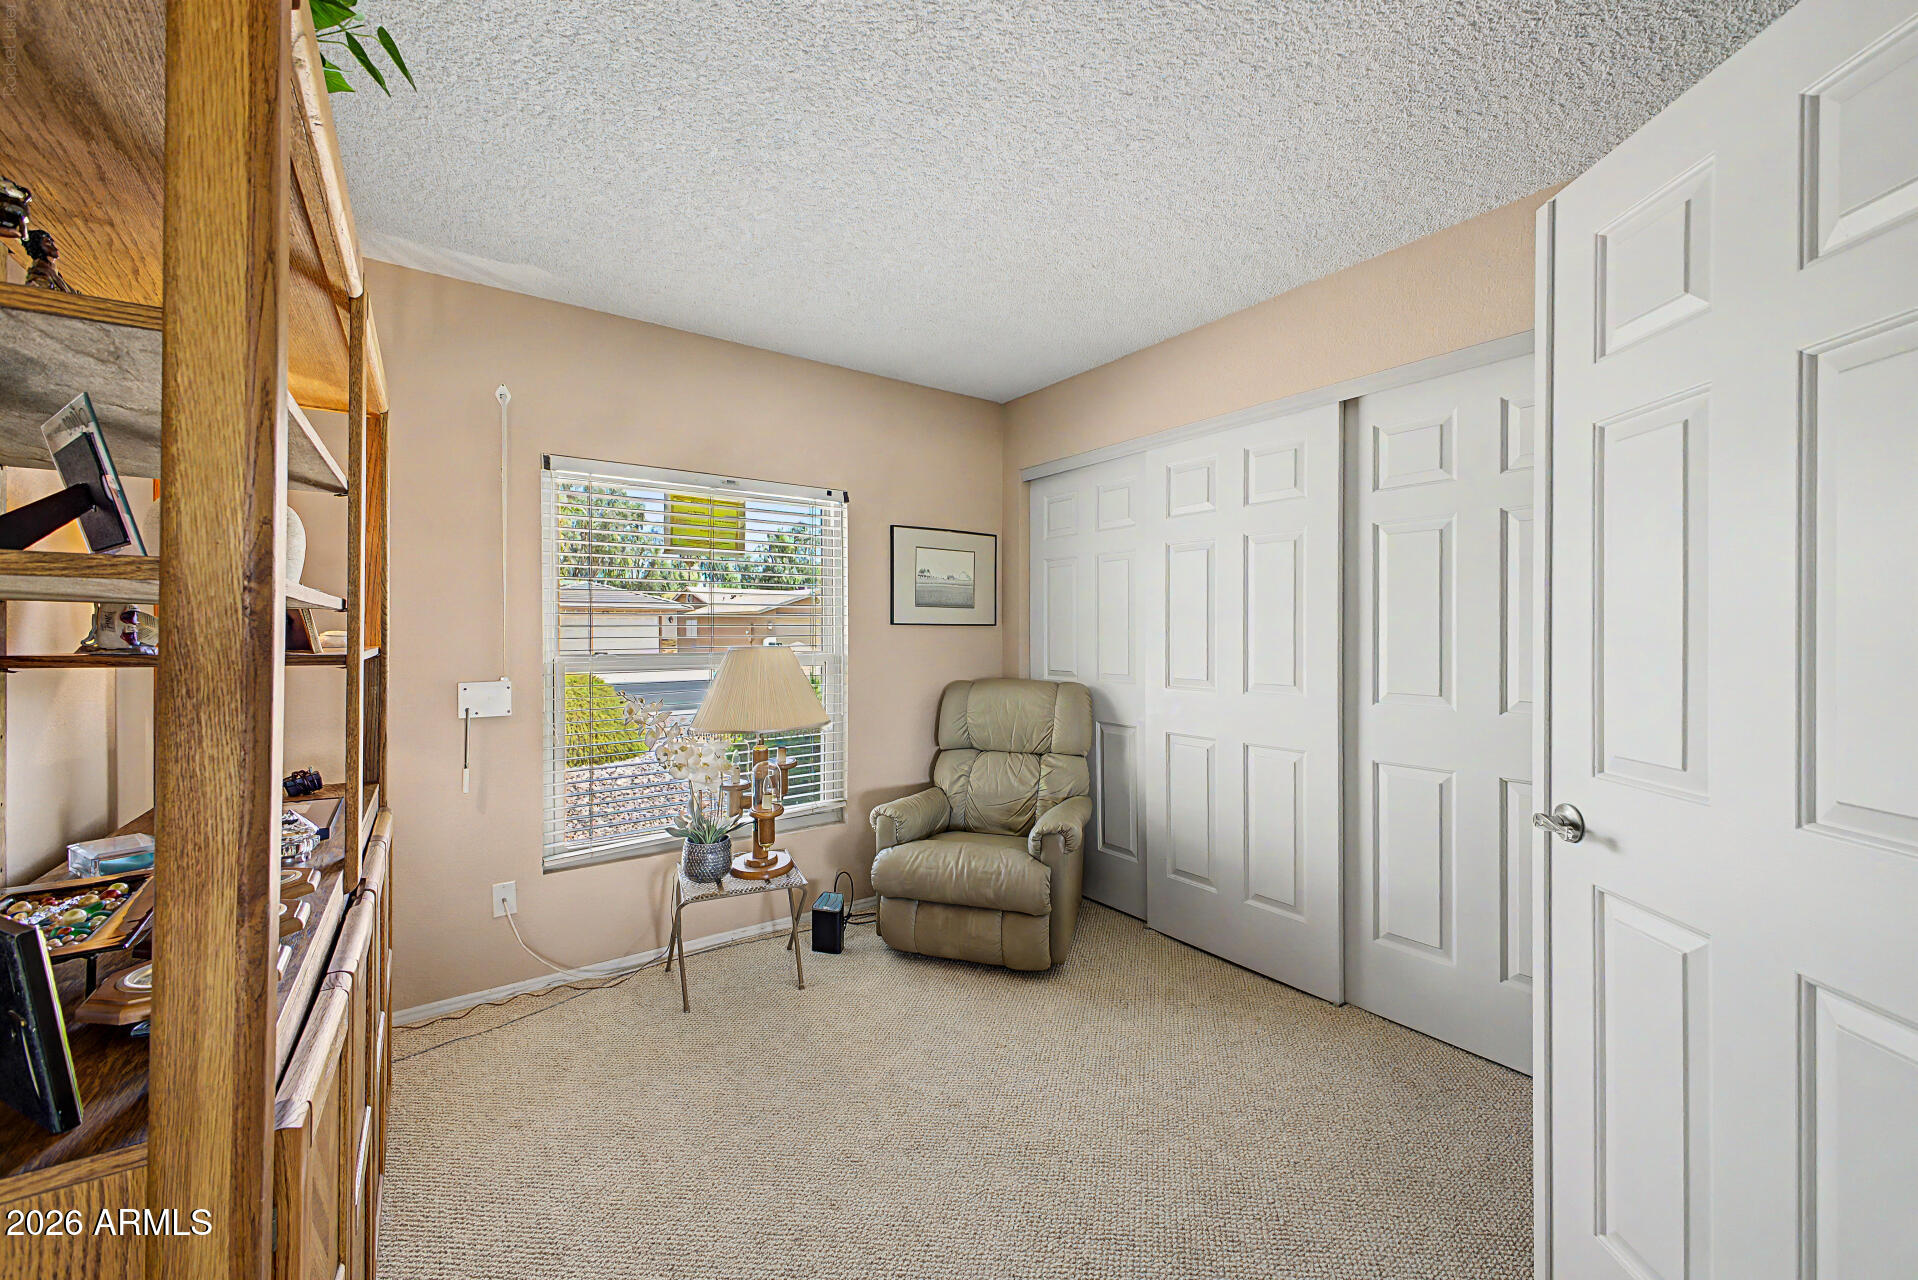
Furnished room with a leather recliner, wooden shelving, and white sliding closet doors.
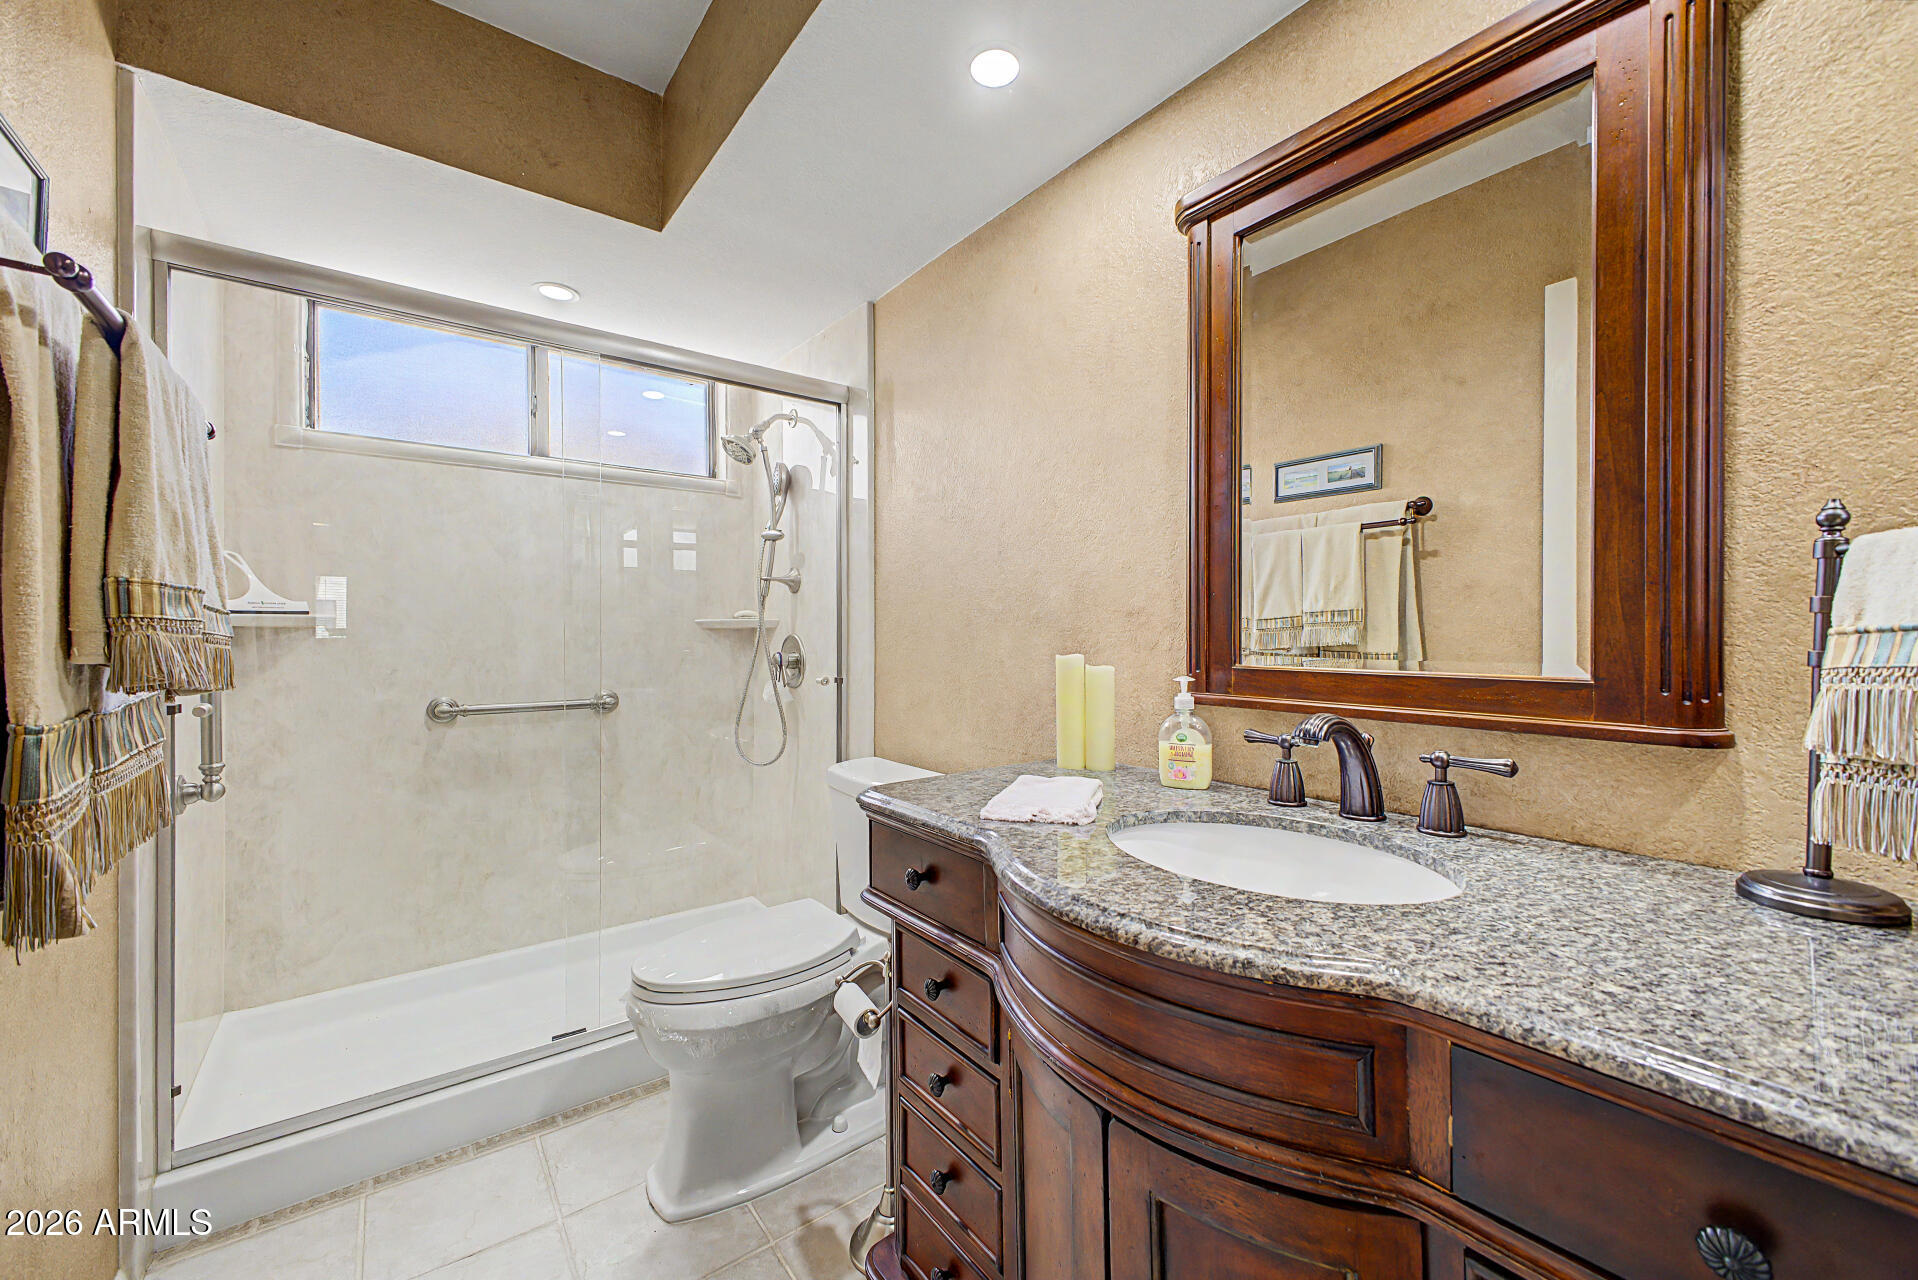
Bathroom with a glass walk-in shower and dark wood vanity with granite countertop.
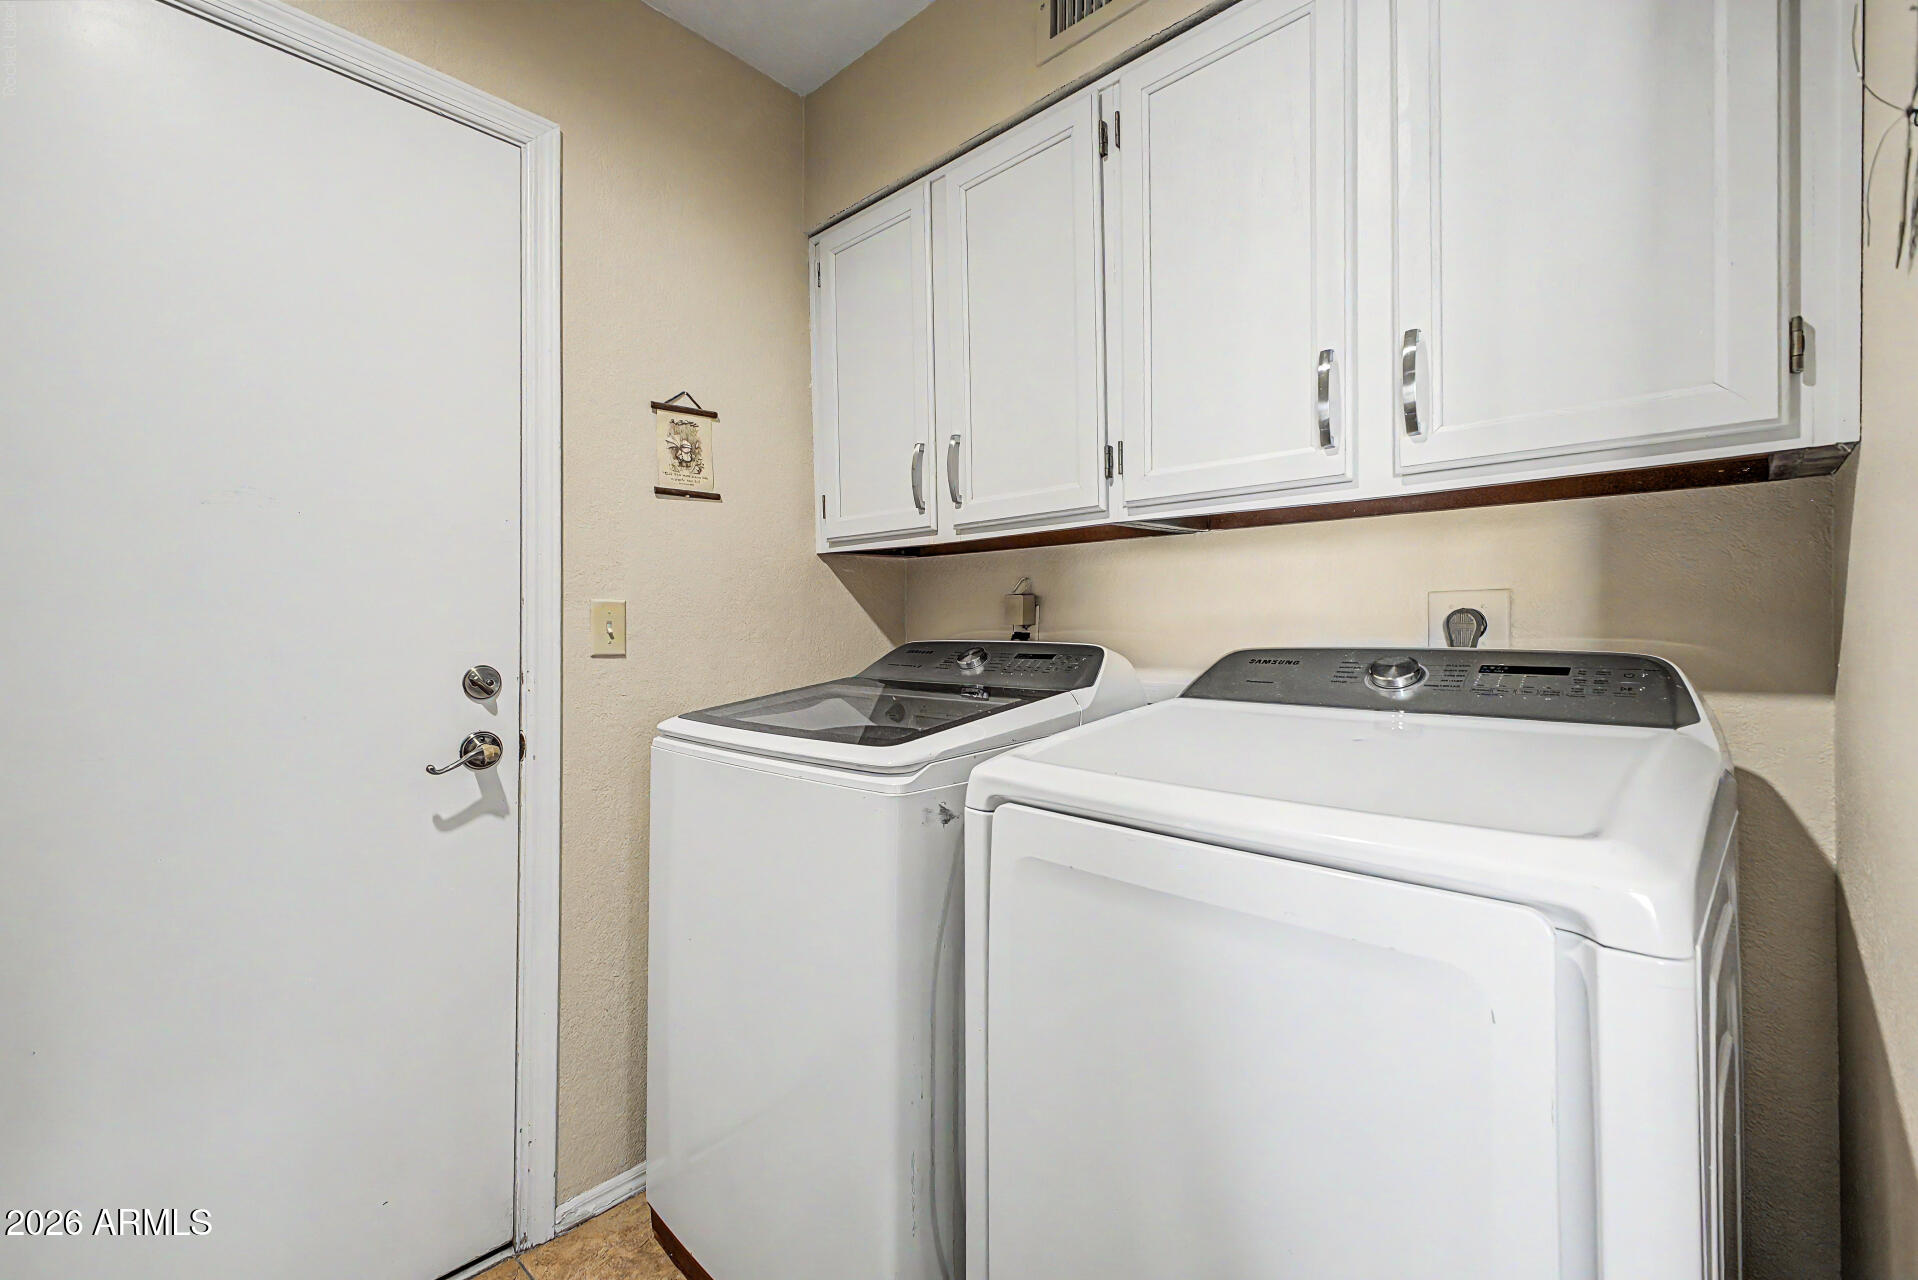
Laundry room with a washer, dryer, and white storage cabinets.
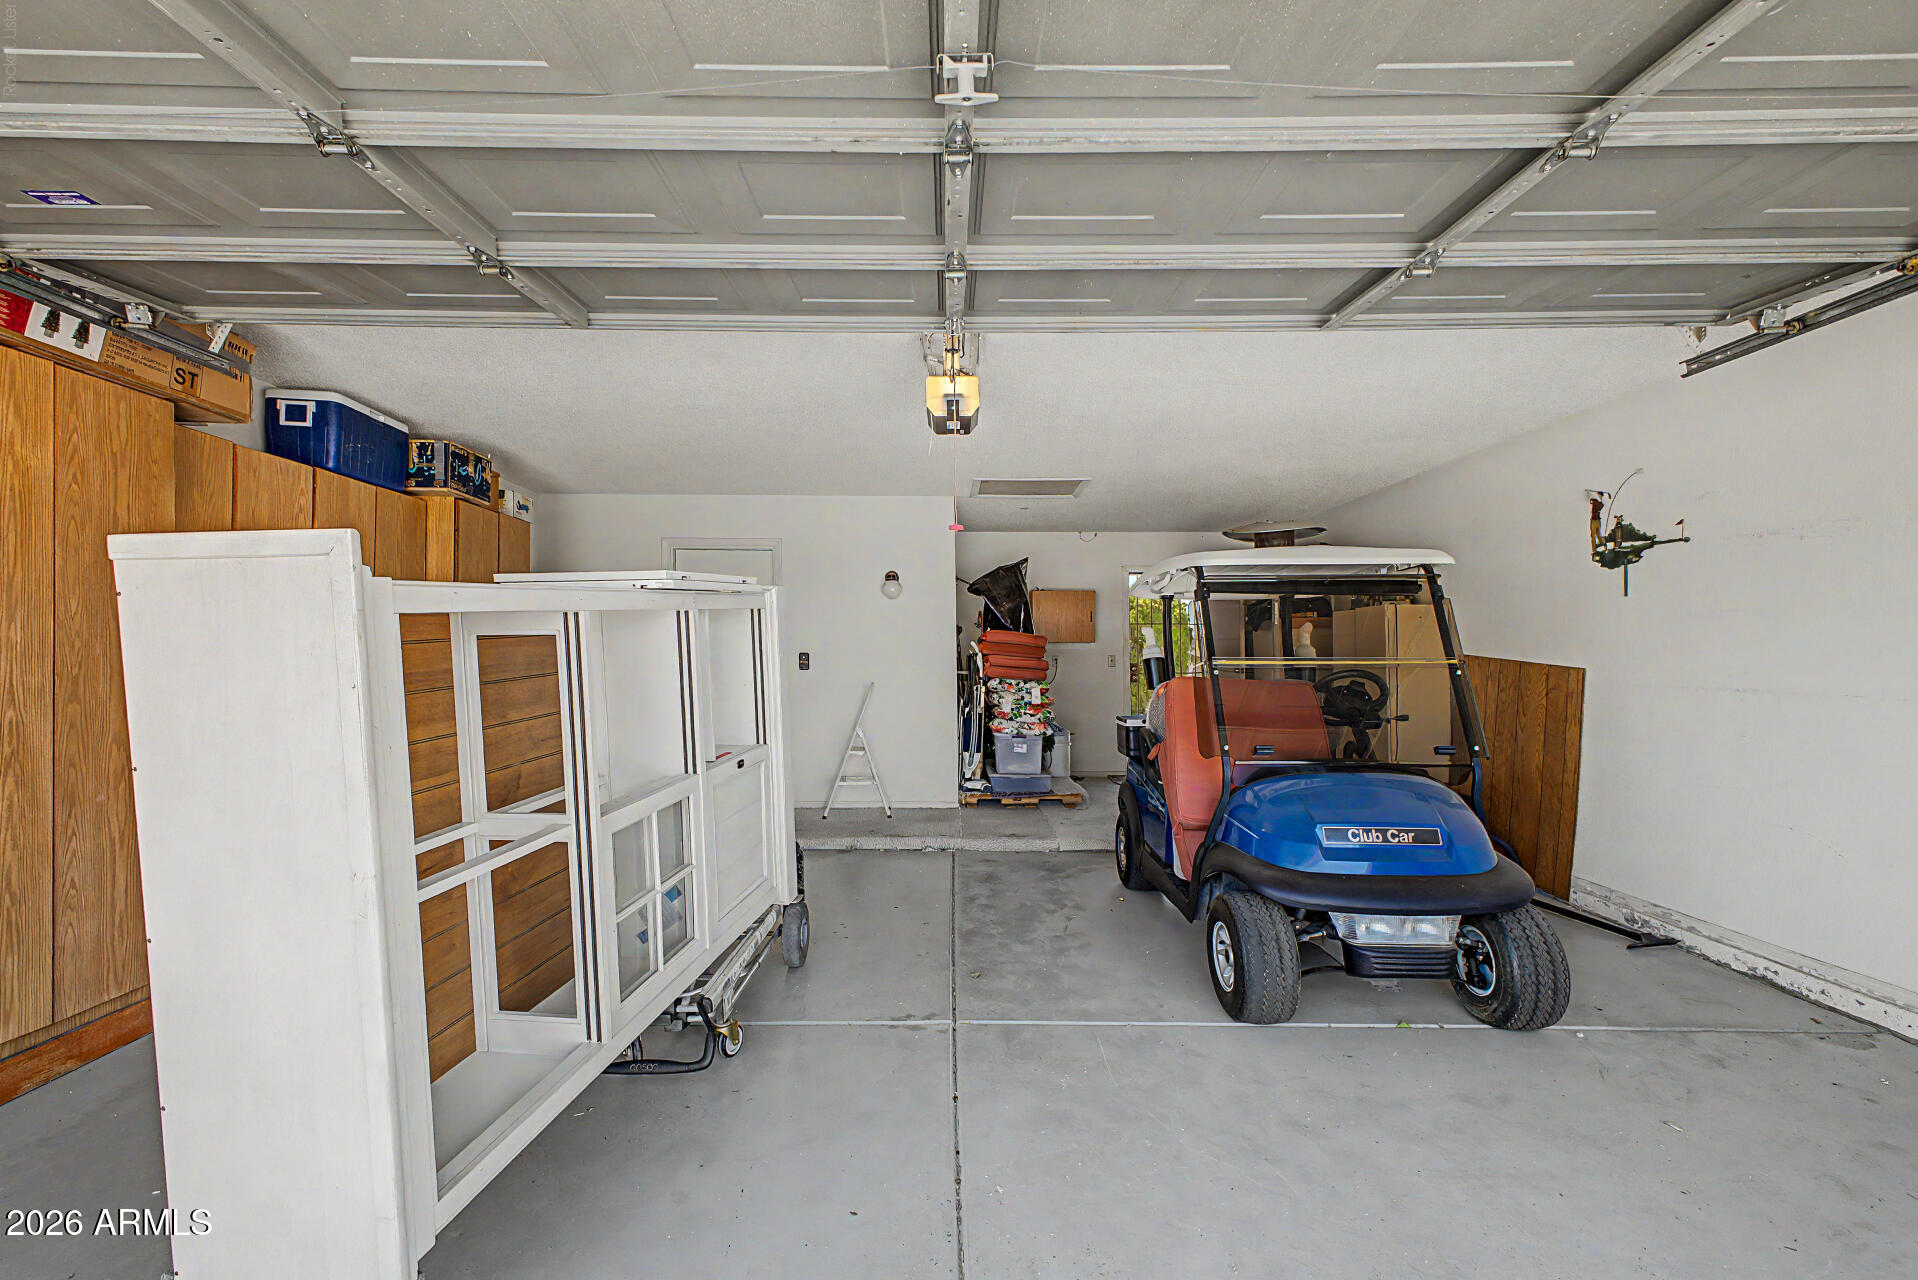
Garage with a blue Club Car golf cart, wood cabinets, and a large white storage unit.
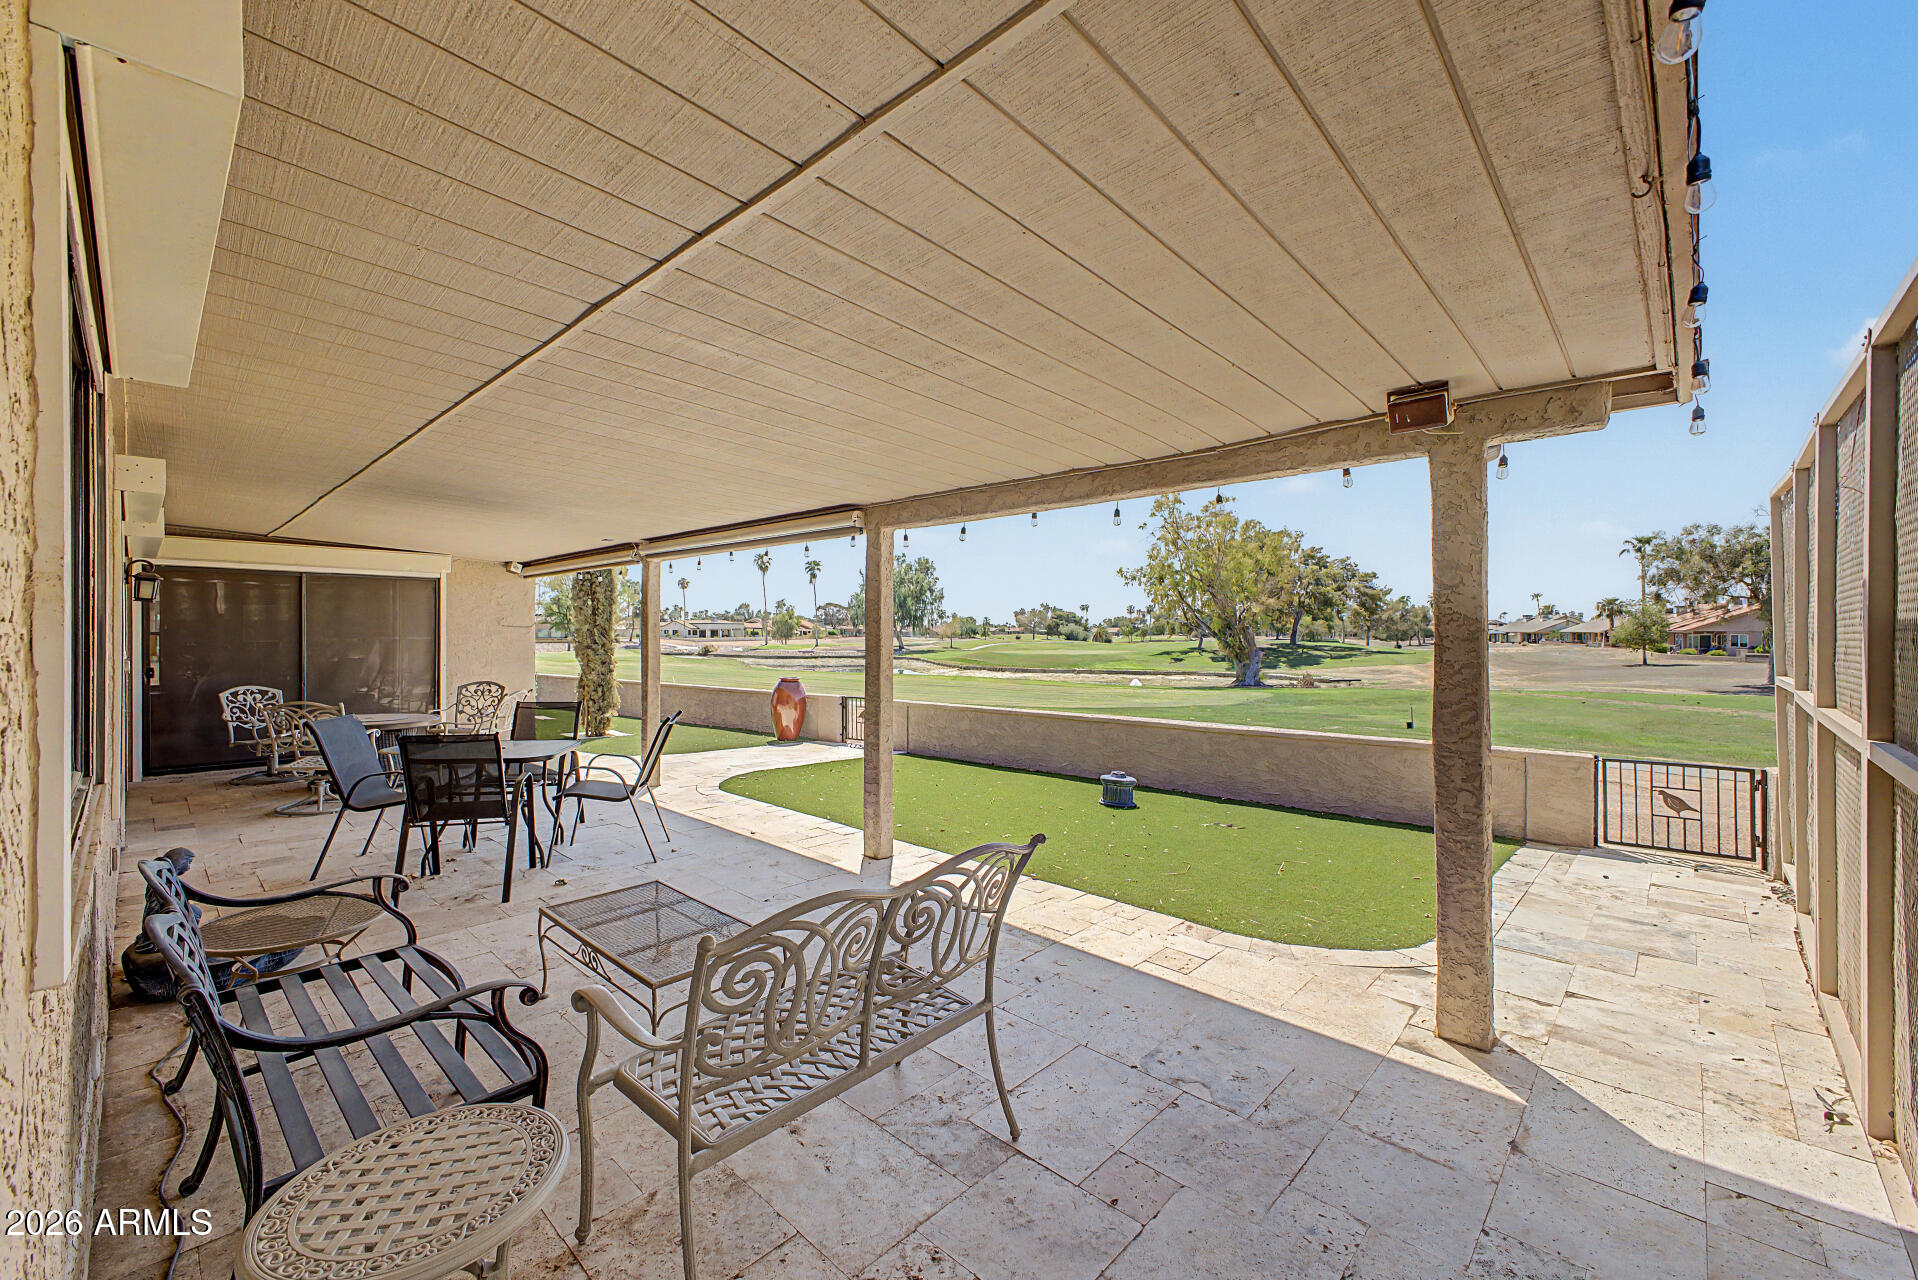
Covered furnished patio overlooking a green golf course, with stone tile flooring and string lights.
Single-story stucco home with a two-car garage, arched entry, and gravel landscaping.
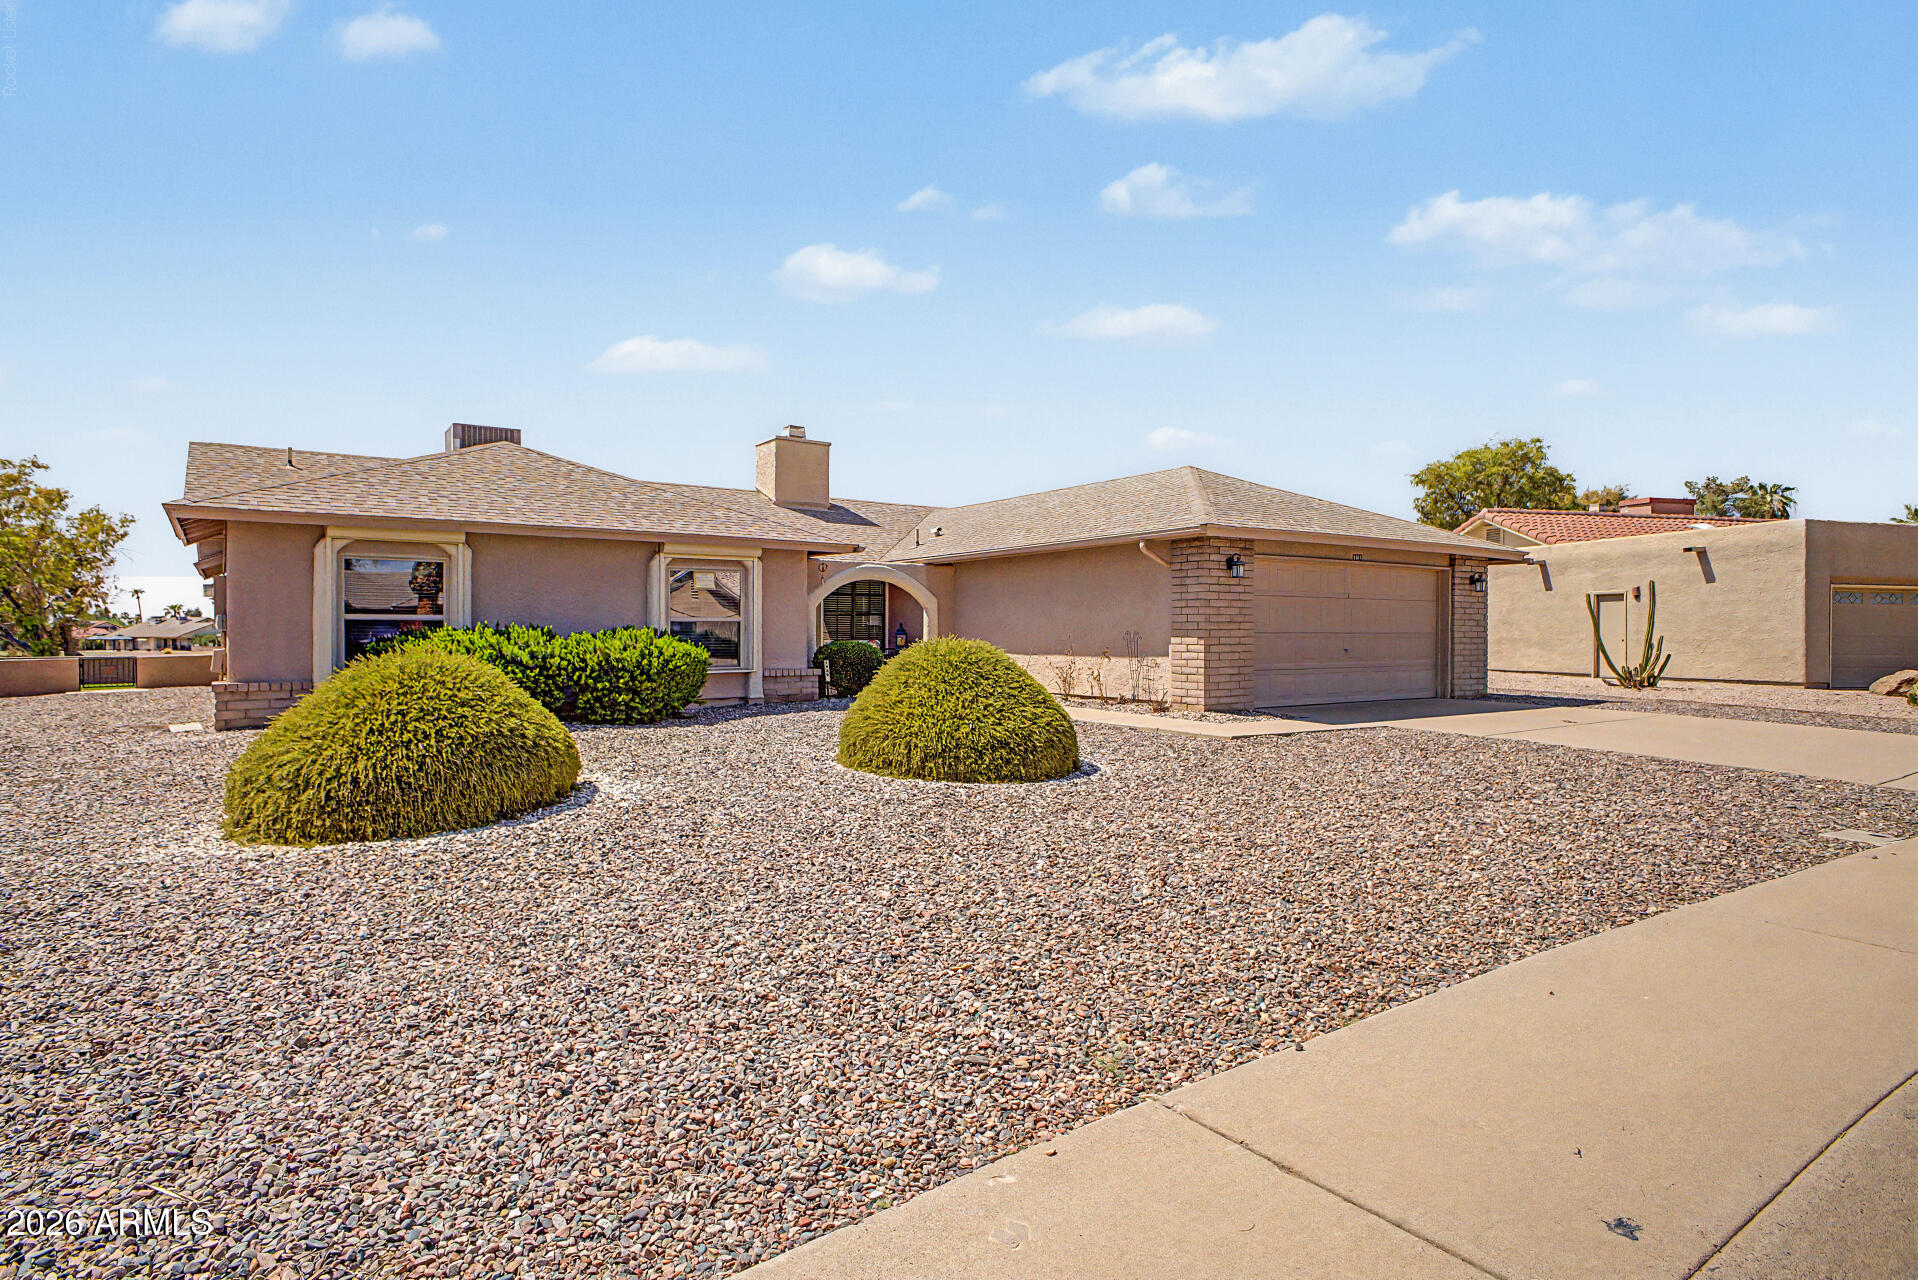
Single-story stucco home with an attached garage, arched entry, and gravel landscaping.
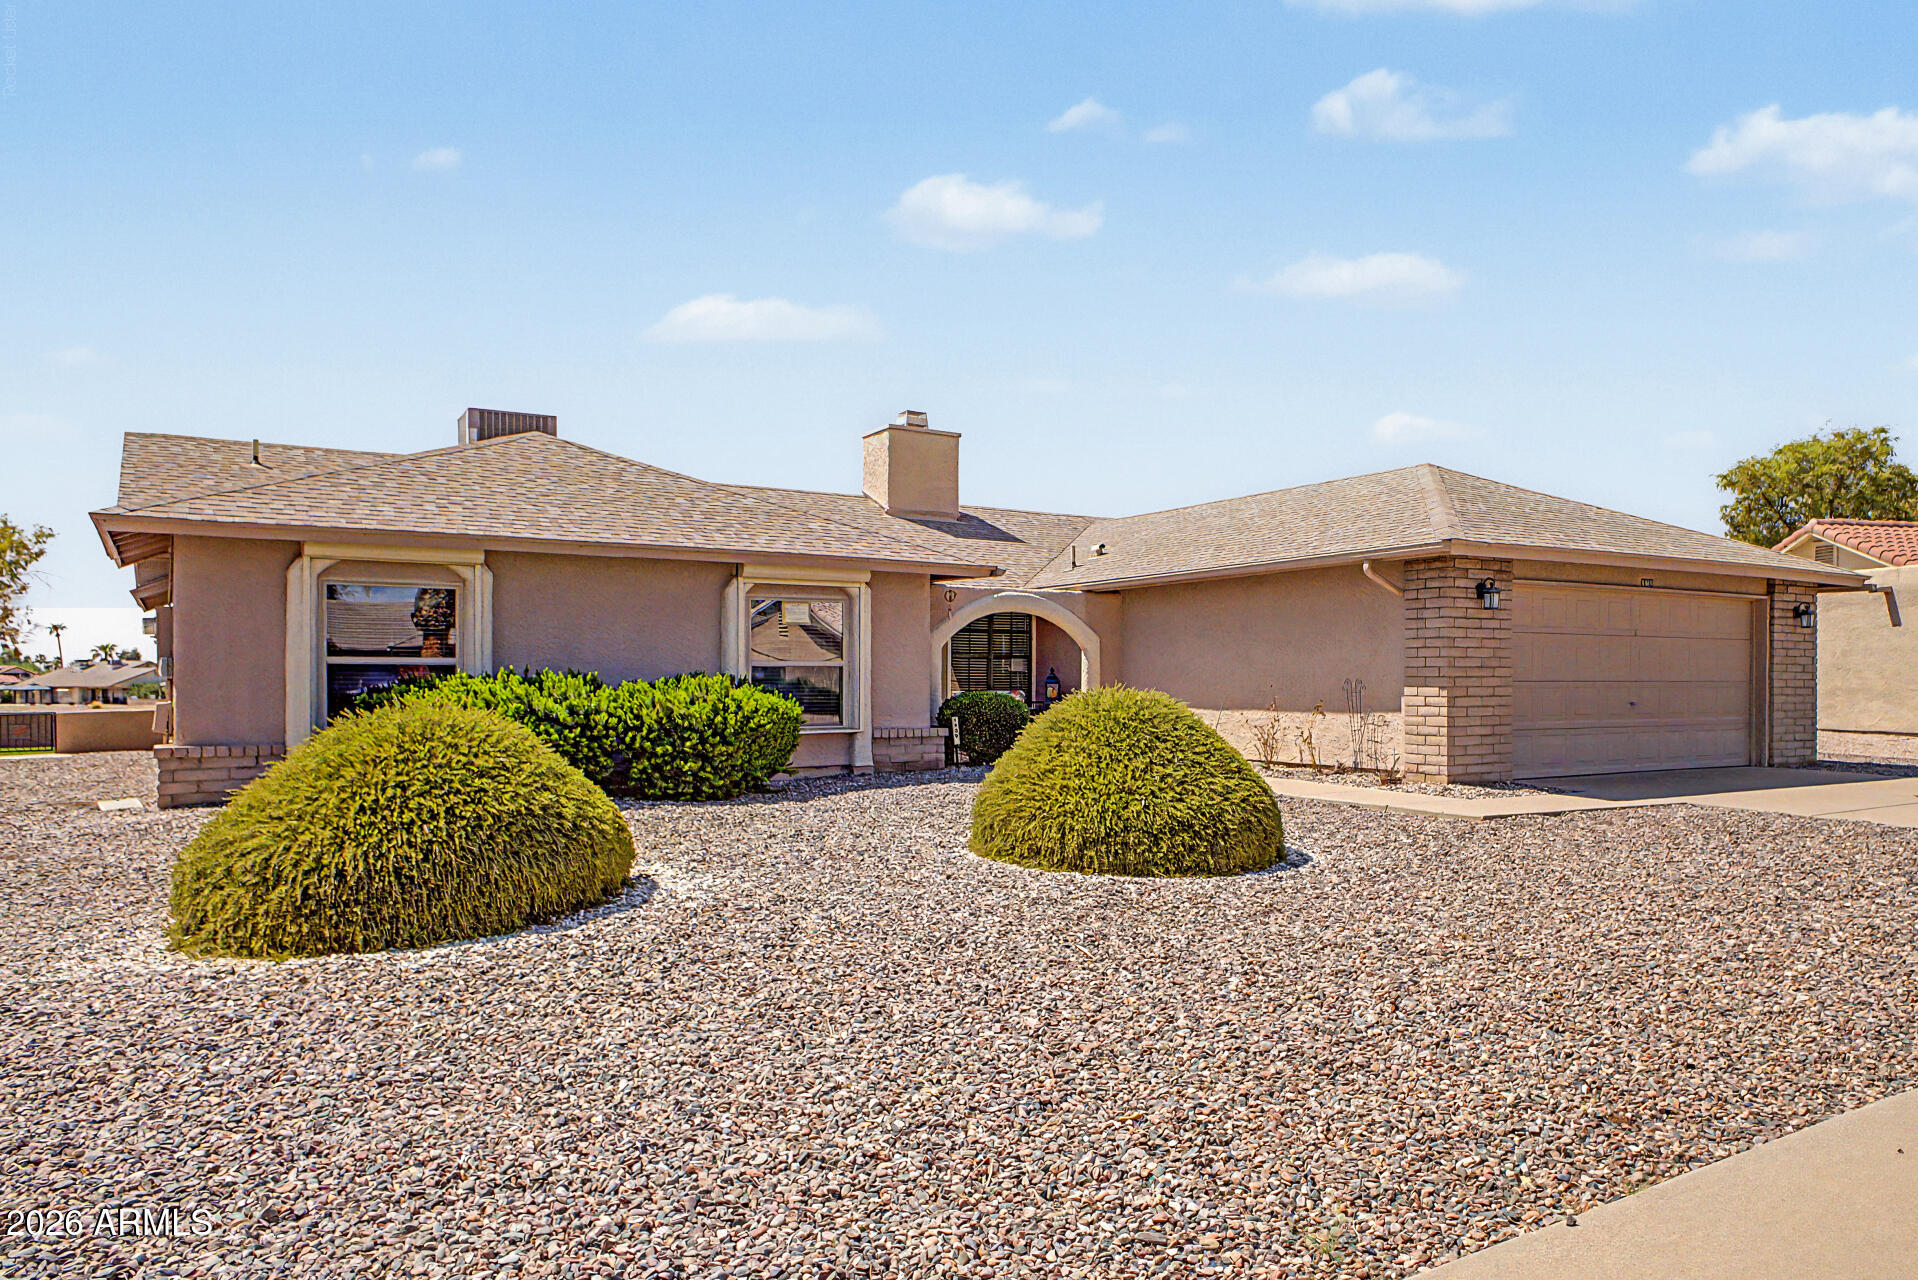
Single-story stucco home with a two-car garage and gravel landscaping.
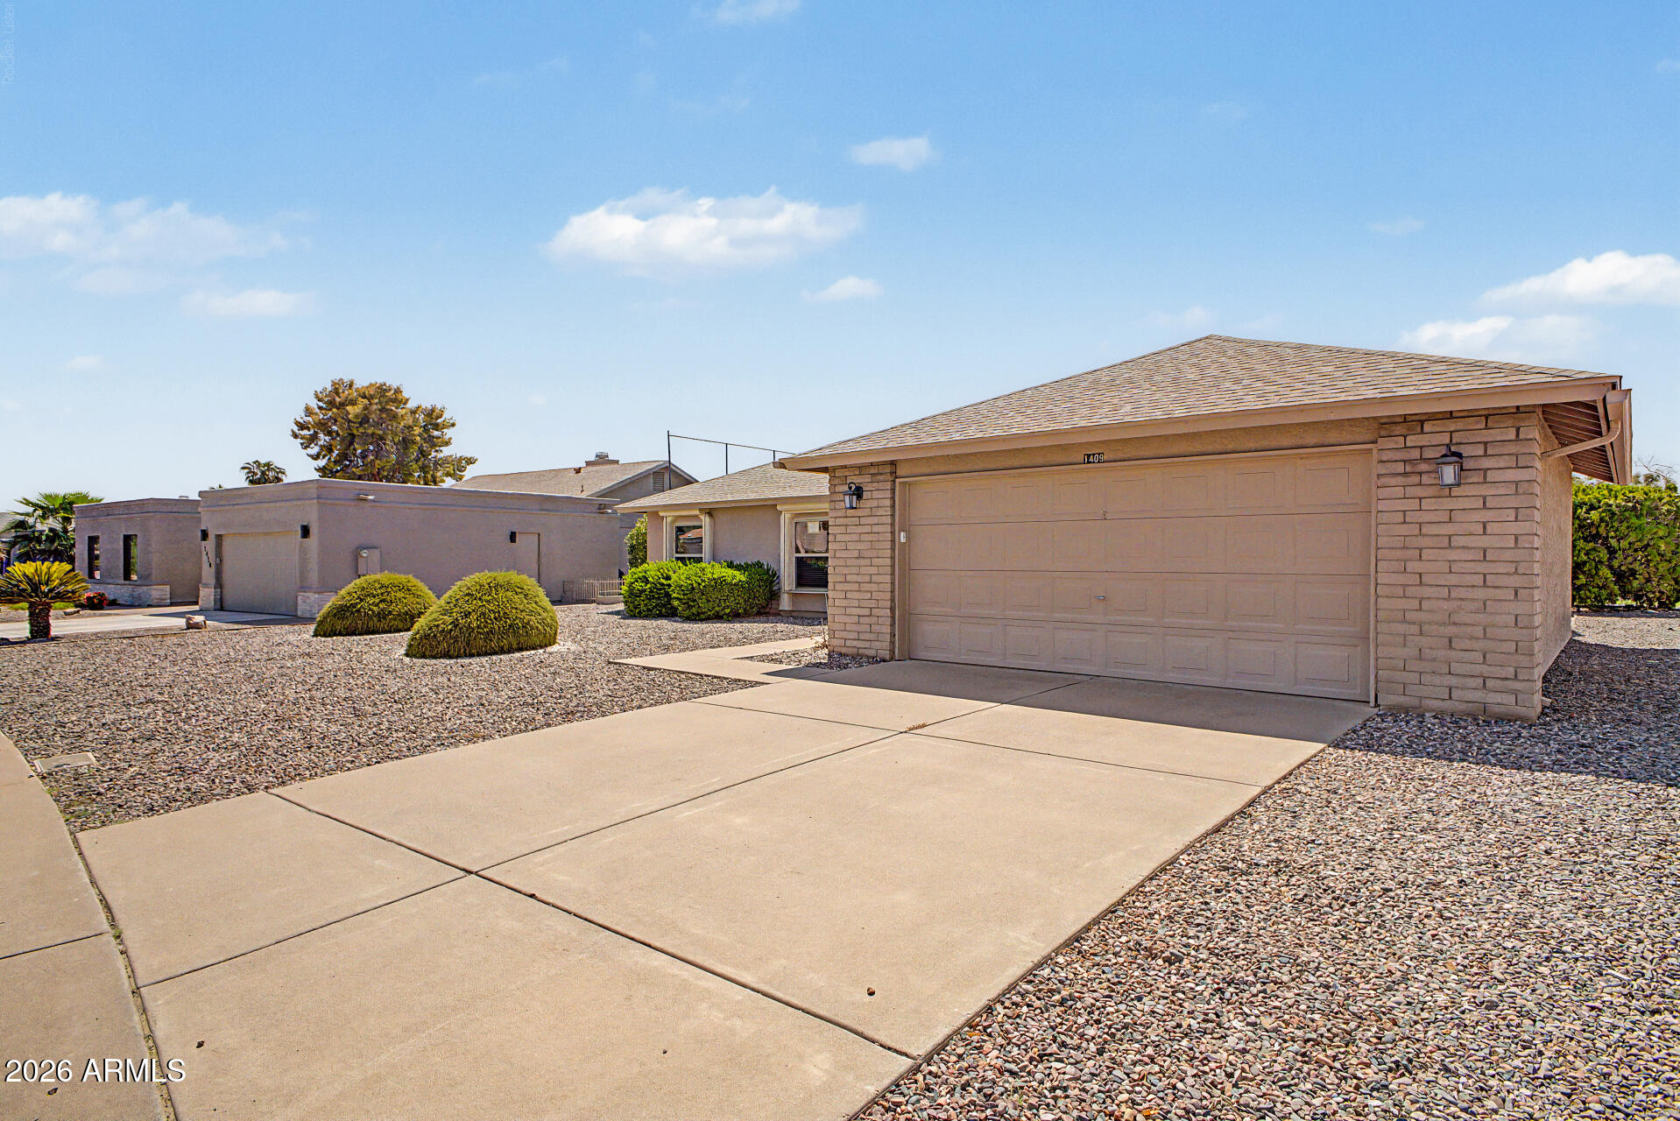
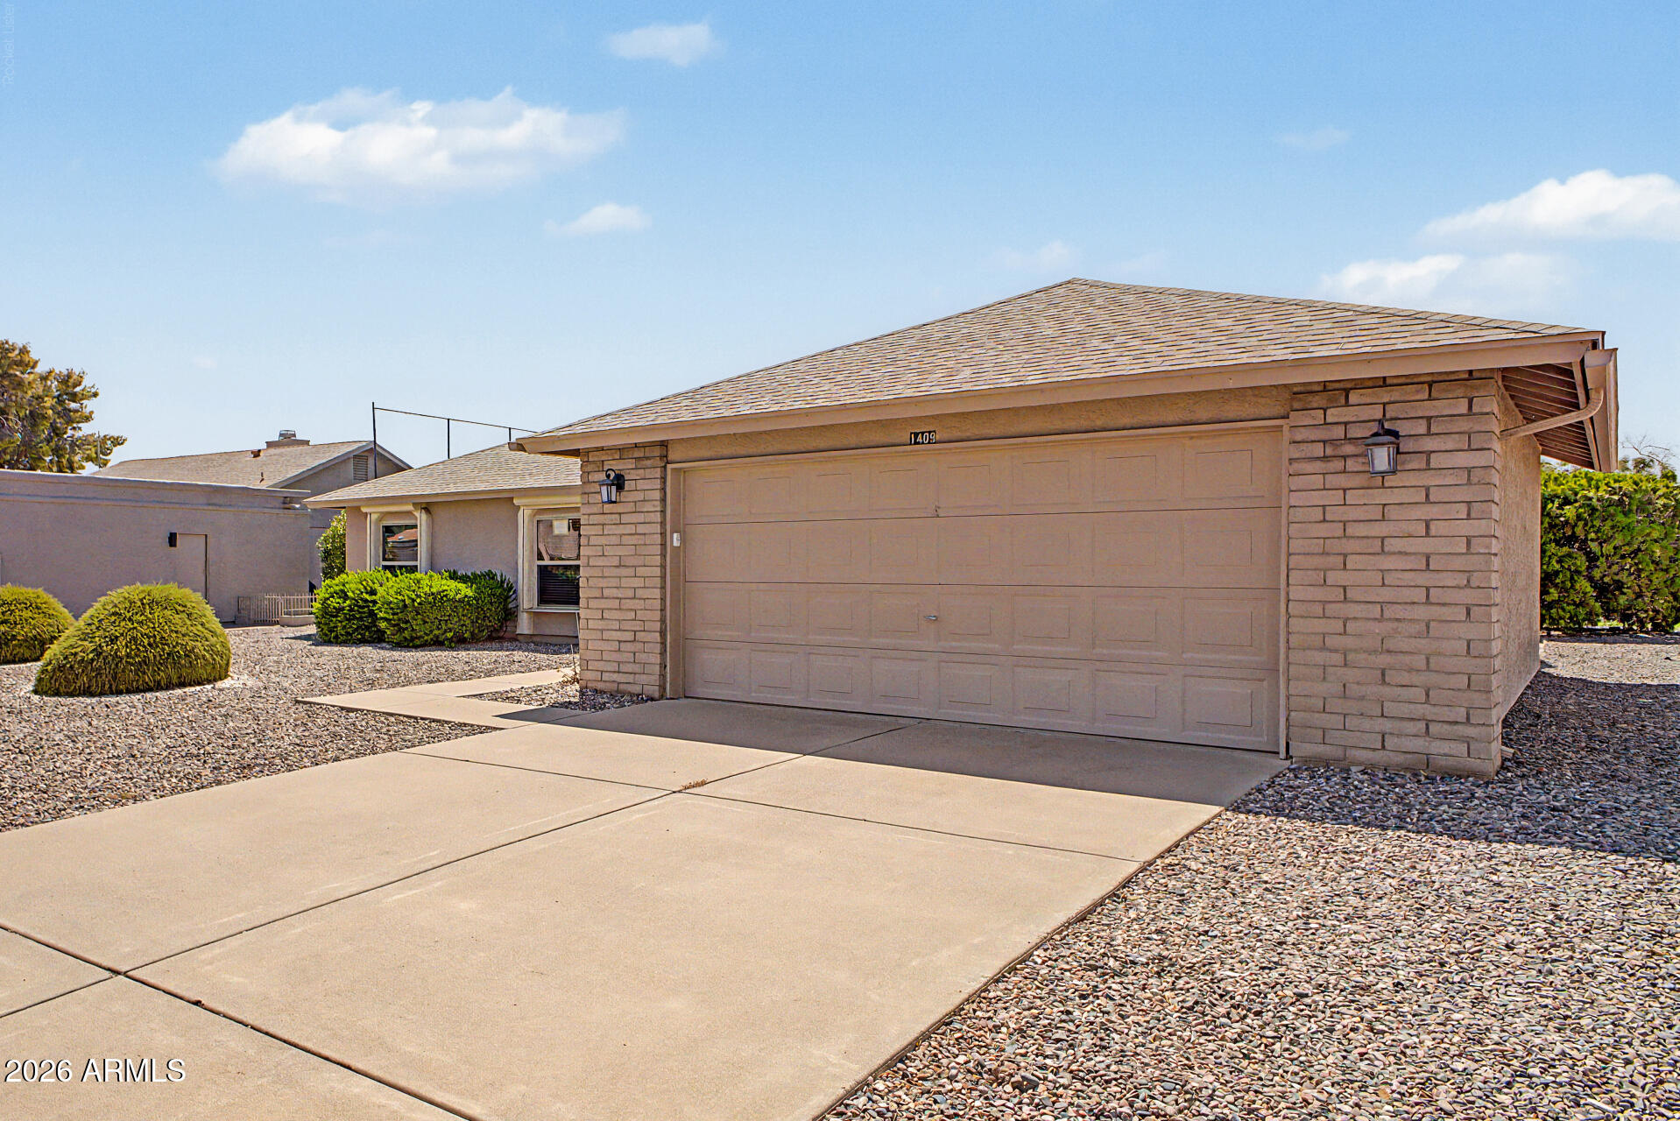
Single-story home with a wide attached garage, concrete driveway, and gravel landscaping.
Home exterior with a wide two-car garage, brick facade, and gravel desert landscaping.
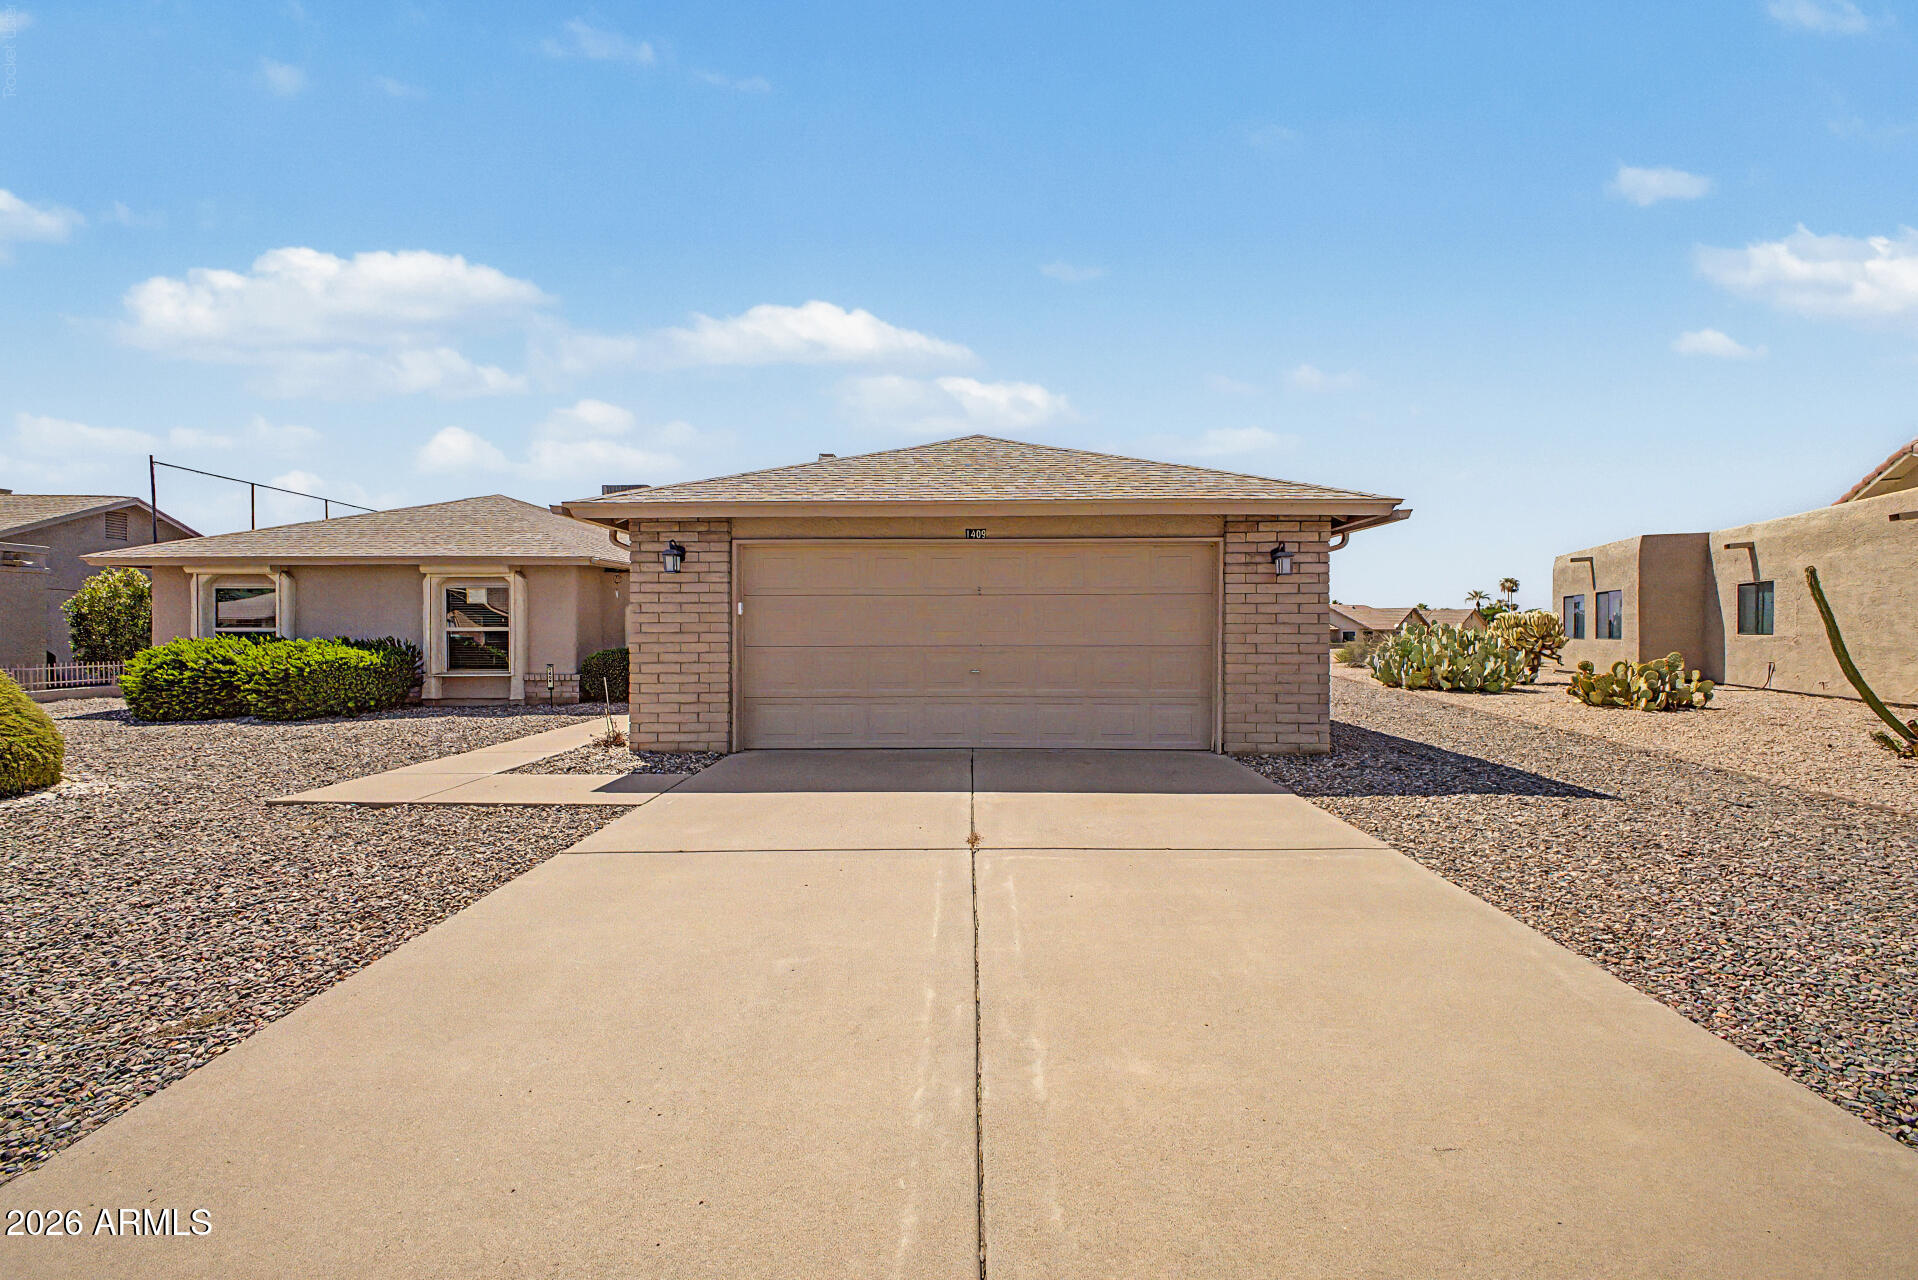
Single-story home with a two-car garage, wide driveway, and desert landscaping.
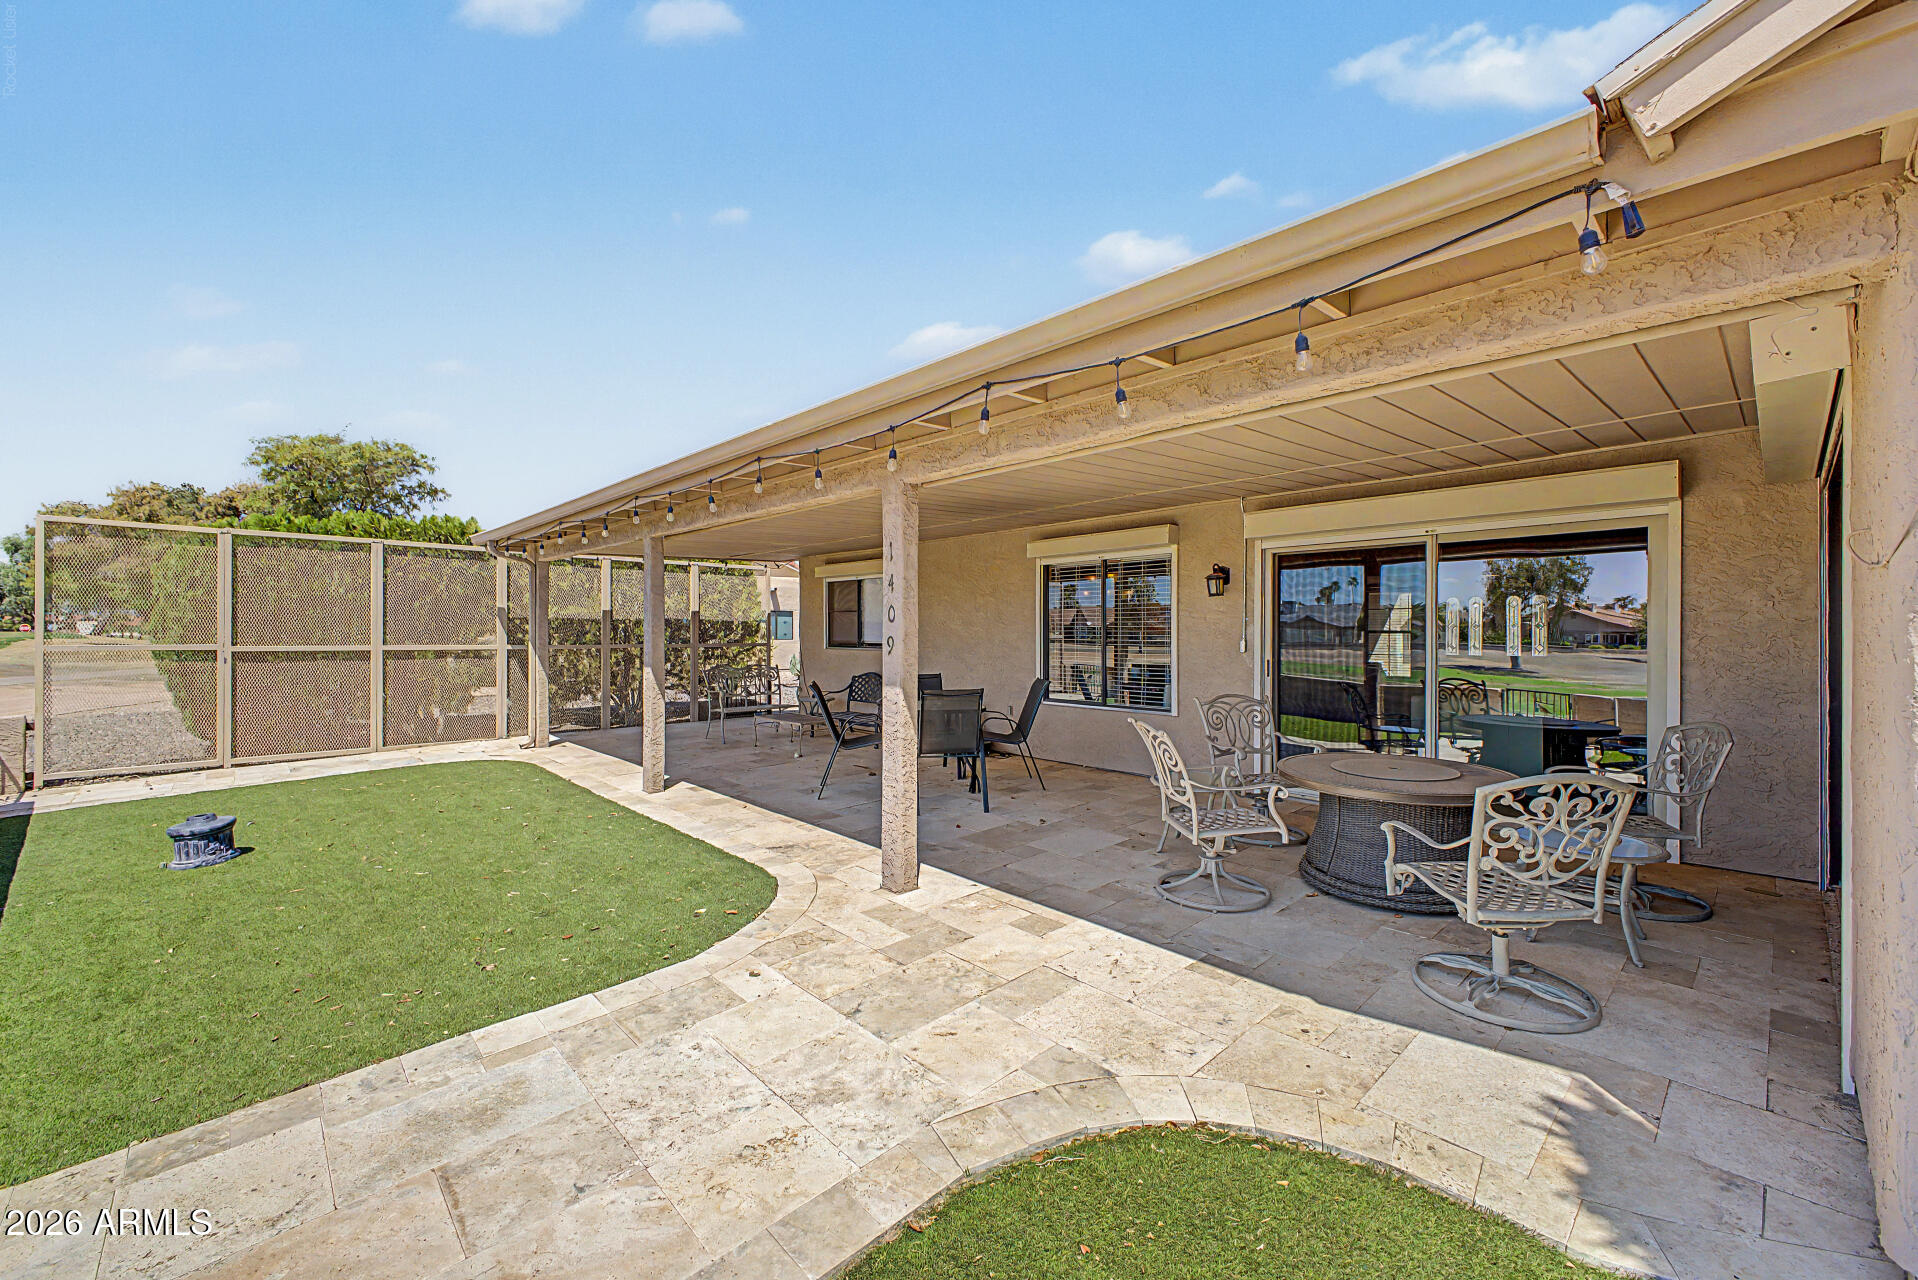
Covered backyard patio with tiled flooring, metal furniture, string lights, and a fenced lawn.
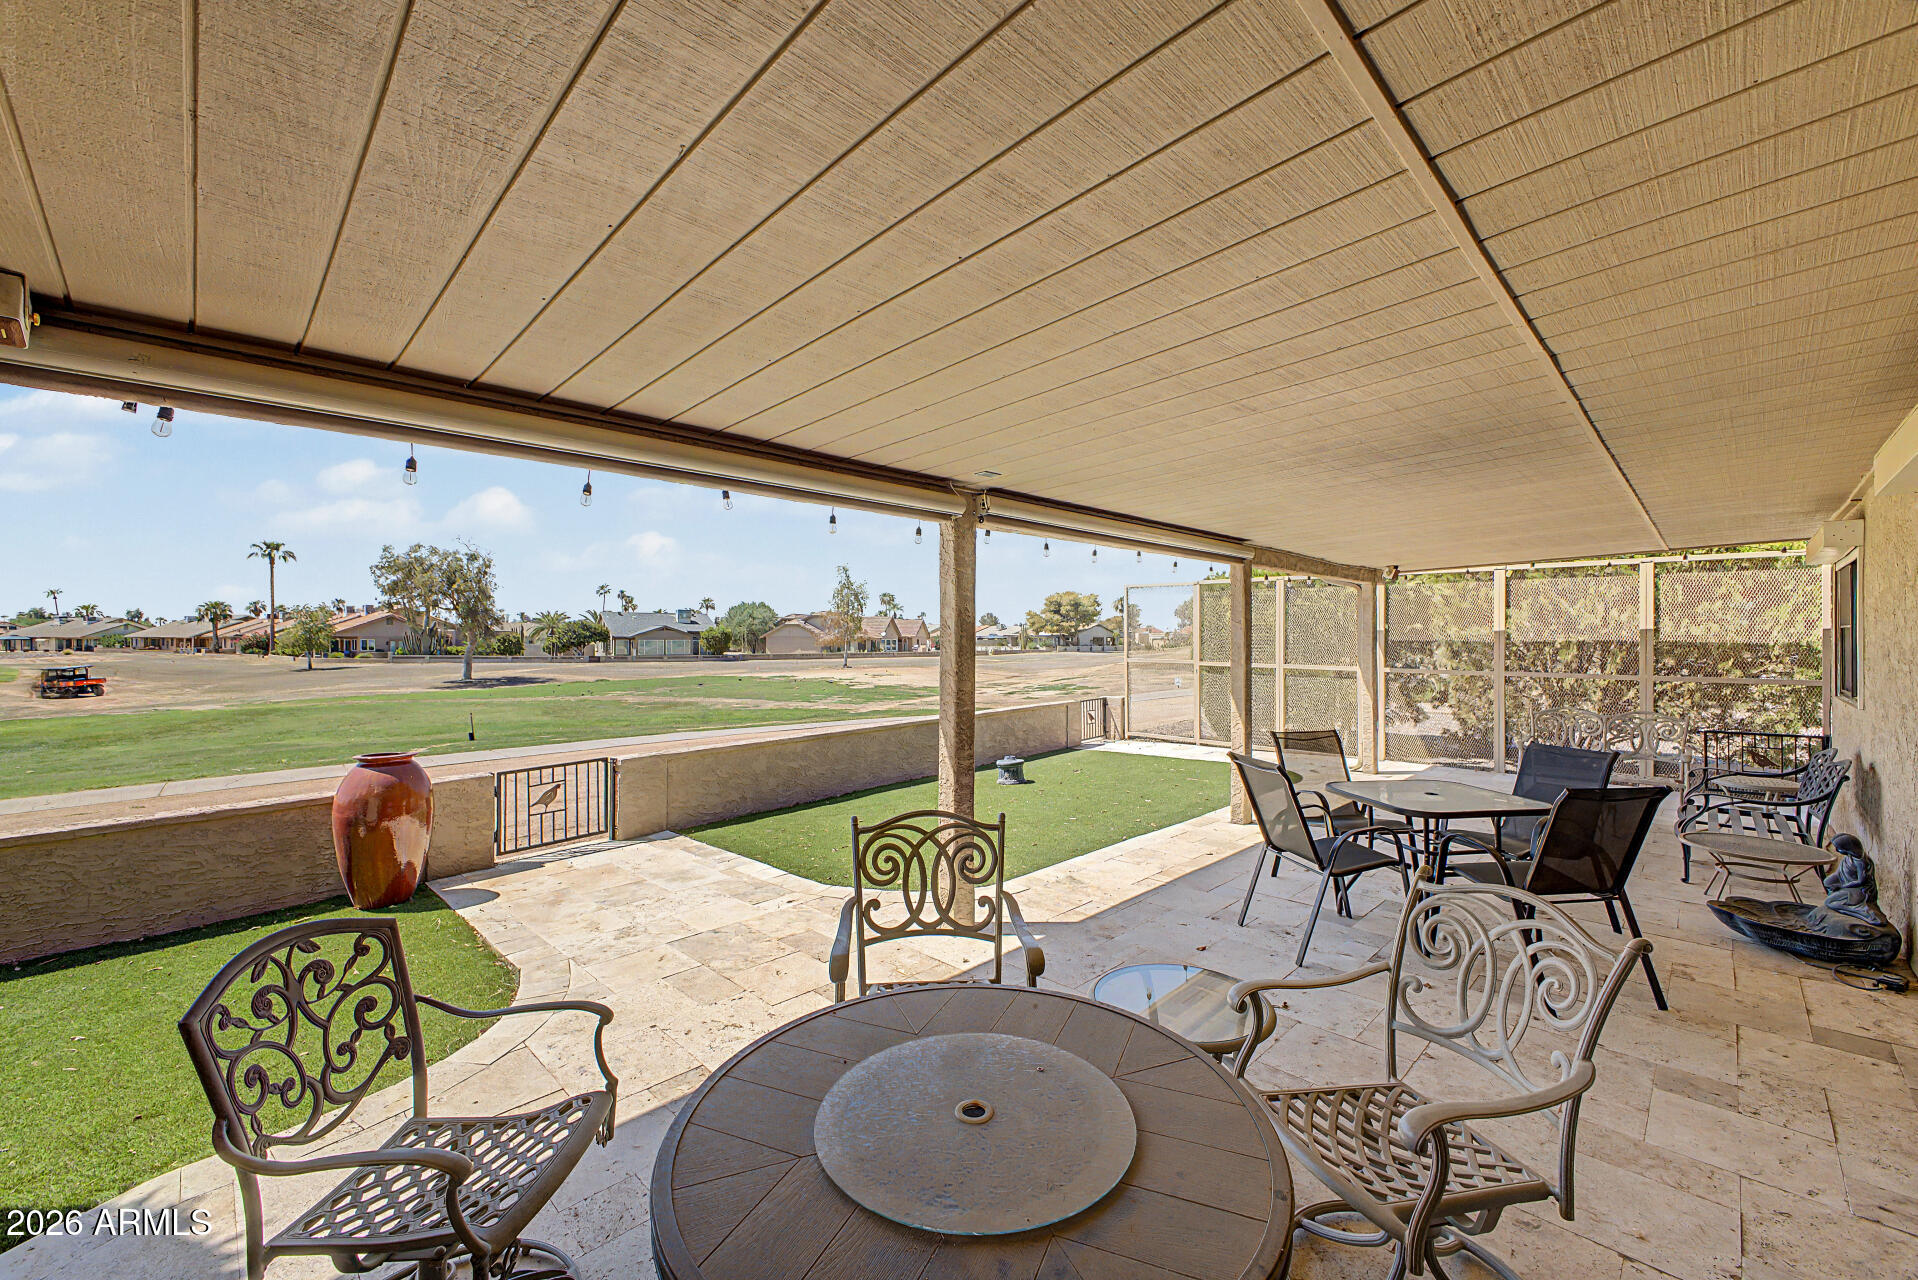
Covered patio with stone paving and outdoor dining furniture overlooking a fenced lawn and open grassy area.
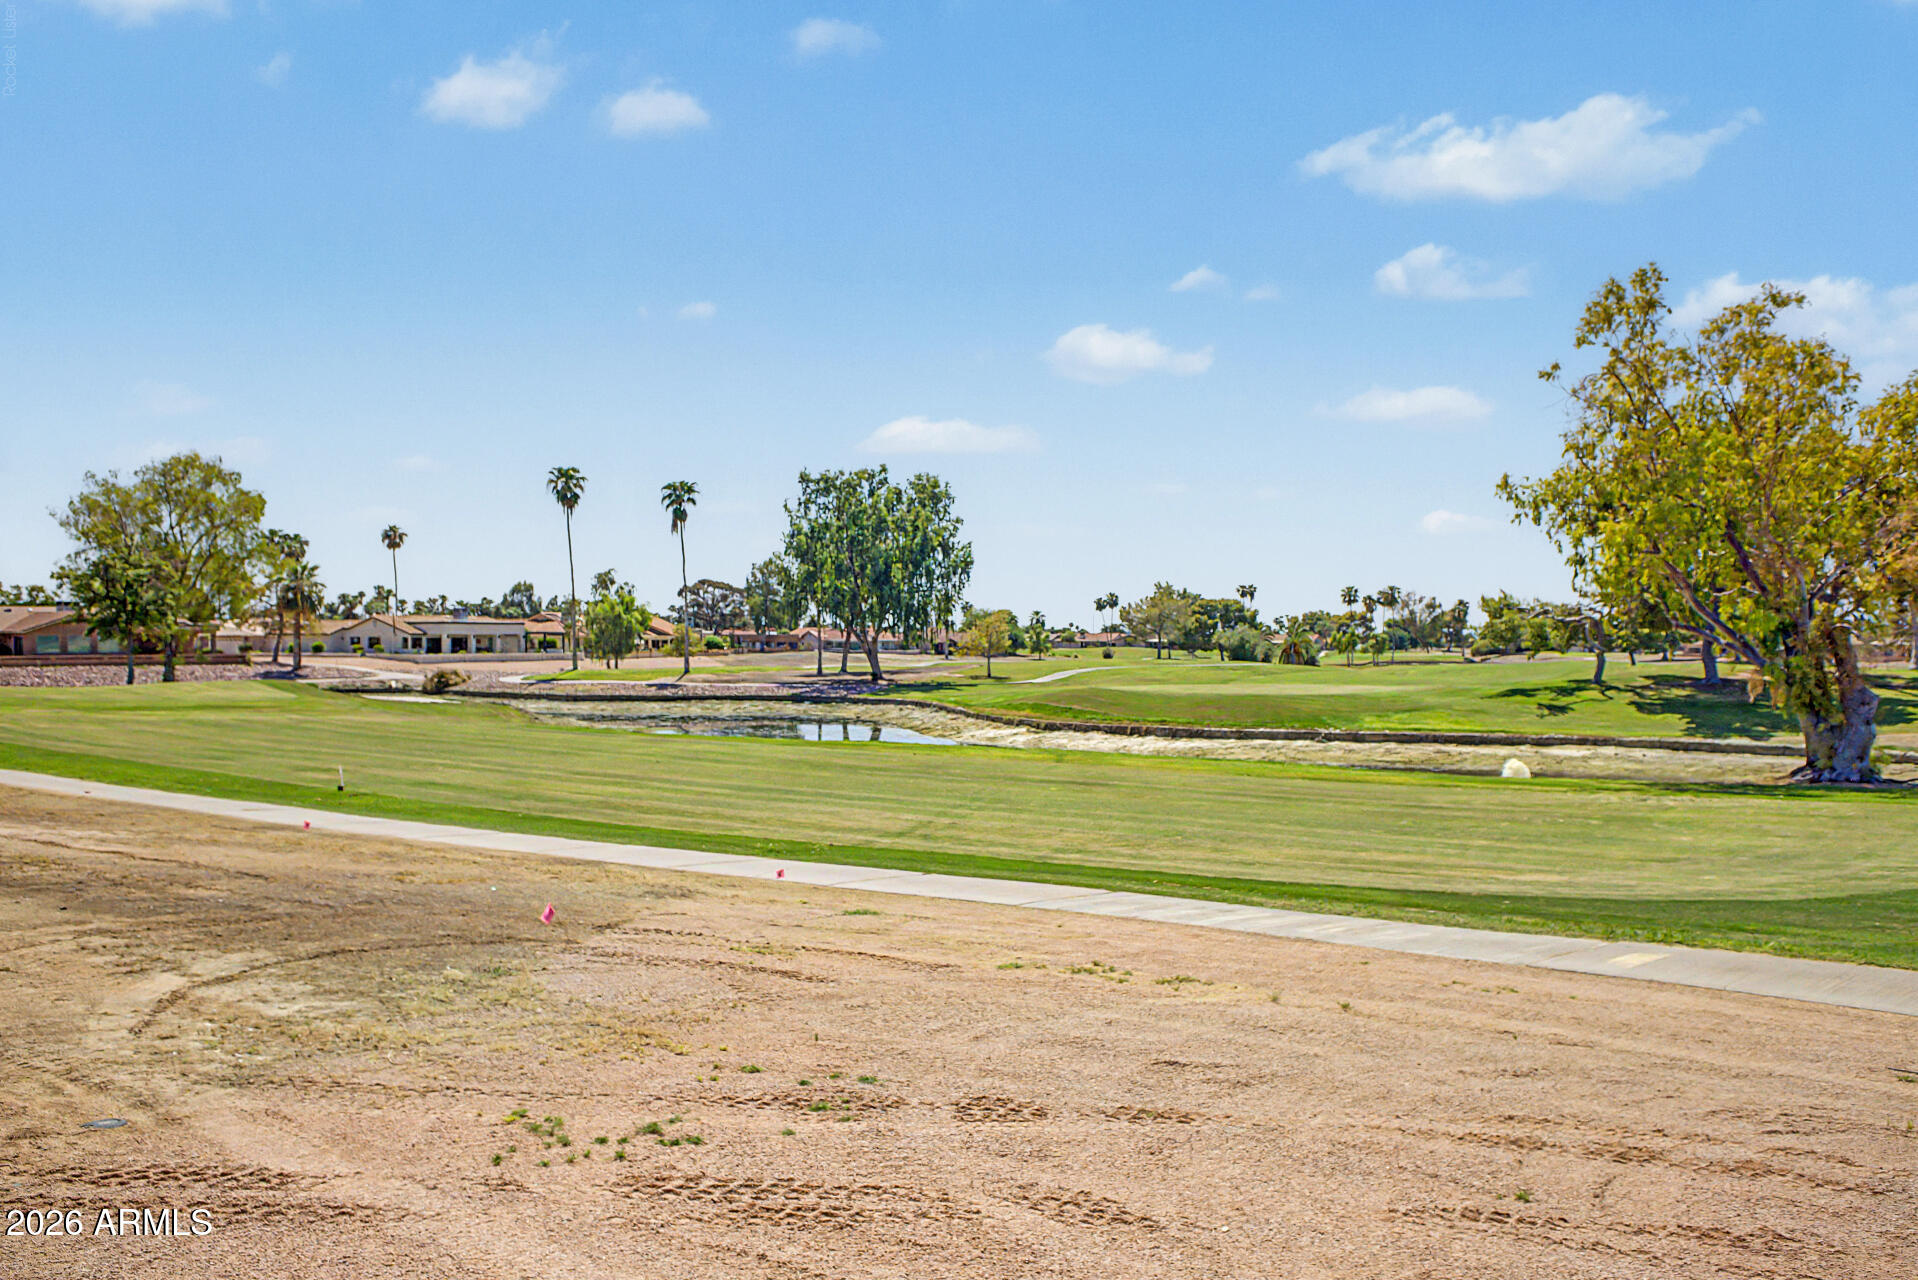
Golf course with a small pond, palm trees, and homes along the fairway.
Golf course with green fairways, a small pond, palm trees, and homes in the distance.
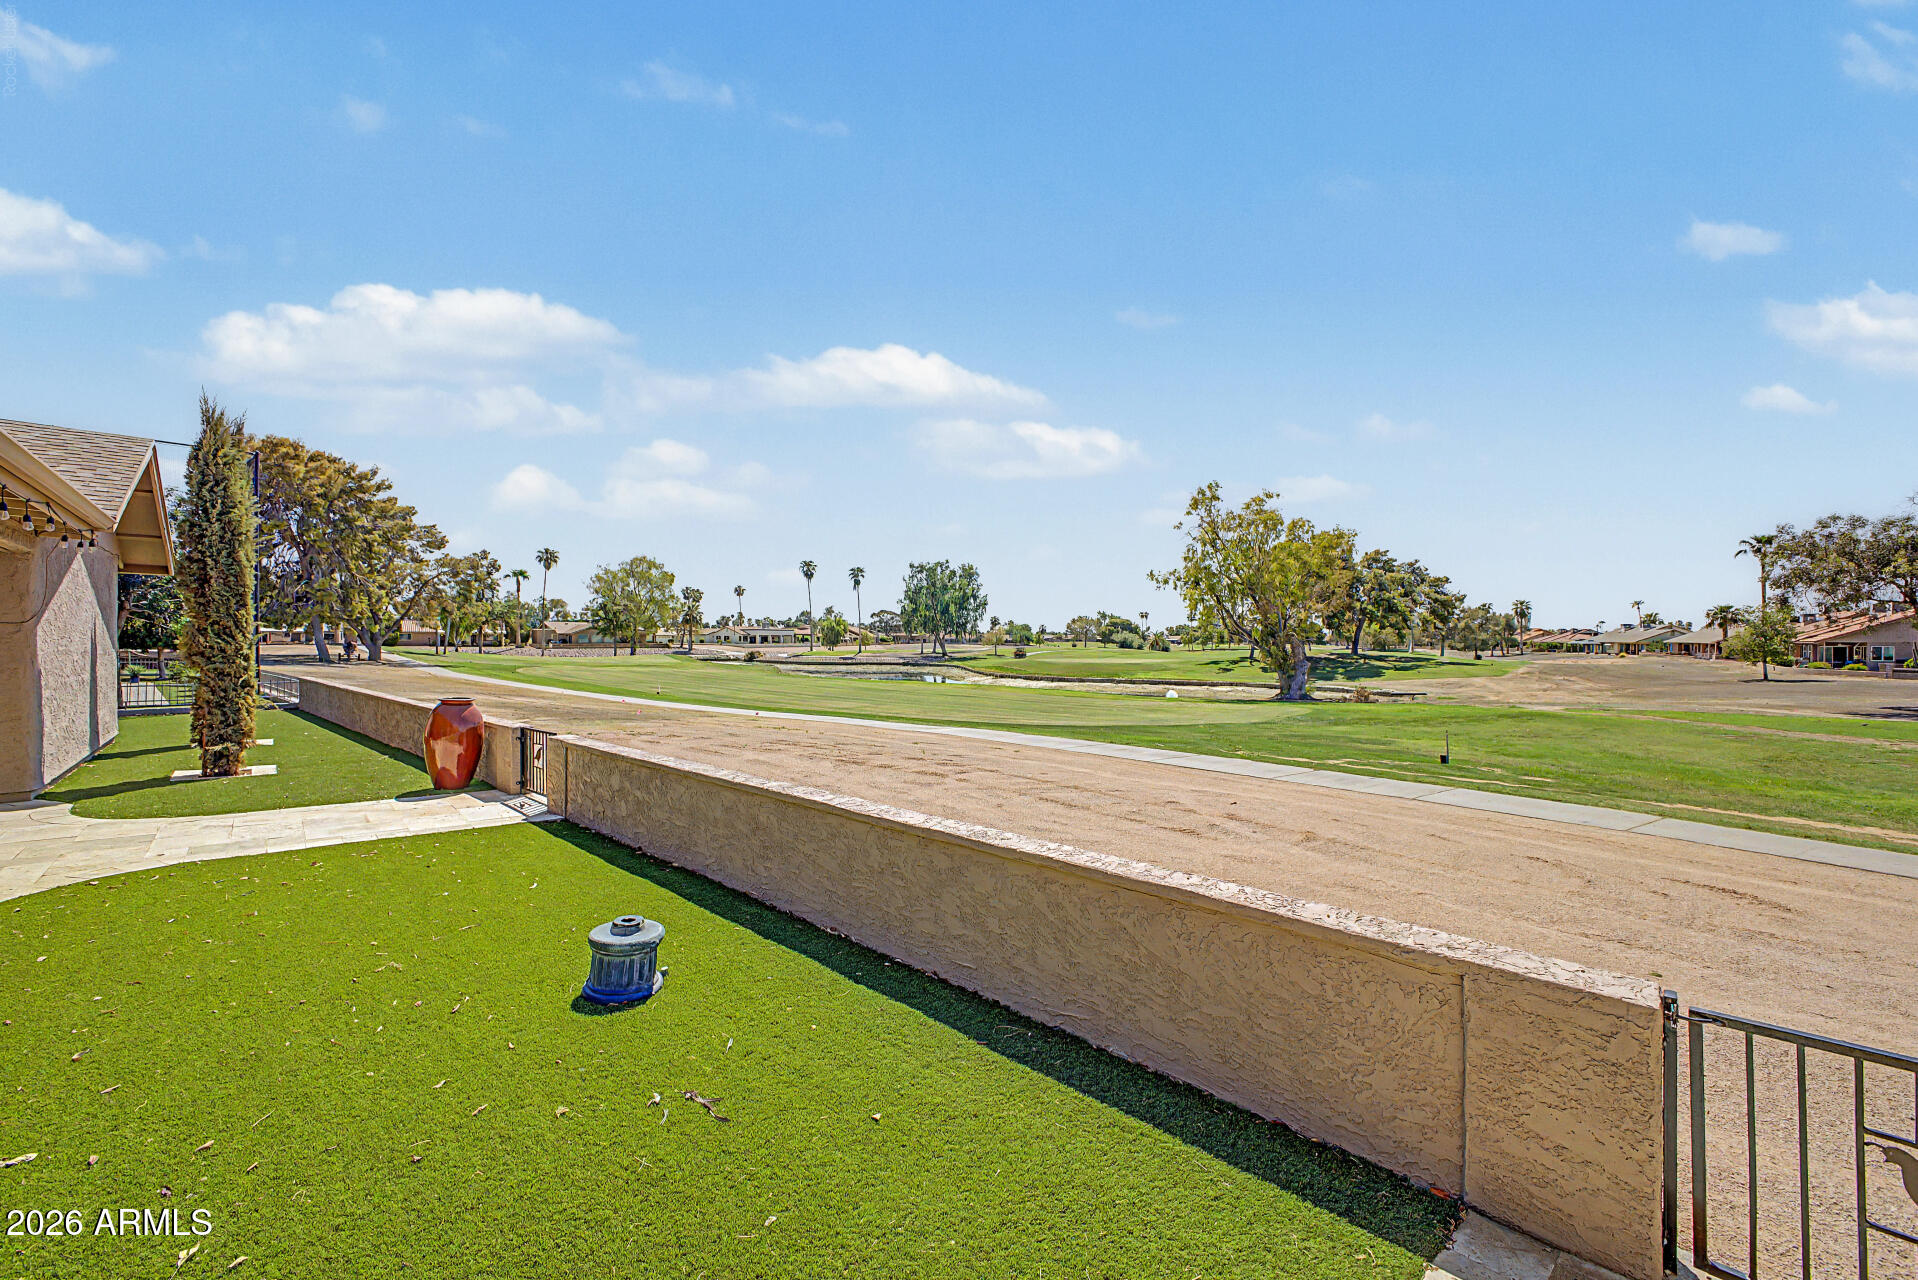
Backyard overlooking a golf course, with a stucco wall and lawn in the foreground.
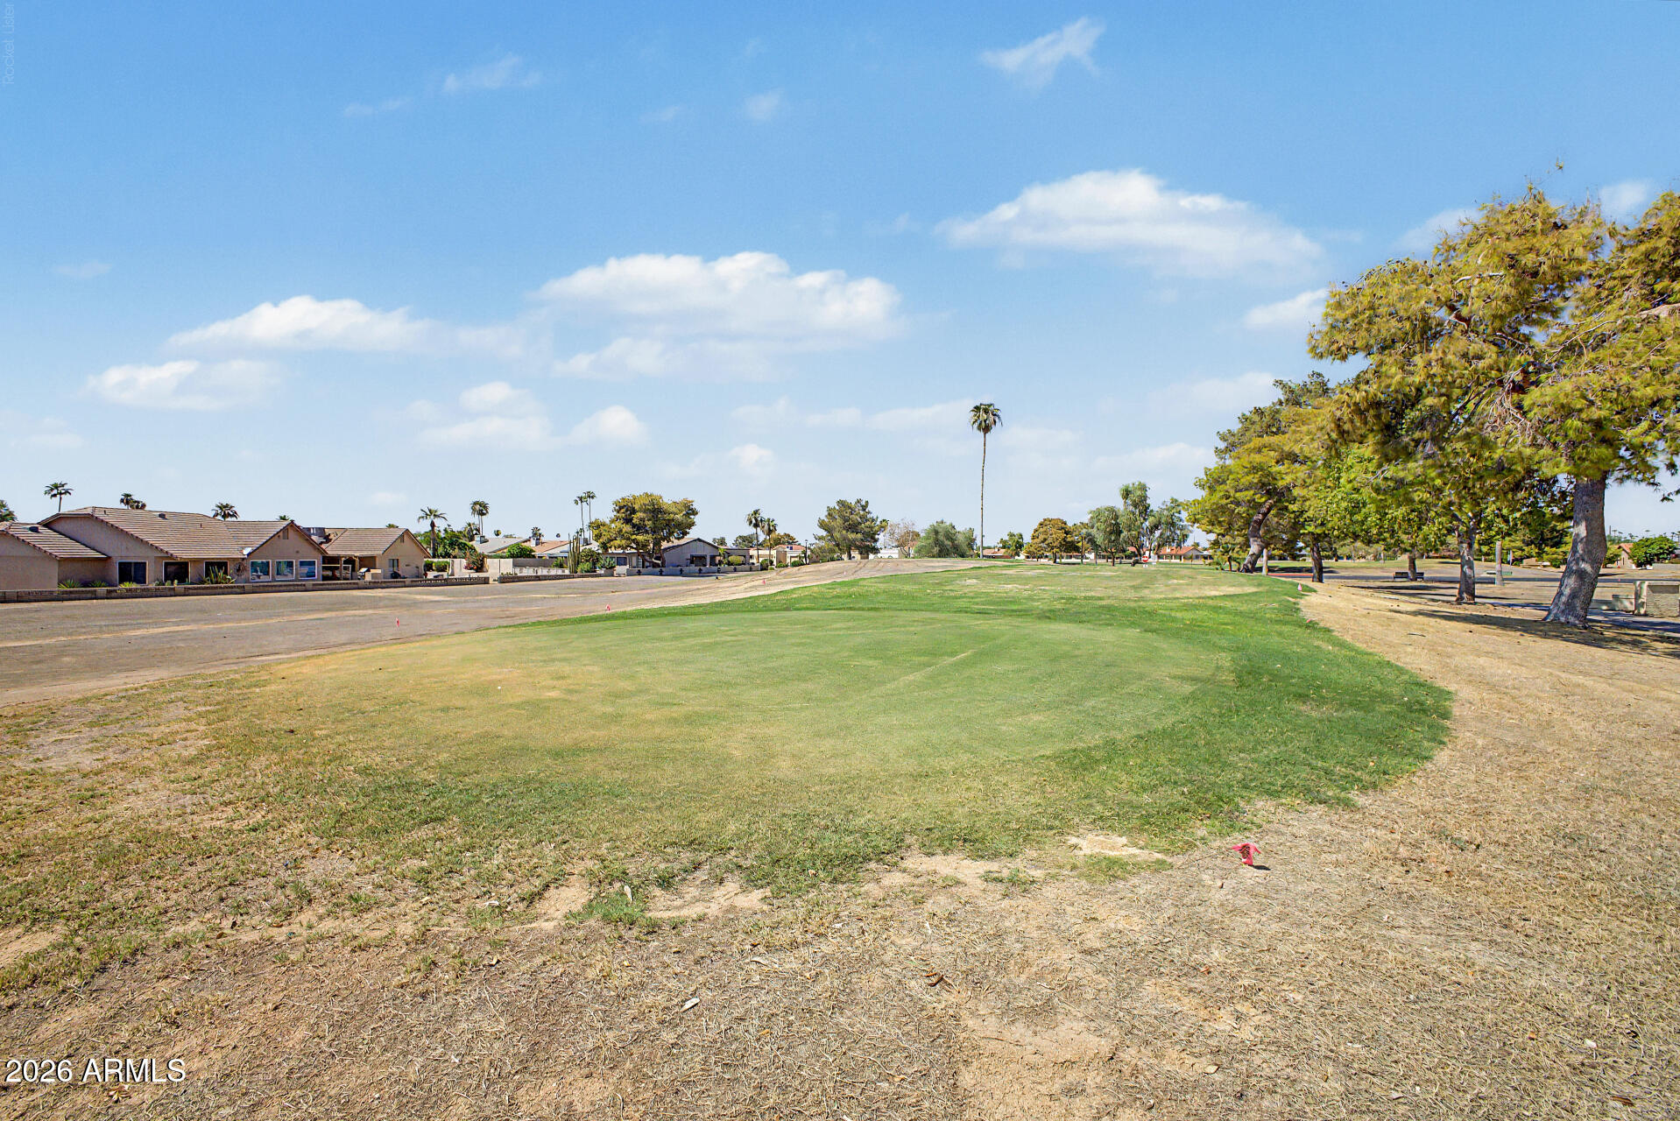
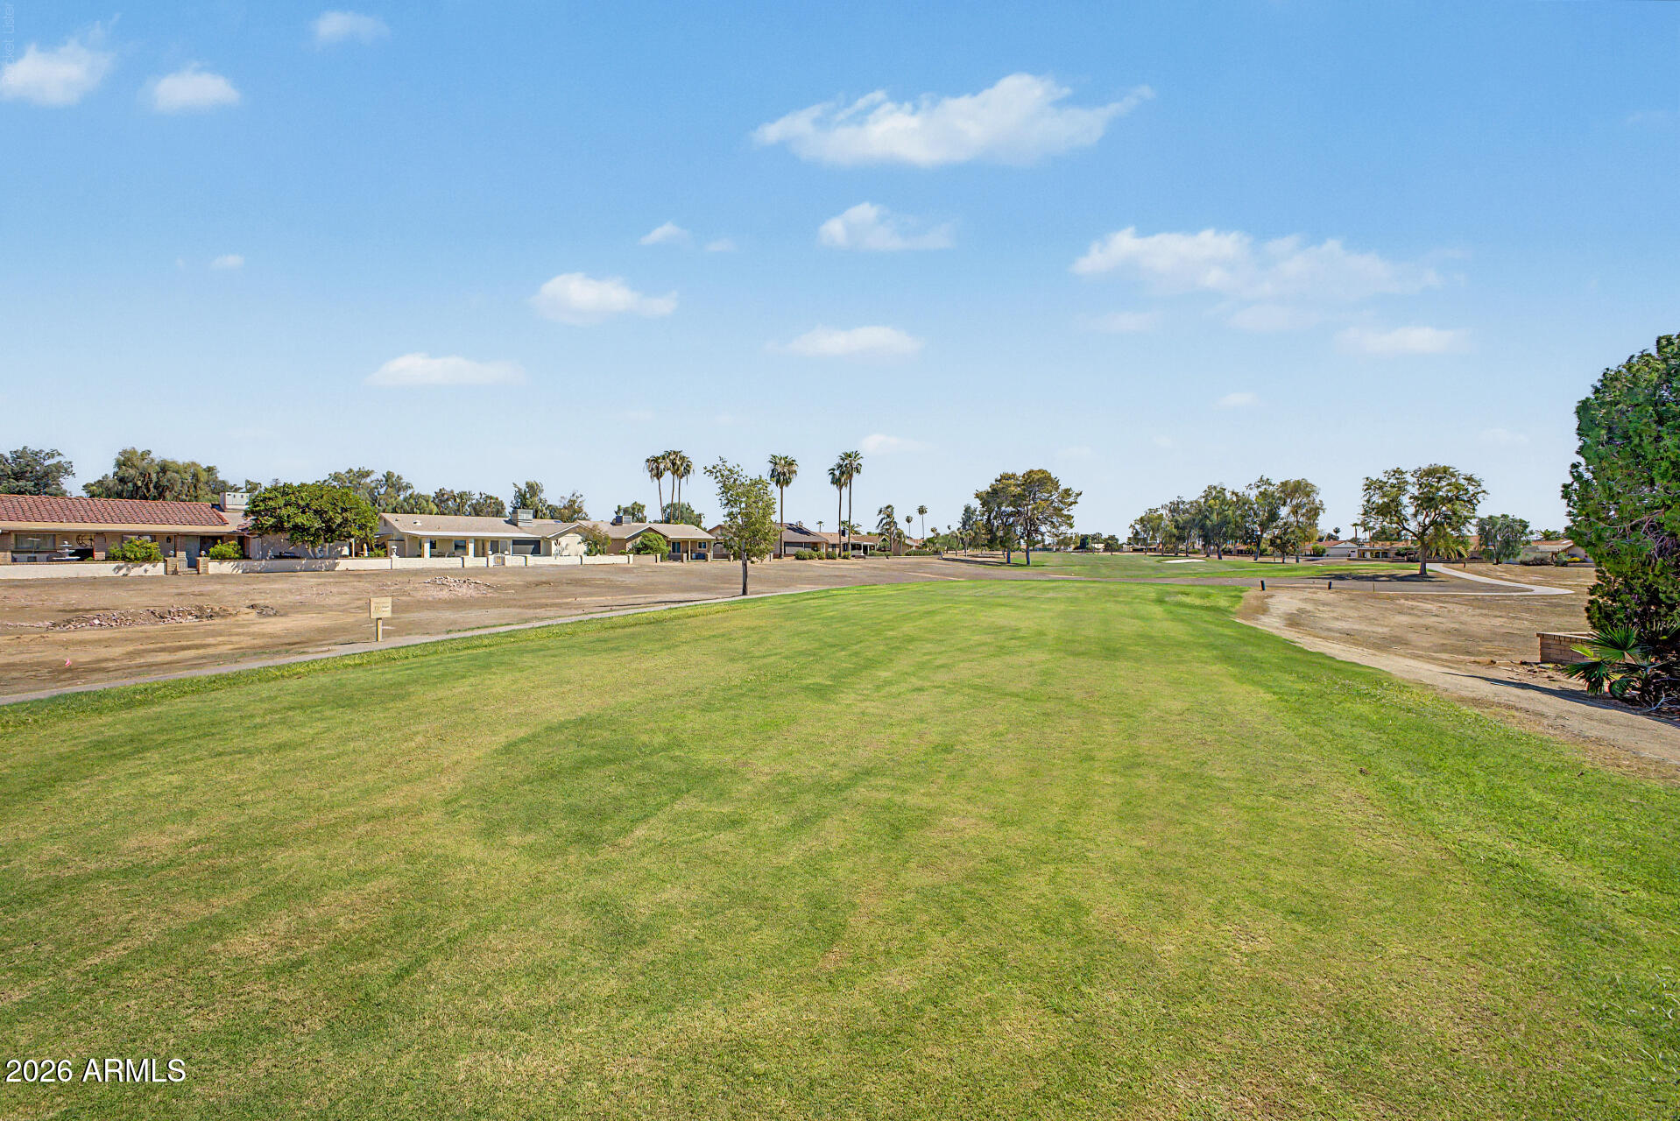
Golf-course lawn beside single-story homes, with mature trees and palms.
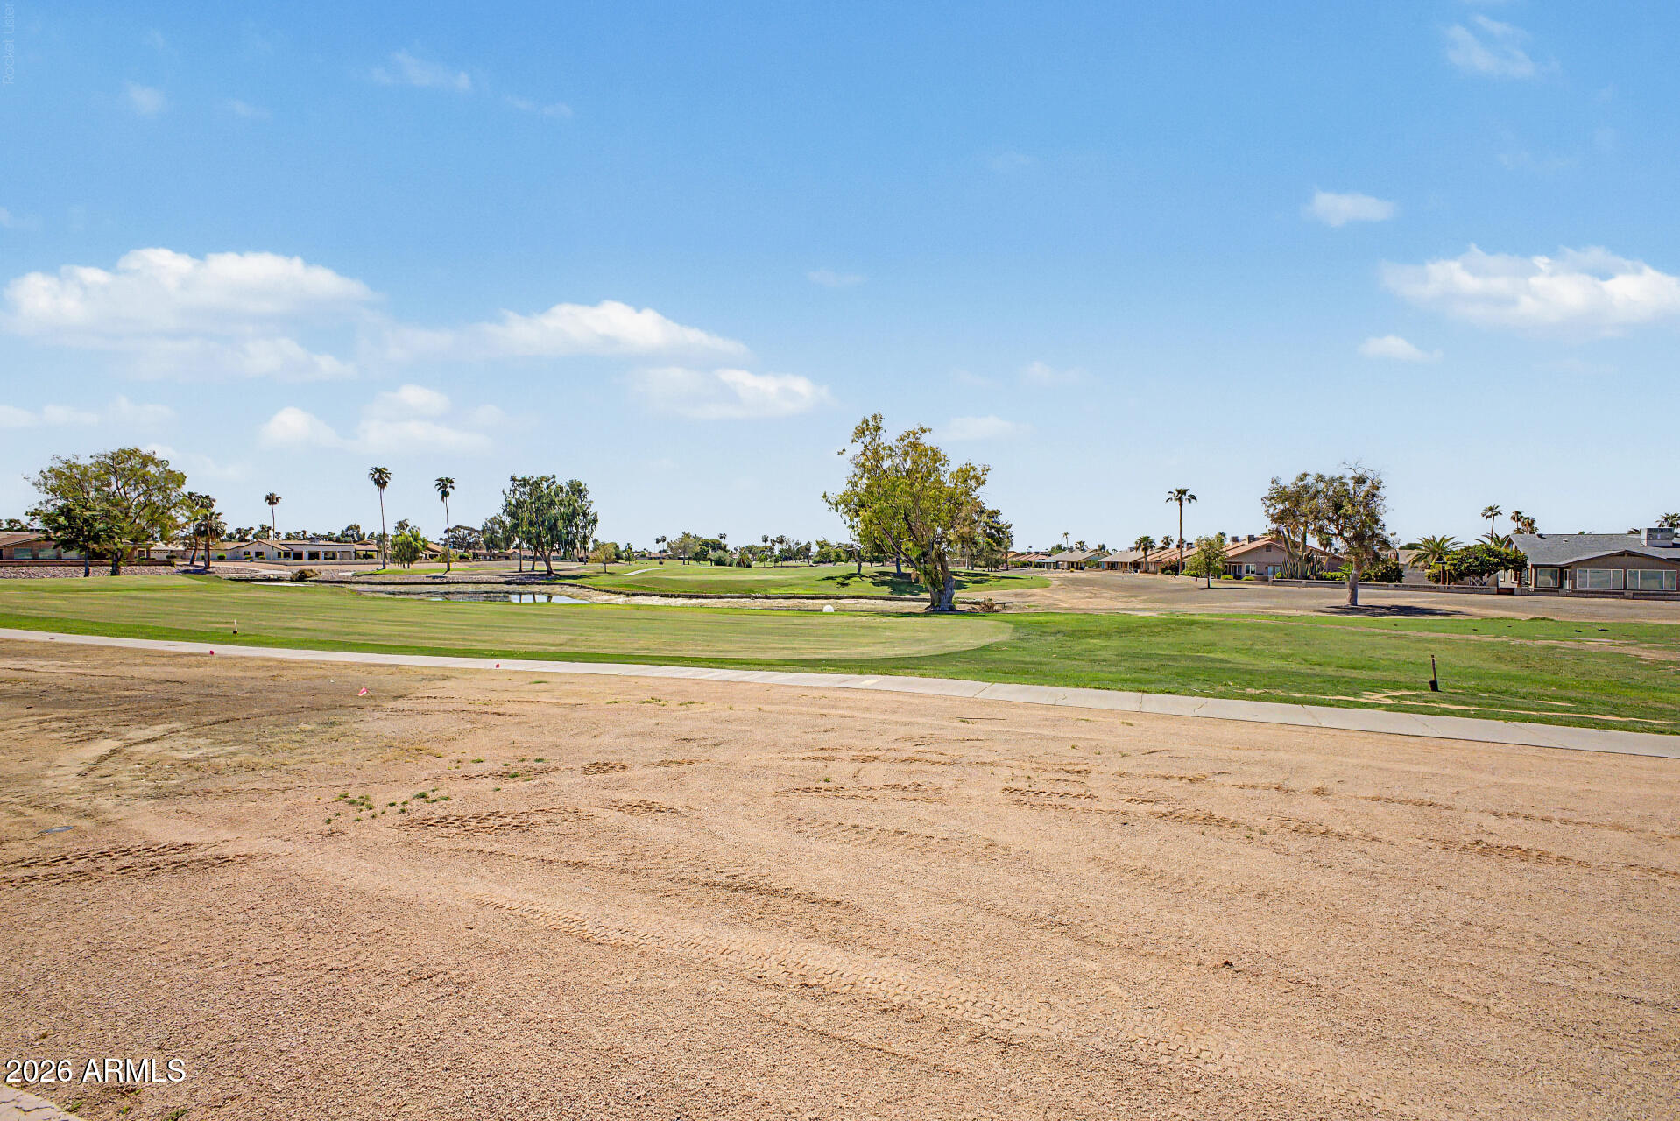
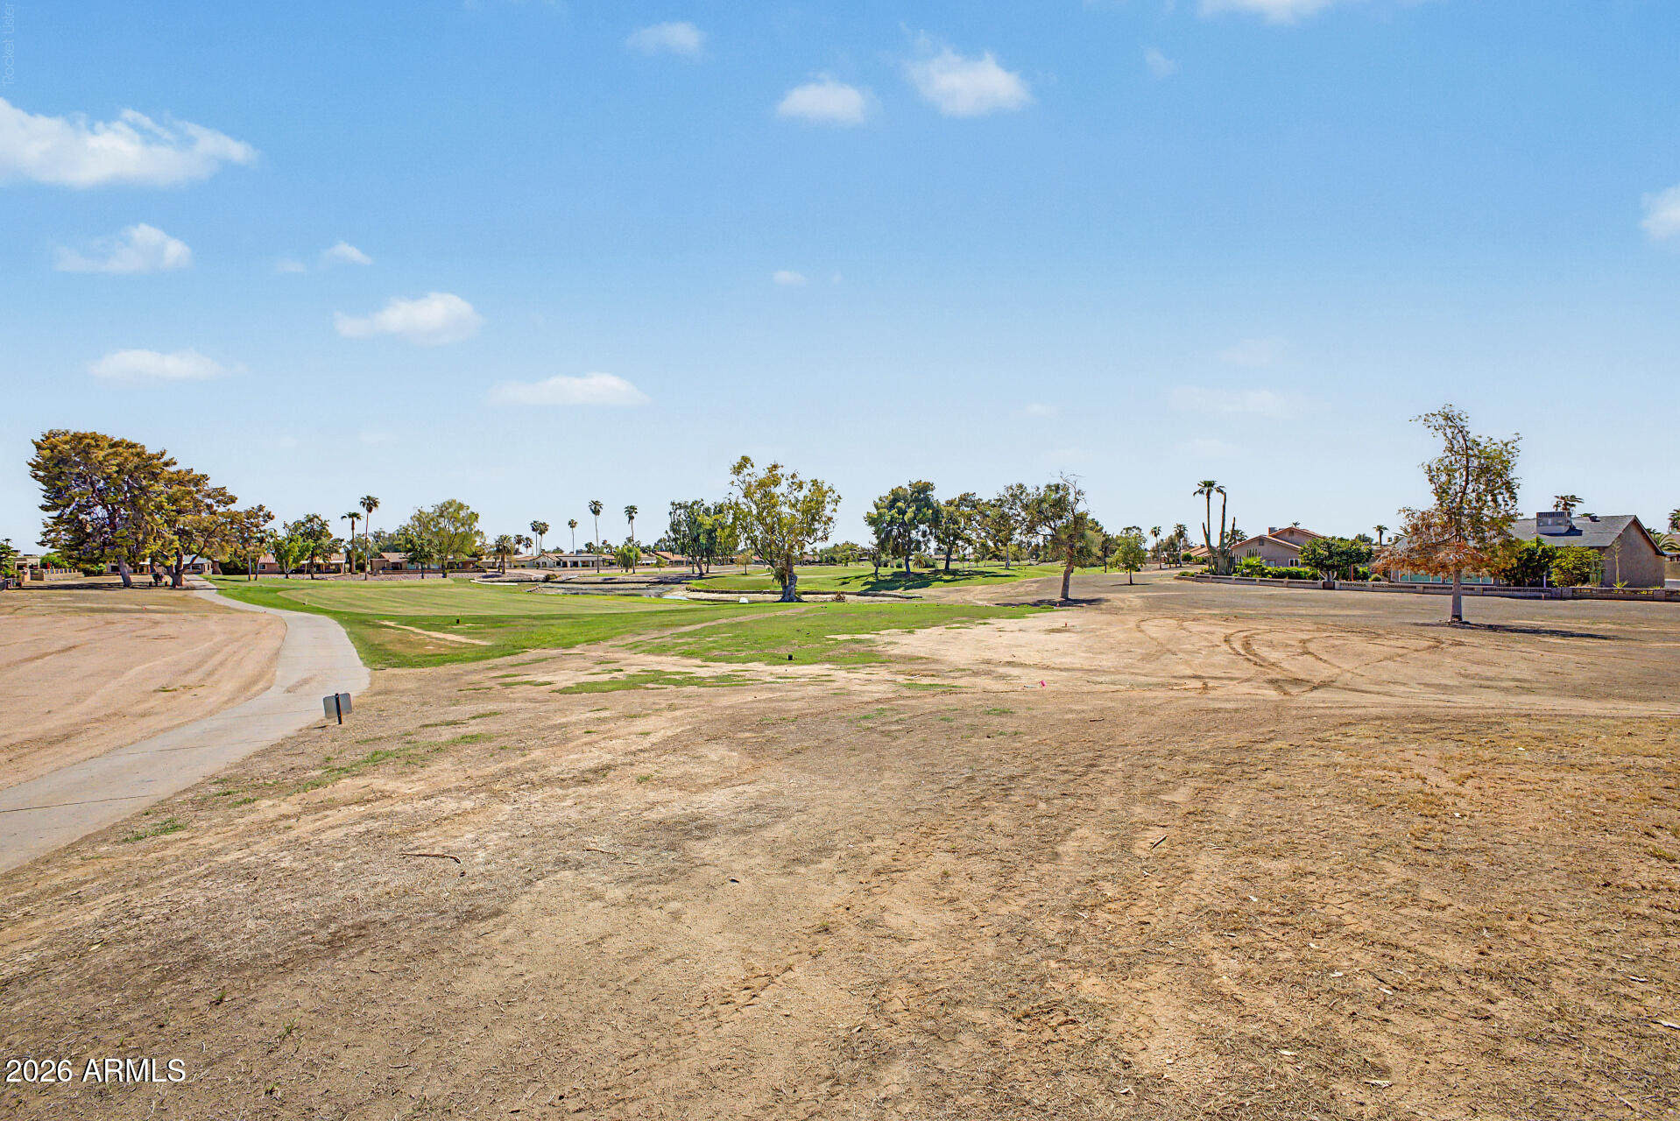
Residential golf course with a curving path, patchy fairway, scattered palms, and homes in the distance.
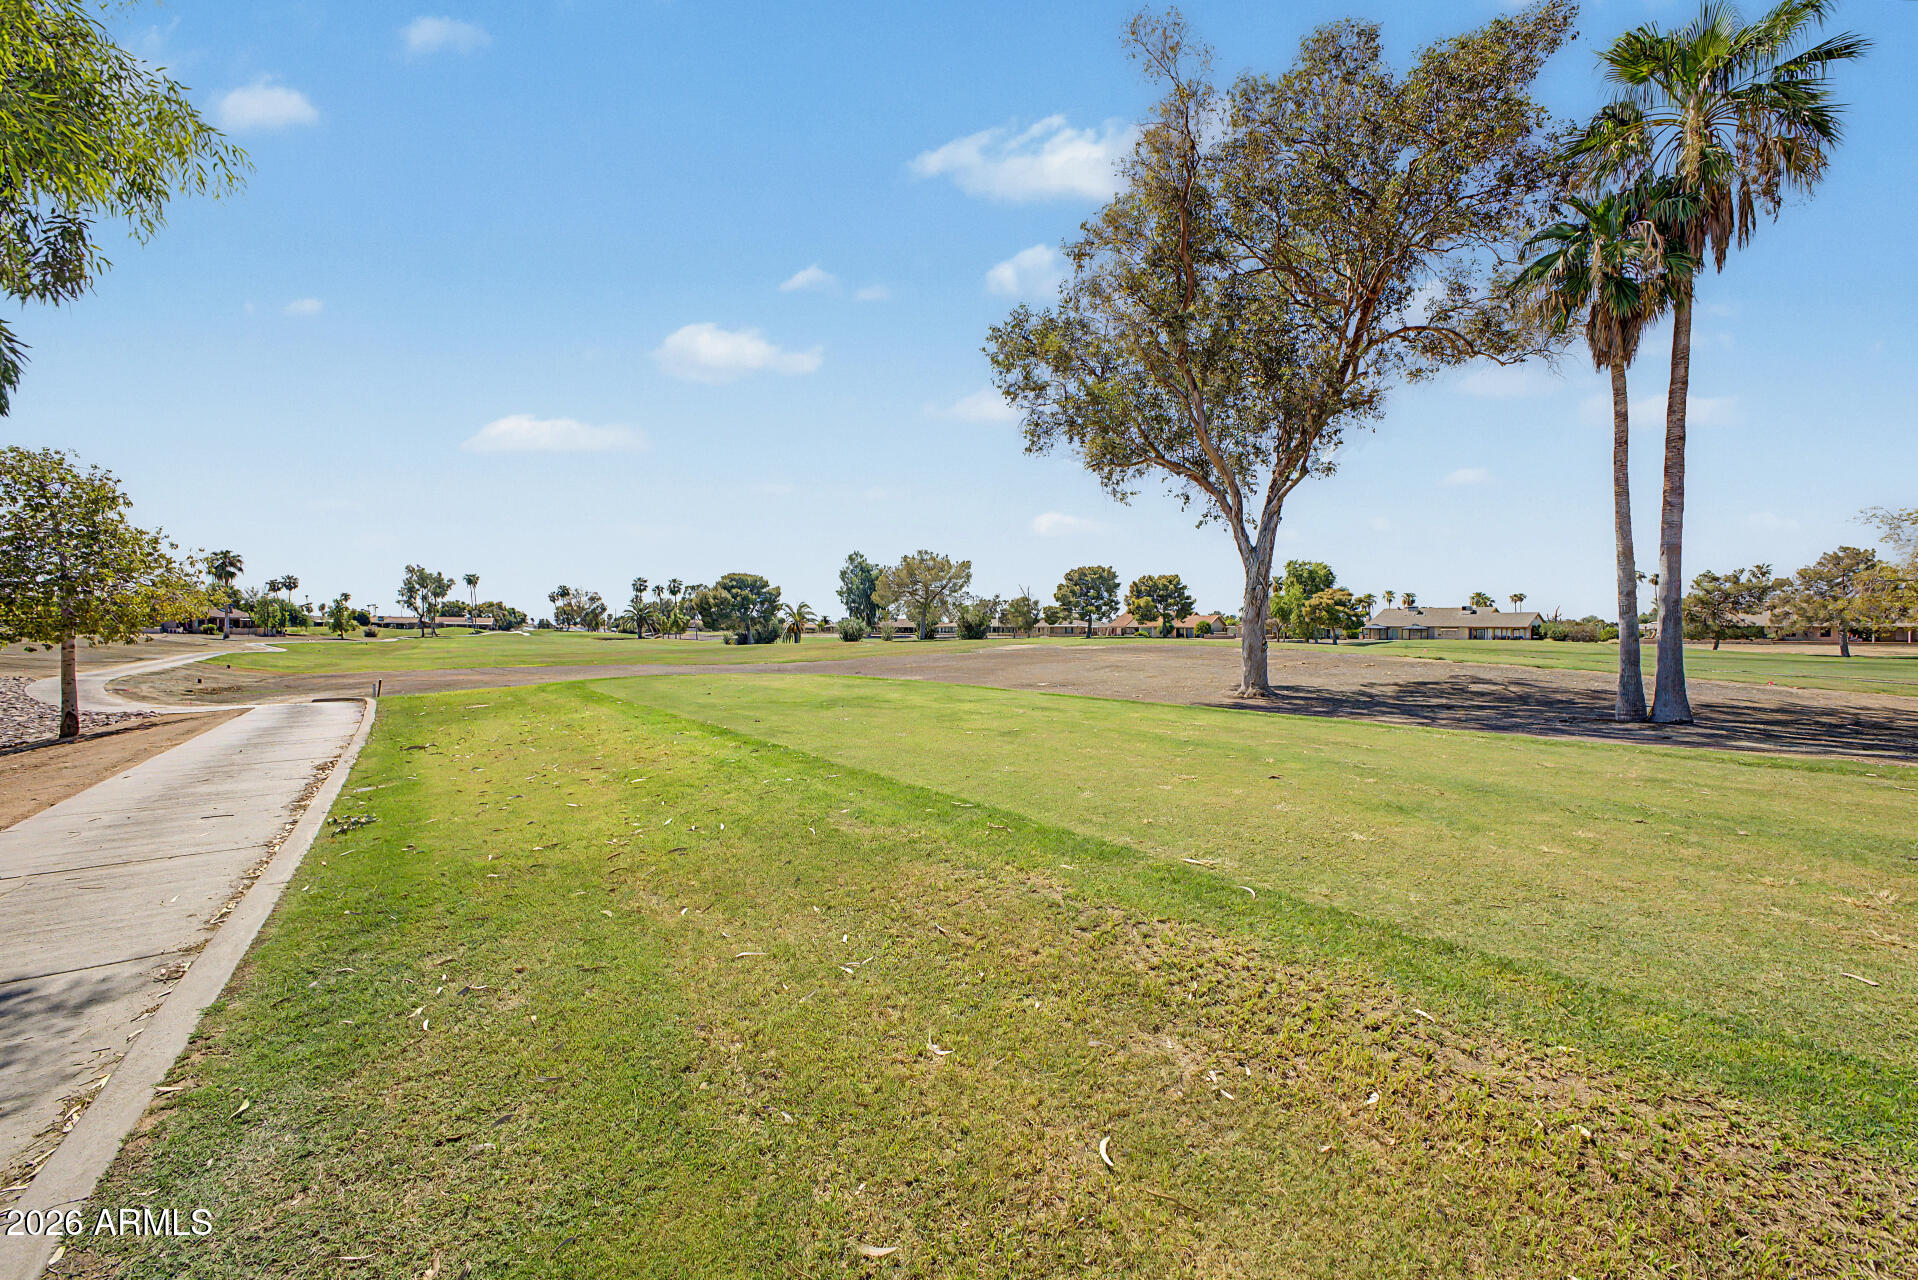
Golf course with green fairways, mature trees, surrounding homes, and a curved path.
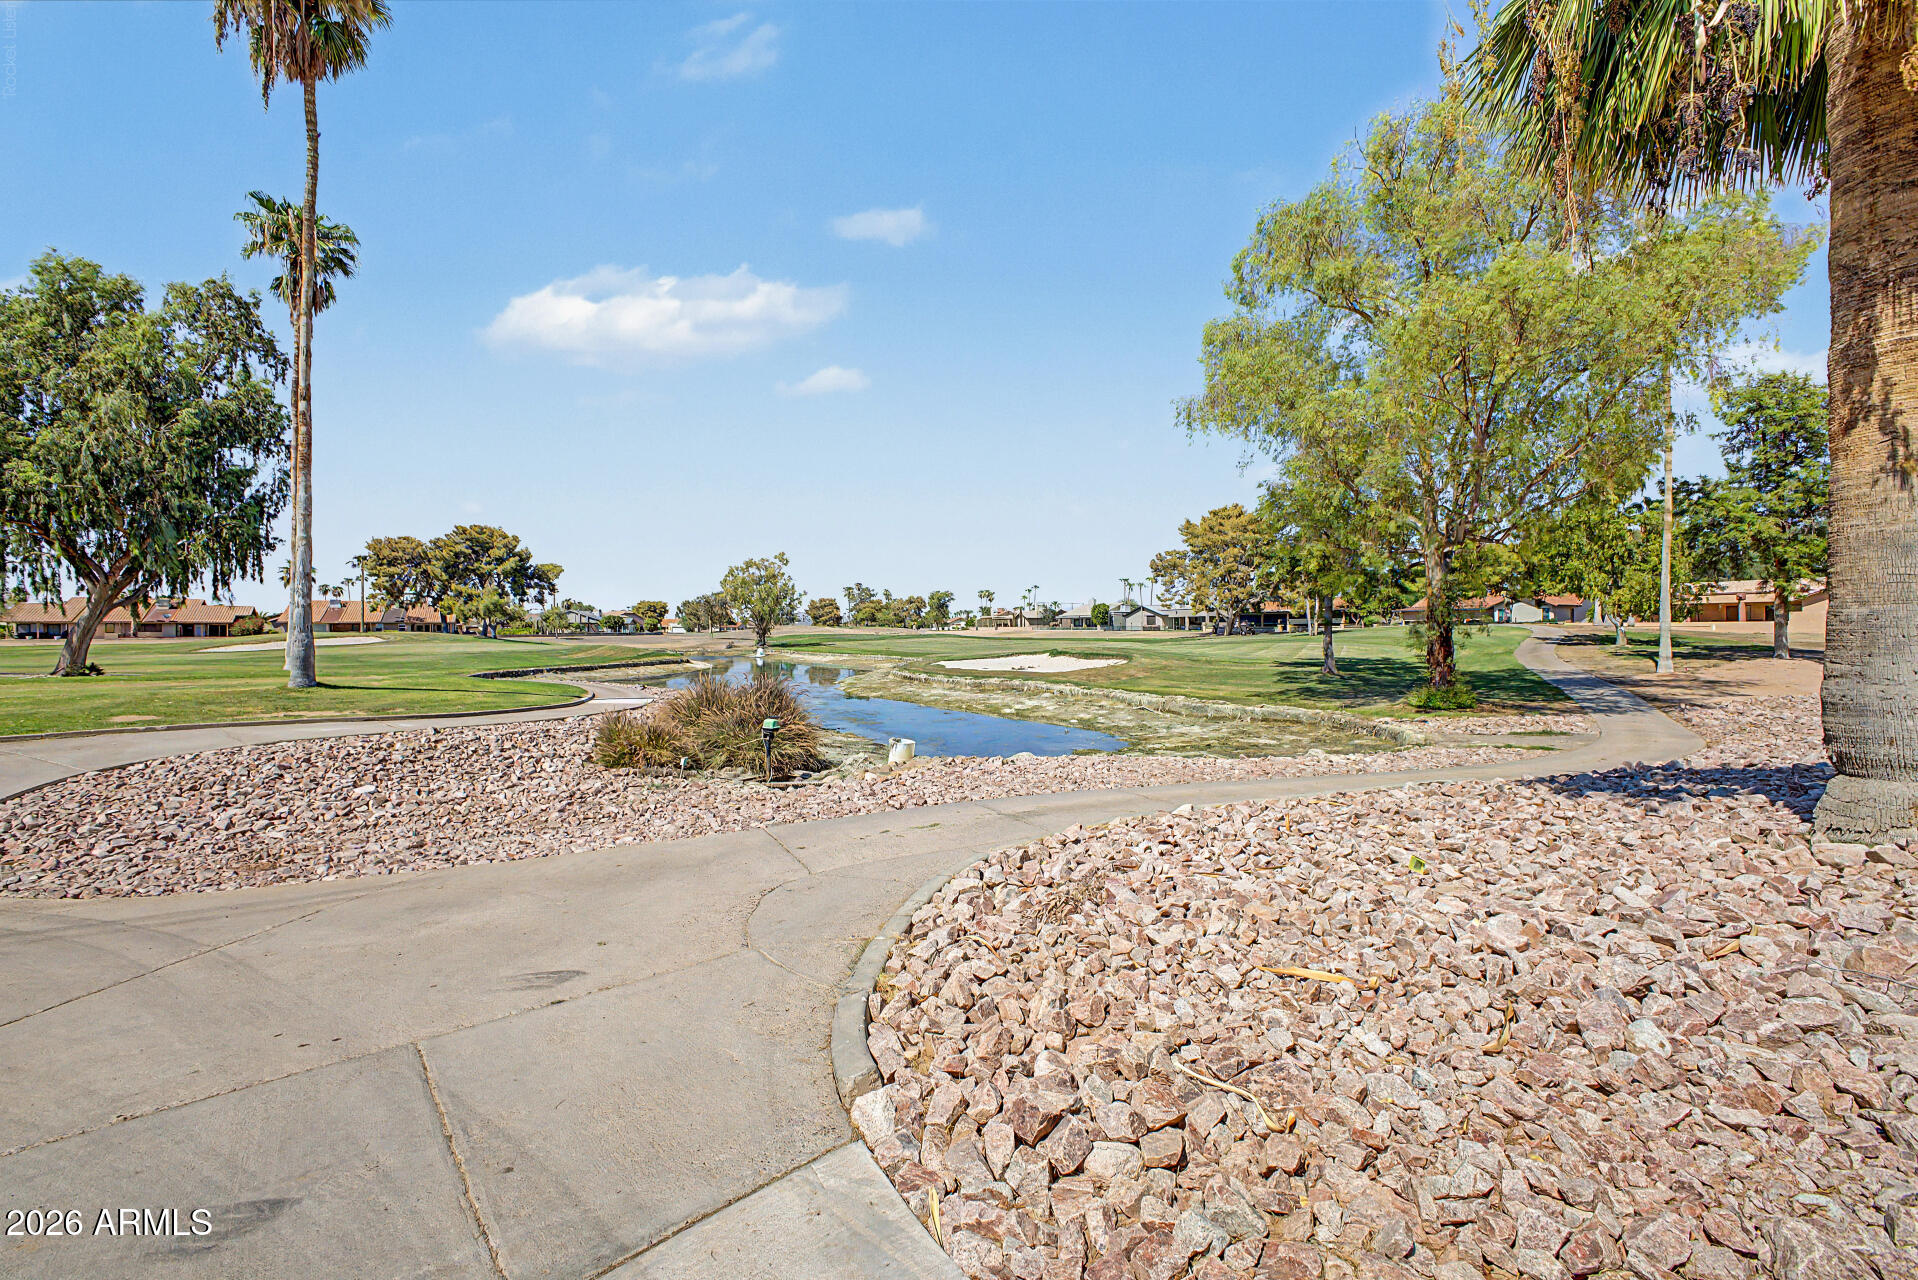
Landscaped golf course with a water feature, curving paths, palm trees, and homes in the distance.
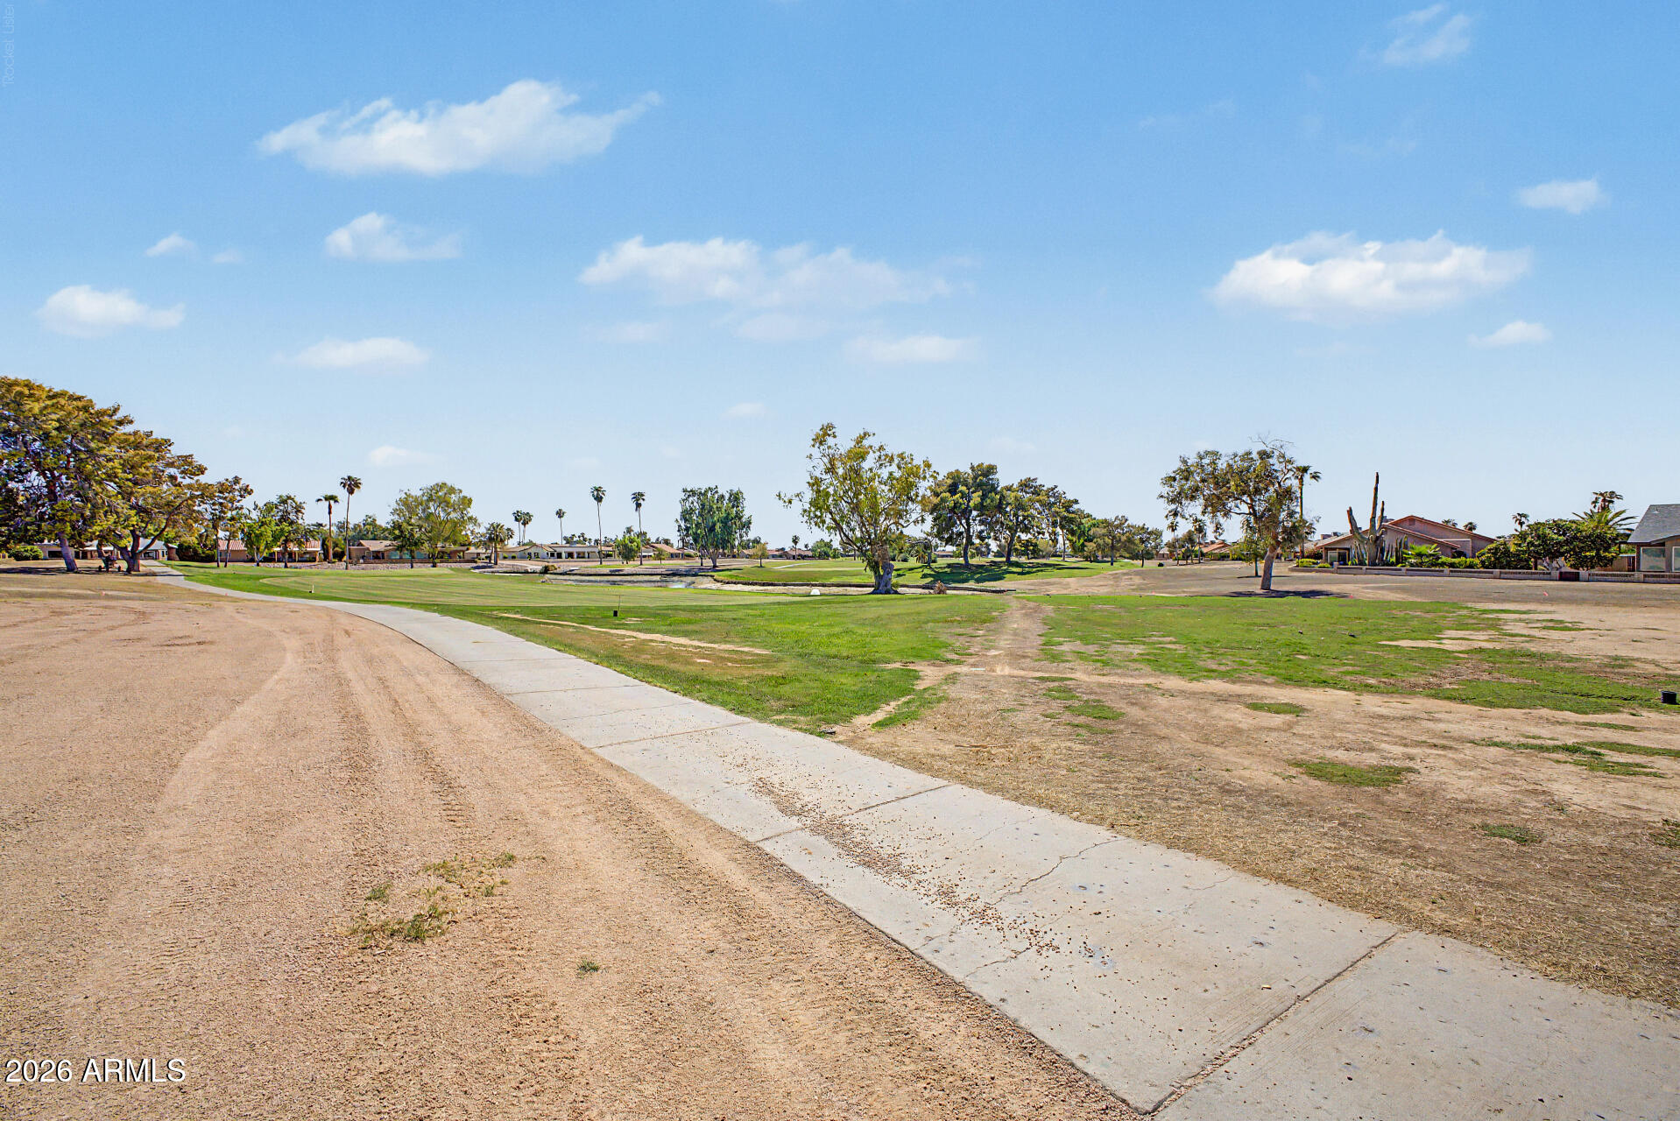
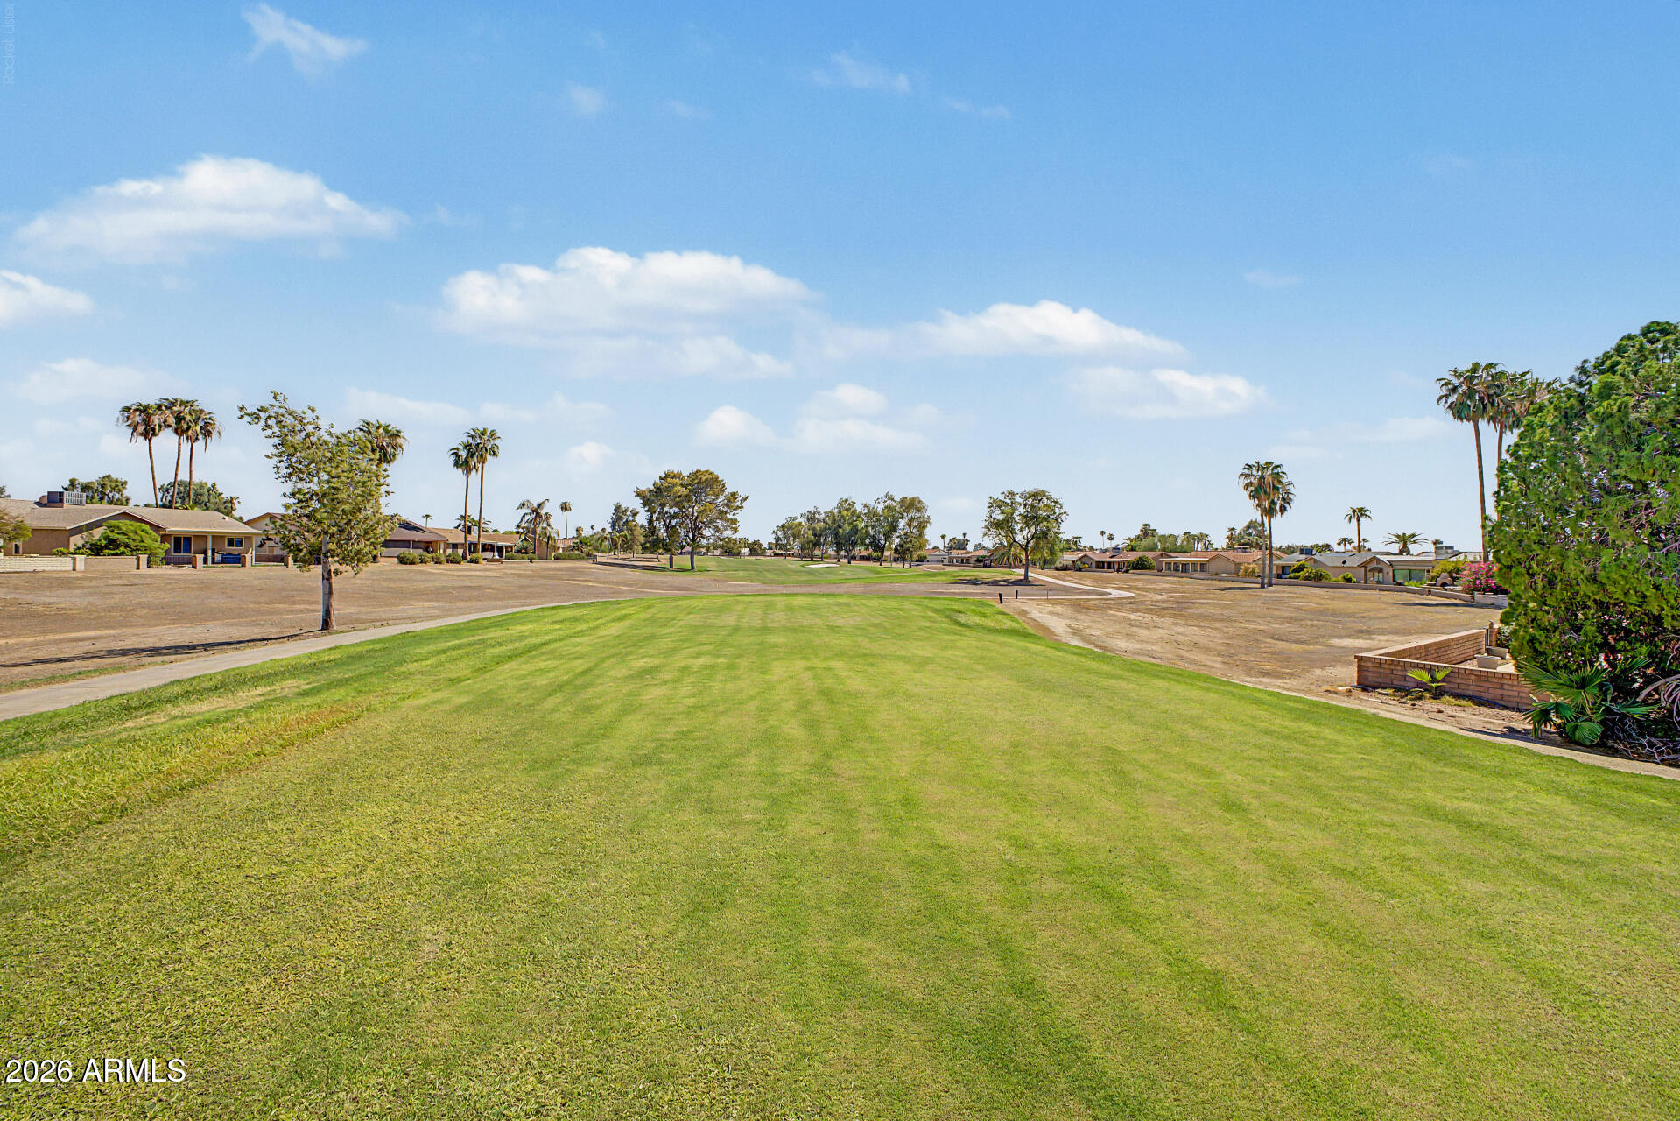
Golf course with a curving path, mature trees, palms, and homes in the distance.
Golf course bordered by homes and palm trees beneath a blue sky.
Green golf course bordered by palm trees and single-story homes.
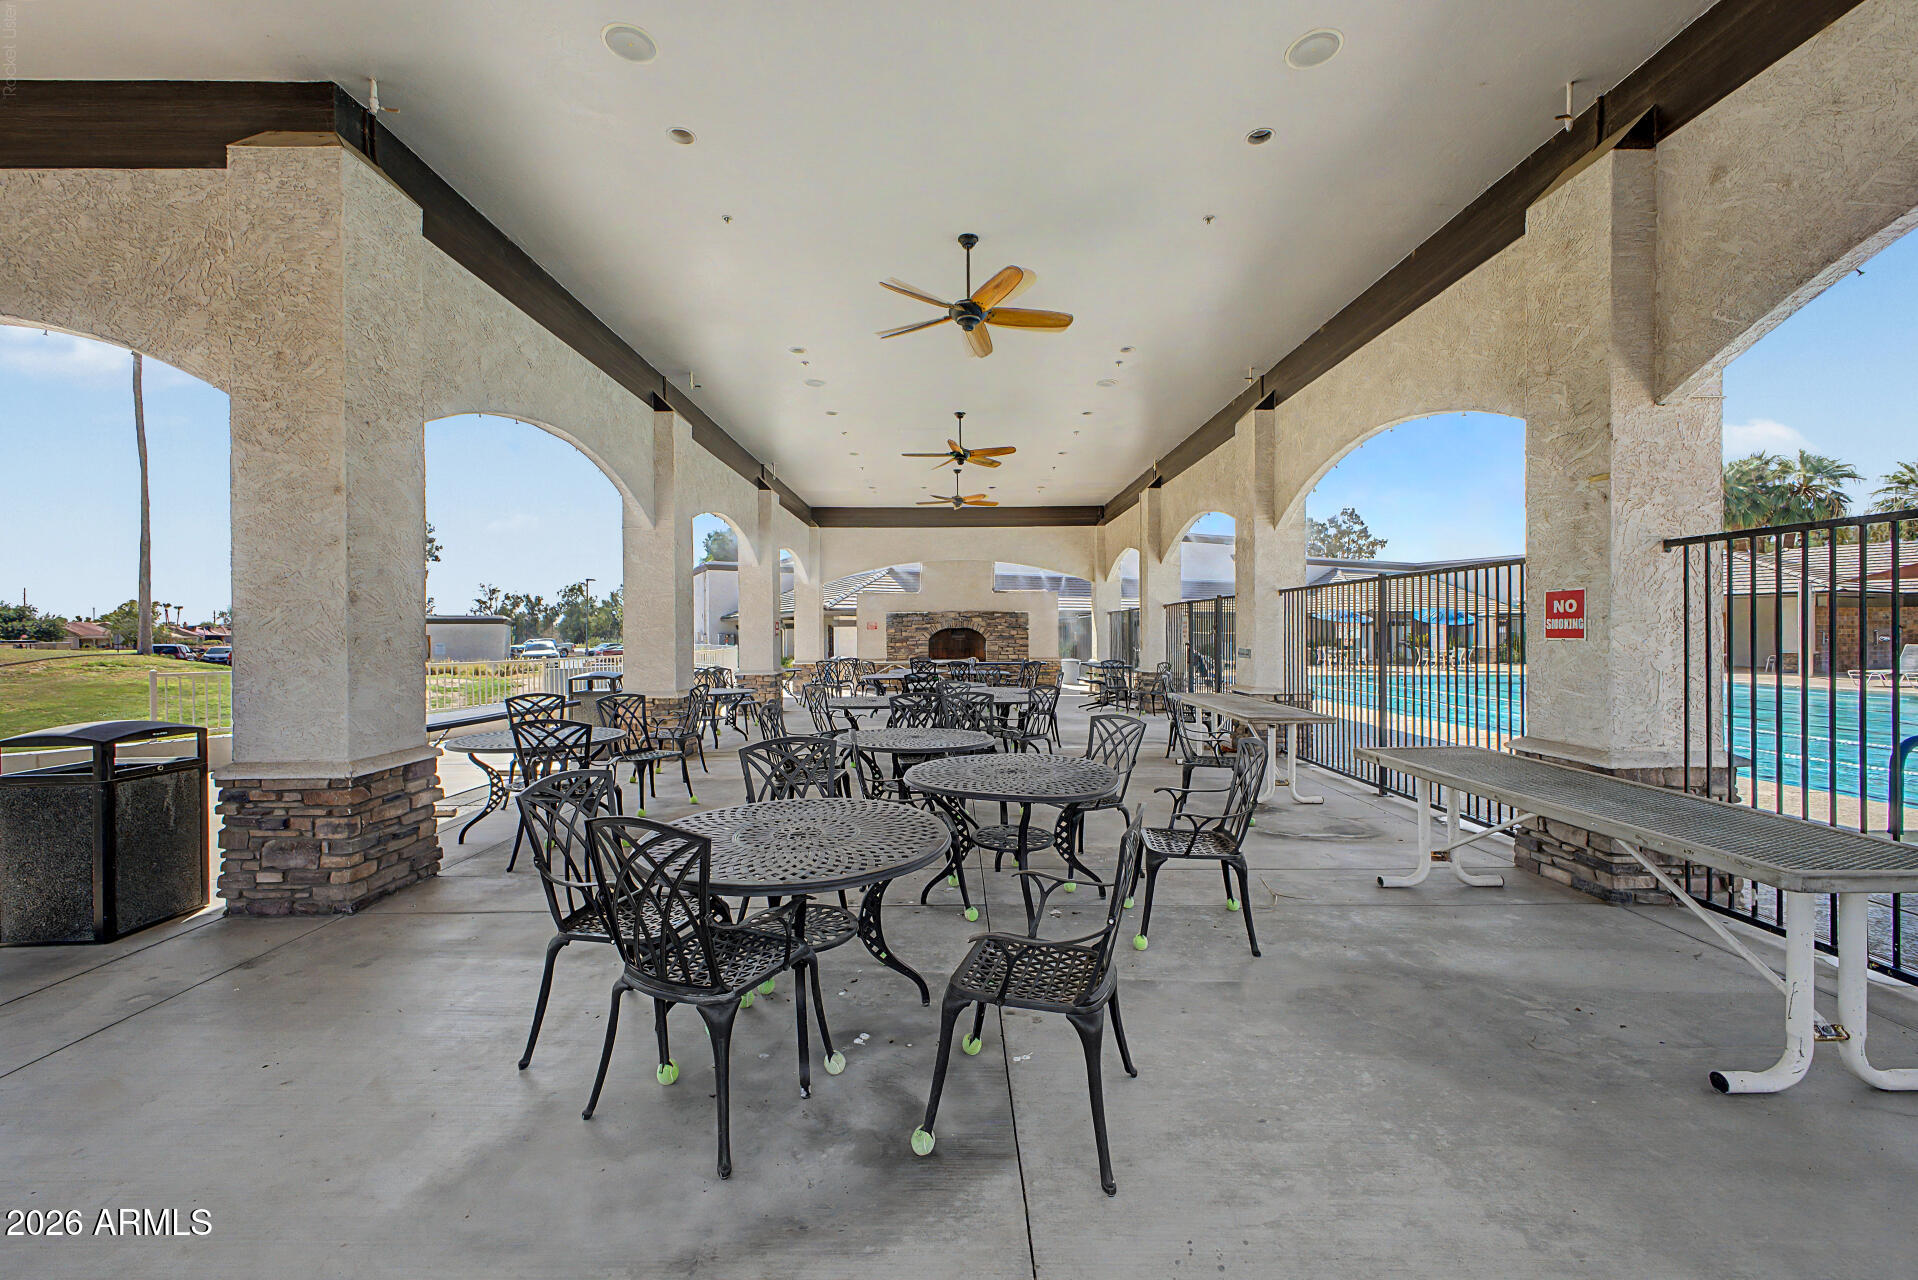
Covered community patio with tables, chairs, ceiling fans, and a swimming pool beside it.
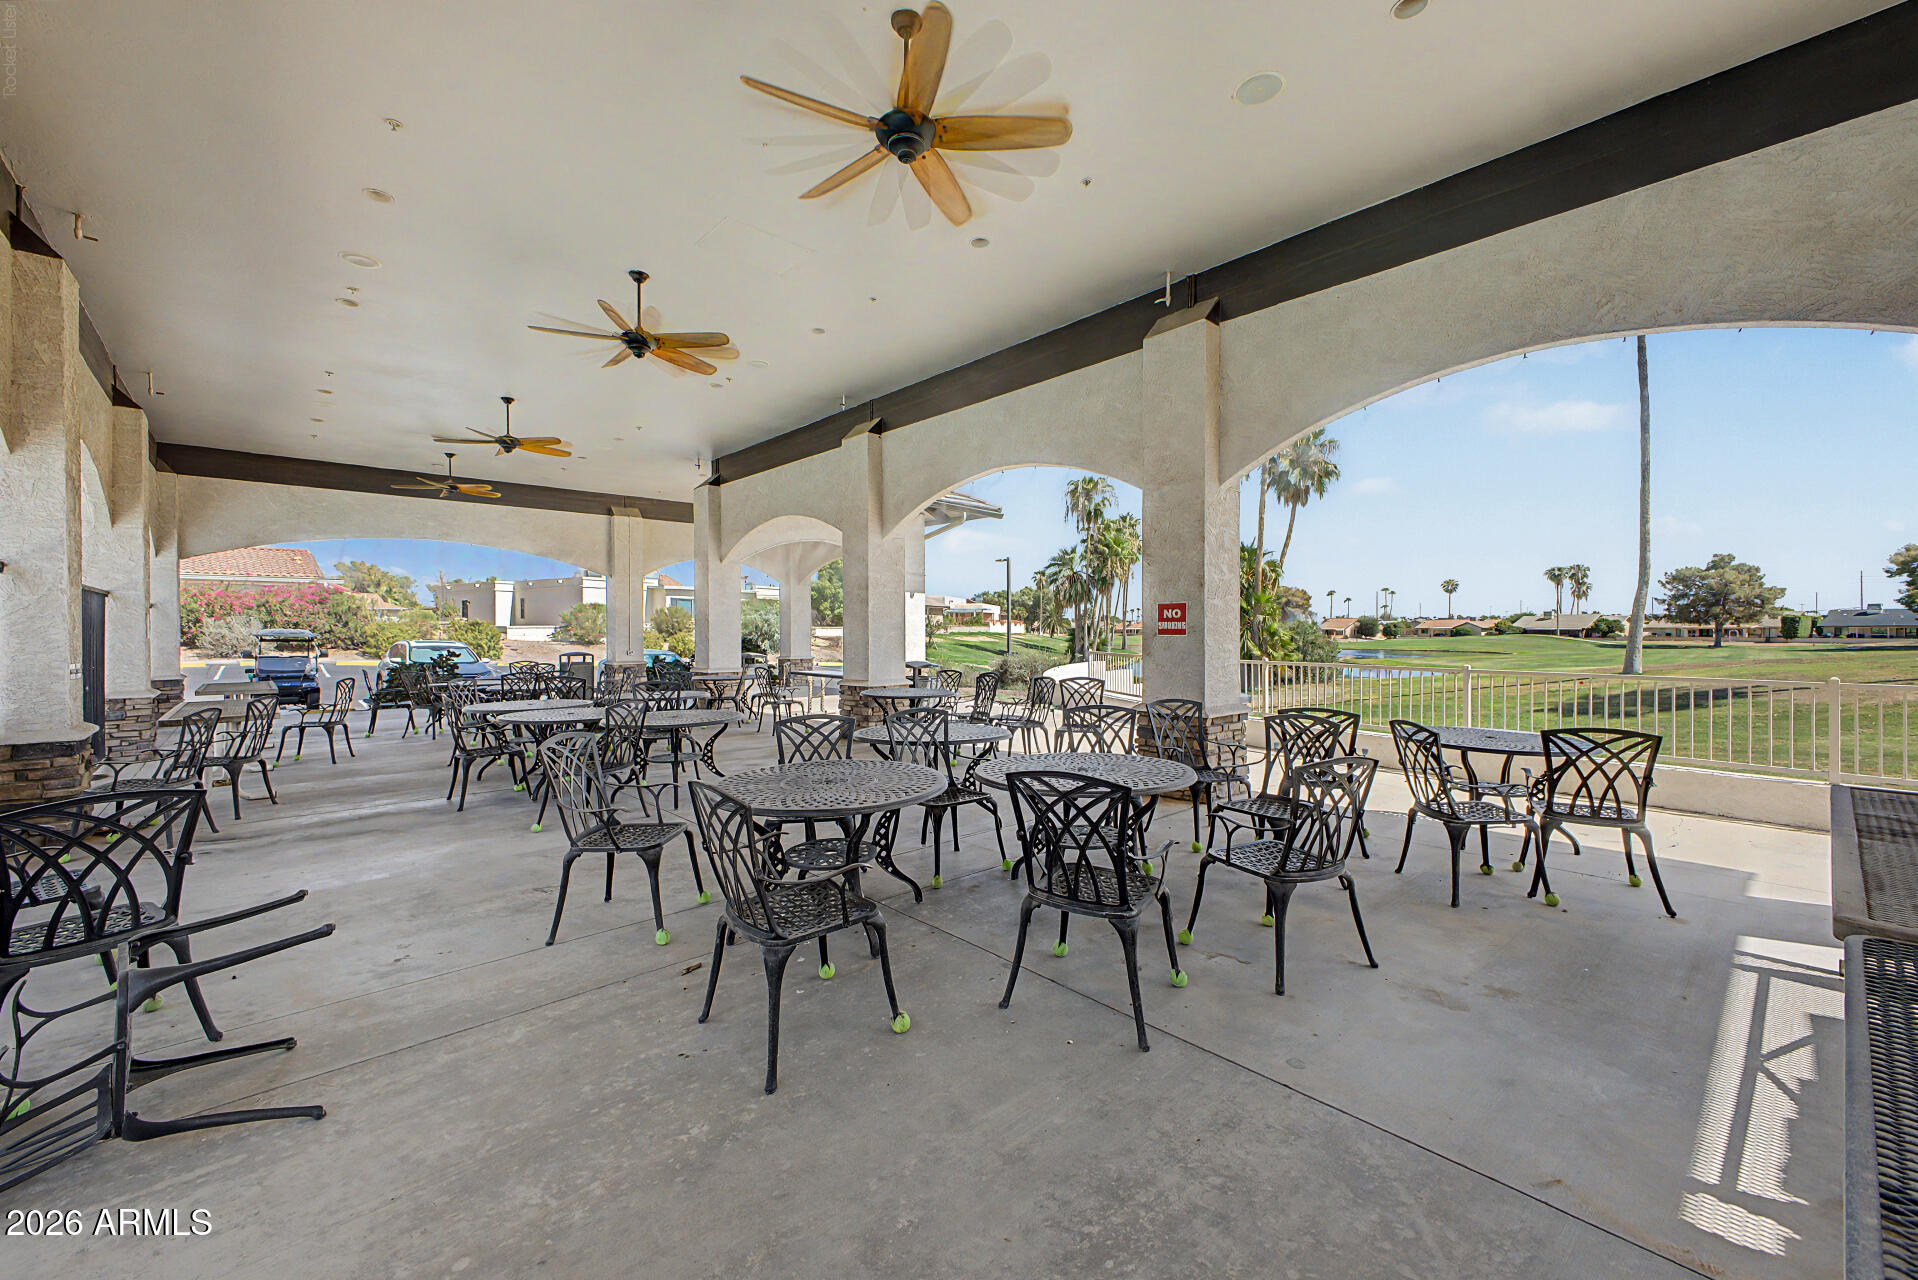
Covered community patio with ceiling fans, metal seating, and views of a golf course.
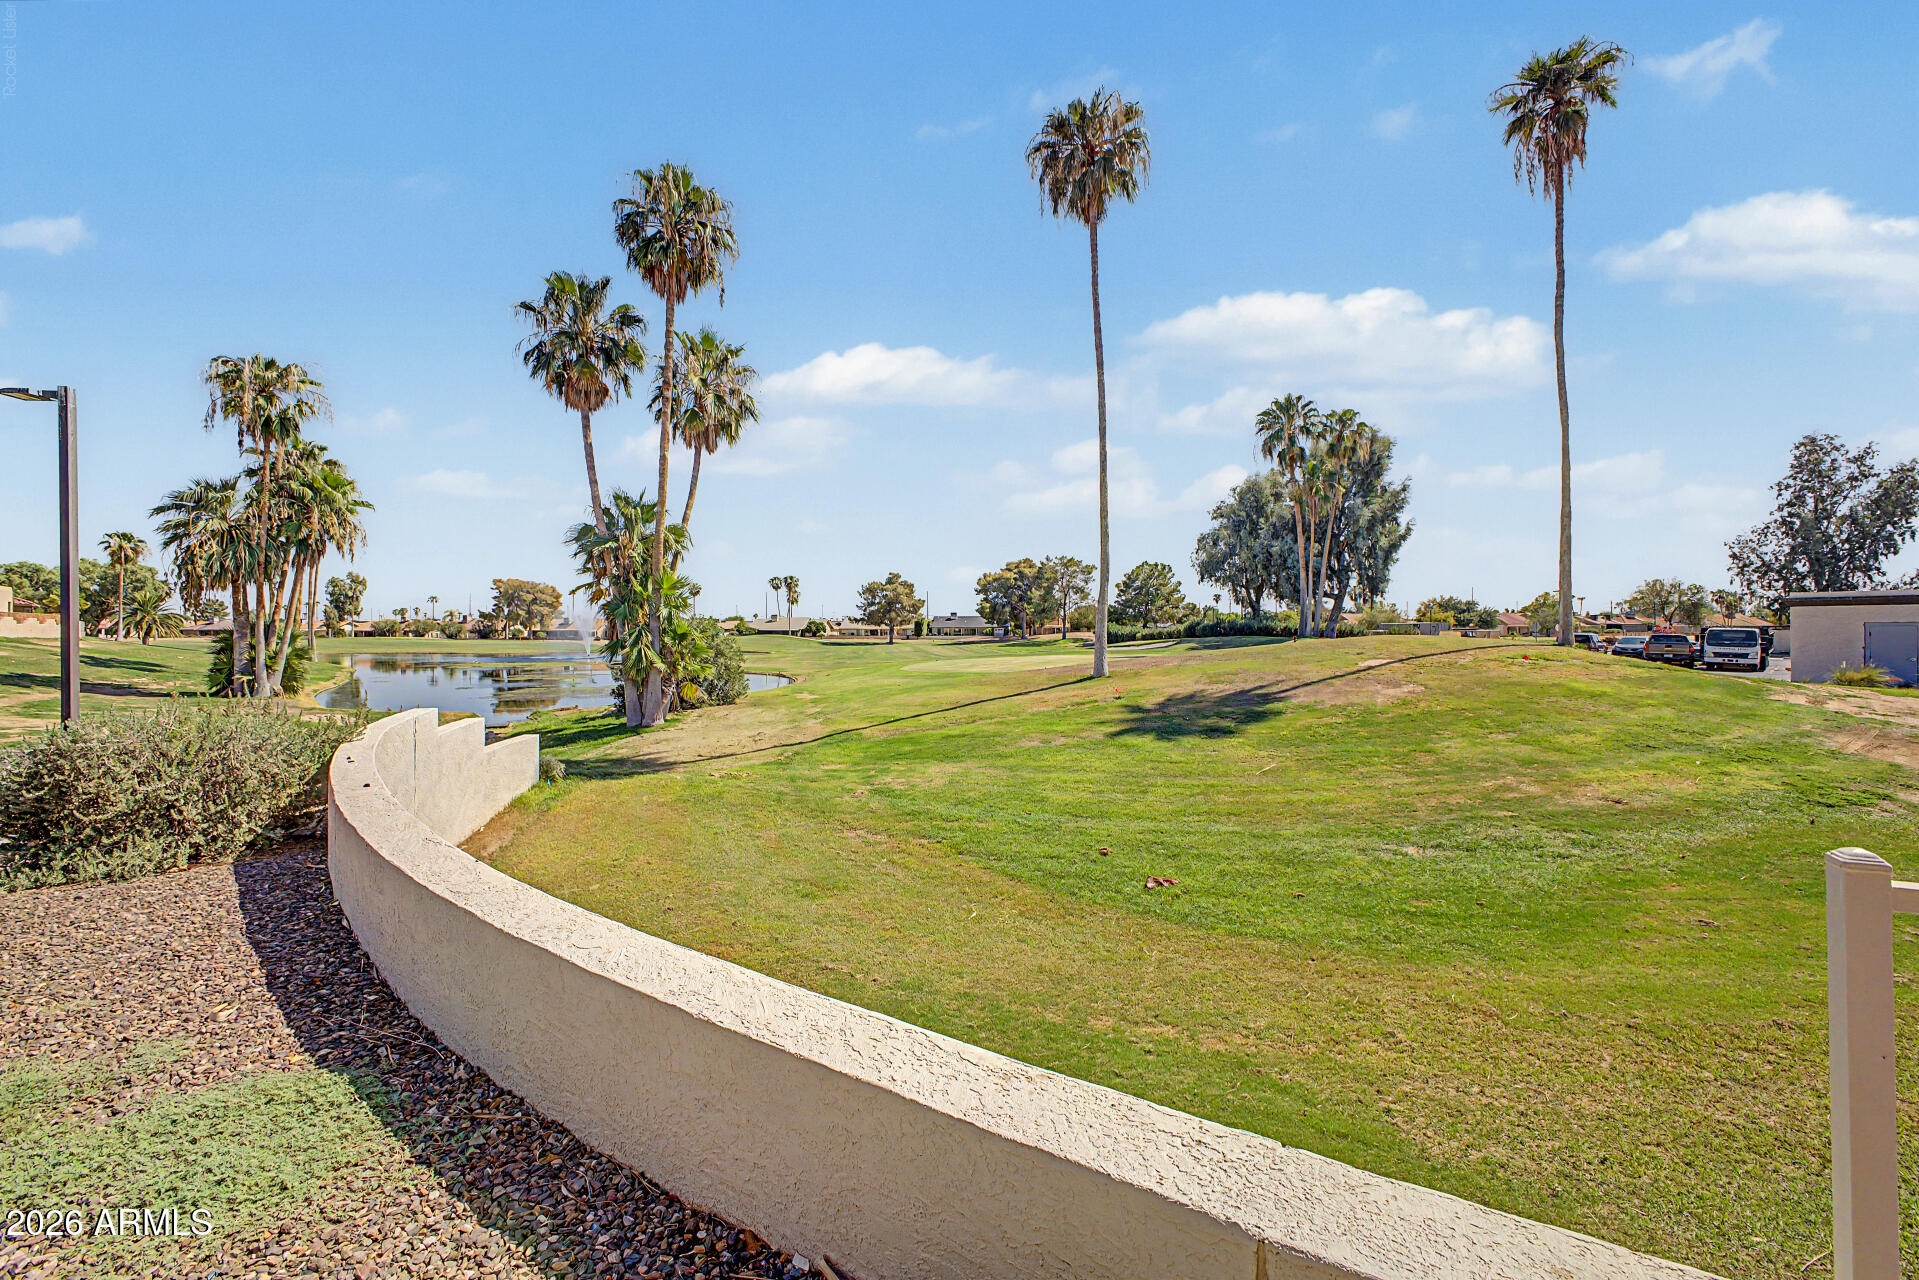
Golf course with a pond, tall palms, and a curved stucco wall in the foreground.
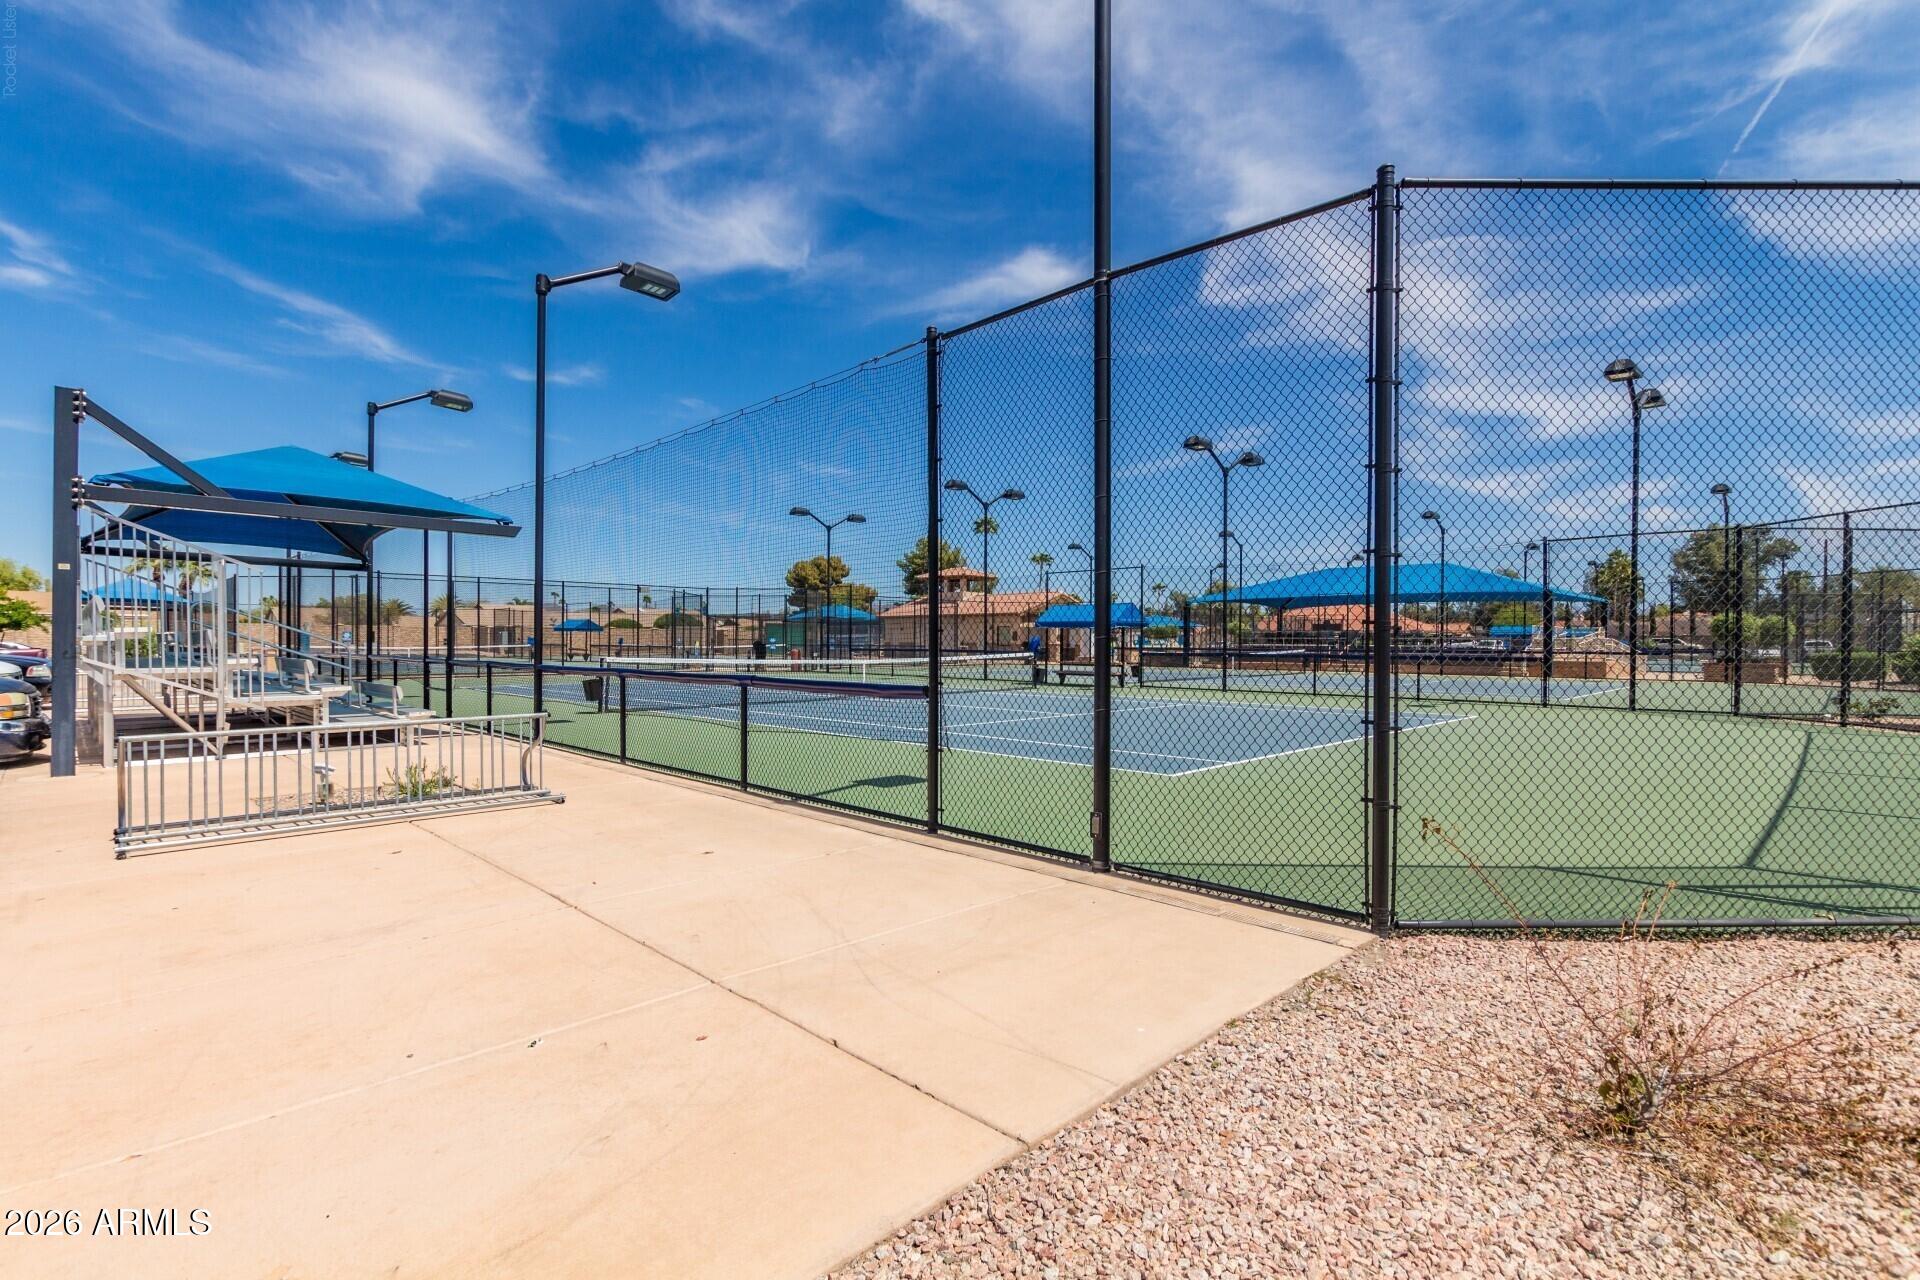
Fenced outdoor tennis courts with blue shade canopies and seating areas.
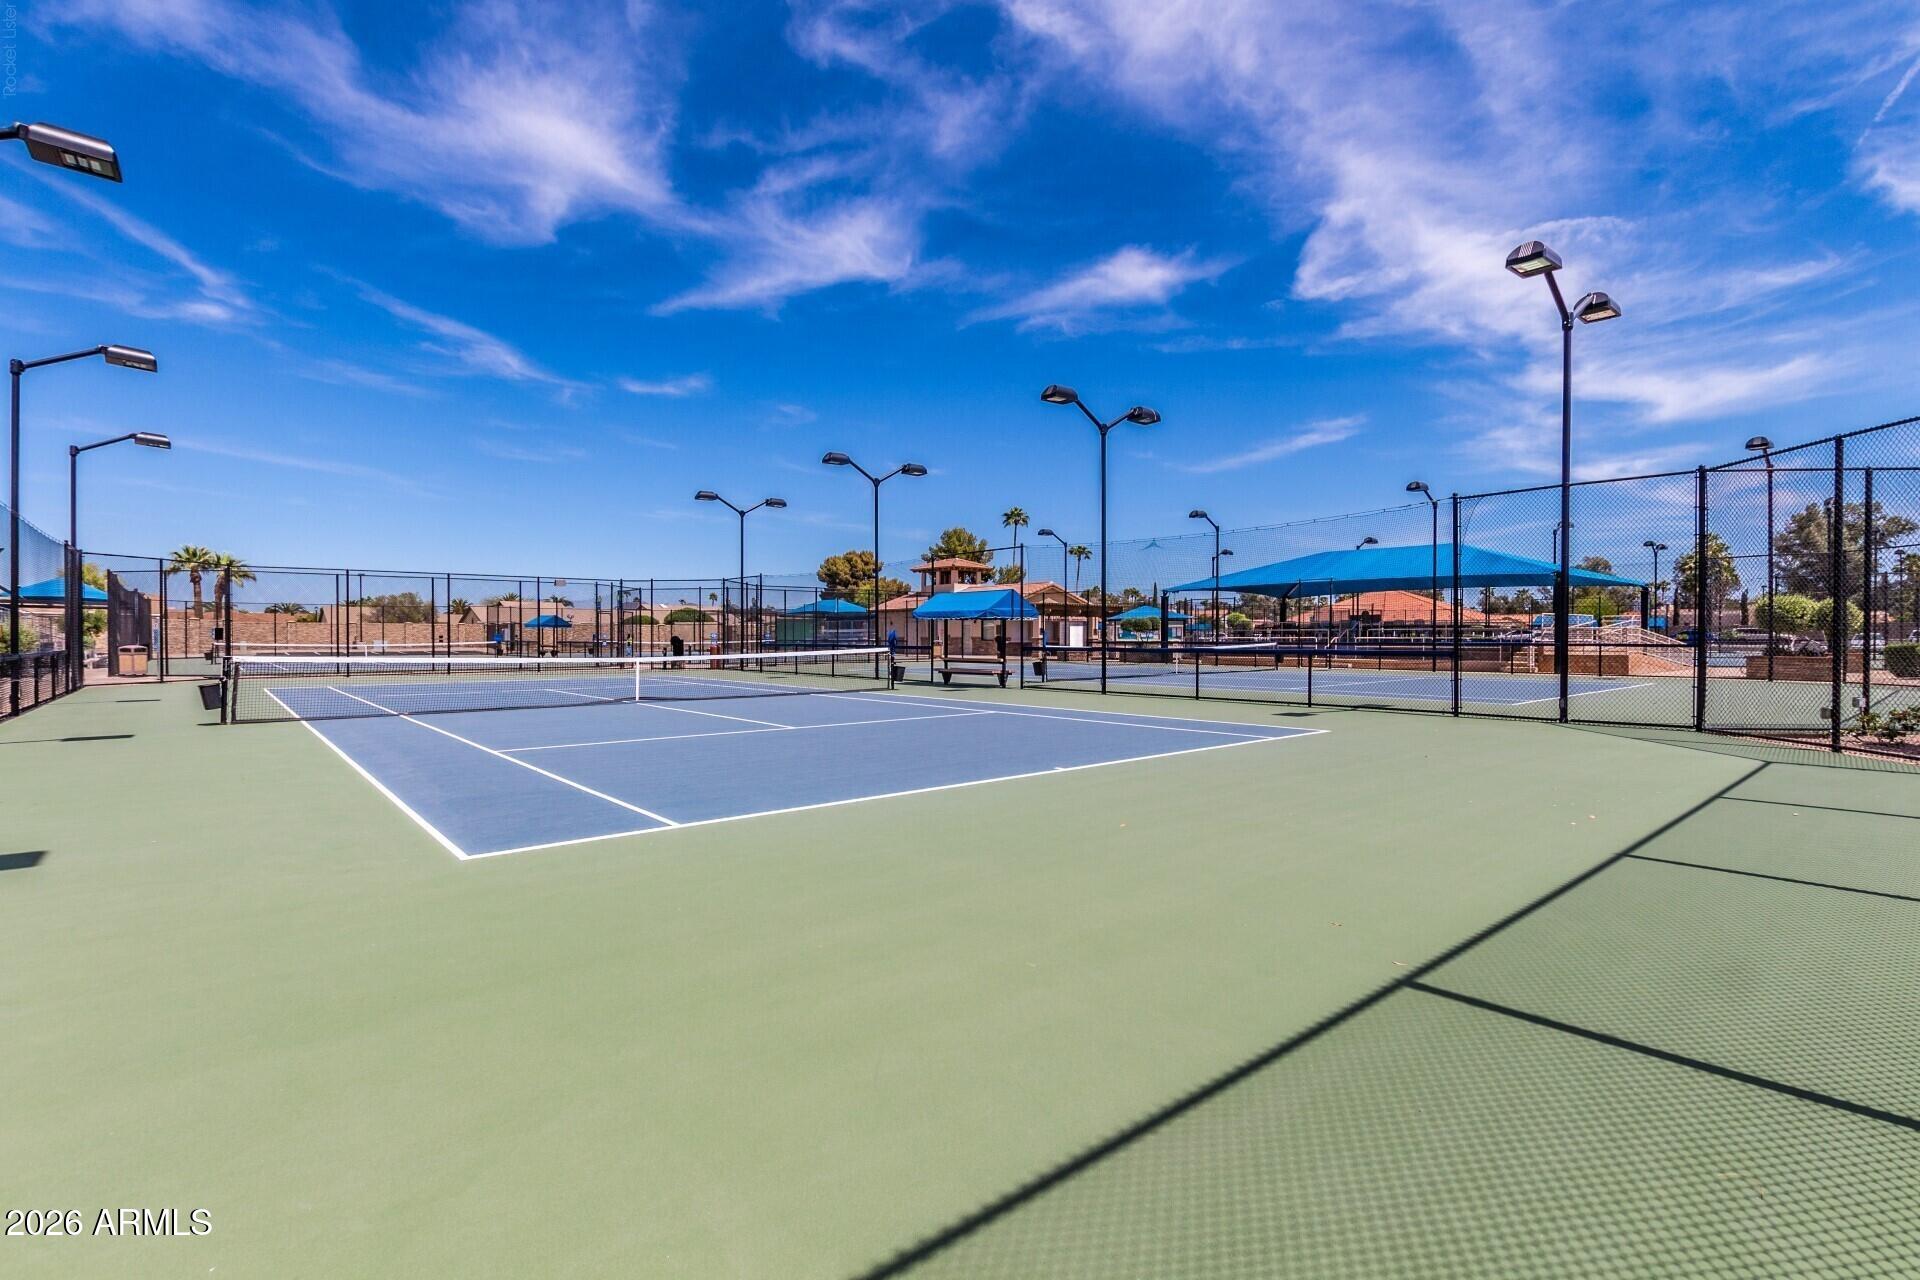
Fenced tennis and pickleball courts with blue playing surfaces and shade canopies.
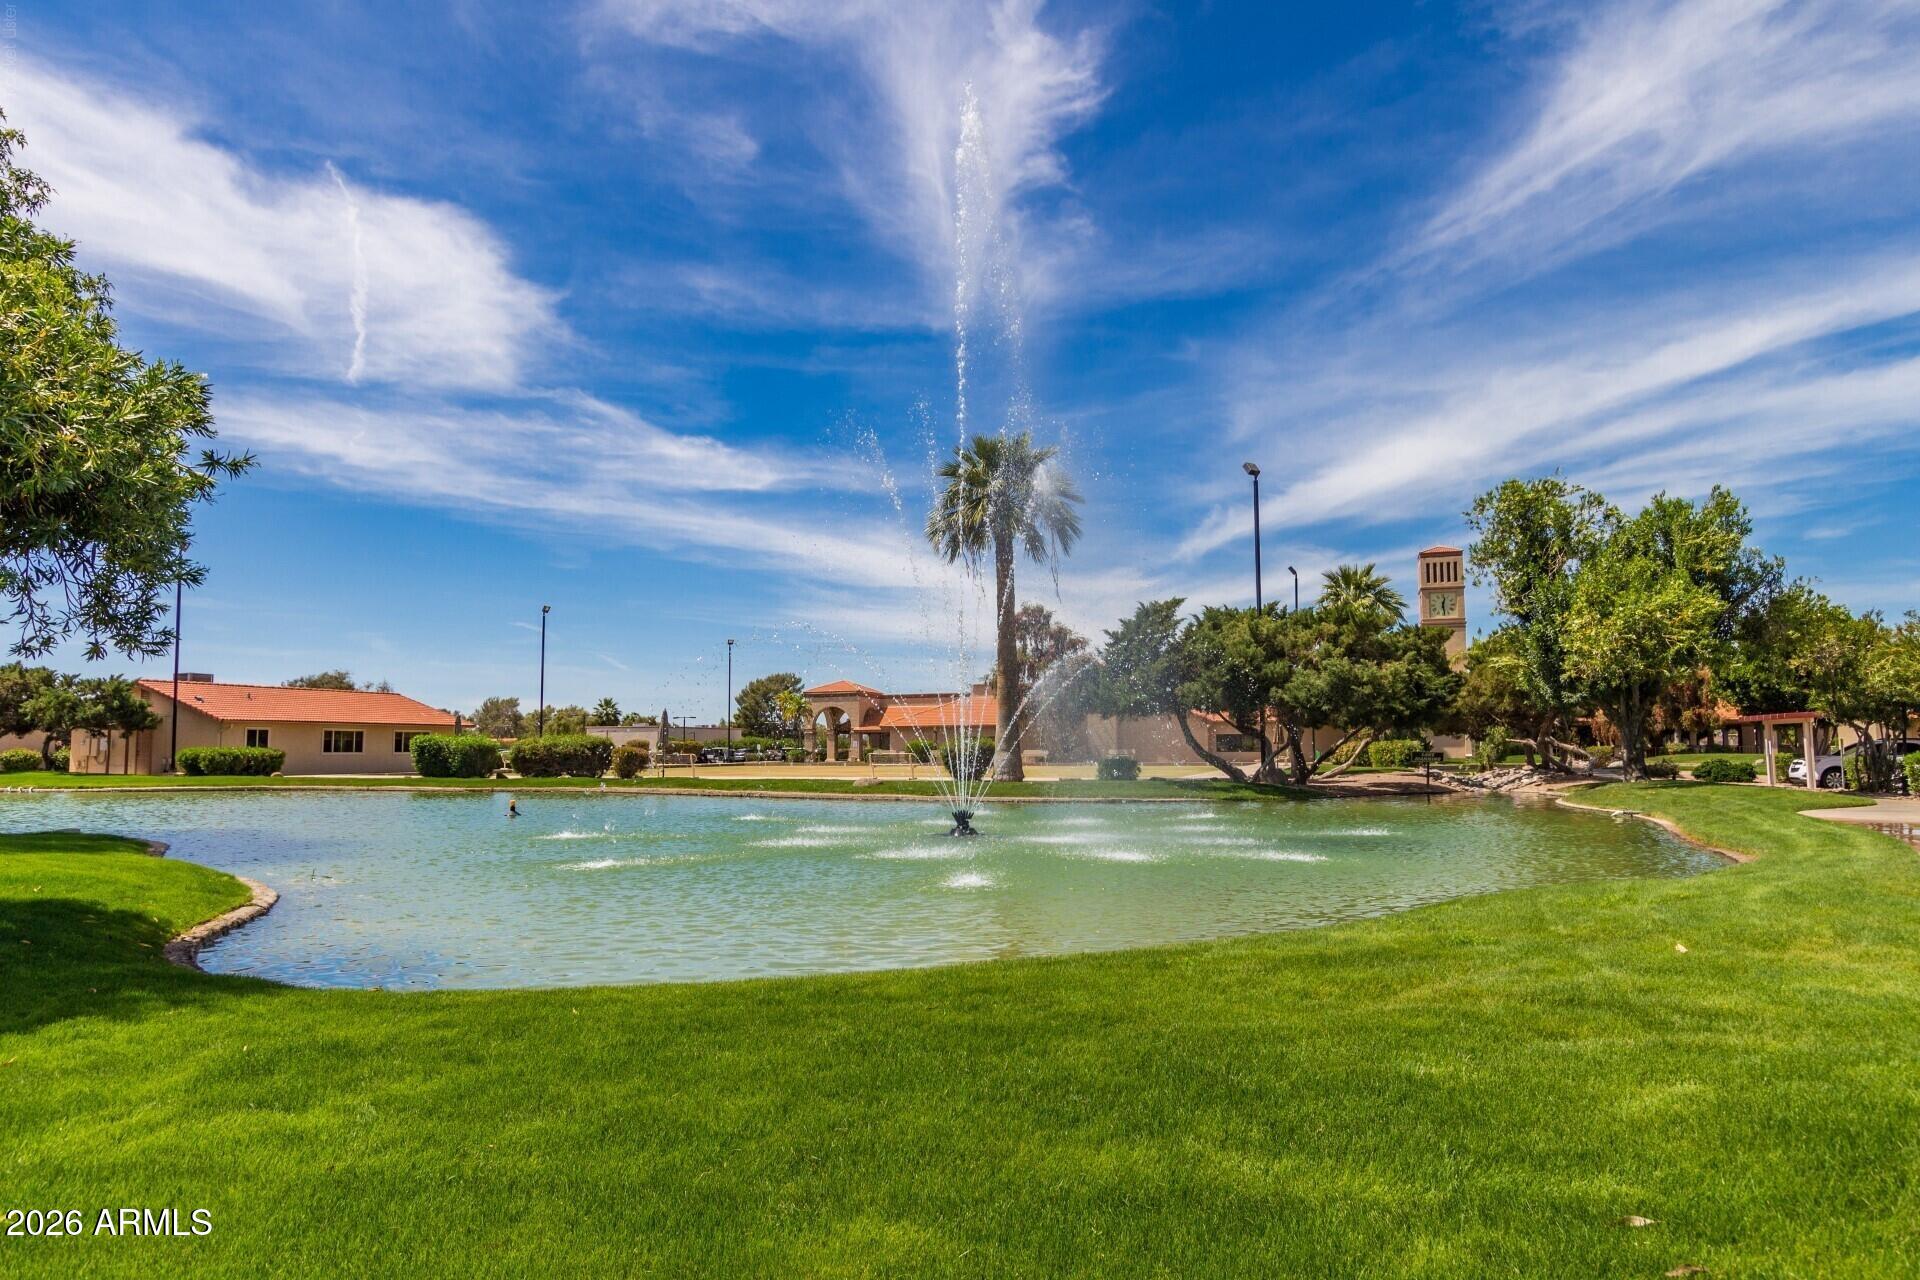
Community pond with a tall fountain, palm trees, and a clock tower.
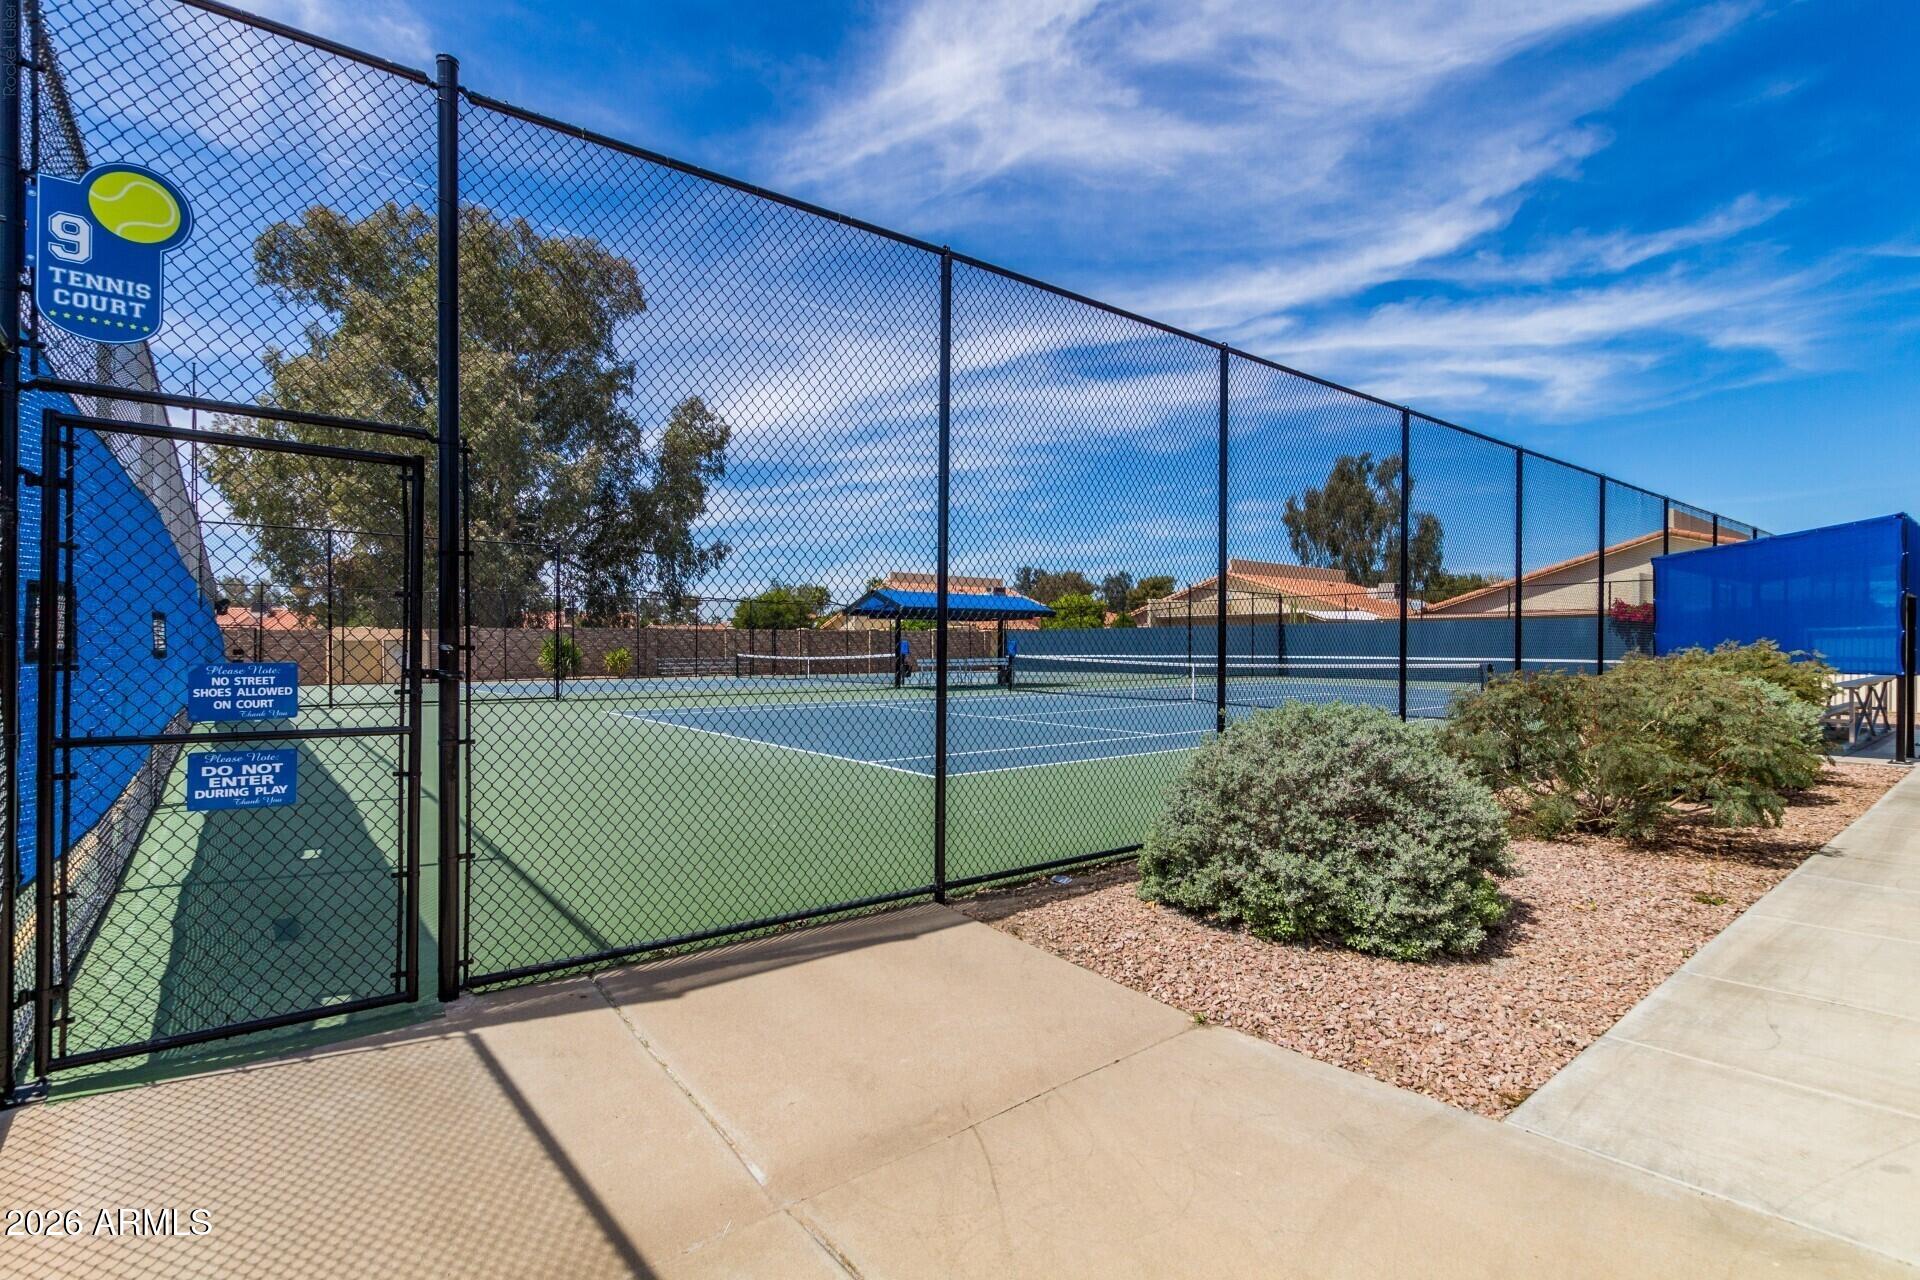
Fenced outdoor tennis court with blue-and-green surfaces and a Tennis Court 9 sign.
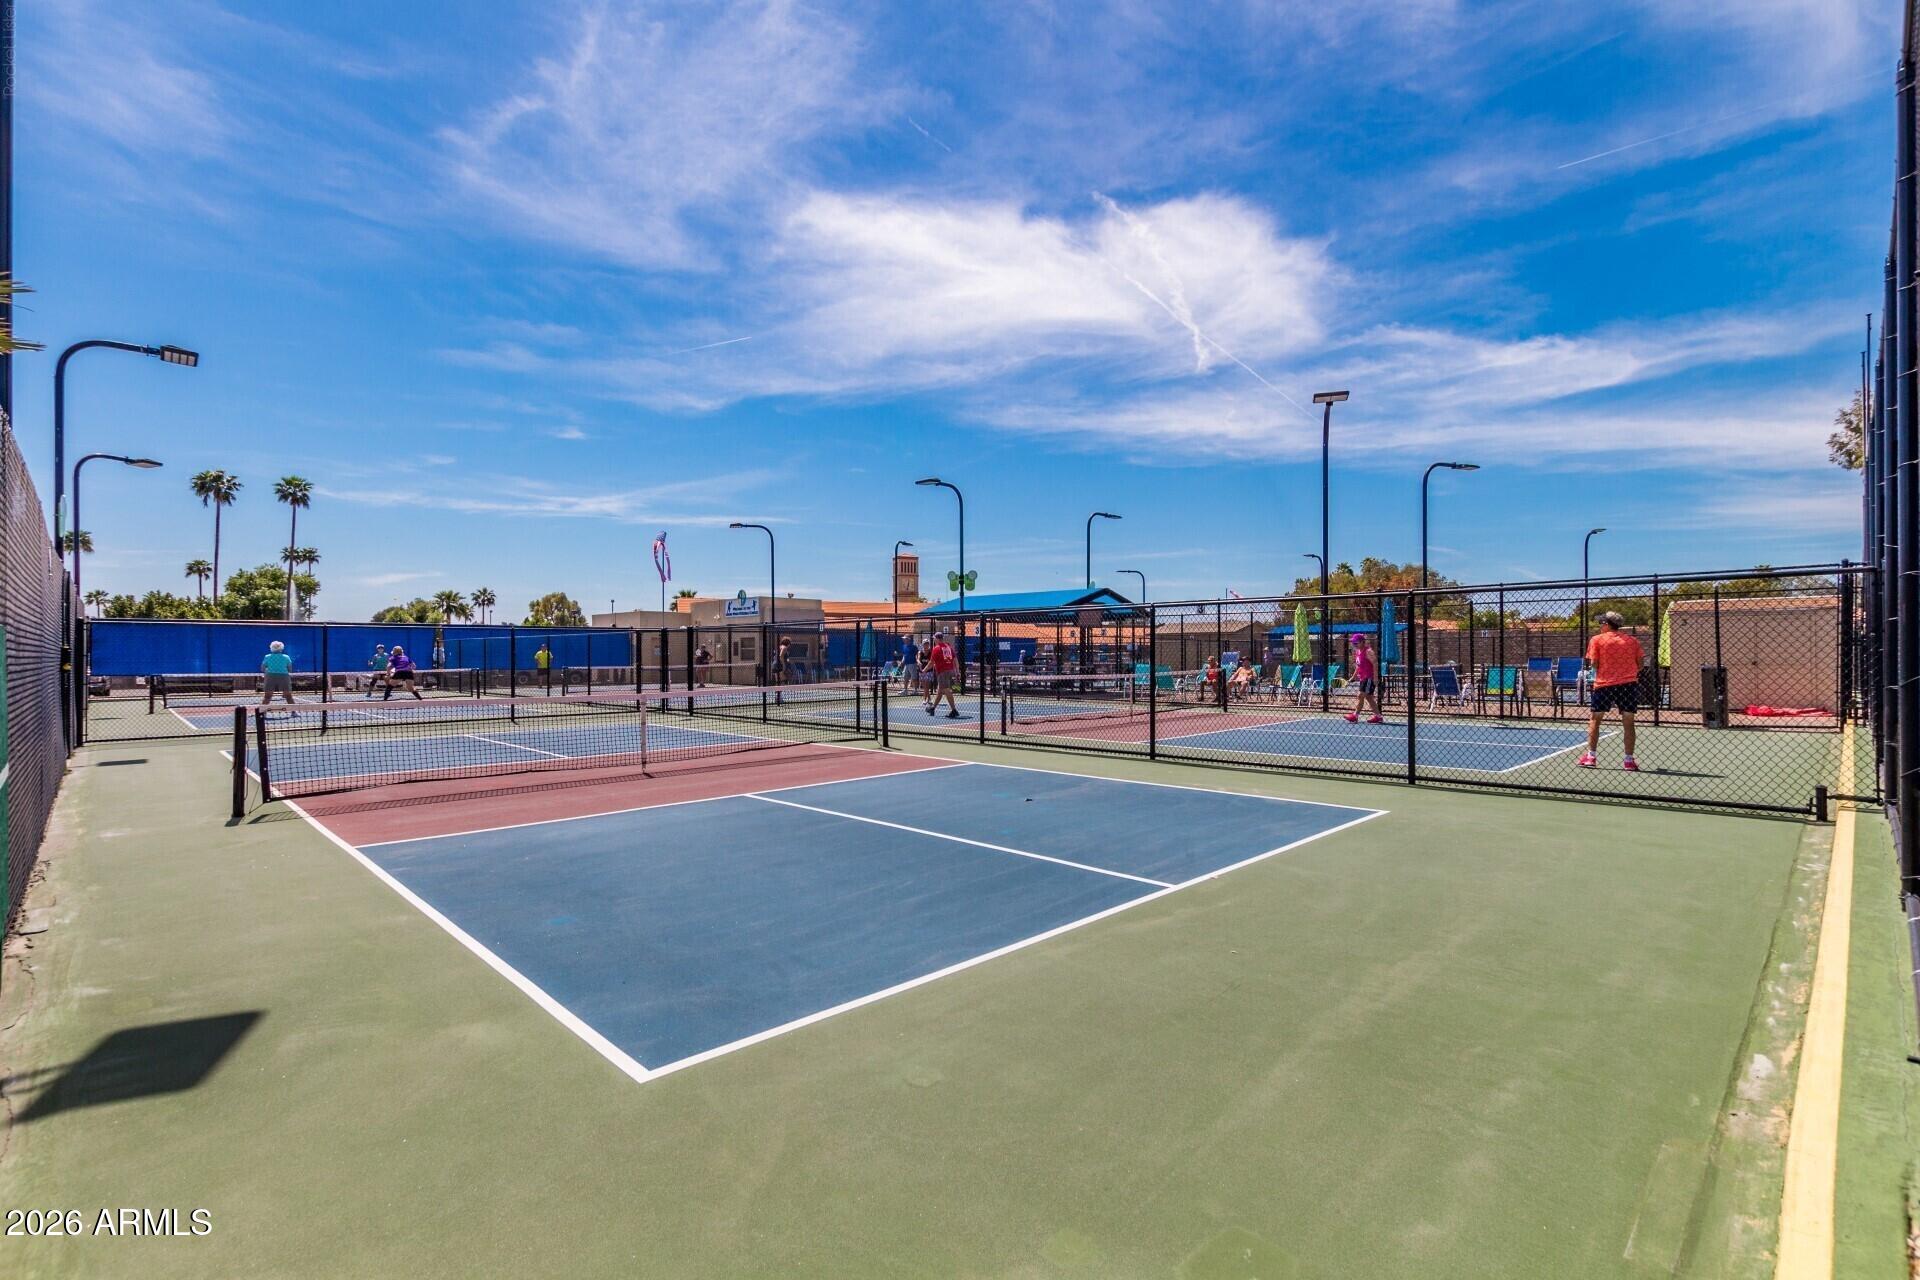
Fenced pickleball courts at Leisure World, with players on several courts.
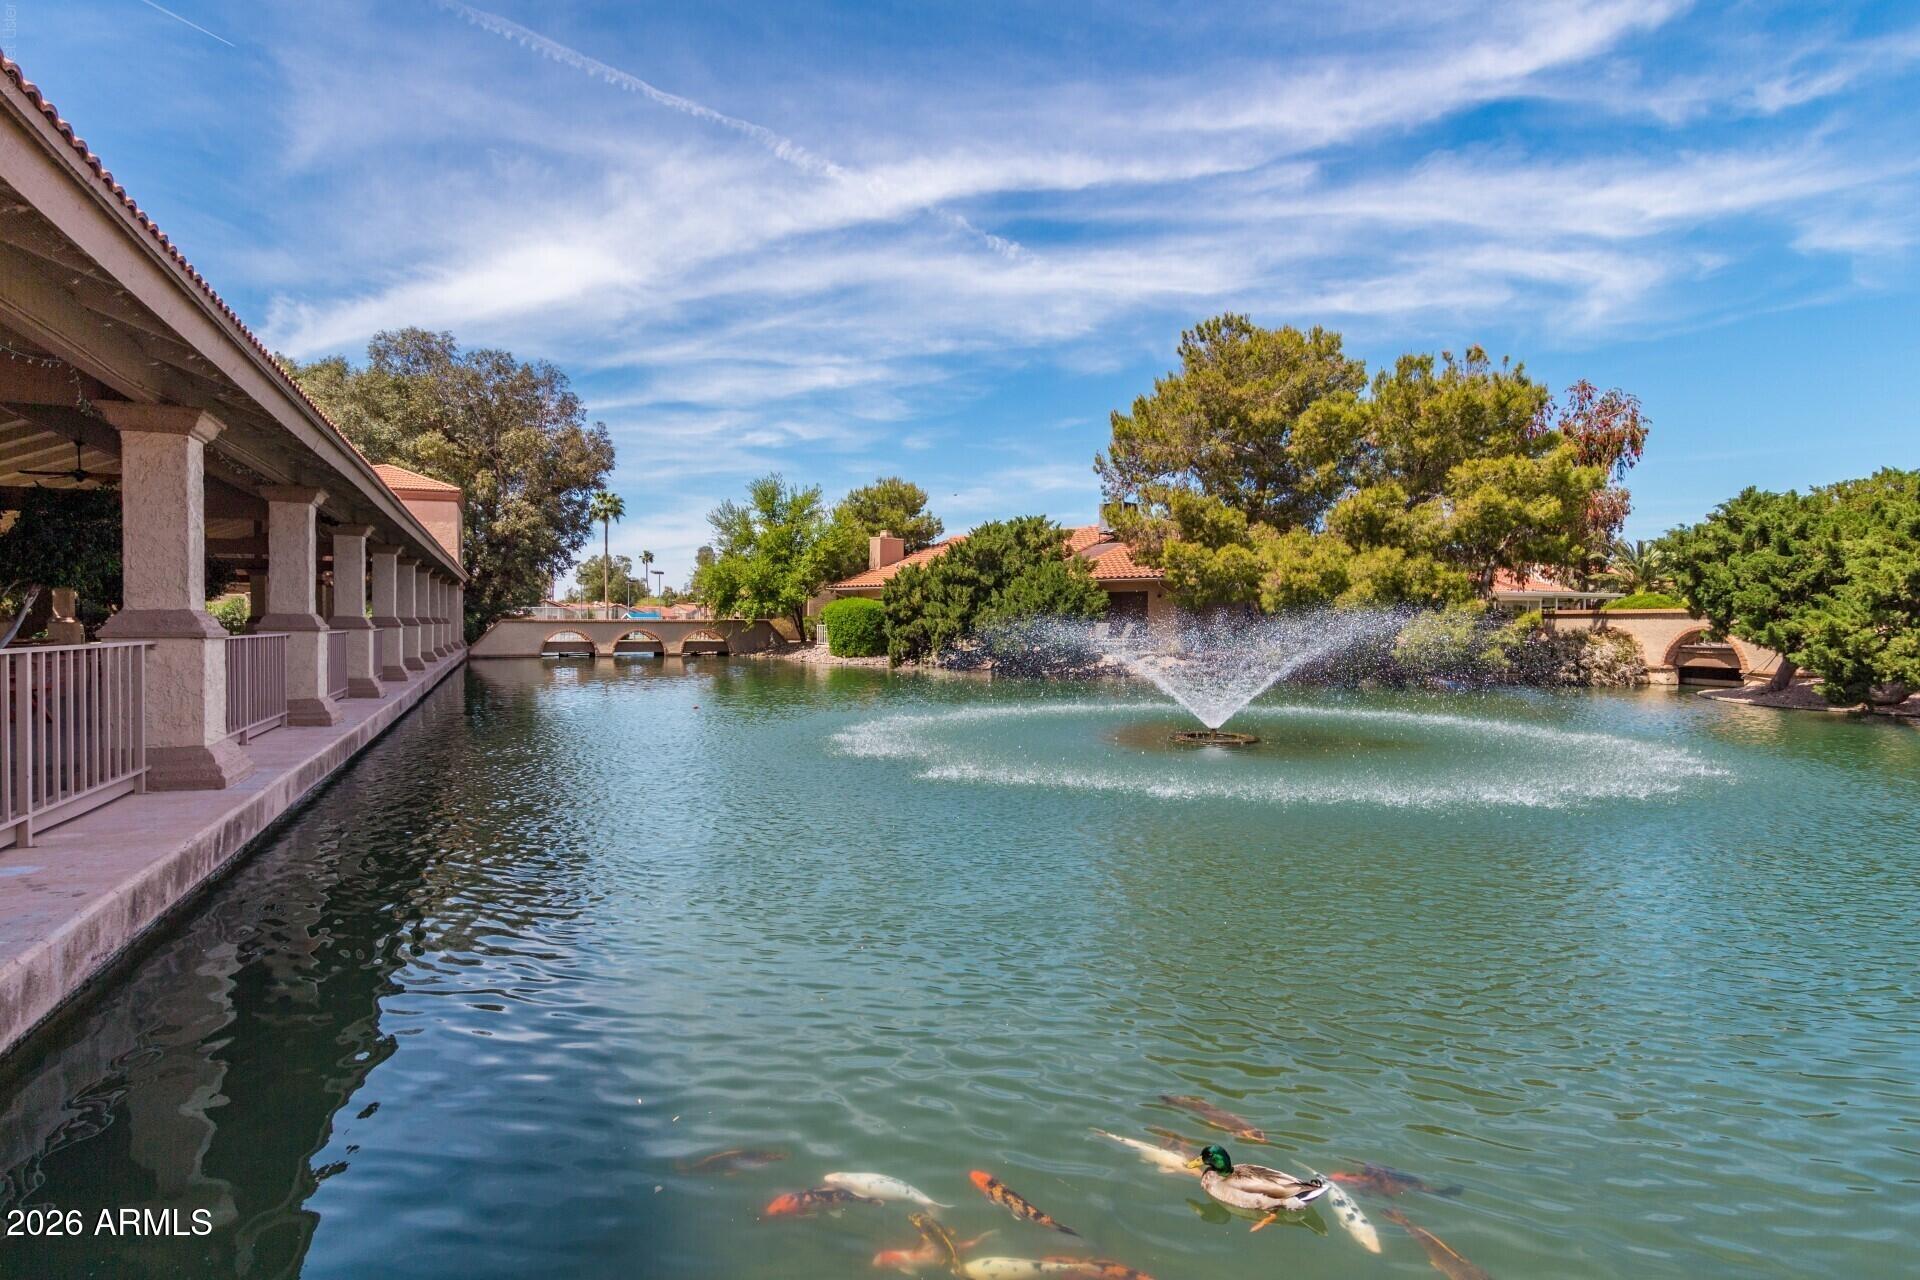
Community lake with a fountain, covered walkway, arched bridges, and ducks and fish in the water.
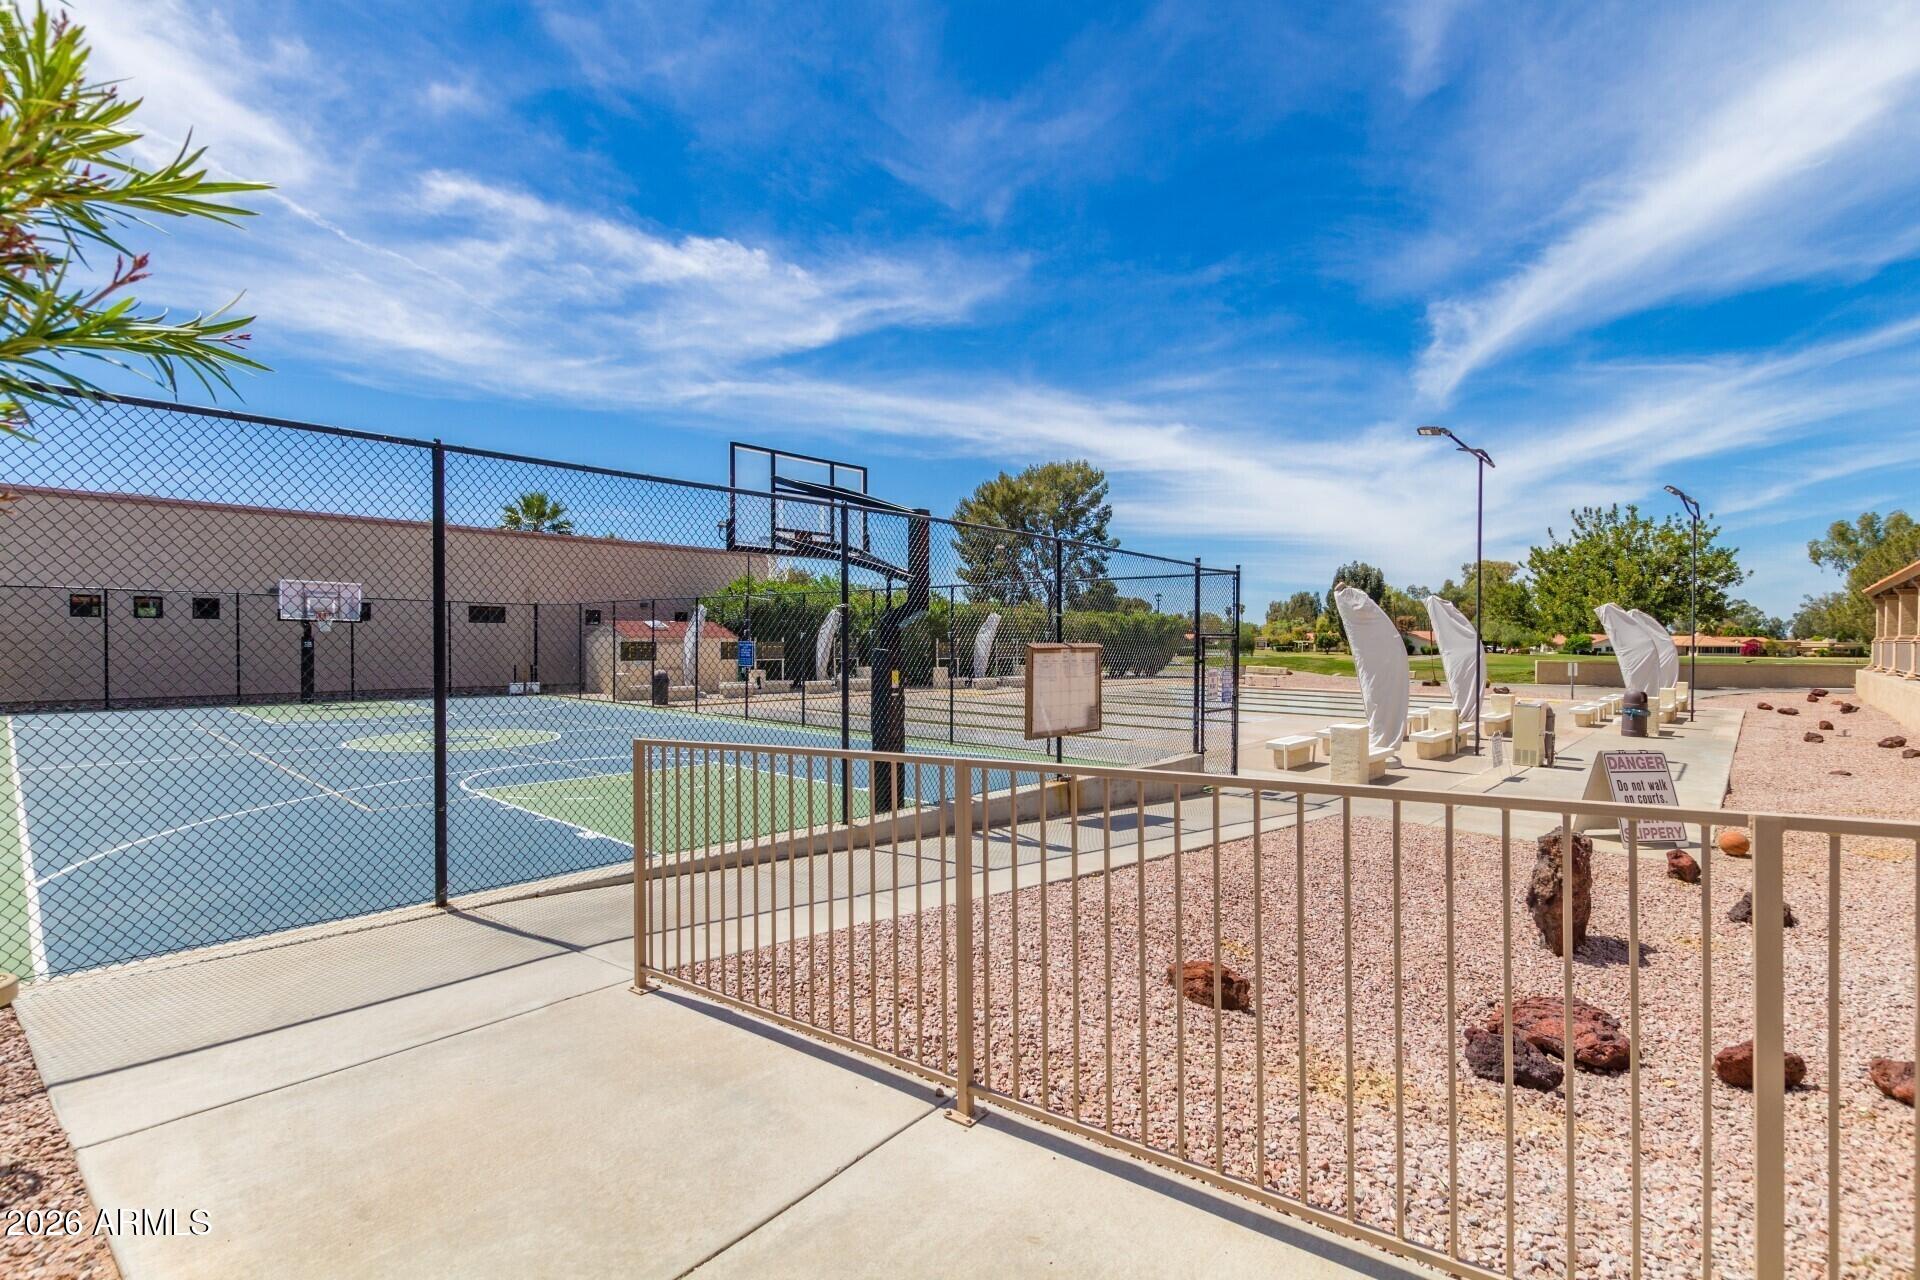
Fenced outdoor basketball court beside a paved walkway and desert landscaping.
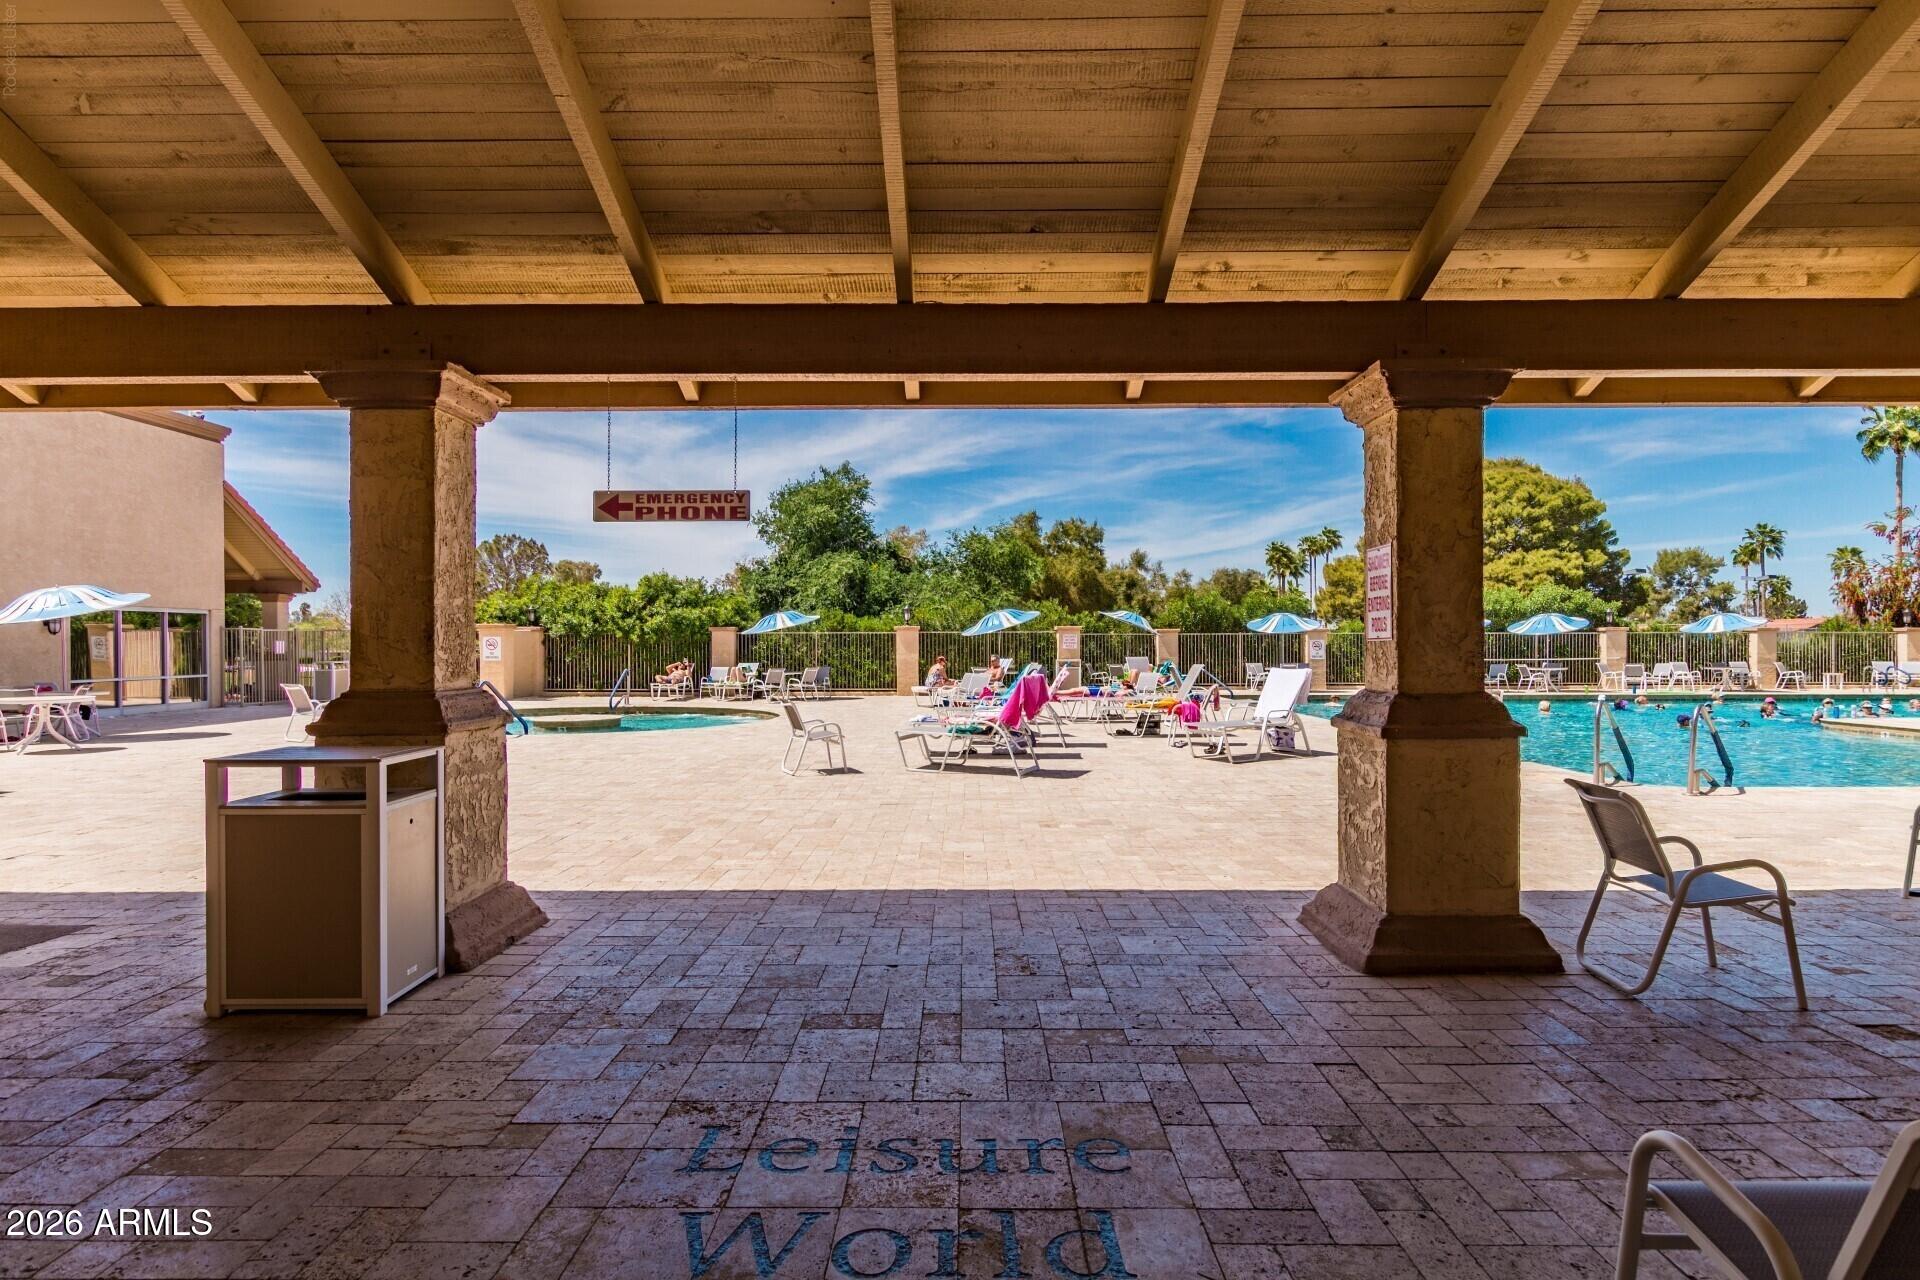
Leisure World community pool and sunny deck, viewed from beneath a covered pavilion.
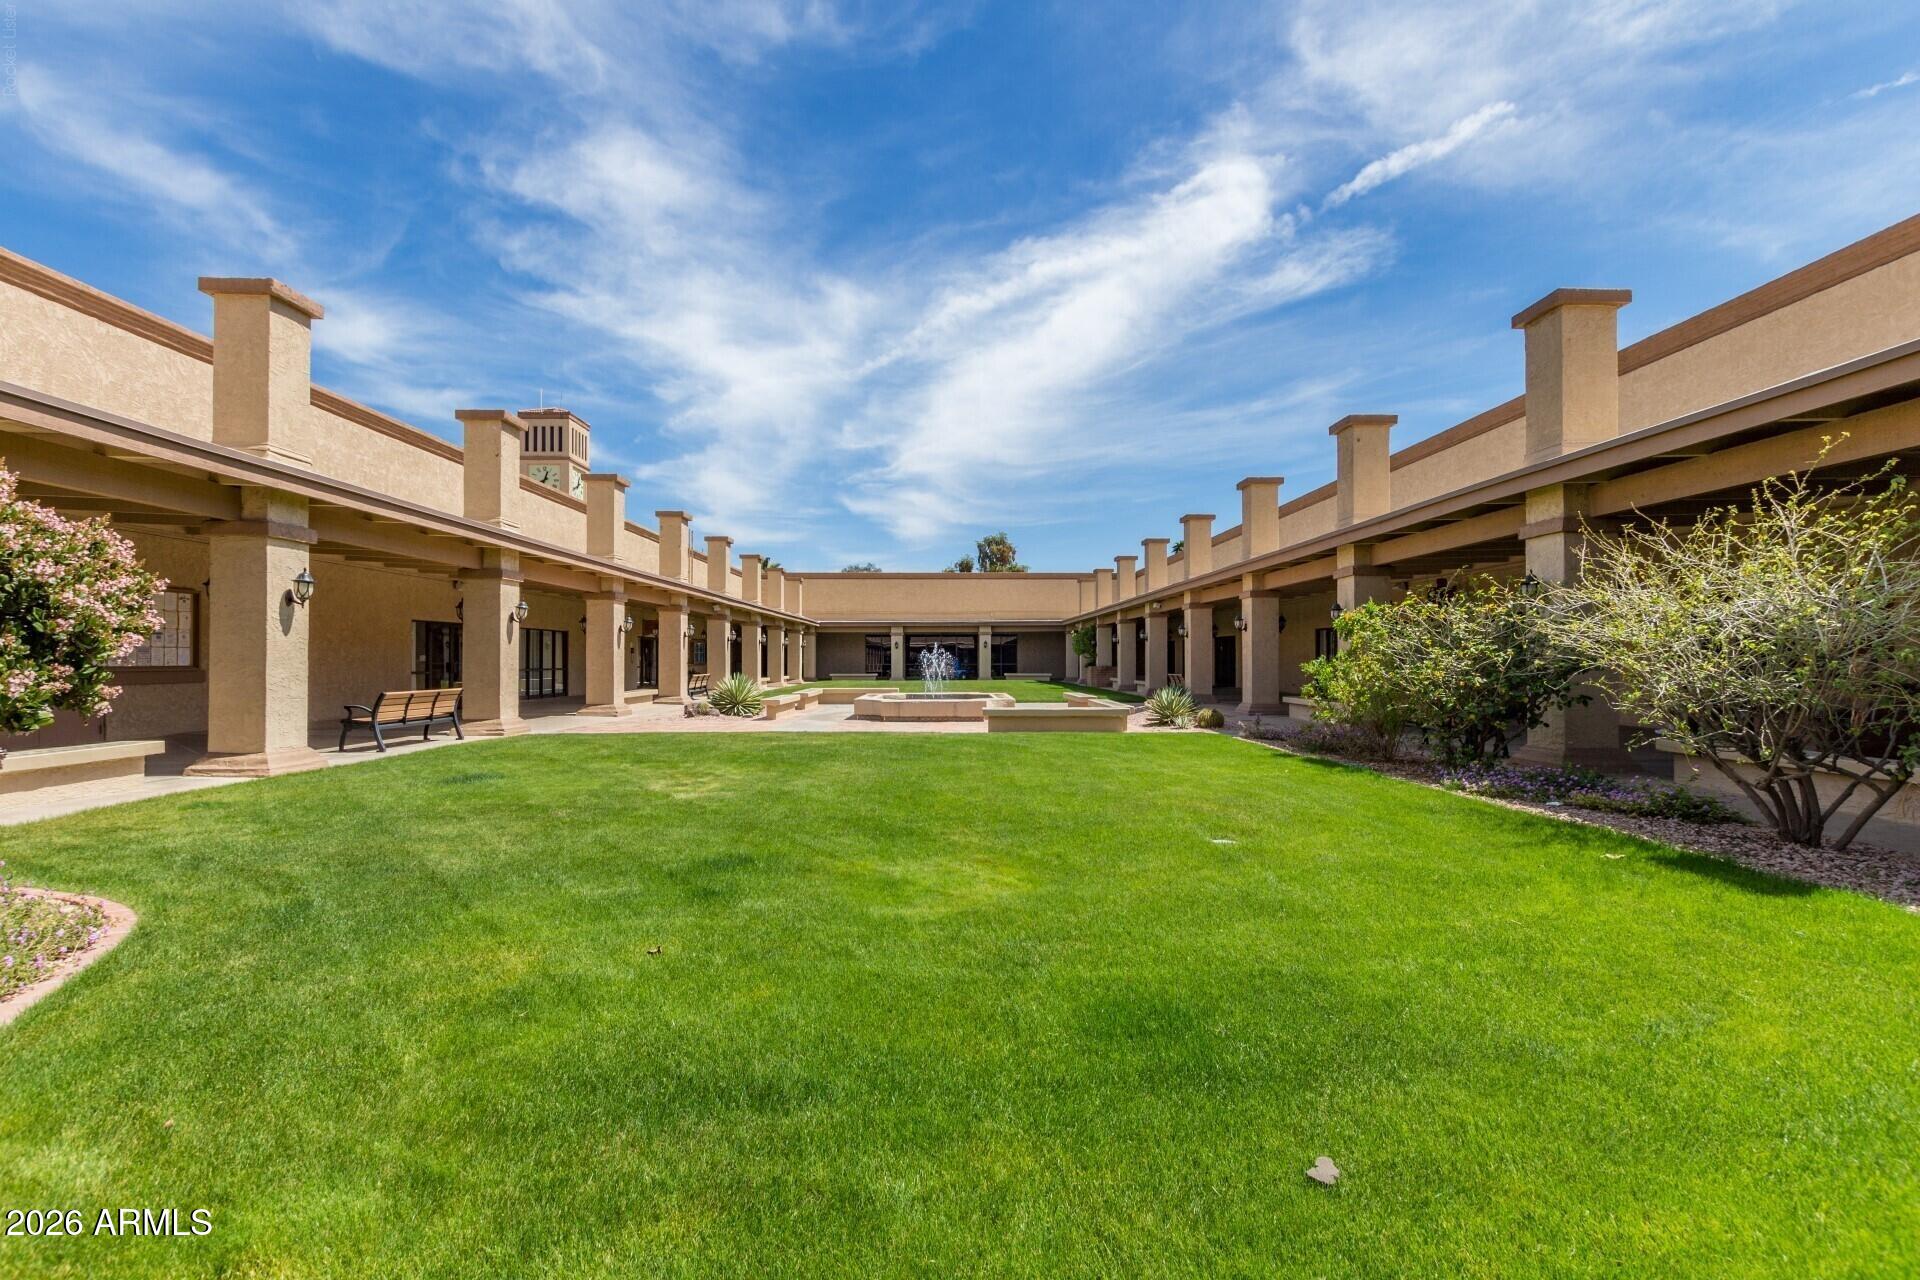
Courtyard with a central fountain, green lawn, benches, and covered walkways.
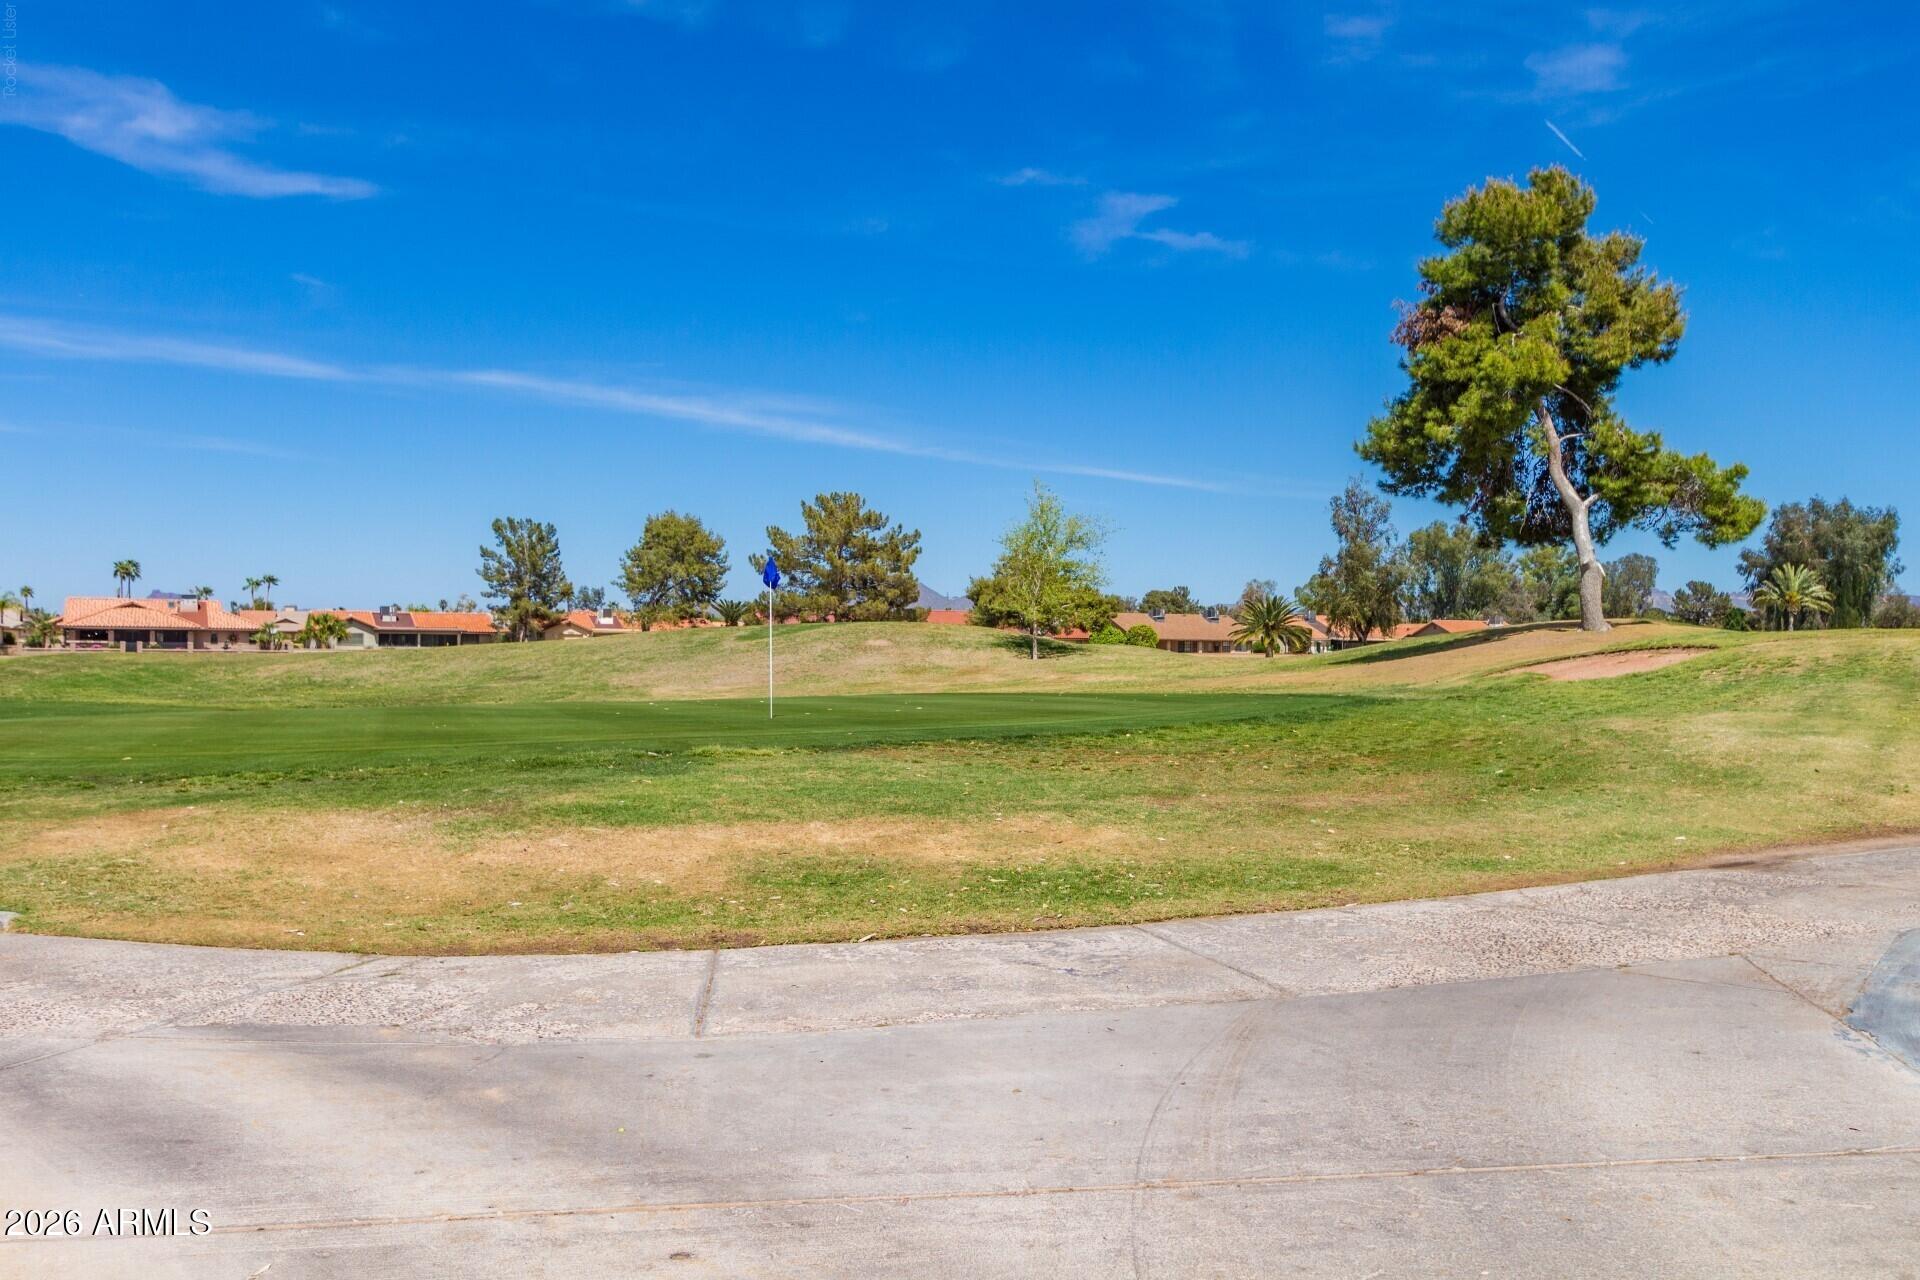
Leisure World golf course with a putting green, flag, mature trees, and homes beyond.
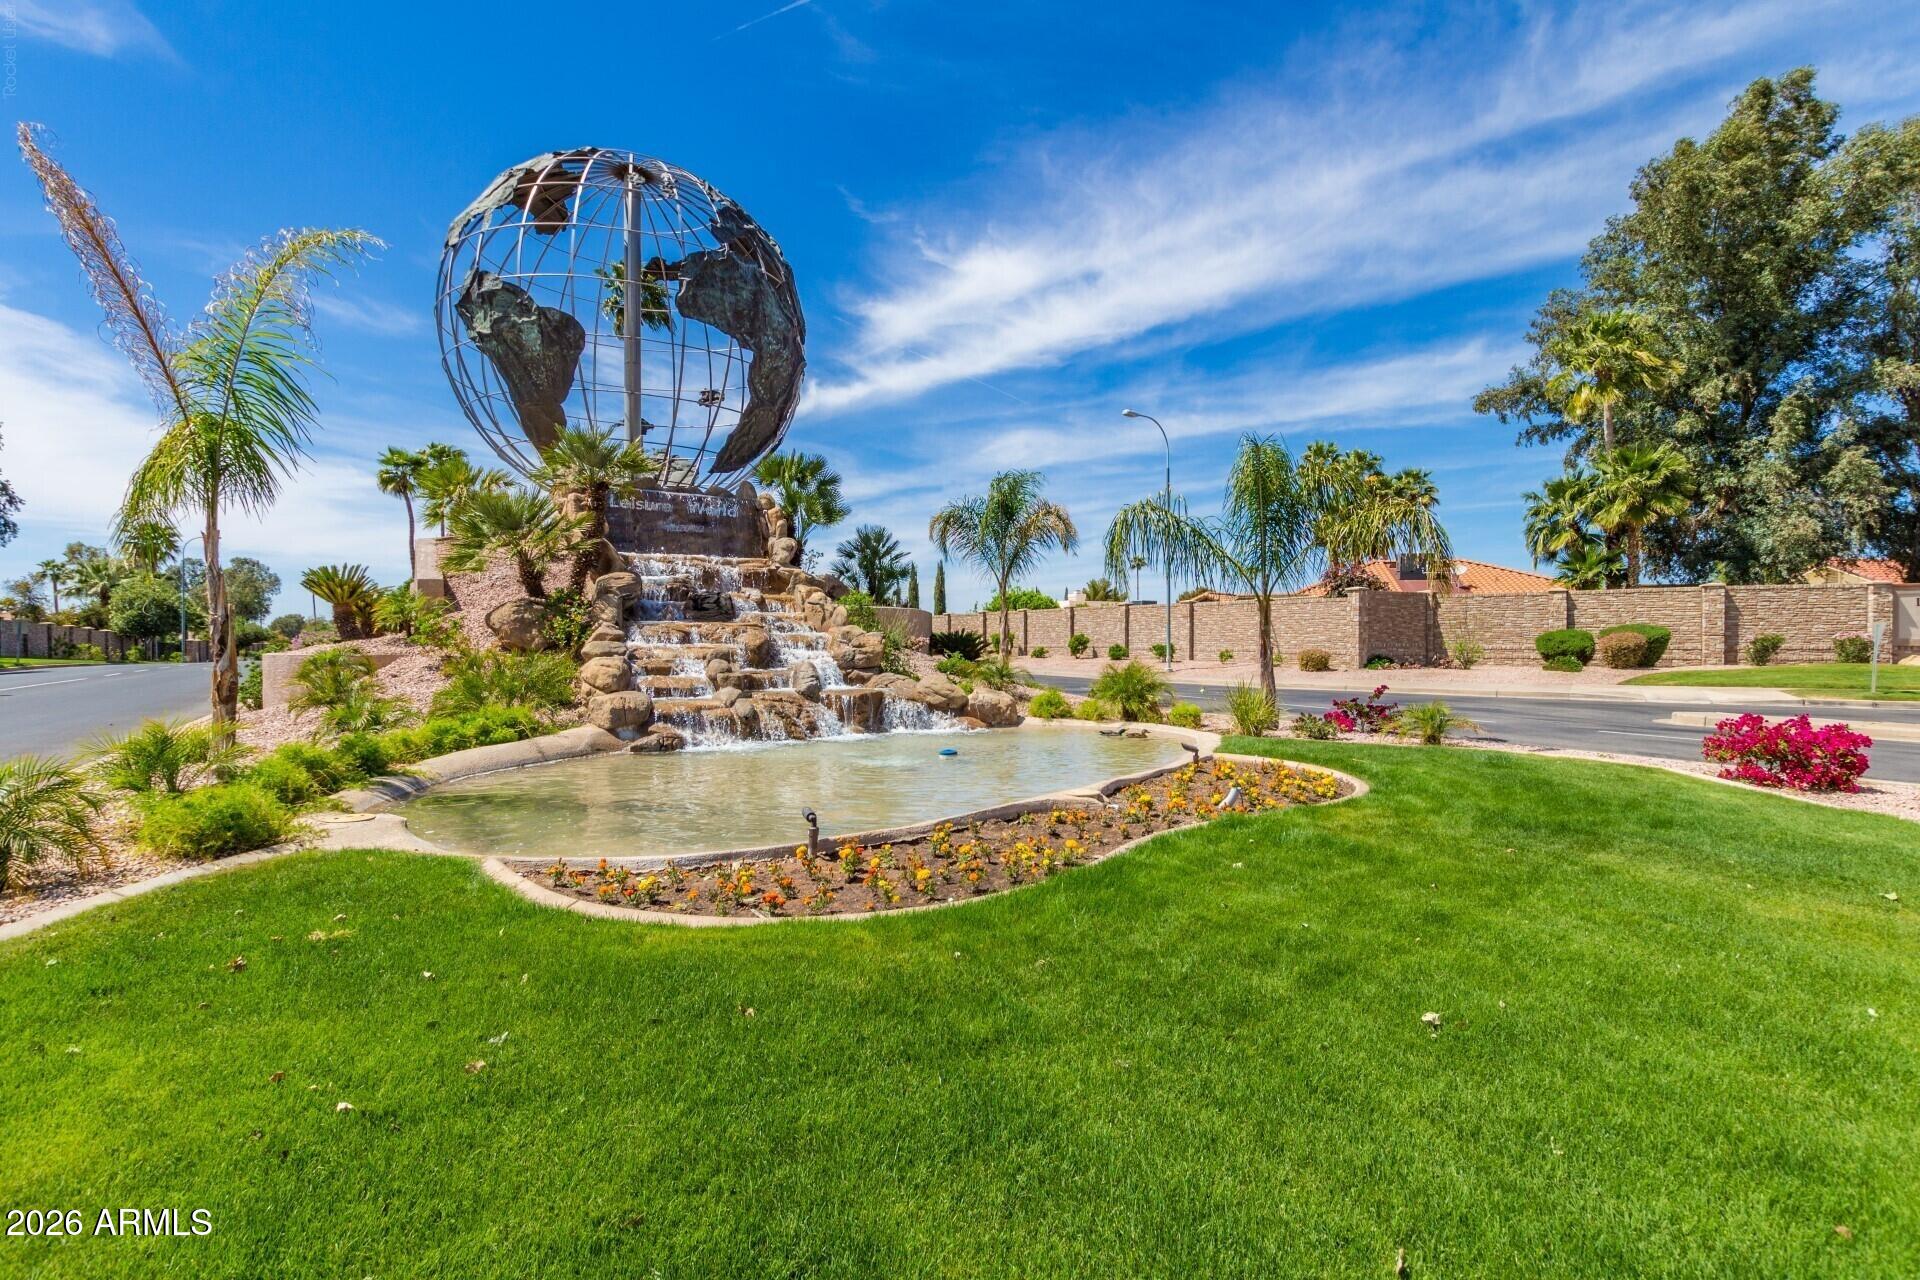
Community entrance fountain with a metal globe sculpture, tiered waterfall, and landscaped lawn.
SEE ALL PHOTOS
Single-story home with a two-car garage, arched entry, and gravel landscaping.
Home entrance with an arched porch, decorative double doors, and desert gravel landscaping.
Furnished living room with a white sectional, hardwood floors, and sliding doors to a patio.
Open living and dining room with white sofas, a glass dining table, hardwood floors, and wooden entry doors.
Furnished dining room with a glass-top table, chandelier, tan walls, and the entryway beyond.
Living room with a white sectional, glass coffee table, ceiling fan, and white brick fireplace.
Open-plan living room with a large sectional, fireplace, hardwood floors, and a kitchen breakfast bar.
Living and dining room with a glass table, cream seating, wood floors, and a chandelier.
Kitchen with white cabinets, granite breakfast bar, red stools, and a tiled backsplash.
White kitchen with stainless steel appliances, granite counters, and a mosaic tile backsplash.
Interior bar with a dark wood cabinet, glassware shelves, and two beverage coolers.
Furnished bedroom with a large bed, wooden chest, and beige recliner.
Furnished bedroom with patterned bedding, wooden dressers, a ceiling fan, and an arched bathroom entrance.
Furnished bedroom with sliding glass doors opening to a covered patio and an arched bathroom entry.
Bathroom with a long double-sink vanity, large framed mirrors, and a light tiled floor.
Bathroom with a long double-sink vanity and an arched doorway to the bedroom.
Bathroom with a white toilet, gray vanity, and high window.
Bedroom with a large pale-bedded bed, ceiling fan, window with sheer curtains, and blue upholstered chair.
Bedroom with a light blue bedspread, tan walls, white closet doors, and a ceiling fan.
Furnished room with a leather recliner, wooden shelving, and white sliding closet doors.
Bathroom with a glass walk-in shower and dark wood vanity with granite countertop.
Laundry room with a washer, dryer, and white storage cabinets.
Garage with a blue Club Car golf cart, wood cabinets, and a large white storage unit.
Covered furnished patio overlooking a green golf course, with stone tile flooring and string lights.
Single-story stucco home with a two-car garage, arched entry, and gravel landscaping.
Single-story stucco home with an attached garage, arched entry, and gravel landscaping.
Single-story stucco home with a two-car garage and gravel landscaping.
Single-story home with a wide attached garage, concrete driveway, and gravel landscaping.
Home exterior with a wide two-car garage, brick facade, and gravel desert landscaping.
Single-story home with a two-car garage, wide driveway, and desert landscaping.
Covered backyard patio with tiled flooring, metal furniture, string lights, and a fenced lawn.
Covered patio with stone paving and outdoor dining furniture overlooking a fenced lawn and open grassy area.
Golf course with a small pond, palm trees, and homes along the fairway.
Golf course with green fairways, a small pond, palm trees, and homes in the distance.
Backyard overlooking a golf course, with a stucco wall and lawn in the foreground.
Golf-course lawn beside single-story homes, with mature trees and palms.
Residential golf course with a curving path, patchy fairway, scattered palms, and homes in the distance.
Golf course with green fairways, mature trees, surrounding homes, and a curved path.
Landscaped golf course with a water feature, curving paths, palm trees, and homes in the distance.
Golf course with a curving path, mature trees, palms, and homes in the distance.
Golf course bordered by homes and palm trees beneath a blue sky.
Green golf course bordered by palm trees and single-story homes.
Covered community patio with tables, chairs, ceiling fans, and a swimming pool beside it.
Covered community patio with ceiling fans, metal seating, and views of a golf course.
Golf course with a pond, tall palms, and a curved stucco wall in the foreground.
Fenced outdoor tennis courts with blue shade canopies and seating areas.
Fenced tennis and pickleball courts with blue playing surfaces and shade canopies.
Community pond with a tall fountain, palm trees, and a clock tower.
Fenced outdoor tennis court with blue-and-green surfaces and a Tennis Court 9 sign.
Fenced pickleball courts at Leisure World, with players on several courts.
Community lake with a fountain, covered walkway, arched bridges, and ducks and fish in the water.
Fenced outdoor basketball court beside a paved walkway and desert landscaping.
Leisure World community pool and sunny deck, viewed from beneath a covered pavilion.
Courtyard with a central fountain, green lawn, benches, and covered walkways.
Leisure World golf course with a putting green, flag, mature trees, and homes beyond.
Community entrance fountain with a metal globe sculpture, tiered waterfall, and landscaped lawn.
Courtesy of RE/MAX Fine Properties, Loretta Sernowski Listing Contact: 480-822-9416 
For Sale

1409 LEISURE WORLD

1409 LEISURE WORLD, Mesa, AZ 85206

$499,000
Find your ideal retirement haven in the 55+ guard-gated Leisure World! Sits on a golf course lot, this beautiful home provides 3 beds, 2 baths, manicured landscape, & a 2-car garage w/cabinetry. Property features 6 year old roof .The interior features vaulted ceilings, two-tone palette, tile & wood floors in common areas, and soft carpet in bedrooms. You'll love the combined living & dining room, and a separate family room w/fireplace. Home is equipped with surround sound! The kitchen boasts SS appliances, granite counters, mosaic tile backsplash, ample white cabinetry, and a peninsula w/breakfast bar. Main bedroom has patio access & an ensuite w/dual sinks. The backyard, with a covered patio & artificial turf as well as brand new electric shade panels and brand new offers a front-row seat to the golf course, perfect for relaxing outdoors and enjoying scenic views. Furniture and contents negotiable on a separate bill of sale - just MOVE IN !

11/22/2026 11:00AM - 4:00PM MST

3
beds

2
baths

1,760 Sq.Ft. LIVING AREA

9,063 Sq.Ft. lot

Loretta Sernowski

Loretta Sernowski

Features & Amenities

Interior

  • total bedrooms3
  • Total bathrooms2
  • full bathrooms2
  • Laundry room Inside, Wshr/Dry Hook Up Only
  • Flooring Carpet, Tile, Wood
  • Fireplace Wood Burning, Family Room
  • APPLIANCES Dryer, Washer, Water Softener Owned, Refrigerator, Built-in Microwave, Dishwasher, Disposal, Electric Range
  • other interior Features High Speed Internet, Granite Counters, Double Vanity, Breakfast Bar, Furnished(See Rmrks), No Interior Steps, Vaulted Ceiling(s), 3/4 Bath Master Bdrm

Area & Lot

  • Status For Sale
  • OPEN HOUSE

    11/22/2026 11:00AM - 4:00PM MST

  • Living Area1,760 Sq.Ft.
  • Total Area1,760 Sq.Ft.
  • Lot Area9,063 Sq.Ft.
  • MLS® ID7075938
  • TypeResidential
  • YEAR BUILT1983
  • NeighborhoodMesa
  • Architecture StylesRanch
  • Elementary SchoolAdult
  • Middle SchoolAdult
  • High SchoolAdult
  • School DistrictAdult

Exterior

  • STORIES1
  • Garage Space2.0
  • water SourcePublic
  • roofComposition
  • lot featuresEast/West Exposure, On Golf Course, Gravel/Stone Front, Synthetic Grass Back
  • parkingAttached Garage, Garage Door Opener, Direct Access, Attchd Gar Cabinets
  • HEAT TYPEOther
  • AIR CONDITIONINGCentral Air
  • sewerPublic Sewer

Financial

  • Sales Price$499,000
  • Real Estate Tax $1,865/yr
Home entrance with an arched porch, decorative double doors, and desert gravel landscaping.

Schedule a Showing

We would love to show you our beautiful property. Please select your preferred date and time below. An agent will be in touch shortly to confirm your appointment.

Schedule a Showing

We would love to show you our beautiful property. Please select your preferred date and time below. An agent will be in touch shortly to confirm your appointment.

Thank you for your interest in 1409 LEISURE WORLD, Mesa, AZ 85206. We are reviewing your request and will be in touch shortly!

Mortgage Calculator

Estimate your monthly mortgage payment, including the principal and interest, property taxes, and HOA. Adjust the values to generate a more accurate rate.

All estimates are provided for informational purposes only. Actual amounts may vary.
$0,000 Your Payment 20 15 65
$0,000 Your Payment

Mesa

Explore

Your Next Chapter

Whether buying or selling, we’re ready to listen, plan, and deliver results that exceed expectations. Together, we’ll turn goals into realities.

Follow Us on Instagram